Features & Amenities

Interior

  • Total Bedrooms

    4

  • Bathrooms

    2

  • 1/2 Bathrooms

    1

  • Above Grade Finished Area

    2780.0

  • Basement YN

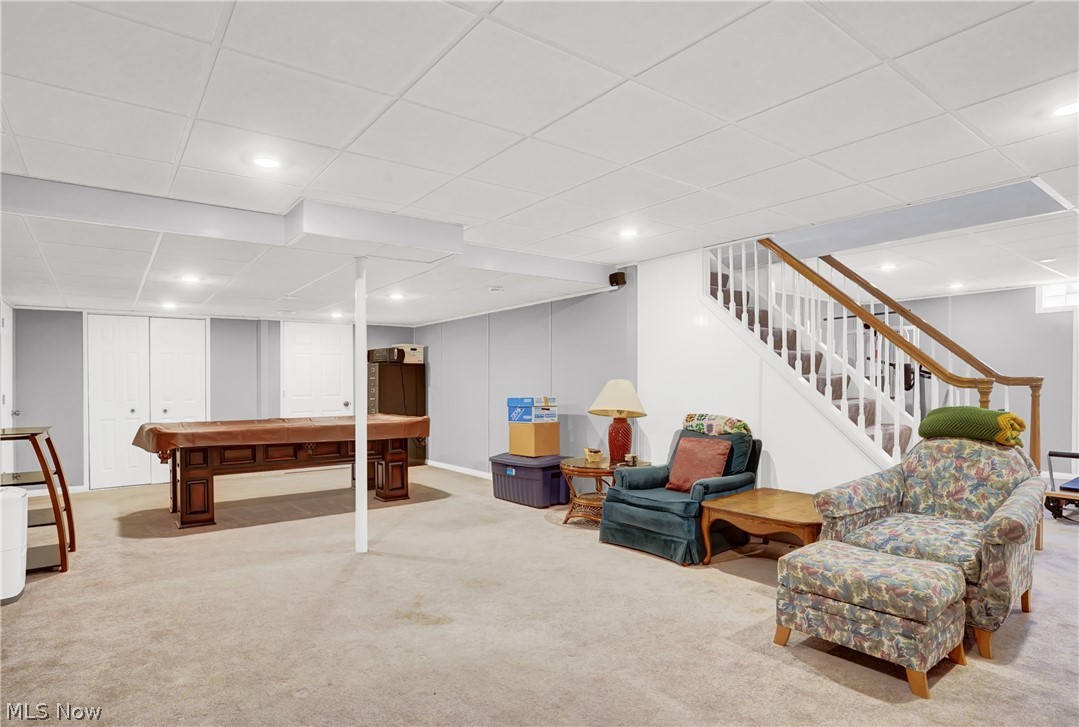
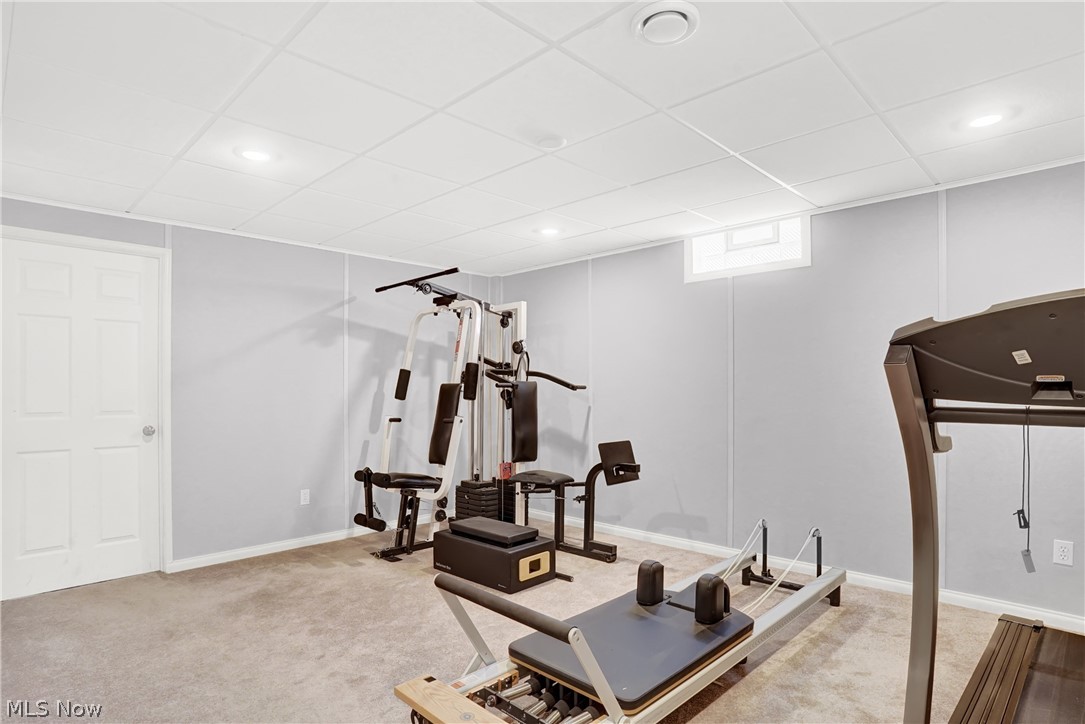
    YES

  • Cooling YN

    YES

  • Cooling

    Central Air

  • Fireplace YN

    YES

  • Heating YN

    YES

  • Heating

    Natural Gas, Forced Air

  • Pet friendly

    N/A

Exterior

  • Garage

    Yes

  • Garage spaces

    3

  • Construction Materials

    Stone, Vinyl Siding

  • Parking

    Attached, Garage, Paved

  • Patio and Porch Features

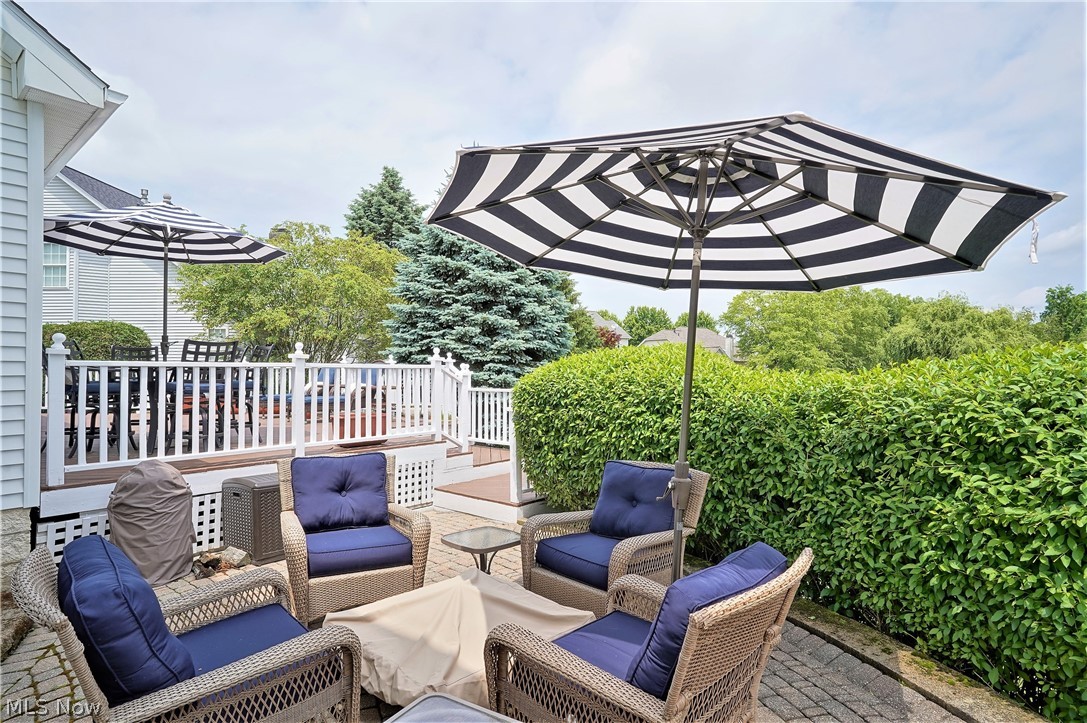
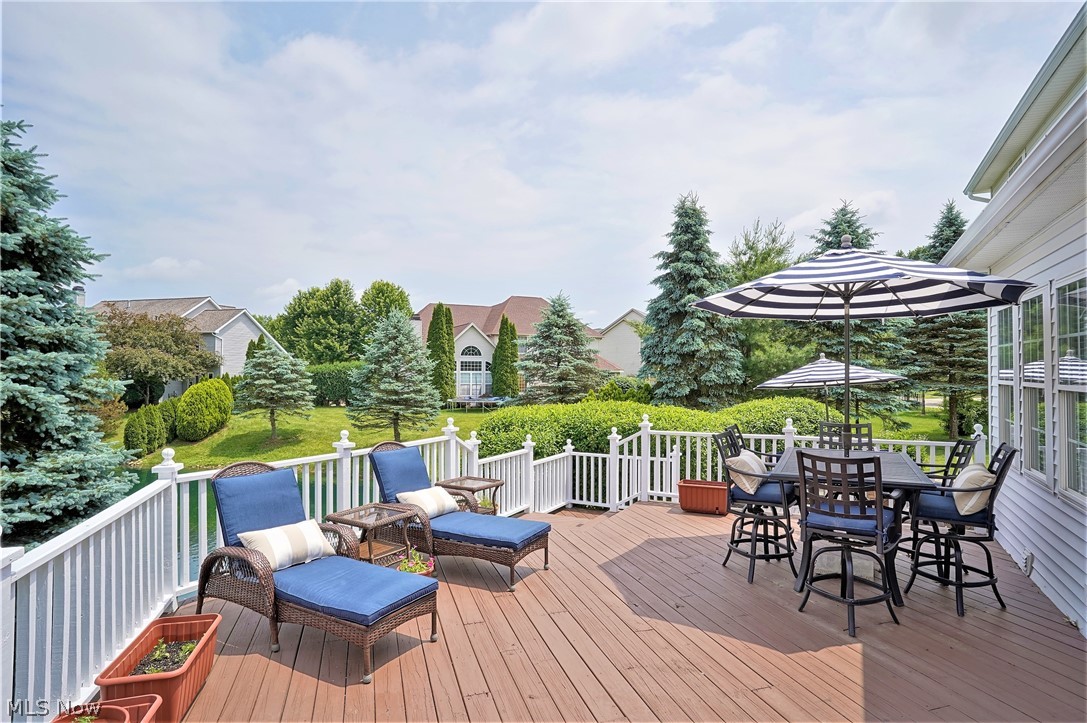
    Deck, Patio

  • Pool

    No

  • View

    Water

Area & Lot

  • Lot Size(acres)

    0.3295

  • Property Type

    Residential

  • Property Sub Type

    Single Family Residence

  • Architectural Style

    Colonial

Price

  • Sales Price

    $489,900

  • Tax Amount

    $4,664

  • Sq. Footage

    3, 980

  • Price/SqFt

    $123

HOA

  • Association

    Yes

  • Association Fee

    $350

  • Association Fee Frequency

    Annually

  • Association Fee Includes

    N/A

School District

  • Elementary School

    Copley-Fairlawn CSD - 7703

  • Middle School

    N/A

  • High School

    N/A

Property Features

  • Stories

    2

  • Sewer

    Public Sewer

  • Water Source

    Public

Schedule a Showing

Showing scheduled successfully.

<
>
IN PERSON
VIA CHAT

What is 3 + 4 ?


Change time

Mortgage calculator

Estimate your monthly mortgage payment, including the principal and interest, property taxes, and HOA. Adjust the values to generate a more accurate rate.

Your payment

Principal and Interest:

$

Property taxes:

$

HOA fees:

$

Total loan payment:

$

Total interest amount:

$

Location

County

Summit

Elementary School

Copley-Fairlawn CSD - 7703

Middle School

High School

Listing Courtesy of Justin T Aikens , Keller Williams Chervenic Rlty

RealHub Information is provided exclusively for consumers' personal, non-commercial use, and it may not be used for any purpose other than to identify prospective properties consumers may be interested in purchasing. All information deemed reliable but not guaranteed and should be independently verified. All properties are subject to prior sale, change or withdrawal. RealHub website owner shall not be responsible for any typographical errors, misinformation, misprints and shall be held totally harmless.

Agent Gregory Sharier

AGENT

Gregory Sharier

Call Gregory today to schedule a private showing.


* Listings on this website come from the FMLS IDX Compilation and may be held by brokerage firms other than the owner of this website. The listing brokerage is identified in any listing details. Information is deemed reliable but is not guaranteed. If you believe any FMLS listing contains material that infringes your copyrighted work please click here to review our DMCA policy and learn how to submit a takedown request.© 2024 FMLS.
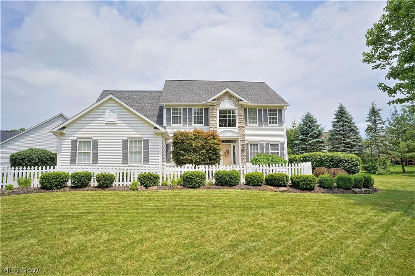
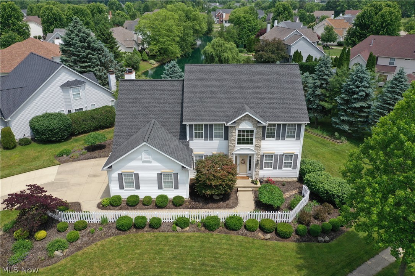
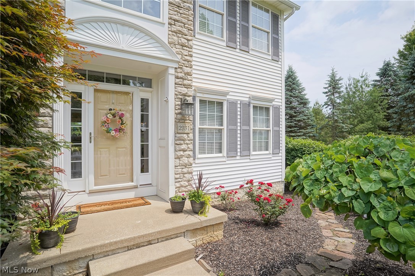
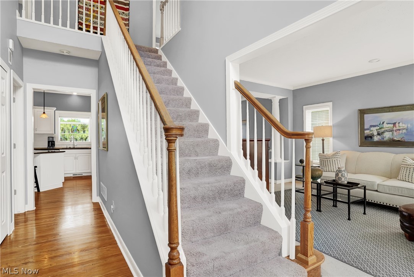
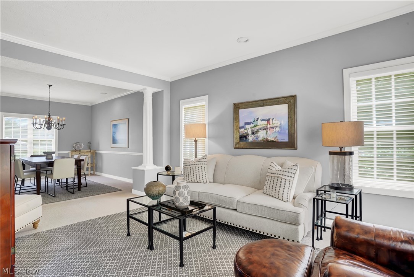
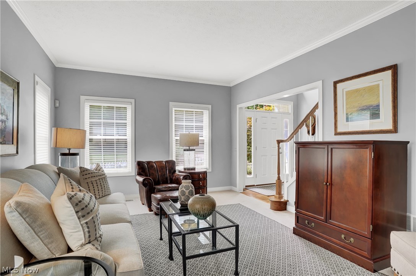
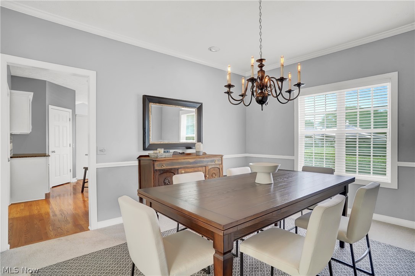
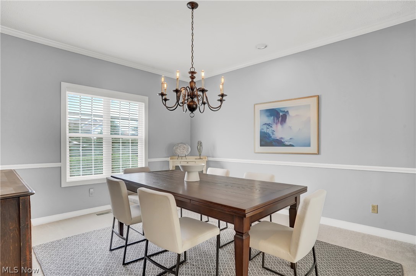
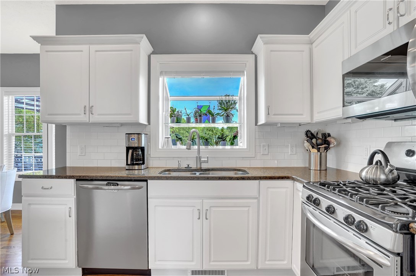
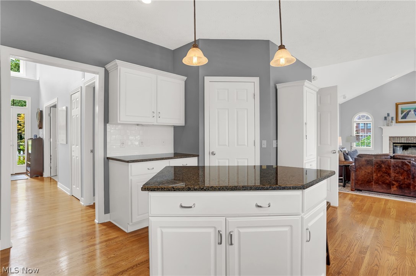
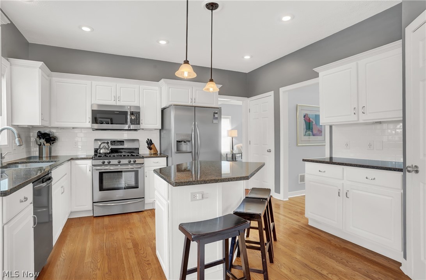
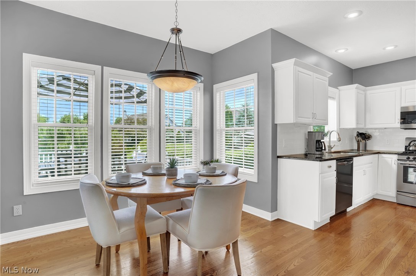
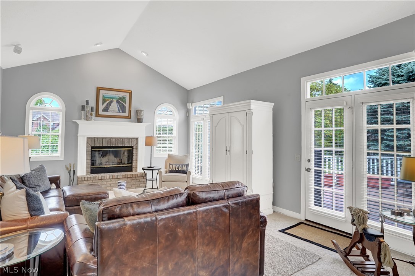
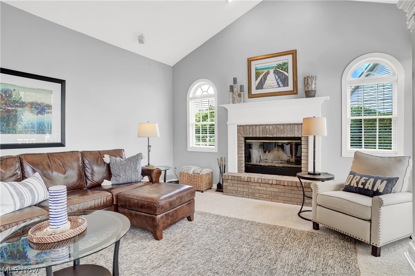
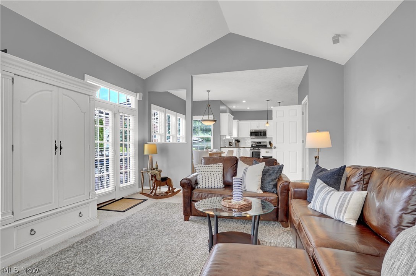
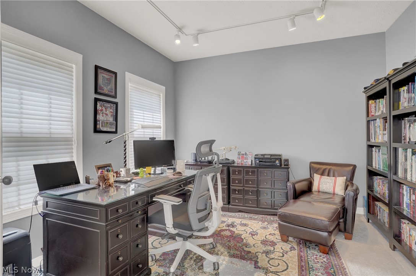
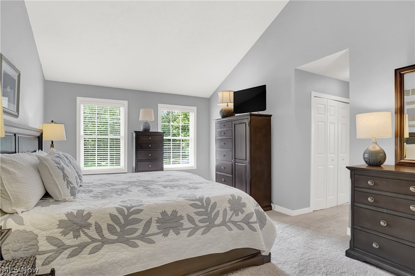
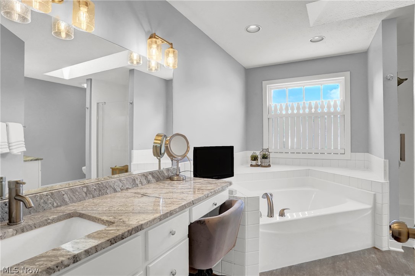
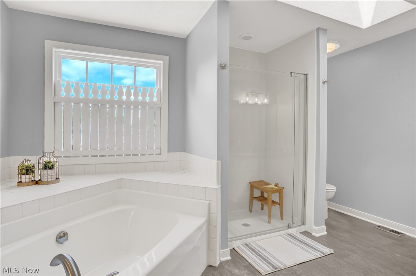
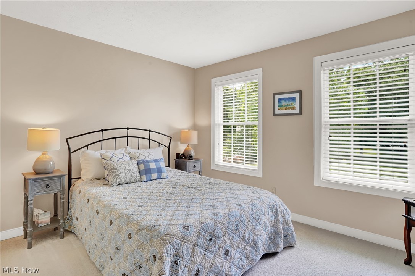
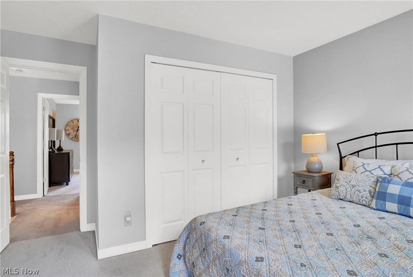
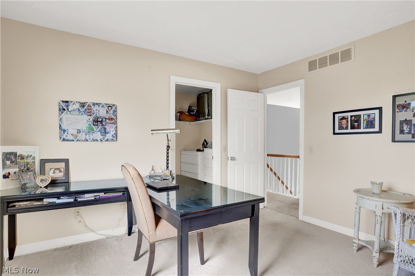
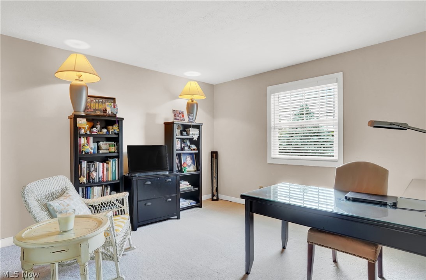
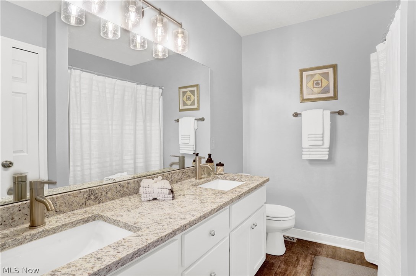
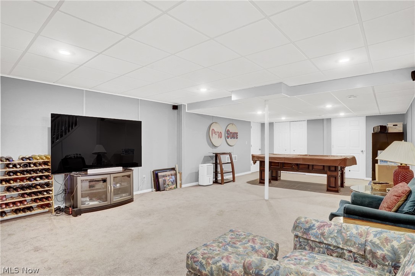
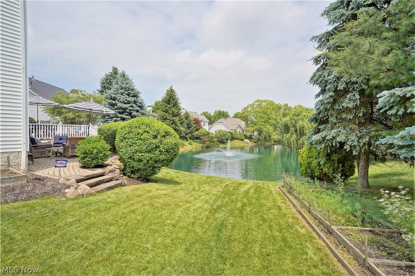
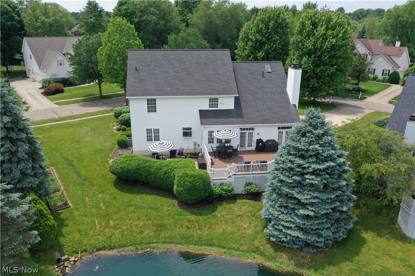
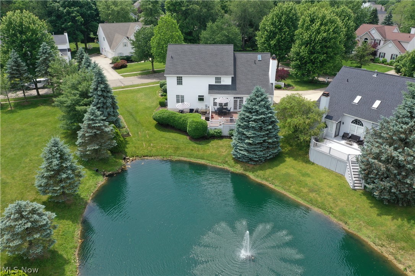
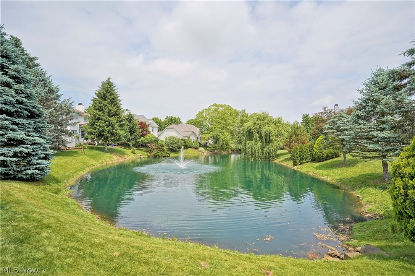
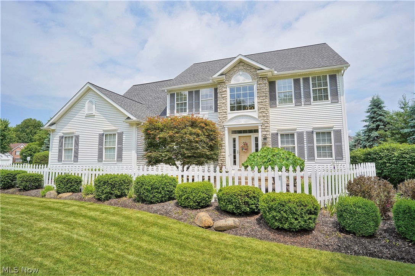
Welcome to this stunning Colonial in The Villages at Fairlawn! The home has been meticulously maintained. Exterior features include a covered stone entry, gardens surrounding three sides of the home and a  three car garage. Enter the two story foyer and notice that natural light fills the main floor. This home features white trim, fresh paint, and hardwood floors in the foyer leading into the kitchen. On the left, a library provides a quiet work-from-home space, and on the right, a living and dining room area are separated by columns. The kitchen is the perfect gathering space with hardwood floors, white cabinetry, granite countertops, subway tile backsplash, and stainless steel appliances. Off the kitchen, the family room has vaulted ceilings and a raised hearth wood burning fireplace with gas starter. Atrium doors provide easy access to the deck and patio, overlooking the fountain in the professionally maintained pond. This is a peaceful space for enjoying morning coffee and for ente

2931 Woodcrest Drive

Message successfully sent.

What would you like to know?

What is 3 + 4 ?

I agree to receive email communication and understand I can unsubscribe at any time.

I agree to be contacted by Tyson Sells Homes, LLC. via call, email, and text for real estate services. To opt out, you can reply 'stop' at any time or reply 'help' for assistance. You can also click the unsubscribe link in the emails. Message and data rates may apply. Message frequency may vary. Privacy Policy

Related Properties

New on site 3 days ago
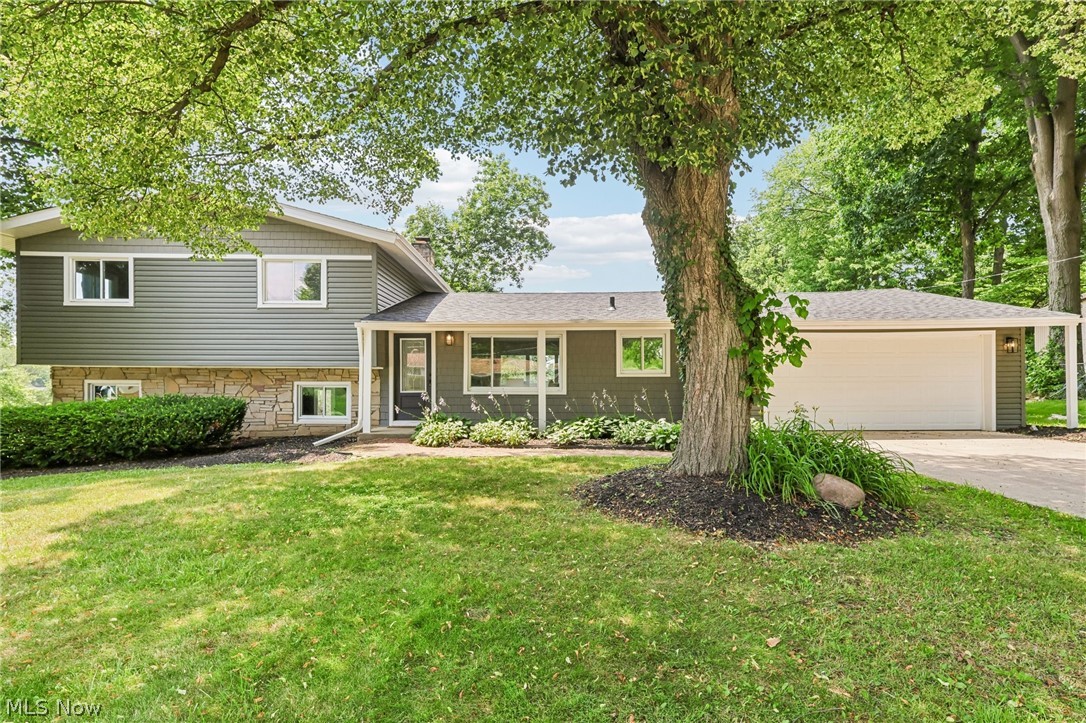
Beautifully updated 3(4) bedroom 2 bathroom home sitting in a wonderful family neighborhood on a park like setting lot. Welcome your guests onto the spacious composite deck front porch and into the open and airy entry. Hardwood floors and an original time appropriate brick planter are a welcome site. The spacious entry with a large closet make welcoming guests special and easy. The light filled living room and dining room connect purposefully leading to new sliding door onto the deck and overlooking the private backyard. The kitchen as been updated and refreshed with newly painted cupboards, quartz counters and stainless steel appliances. The kitchen offers a nicely sized dining area and another direct access to the backyard. An updated 1/2 bathroom is perfectly secluded and convenient finishing off the main floor living. Up a few stairs to the top floor  are 3 nicely sized bedrooms with hardwood floors and an updated full bathroom. Down a few steps to the side load garage, making it very convenient for groceries access and entry during winter and rain. A full basement is off the garage offering laundry and a 4th bedroom or additional family hangout space.  This home offers a lot of flexibility and convenience for living. High efficient furnace and a whole house exhaust fan make this home energy efficient. Don’t miss out on this special
#5213318

Fairlawn

3331 Edington Road

3 Beds

1 Baths

2,192 Sq.Ft.

$400,000

MLS#: 5213318

Price reduced
Modern Luxury Meets Nature: Renovated 3,600 Sq Ft Retreat. Discover the blend of modern sophistication and natural beauty in this renovated 5-bedroom, 5-bathroom (3 full, 2 half) split-level home. Backing onto Fairlawn Preserve and Nature Walk, this property is an opportunity to own a virtually new home in a prime Fairlawn location. Designed for entertaining and relaxation, the home features a brand-new gourmet kitchen with a quartz island, new cabinets, high-end stainless steel appliances, and a 6-burner cooktop. The open floor plan flows over refinished hardwoods and waterproof LVL flooring. The first-floor primary suite is a sanctuary, with an enormous walk-in closet, a private 2nd laundry room, a soaking tub, a double vanity, and a custom glass shower. A new family room, new 1/2 bath, and two fireplaces add warmth, while the filled-in pool area has been transformed into functional space, fully permitted and ready for the new owner. The renovation spared no detail: Exterior: New roof, siding, gutters, soffits, a 2-car attached garage with extra-large driveway, and a spacious rear deck overlooking the preserve. Mechanicals: Two new high-efficiency HVAC units, a Navien tankless water heater, all-new plumbing, electrical, LED lighting, and gas lines. Insulation up to R42 in new sections for energy efficiency. The original wing includes an additional master suite, 2 full baths, and 3 more bedrooms. The lower level has a 2nd laundry room, family room with walk-out to the fenced backyard, and an additional 1/2 bath. Neighborhood & Lifestyle: Step out your back door into the 66-acre Rosemont Preserve, with boardwalks and trails (coming in 2026). Located in the top-rated Copley-Fairlawn School District, you're minutes from Montrose's premium shopping and dining while enjoying a quiet, park-side lifestyle. If you're searching for the perfect home, look no further! Contact our office today to schedule a private showing or to submit your offer!
#5189472

Fairlawn

3312 Bancroft Road

5 Beds

3 Baths

3,600 Sq.Ft.

$549,900

MLS#: 5189472

Price reduced
Welcome to 136 Blue Hill Lane — a spacious and beautifully updated colonial located on a quiet street in sought-after Fairlawn. Set on a large lot with an inviting front porch, this exceptional home blends timeless charm with modern updates and family-friendly living.

Inside, the bright foyer opens to a spacious living room filled with natural light and flows into the formal dining room, creating an ideal layout for entertaining. The updated kitchen features granite countertops, a center island, subway tile backsplash, stainless steel appliances, and an eat-in area, all open to the warm family room with a brick fireplace and sliding doors leading to the backyard deck. A first-floor office, convenient mudroom, half bath, and attached 2-car garage add everyday functionality.

Upstairs offers four generously sized bedrooms, including a private primary suite with abundant closet space and an updated ensuite bath featuring a tiled step-in shower and granite-top vanity. The additional bedrooms offer ample closet space, and a second updated full bath completes the level.

The finished basement adds valuable living space with a large rec room, bonus room currently set up as a bedroom, and a full bath, along with unfinished storage and laundry/utility space. Finished basement areas add to the home’s total finished square footage.

Outside, enjoy a large backyard with a deck, stamped concrete patio, and shed — perfect for relaxing, entertaining, and everyday family living. This amazing home offers the perfect combination of space, comfort, and style in a highly desirable location.
#5209381

Fairlawn

136 Blue Hill Lane

4 Beds

3 Baths

3,546 Sq.Ft.

$439,900

MLS#: 5209381

Price reduced
An 85% tax abatement with approximately 12 years remaining. In a luxury custom-built townhome steps from Summit Mall. That combination doesn't come around often.
This 4-bedroom, 3.5-bath residence delivers the finishes and feel of a high-end single-family home with the ease of townhome living. Soaring vaulted ceilings, a gas-burning stone-façade fireplace, and luxury plank flooring set the tone the moment you walk in. Natural light floods the main level, where 9-foot foyer ceilings and refined architectural details leave a lasting first impression.
The gourmet kitchen is built for those who appreciate the details — gas range, premium stainless appliances, stone countertops, designer backsplash with under-cabinet lighting, and a generous walk-in pantry. A large laundry room and powder room complete the main level.
Upstairs, two spacious bedrooms share a well-appointed full bath. The primary suite is a true retreat — vaulted ceilings, dual walk-in closets, a double-vanity ensuite, and an oversized walk-in shower.
The finished lower level extends the living experience with a fourth bedroom with egress window, full bath, kitchenette, and a large entertainment area perfect for guests or multigenerational living.
Step outside to one of the most expansive private patios and yards in the entire development.
Call today to schedule your private showing.
#5192743

Fairlawn

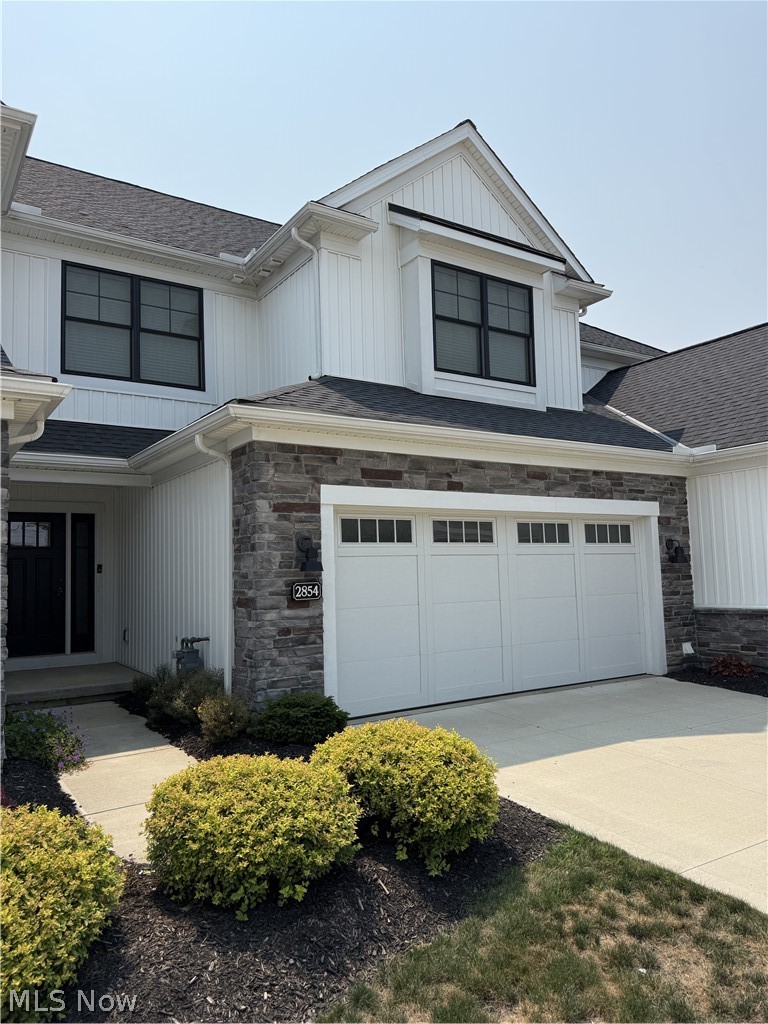
2854 Riviera Drive

4 Beds

3 Baths

3,041 Sq.Ft.

$499,900

MLS#: 5192743

New on site 2 days ago
Welcome home to this beautifully maintained property offering space, comfort, and updates throughout! Major improvements include a new roof and skylights (2018), updated laminate flooring on the first floor, new carpeting throughout the second level, and a waterproofed basement with a transferable warranty for added peace of mind.

The spacious family room is perfect for gathering and entertaining, featuring a cozy gas fireplace and wet bar, while the four-season sunroom with its own heating and A/C unit allows for year-round enjoyment. Additional highlights include first-floor laundry with direct backyard access, a fenced yard, double sump pumps, radon mitigation system, updated sliding patio door with interior blinds, Rheem hot water tank, Trane furnace, and a newer gas stove with double oven.

This home has lovingly served as a multi-generational home filled with warmth, family, and memories. With generously sized bedrooms, an abundance of closet space, and multiple bathrooms, there is room for everyone to live comfortably. The backyard provides convenient passage to the bus stop and plenty of space for play, entertaining, and making lifelong memories.

Located in a welcoming, family-oriented neighborhood filled with children and within the highly desirable Copley-Fairlawn City School District, this home offers incredible value, functionality, and room to grow. Come experience everything this special home has to offer the next family ready to make it their own!
#5212740

Fairlawn

3379 S Smith Road

4 Beds

3 Baths

3,745 Sq.Ft.

$419,900

MLS#: 5212740

 - property

Send a message

Message successfully sent.

Your message

What is 3 + 4 ?

Reason for contacting?

I agree to receive email communication and understand I can unsubscribe at any time.

I agree to be contacted by Tyson Sells Homes, LLC. via call, email, and text for real estate services. To opt out, you can reply 'stop' at any time or reply 'help' for assistance. You can also click the unsubscribe link in the emails. Message and data rates may apply. Message frequency may vary. Privacy Policy

Sign Out

Virtual Assistant

Would you like to take the next step with this property? We can help you schedule a showing or virtual tour, or send you more details.

Yes, I would like more information.

Thank You for Your Reply, One of Our Agents will contact you as soon as possible

No, maybe later.

Thank you, you can always contact me via email, phone number or through the contact form.

Realhub AI

Lucy - Your AI-Powered Realtor

Update Your Temporary Password

Personalize your search

Enter your email and we'll notify you immediately when new listings match what you're looking for.

or enter email address

Already have an account ? Login here

Continue your home search

I agree to receive communications and understand I can unsubscribe at any time.

I agree to be contacted by Tyson Sells Homes, LLC. via call, email, and text for real estate services. To opt out, you can reply 'stop' at any time or reply 'help' for assistance. You can also click the unsubscribe link in the emails. Message and data rates may apply. Message frequency may vary. Privacy Policy

Already have an account ? Login here

We use cookies

We use cookies primarily for analytics to enhance your experience. By accepting, you agree to our use of these cookies. You can manage your preferences or learn more about our cookies policy.