Features & Amenities

Interior

  • Total Bedrooms

    2

  • Bathrooms

    2

  • 1/2 Bathrooms

    1

  • Above Grade Finished Area

    2336.0

  • Basement YN

    YES

  • Cooling YN

    YES

  • Cooling

    Central Air

  • Fireplace YN

    YES

  • Heating YN

    YES

  • Heating

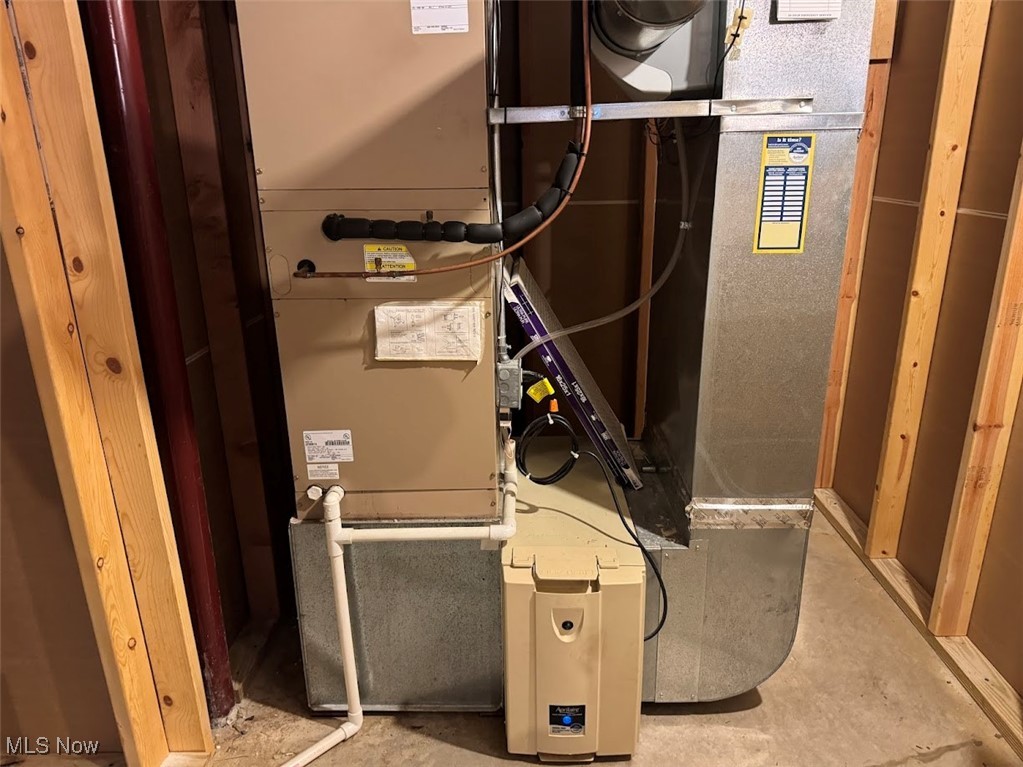
    Electric, Heat Pump

  • Main Level Bedrooms

    2

  • Pet friendly

    N/A

Exterior

  • Garage

    Yes

  • Garage spaces

    3

  • Construction Materials

    Vinyl Siding

  • Parking

    Attached, Concrete, Garage

  • Patio and Porch Features

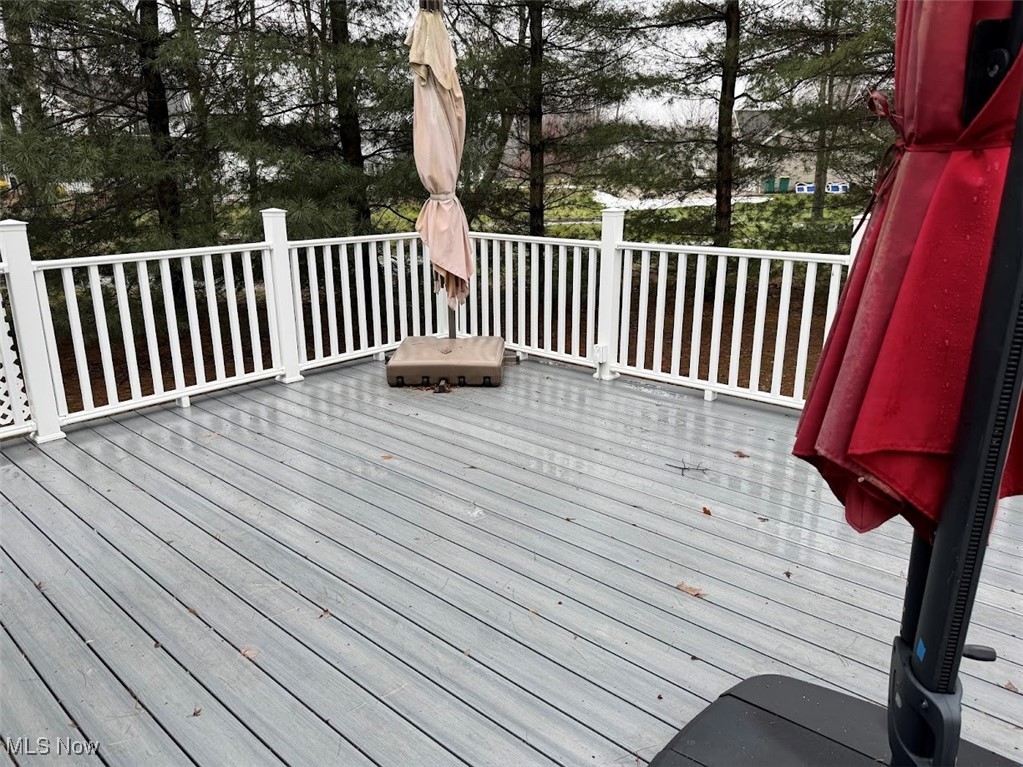
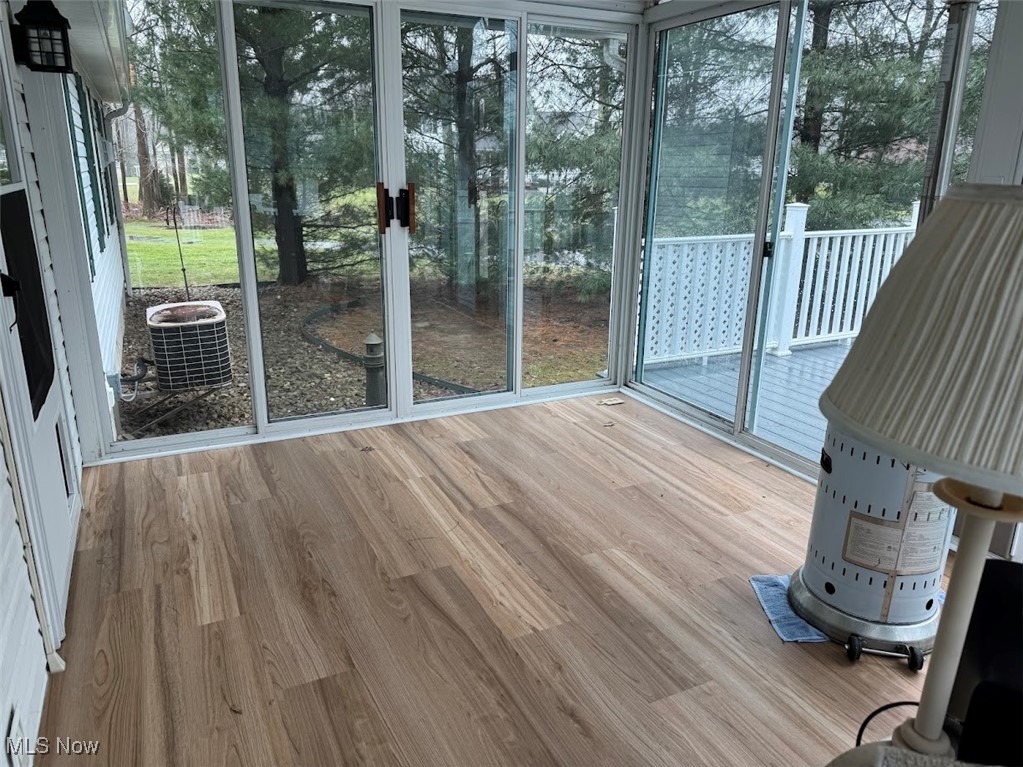
    Rear Porch, Covered, Deck, Enclosed, Glass Enclosed, Patio, Porch

  • Pool

    No

  • Waterfront YN

    NO

  • View

    Neighborhood

Area & Lot

  • Lot Size(acres)

    1.369

  • Property Type

    Residential

  • Property Sub Type

    Single Family Residence

  • Architectural Style

    Conventional

Price

  • Sales Price

    $399,000

  • Tax Amount

    $3,762

  • Sq. Footage

    4, 336

  • Price/SqFt

    $92

HOA

  • Association

    No

School District

  • Elementary School

    Buckeye LSD Ashtabula - 402

  • Middle School

    N/A

  • High School

    N/A

Property Features

  • Stories

    1

  • Accessibility Features

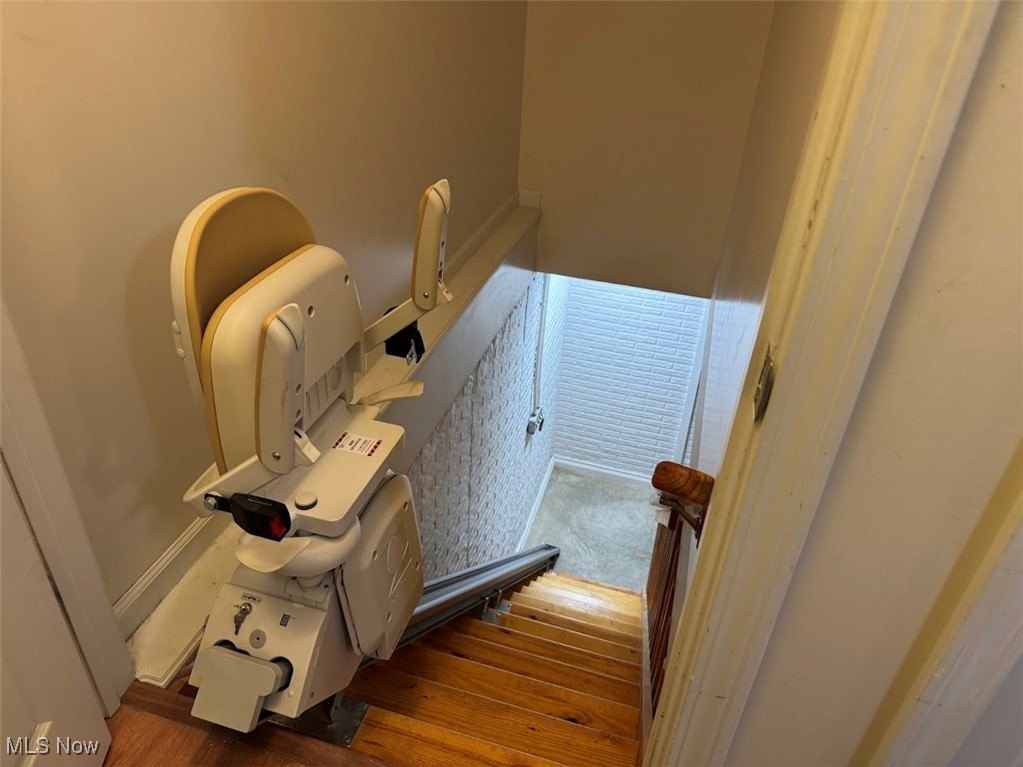
    Accessible Stairway, Accessible Bedroom, Accessible Common Area, Accessible Central Living Area, Accessible Approach with Ramp, Stair Lift, Accessible Doors

  • Sewer

    Septic Tank

  • Water Source

    Public

Schedule a Showing

Showing scheduled successfully.

<
>
IN PERSON
VIA CHAT

What is 3 + 4 ?


Change time

Mortgage calculator

Estimate your monthly mortgage payment, including the principal and interest, property taxes, and HOA. Adjust the values to generate a more accurate rate.

Your payment

Principal and Interest:

$

Property taxes:

$

HOA fees:

$

Total loan payment:

$

Total interest amount:

$

Location

County

Ashtabula

Elementary School

Buckeye LSD Ashtabula - 402

Middle School

High School

Listing Courtesy of Paul J Atzemis , Harbor Realty

RealHub Information is provided exclusively for consumers' personal, non-commercial use, and it may not be used for any purpose other than to identify prospective properties consumers may be interested in purchasing. All information deemed reliable but not guaranteed and should be independently verified. All properties are subject to prior sale, change or withdrawal. RealHub website owner shall not be responsible for any typographical errors, misinformation, misprints and shall be held totally harmless.

Agent Gregory Sharier

AGENT

Gregory Sharier

Call Gregory today to schedule a private showing.


* Listings on this website come from the FMLS IDX Compilation and may be held by brokerage firms other than the owner of this website. The listing brokerage is identified in any listing details. Information is deemed reliable but is not guaranteed. If you believe any FMLS listing contains material that infringes your copyrighted work please click here to review our DMCA policy and learn how to submit a takedown request.© 2024 FMLS.
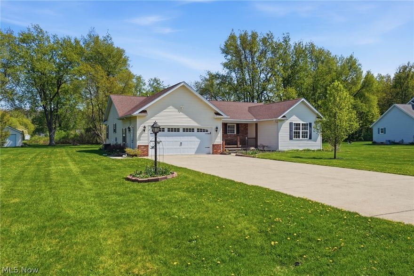
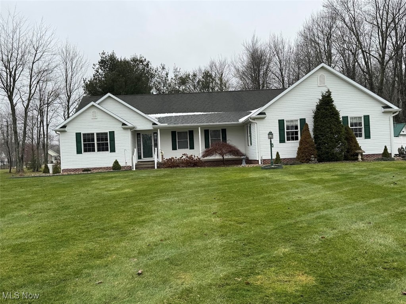
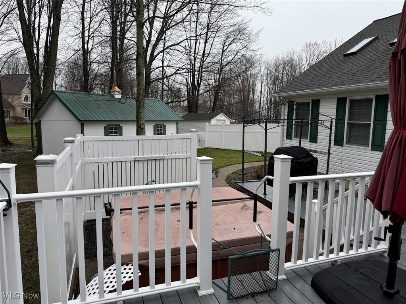
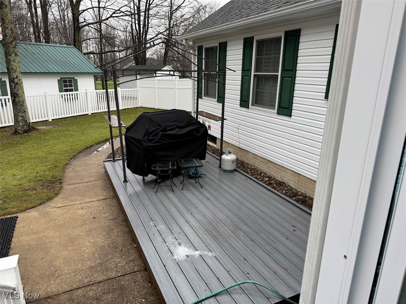
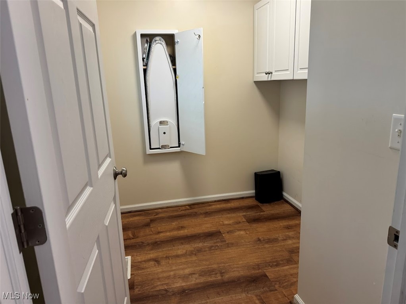
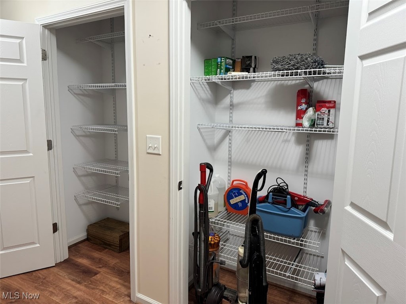
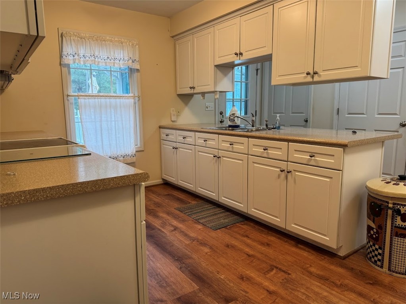
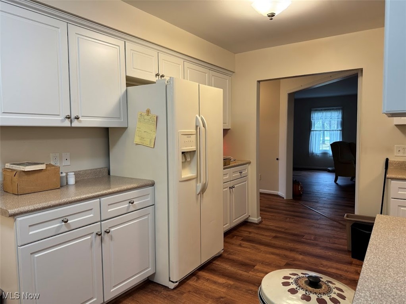
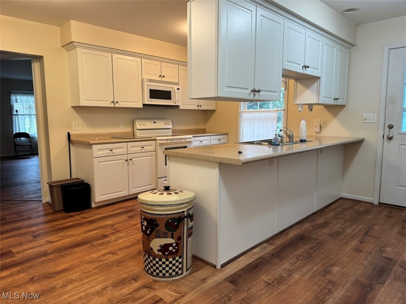
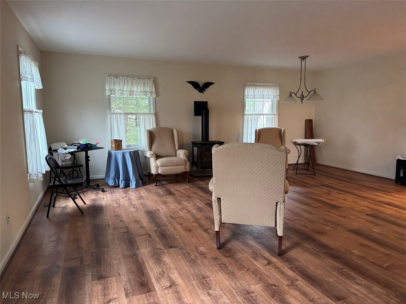
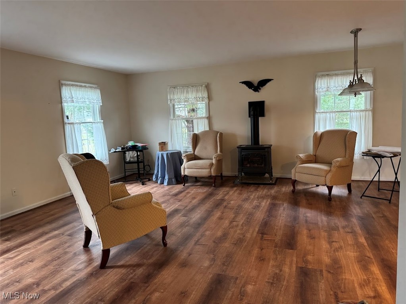
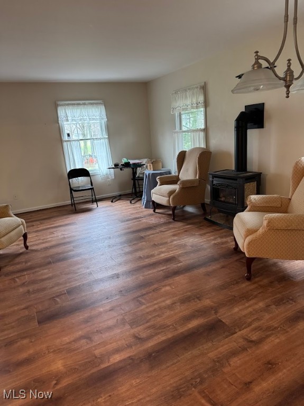
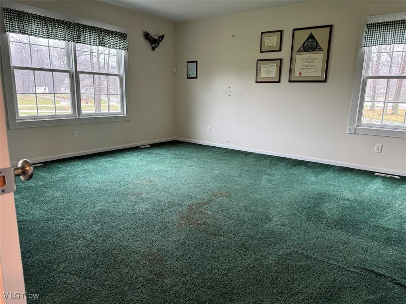
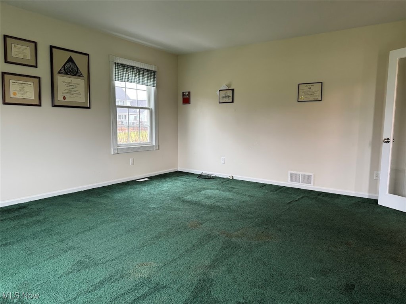
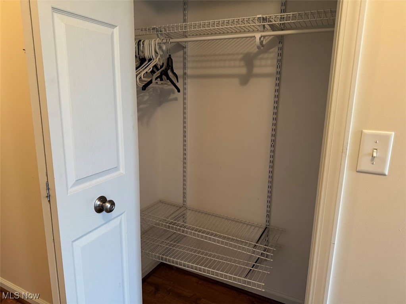

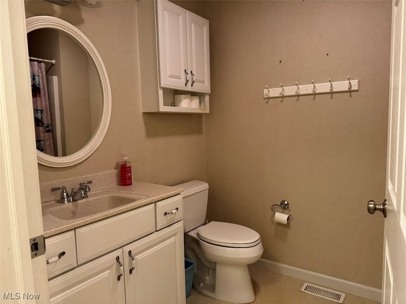
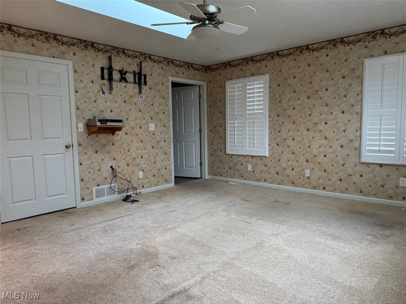
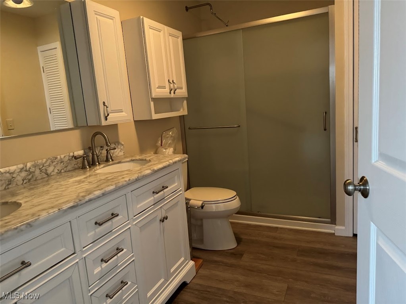
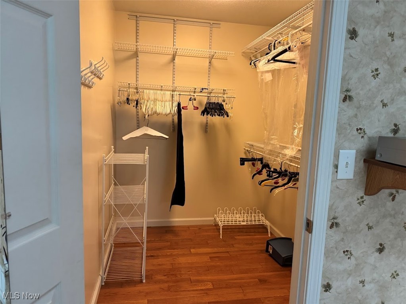
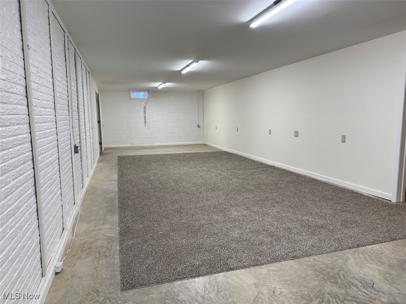

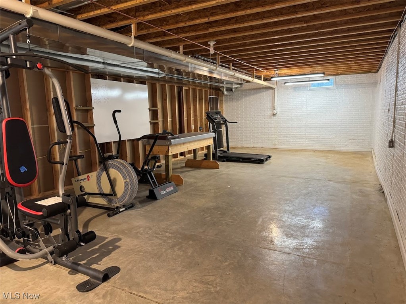
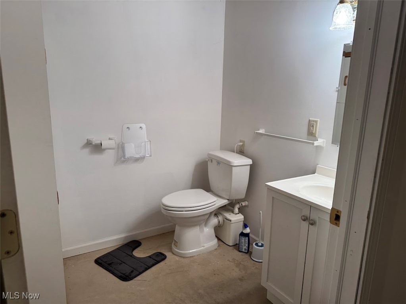
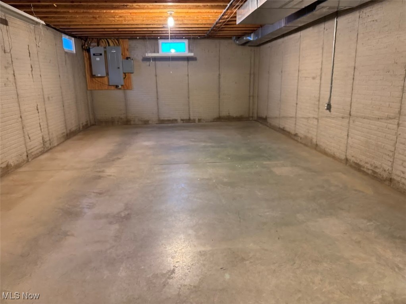
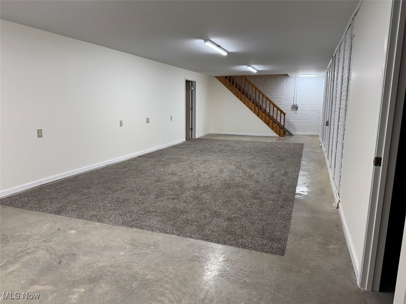

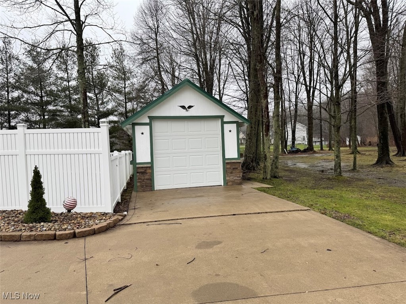


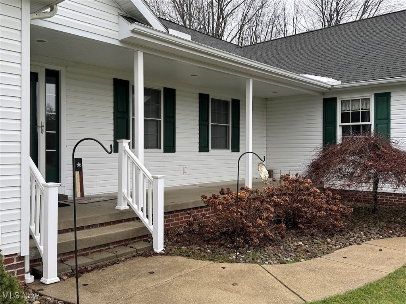
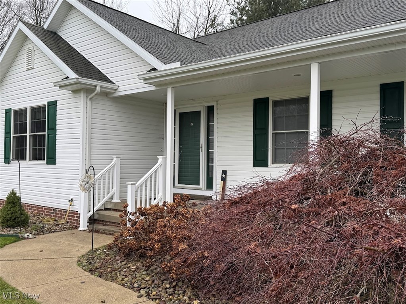
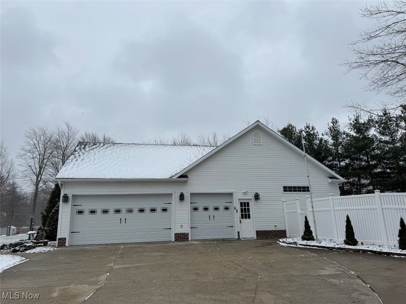
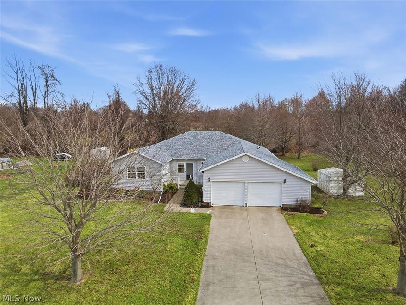
Comfortable, well-maintained home in a beautiful neighborhood just waiting to be called yours!  This home, with 2 (possibly 3) bedrooms and 2.5 baths, offers spacious and yet comfortable rooms. Off the front foyer is a large, carpeted bonus room that offers several possibilities: sitting room, office, bedroom, etc.  The Living room/dining room features a gas fireplace, plenty of light, and lots of room for entertaining family and friends.  The large kitchen features white cabinetry, Formica countertops, 2 large pantries, and an island counter.   A separate first-floor laundry, complete with cupboards for storage and a pull-down ironing board, makes wash day a breeze. The full 3-piece bathroom features a storage cabinet, tub/shower combination, and a Corian countertop around the sink.  The first bedroom is spacious and features two large closets.  The main bedroom offers plenty of room and light from the 2 skylights, and a ceiling fan.  It also has a large walk-in closet that adds plenty of room for storage.  The master bath features a convenient walk-in shower with sliding glass doors and double sinks with a marble countertop.  The large dry basement adds additional living space with a half bath, large open areas, and any use you can imagine.    A 3-season room with laminate flooring allows for the enjoyment of the beauty of the area. Additionally, there is a designated barbecue area and an adjacent hot tub, All enclosed with a  privacy fence.  A three-car attached garage with a convenient ramp. There is also an additional detached garage and a storage shed.

2940 Corries Way

Message successfully sent.

What would you like to know?

What is 3 + 4 ?

I agree to receive email communication and understand I can unsubscribe at any time.

I agree to be contacted by Tyson Sells Homes, LLC. via call, email, and text for real estate services. To opt out, you can reply 'stop' at any time or reply 'help' for assistance. You can also click the unsubscribe link in the emails. Message and data rates may apply. Message frequency may vary. Privacy Policy

Related Properties

Price reduced
This is an one-owner home in the Fieldstone subdivision located in N. Kingsville/Buckeye local school district. Current owner built this home with large open space, fantastic natural light and an easy flow for entertaining in mind. The kitchen opens into the great room making it convenient for conversations and meals. The sun room is a great additional space that leads to a patio and a fenced in dog yard. The 3 bedrooms and 2 full baths all on the main floor give this home plenty of room for comfort and guests. There's a two-car attached garage, a dedicated laundry room, shed and a large unfinished basement that adds to the charm and amenities of this home.
#5204603

Conneaut

7288 Fieldstone Avenue

3 Beds

2 Baths

2,028 Sq.Ft.

$325,000

MLS#: 5204603

Welcome to the best kept secret in NE Ohio. If your looking for new construction along with Lake Erie living located on the south side of Lake Rd from the the top builder in the area this is it. Another elegantly built tastefully featured 3bdrm 2 full bath home offers Master Suite, bath and walk in closet. The full partially carpeted finished basement will offer additional living space. The huge crawl space will allow for more storage. This attractively priced house has inviting curb appeal and nice backyard along with deck for those summer cookouts. Our summers are the best. Youngstown and Pittsburgh folks have known this for years. However the word is getting out. So you wont want to miss out. The Twp park and lake front are a short walk or bike ride away. From your new home go west on Lake Rd and your minutes from the village golf course or drive down to Geneva on the Lake for a night of food music and fun. Schedule your showing today. Thank me later!
#5211344

Conneaut

975 Lake Road

3 Beds

2 Baths

N/A

$385,900

MLS#: 5211344

Welcome to this beautiful 4-bedroom, 2.5-bath colonial located in a desirable neighborhood in Conneaut, Ohio!

This home has been thoughtfully updated and exceptionally well maintained, offering comfort, space, and convenience throughout. The kitchen comes fully equipped with all appliances staying, while major mechanical updates include a furnace and A/C replaced in 2022 and a hot water tank replaced in 2023.

Since purchasing, the sellers have added a 4.5’ x 7.5’ mudroom along with an incredible outdoor entertaining area that truly sets this property apart! Enjoy the massive 12’ x 40’ concrete patio complete with a 22’ x 12’ covered roof/awning and ceiling fan, creating the perfect setup for summer gatherings, cookouts, relaxing evenings, or hosting family and friends rain or shine. This backyard space was designed for entertaining and enjoying the outdoors comfortably.

Additional updates include new siding in 2022, beautifully updated bathrooms, added ceiling fans, keyless door locks, and a seller-owned ADT alarm system. The roof, windows, and doors have all been updated within the last 10 years, giving peace of mind for years to come.

You’ll also love the sunroom, shared pond with neighboring property (taxes split between owners), and as an added bonus, the sauna and ping-pong table will stay with the home!

A truly move-in ready home offering both indoor comfort and an amazing outdoor lifestyle!
#5210829

Conneaut

1950 Bridgeview Lane

4 Beds

2 Baths

3,052 Sq.Ft.

$350,000

MLS#: 5210829
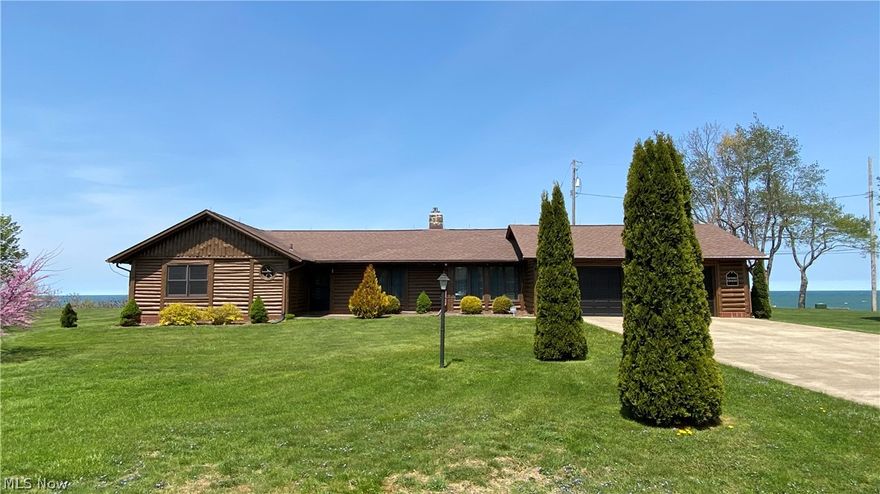
Homes this close to the lake—and at this price point—don’t come along often. Located just about a mile from Conneaut Township Park, this move-in-ready home puts you minutes from beach days, sunsets, and one of the area’s most sought-after outdoor destinations. Step inside and you’ll immediately feel the warmth of a home that’s easy to live in and easy to love. The cozy gas fireplace creates the perfect place to unwind, while the functional layout makes everyday living simple. The bedrooms are efficiently sized, and two walk-in closets provide the kind of storage that’s hard to find in homes like this. Outside, enjoy a manageable yard without the burden of heavy upkeep—giving you more time to enjoy the location and lifestyle this area offers. Whether you’re looking for a primary residence or a property with short-term rental potential, this home offers flexibility and opportunity in a highly desirable area near the lake.
#5205011

Conneaut

1104 Lake Road

2 Beds

1 Baths

1,357 Sq.Ft.

$428,800

MLS#: 5205011

Price reduced
Welcome to this spacious 4-bedroom, 3 full bath home situated on a .48-acre lot with plenty of room to enjoy both inside and out. The home features a deck just off the dining room—perfect for outdoor dining, relaxing, or entertaining guests while overlooking the nicely maintained yard.
This property offers a functional layout with a finished walkout basement that includes a full bath and fourth bedroom, making it an ideal space for in-laws, guests, or a private teen suite. Additional highlights include a 2-car attached garage and a beautifully landscaped yard that adds to the home's curb appeal and provides a peaceful outdoor setting.
With generous living space and flexible options for multi-generational living, this home has so much to offer. Schedule your showing today and see all the possibilities this property has to offer.
#5193476

Conneaut

736 Lake Erie Street

4 Beds

3 Baths

2,726 Sq.Ft.

$354,000

MLS#: 5193476

Welcome to this Lake Erie Front Home in Conneaut, OH featuring an Oversized Heated Garage with Workshop and an Apartment - All with Spectacular Lake Views! The Main Home at 1050 Lake Road is a 1 bedroom ranch with full walk-out basement. It was the original cottage on the property, later moved back from the lake to its current foundation in the year 2000. The Main House features a kitchen with island, a large bedroom with lake views, sitting room leading to a deck, full bath with garden tub on the main floor, and a fantastic walk-out family room in the lower level. The lower level also has the laundry room with connected 3/4 bathroom, and a panic room which could alternately be used for canning/storage. Walk out and up the ramp and you'll find the HUGE Garage - perfect for anyone who wants a comfortable workshop, boat storage, man cave, or all of the above! The Garage has 3 bays, water, floor drains, electrical, heated floors, 1/2 bathroom, 12 ft ceiling height, & 10 ft door height. Above the garage you'll find an adorable and useful apartment that's been mostly remodeled with fresh paint, newer kitchen cabinets, living area with sliding doors to the lake-facing balcony,  a 3/4 bathroom, and an oversized bedroom. This property has SO MUCH POTENTIAL, right on the lake, multiple dwellings - Perfect for someone looking for an in-law suite, multi-generational living opportunity, income property, or just looking to be on Lake Erie! Some cosmetic fixes could add value or make it your! Selling as-is. Furnace and AC new in 2025 for the Main House! All 3 water heaters newer. Flooring, kitchen, paint in apartment all done in May 2026. The apartment is gravity-fed heat from the heated garage below. See this one today!!
#5212432

Conneaut

1050 Lake Road

2 Beds

3 Baths

N/A

$350,000

MLS#: 5212432
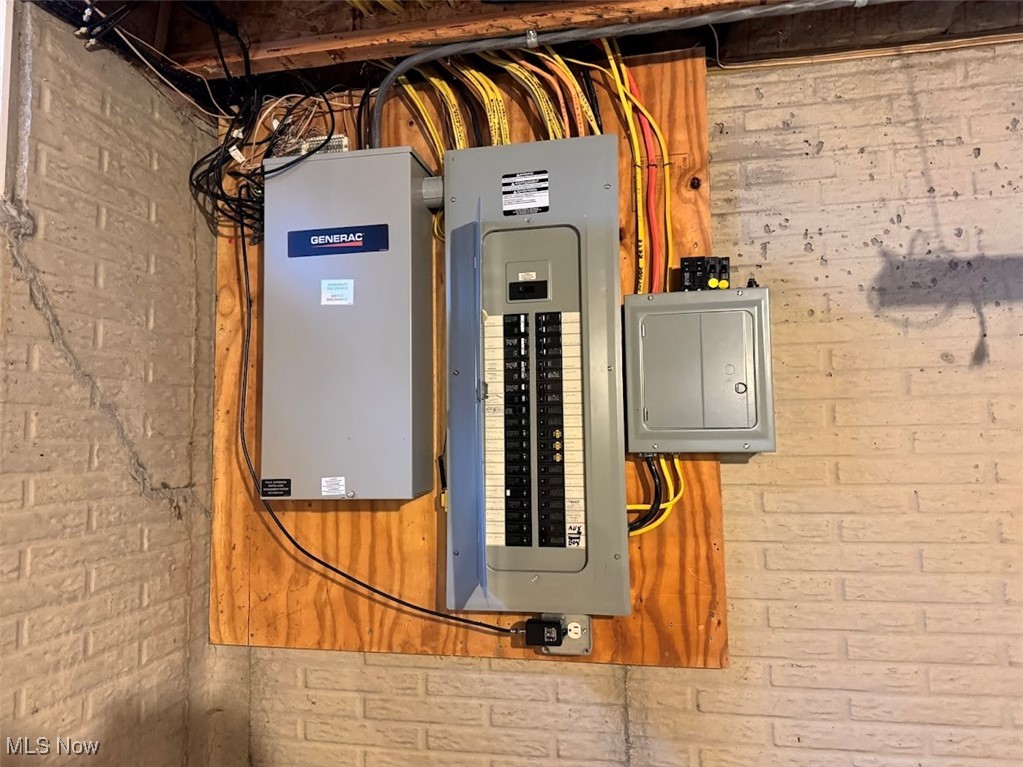
What a great opportunity to live close to Lake Erie in a private setting!  One block from the lake, this one level home is located on a secluded city street with public amenities.  This lovely dwelling boasts a large living area with a fireplace, a large kitchen, a dining area, and a four season sunroom.  The main bedroom is expansive with a walk-in closet and an attached main bath with a soaking tub.  The second large bedroom is complimented by an attached bath, as well.  A third bedroom and bath are located down the hall and can be utilized as an office.  The large basement was built with height in mind, as there are extra courses of block to feel open and airy.  As this home sits at the very end of the street, blissful, peaceful evenings can be spent enjoying the lake breeze and a campfire, perhaps!  This home comes equipped with a whole-house generator.
#5193861

Conneaut

28 Lake Park Road

3 Beds

3 Baths

2,034 Sq.Ft.

$392,500

MLS#: 5193861

New on site 4 days ago
Take Me Home, Country Roads…
Escape to the beauty of the countryside with this breathtaking 21.48-acre property featuring rolling lawns, open fields, wooded acreage, and spectacular fall foliage views. This charming 3-bedroom, 2-bath ranch home offers the perfect blend of peaceful rural living and modern updates. Inside, you’ll find a freshly updated interior with newly painted walls, updated lighting throughout, and all-new flooring in most areas. The kitchen shines with freshly painted cabinetry, subway tile backsplash, a new faucet, and solid surface countertops. The main bath has been beautifully refreshed with a new shower base, ceramic tile surround, vanity, sink, faucet, and toilet. Brand-new metal roof installed in January 2026.
The home also features a walk-out lower level with a second bath area (shower, sink, and toilet) and a cozy enclosed front porch perfect for enjoying country views year-round. Outside, the possibilities are endless: Approx. 1/4-acre pond, multiple pasture areas possible for animals, approximately 4–5 wooded acres, 34' x 28' pole building with a 34' x 15' heated addition, 14' x 10' poultry coop with fenced enclosure. An added bonus: free gas supplied to both the home and barn from the gas well located on the property. Property is part of an estate sale; buyer to perform their own due diligence regarding the gas well, leases, no royalties, and related details. Seller has limited information. A new survey has been ordered.  Whether you’re dreaming of a hobby farm, hunting retreat, or simply a peaceful place to call home, this scenic property offers endless opportunity in a truly beautiful setting.  Appointments required to view this listing.
#5213389

Conneaut

720 Keefus Road

3 Beds

2 Baths

1,120 Sq.Ft.

$319,900

MLS#: 5213389

 - property

Send a message

Message successfully sent.

Your message

What is 3 + 4 ?

Reason for contacting?

I agree to receive email communication and understand I can unsubscribe at any time.

I agree to be contacted by Tyson Sells Homes, LLC. via call, email, and text for real estate services. To opt out, you can reply 'stop' at any time or reply 'help' for assistance. You can also click the unsubscribe link in the emails. Message and data rates may apply. Message frequency may vary. Privacy Policy

Sign Out

Virtual Assistant

Would you like to take the next step with this property? We can help you schedule a showing or virtual tour, or send you more details.

Yes, I would like more information.

Thank You for Your Reply, One of Our Agents will contact you as soon as possible

No, maybe later.

Thank you, you can always contact me via email, phone number or through the contact form.

Realhub AI

Lucy - Your AI-Powered Realtor

Update Your Temporary Password

Personalize your search

Enter your email and we'll notify you immediately when new listings match what you're looking for.

or enter email address

Already have an account ? Login here

Continue your home search

I agree to receive communications and understand I can unsubscribe at any time.

I agree to be contacted by Tyson Sells Homes, LLC. via call, email, and text for real estate services. To opt out, you can reply 'stop' at any time or reply 'help' for assistance. You can also click the unsubscribe link in the emails. Message and data rates may apply. Message frequency may vary. Privacy Policy

Already have an account ? Login here

We use cookies

We use cookies primarily for analytics to enhance your experience. By accepting, you agree to our use of these cookies. You can manage your preferences or learn more about our cookies policy.