.webp?size=346x80)
Property
Beds
5
Full Baths
2
1/2 Baths
1
Year Built
1993
Sq.Footage
4,925
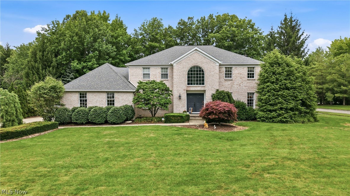
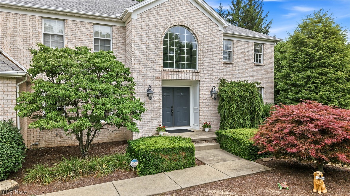
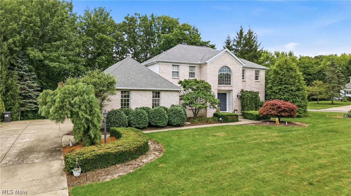
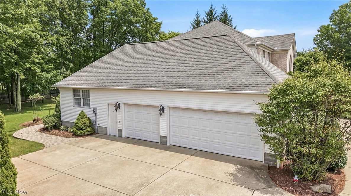
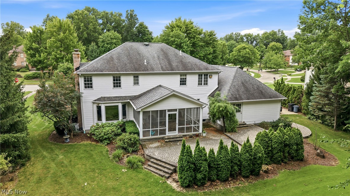
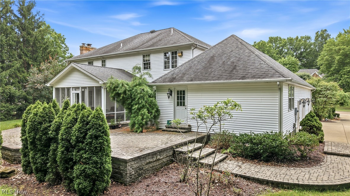
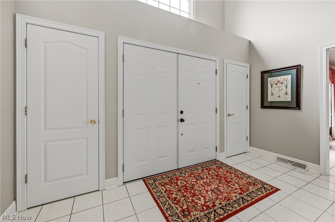
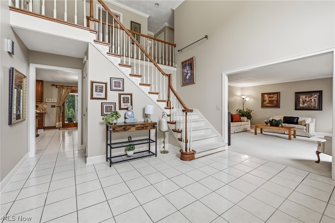
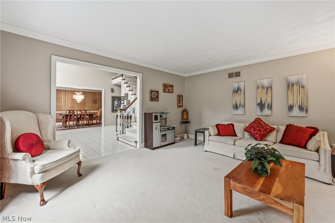
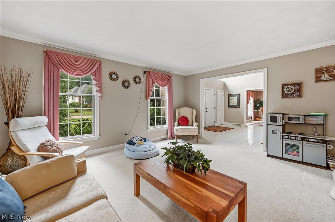
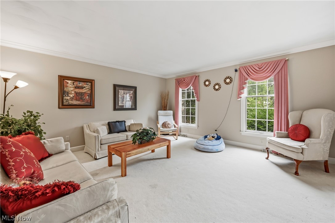
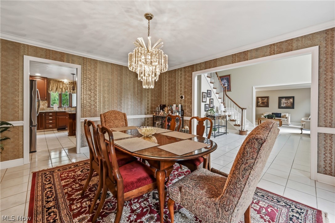
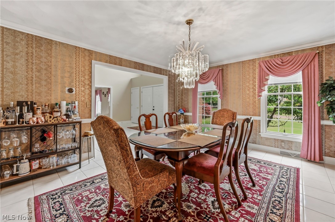
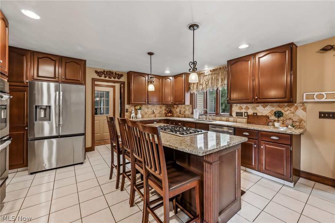
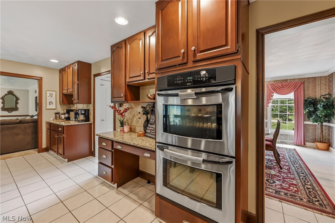
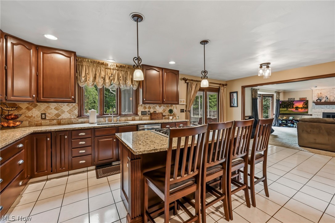
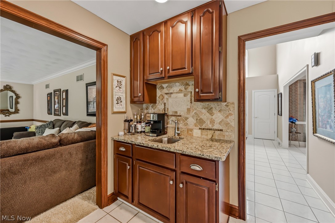
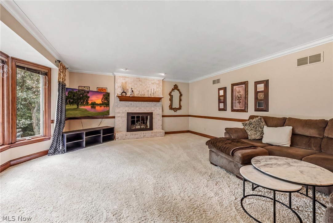
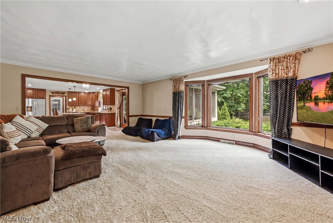
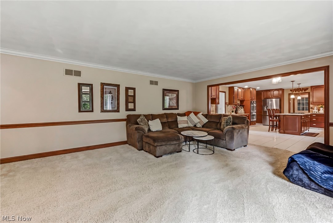
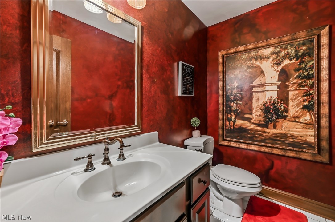
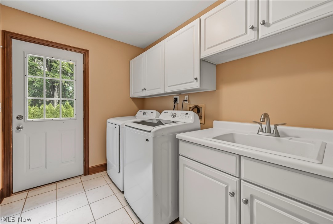
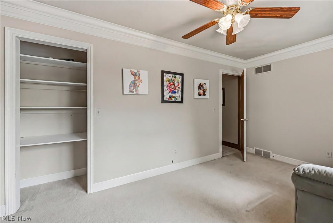
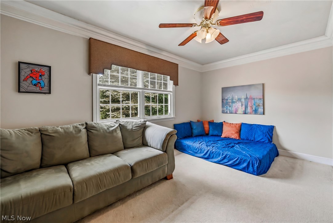
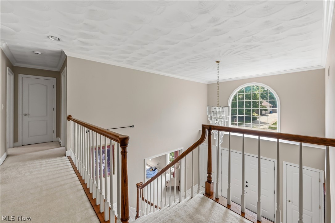
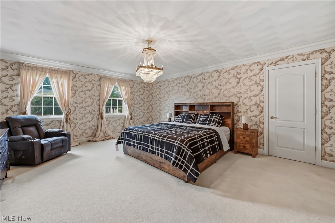
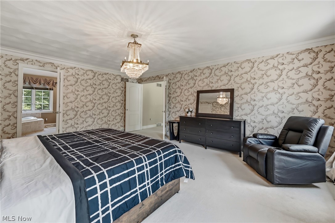
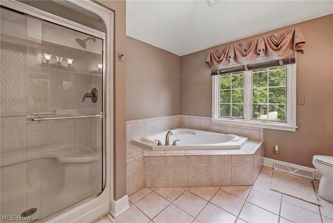
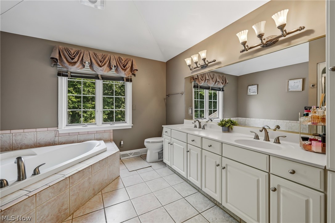
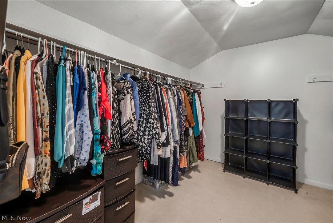
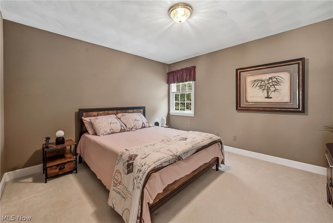
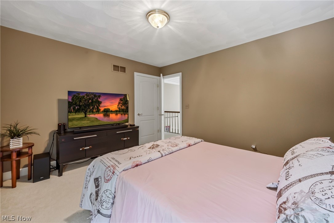
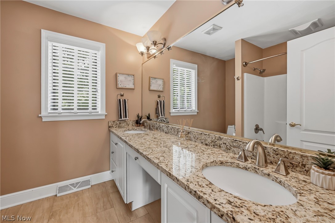
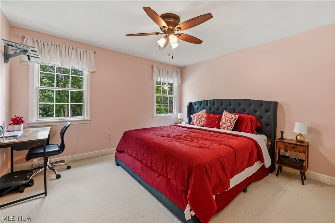
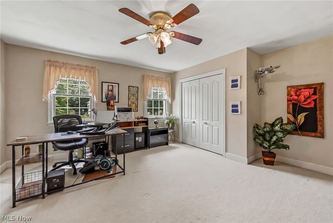
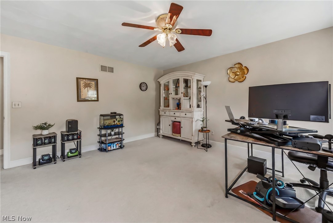
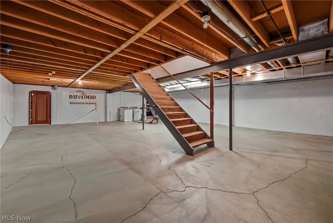
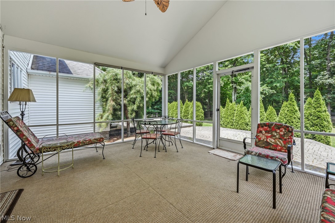
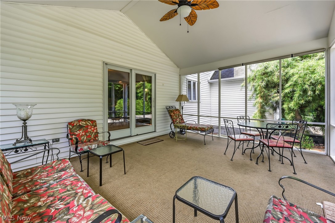
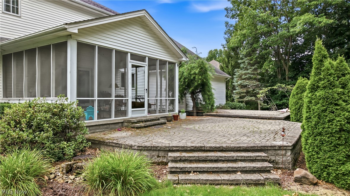
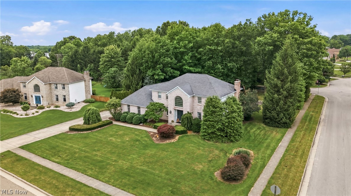
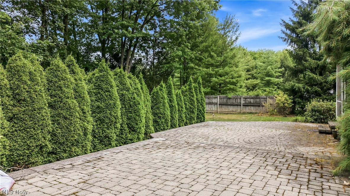
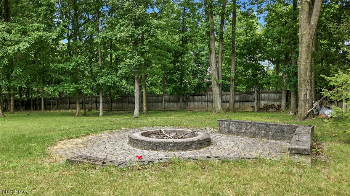
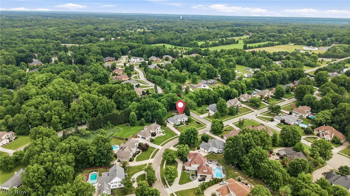
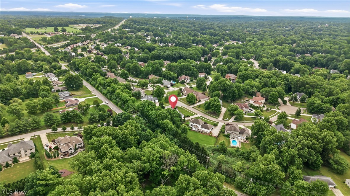
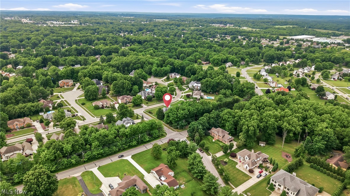
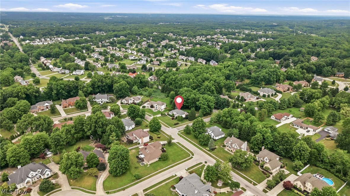
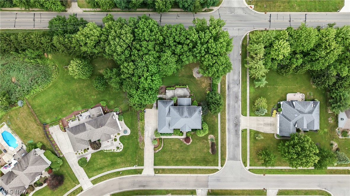
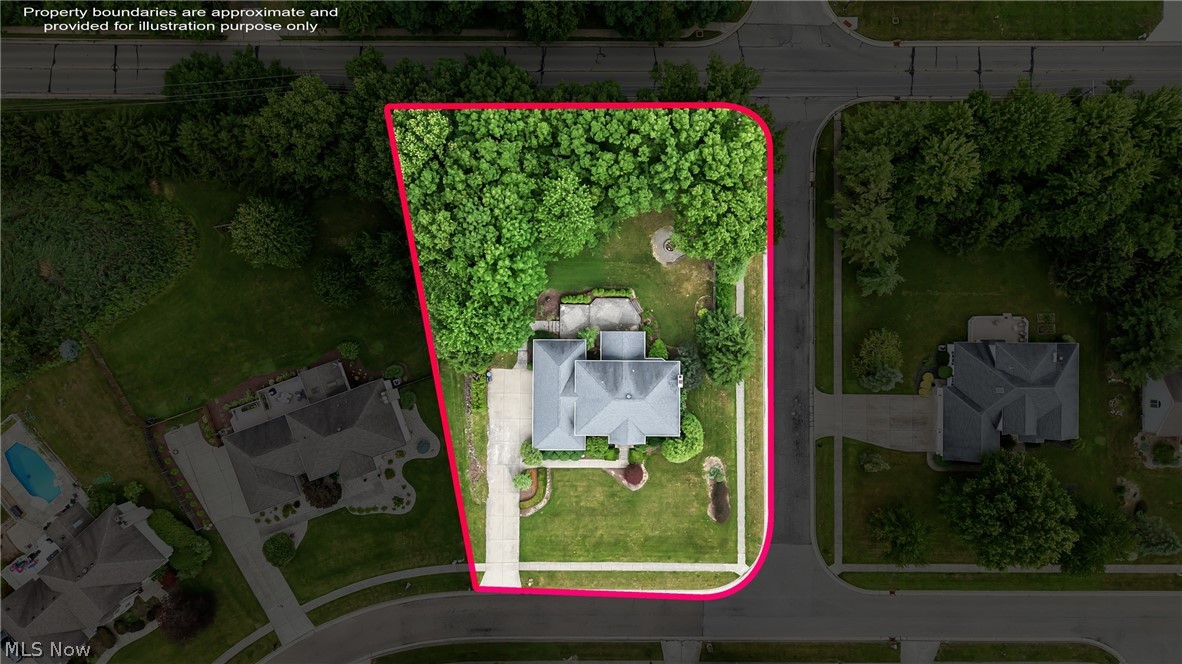
Welcome to this exceptional 5-bedroom, 2.5-bath home nestled in the sought-after Timber Run Development, offering spacious living, timeless design, and beautiful custom finishes throughout. The impressive great room is the heart of the home, floor-to-ceiling stone fireplace, expansive windows, and an inviting open-concept layout from the kitchen filled with natural light. The custom gourmet kitchen is a true showpiece, complete with granite countertops, a neutral tile backsplash, a center island with a gas cooktop, and brand-new stainless steel appliances. Perfect for entertaining, the kitchen flows seamlessly into the bright breakfast area and sunroom. The elegant formal dining room showcases crown molding and rich custom ceilings, while the front living room provides an additional space for relaxing or hosting guests. Upstairs, the expansive primary suite offers a large walk-in closet and a spacious ensuite featuring dual vanities. Three additional generously sized bedrooms, each with large closets, share a well-appointed full bathroom with double sinks, providing plenty of space for family and guests. The main floor includes a versatile fifth bedroom or private home office, a convenient laundry room with private exterior access, a powder room, and an oversized foyer with two coat closets for added storage. Step outside through the sliding glass doors to the beautiful sunroom, an ideal space for year-round entertaining. From there, enjoy the expansive stone patio overlooking a private, fully fenced backyard complete with a built-in fire pit, stone seating wall, and mature trees that create a peaceful, secluded setting. This remarkable home combines generous living space, quality craftsmanship, and outstanding indoor-outdoor living in one of the area's most desirable eighborhoods.
Features & Amenities
Interior
-
Total Bedrooms
5
-
Bathrooms
2
-
1/2 Bathrooms
1
-
Above Grade Finished Area
3110.0
-
Basement YN
YES
-
Cooling YN
YES
-
Cooling
Central Air
-
Fireplace YN
YES
-
Heating YN
YES
-
Heating
Natural Gas, Forced Air, Fireplace(s)
-
Main Level Bedrooms
1
-
Pet friendly
N/A
Exterior
-
Garage
Yes
-
Garage spaces
3
-
Construction Materials
Brick
-
Other Exterior Features
Fire Pit, Private Yard
-
Parking
Attached, Driveway, Garage, Garage Door Opener, Paved, Garage Faces Side
-
Patio and Porch Features
Enclosed, Patio, Porch, Screened
-
Pool
No
-
Waterfront YN
NO
Area & Lot
-
Lot Size(acres)
0.635
-
Property Type
Residential
-
Property Sub Type
Single Family Residence
-
Architectural Style
Colonial
Price
-
Sales Price
$599,000
-
Tax Amount
$7,046
-
Sq. Footage
4,925
-
Price/SqFt
$121
HOA
-
Association
No
School District
-
Elementary School
Canfield LSD - 5004
-
Middle School
Canfield LSD - 5004
-
High School
Canfield LSD - 5004
Property Features
-
Sewer
Public Sewer
-
Water Source
Public
Schedule a Showing
Showing scheduled successfully.
Mortgage calculator
Estimate your monthly mortgage payment, including the principal and interest, property taxes, and HOA. Adjust the values to generate a more accurate rate.
Your payment
Principal and Interest:
$
Property taxes:
$
HOA fees:
$
Total loan payment:
$
Total interest amount:
$
Location
County
Mahoning
Elementary School
Canfield LSD - 5004
Middle School
Canfield LSD - 5004
High School
Canfield LSD - 5004
Listing Courtesy of Simran Dhami , RE/MAX Revealty
RealHub Information is provided exclusively for consumers' personal, non-commercial use, and it may not be used for any purpose other than to identify prospective properties consumers may be interested in purchasing. All information deemed reliable but not guaranteed and should be independently verified. All properties are subject to prior sale, change or withdrawal. RealHub website owner shall not be responsible for any typographical errors, misinformation, misprints and shall be held totally harmless.

AGENT
Gregory Sharier
Call Gregory today to schedule a private showing.

* Listings on this website come from the FMLS IDX Compilation and may be held by brokerage firms other than the owner of this website. The listing brokerage is identified in any listing details. Information is deemed reliable but is not guaranteed. If you believe any FMLS listing contains material that infringes your copyrighted work please click here to review our DMCA policy and learn how to submit a takedown request.© 2024 FMLS.
Related Properties
Canfield
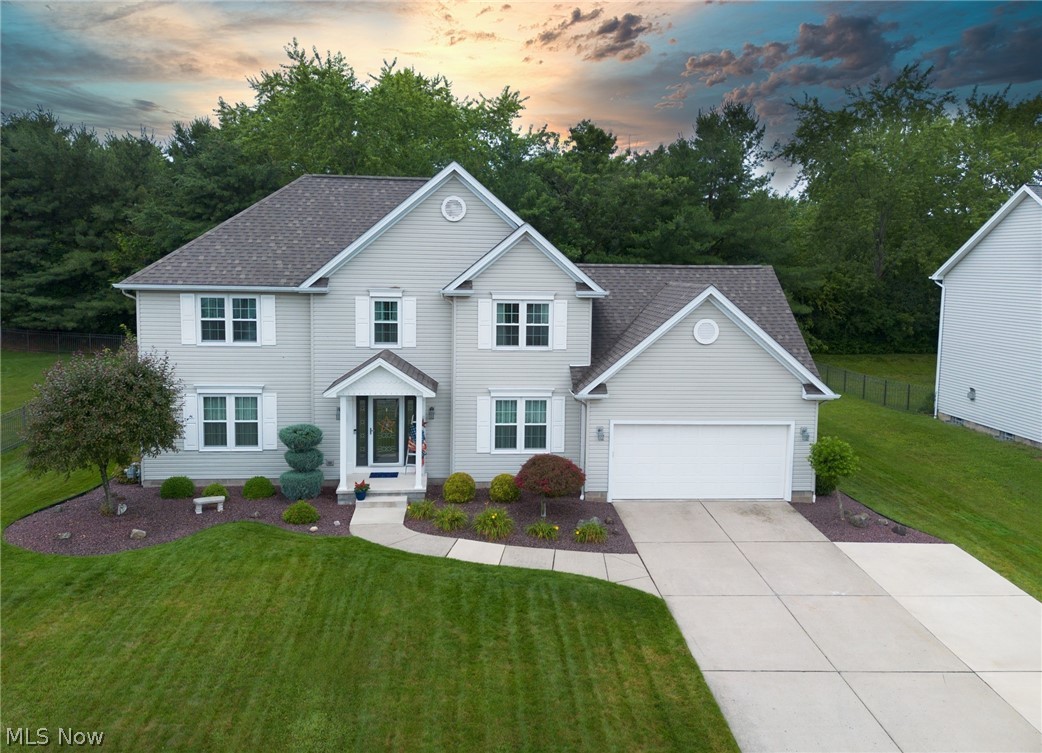
18 Morningview Circle
4 Beds
2 Baths
3,053 Sq.Ft.
$489,000
MLS#: 5222858
Canfield
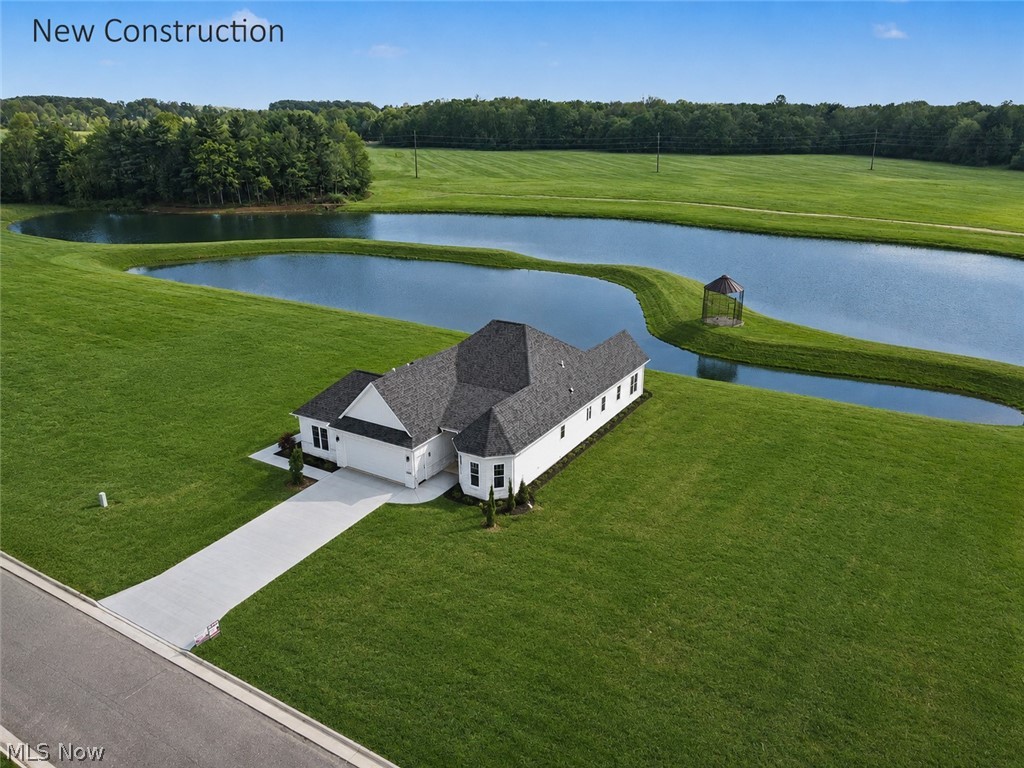
6115 Century Boulevard
3 Beds
3 Baths
2,944 Sq.Ft.
$718,000
MLS#: 5196701
Canfield
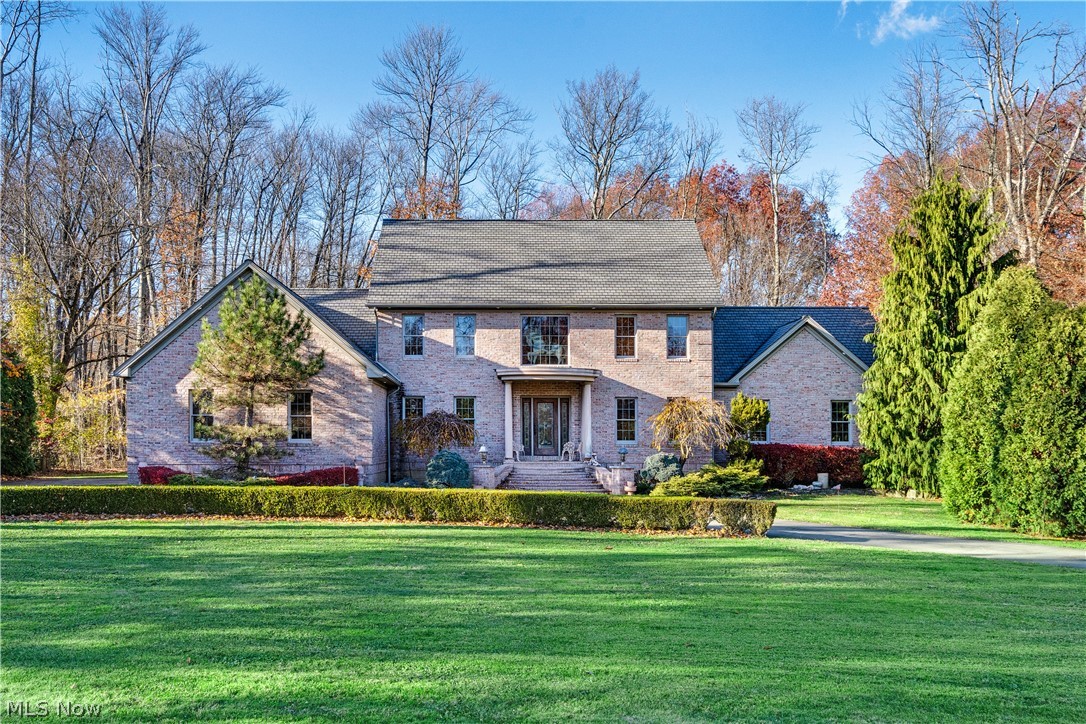
4000 Shields Road
4 Beds
3 Baths
3,472 Sq.Ft.
$695,000
MLS#: 5216381
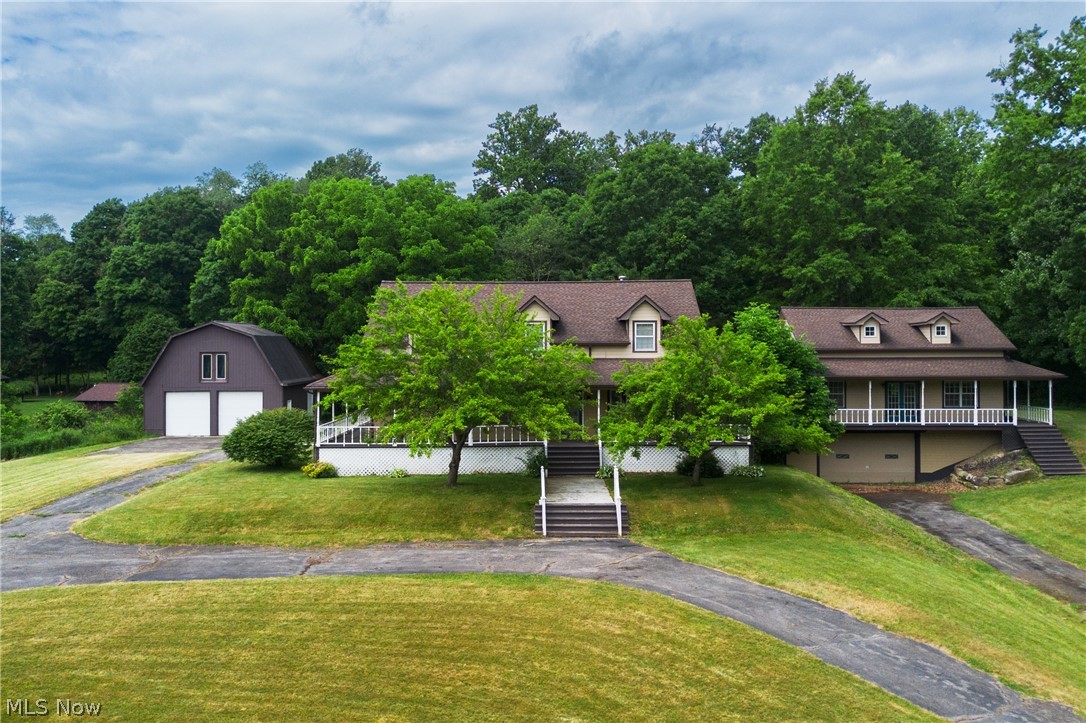
Canfield
7750 W Calla Road
4 Beds
4 Baths
3,625 Sq.Ft.
$679,000
MLS#: 5213612
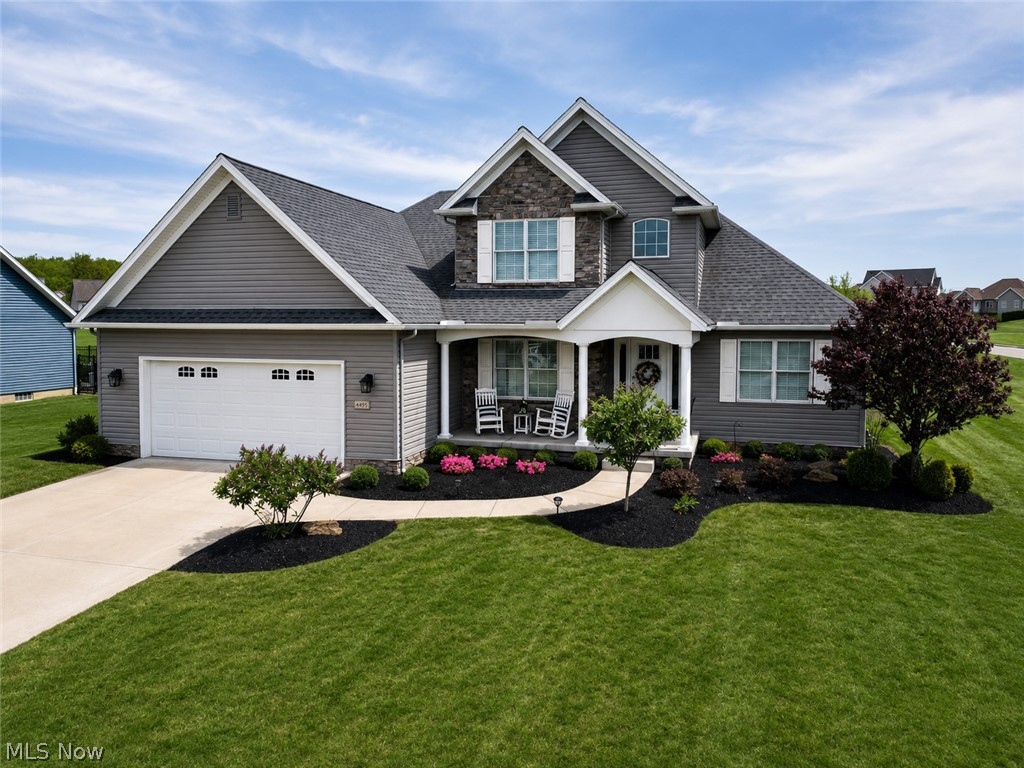
Canfield
4495 Bella Jean
3 Beds
2 Baths
2,805 Sq.Ft.
$510,000
MLS#: 5208723
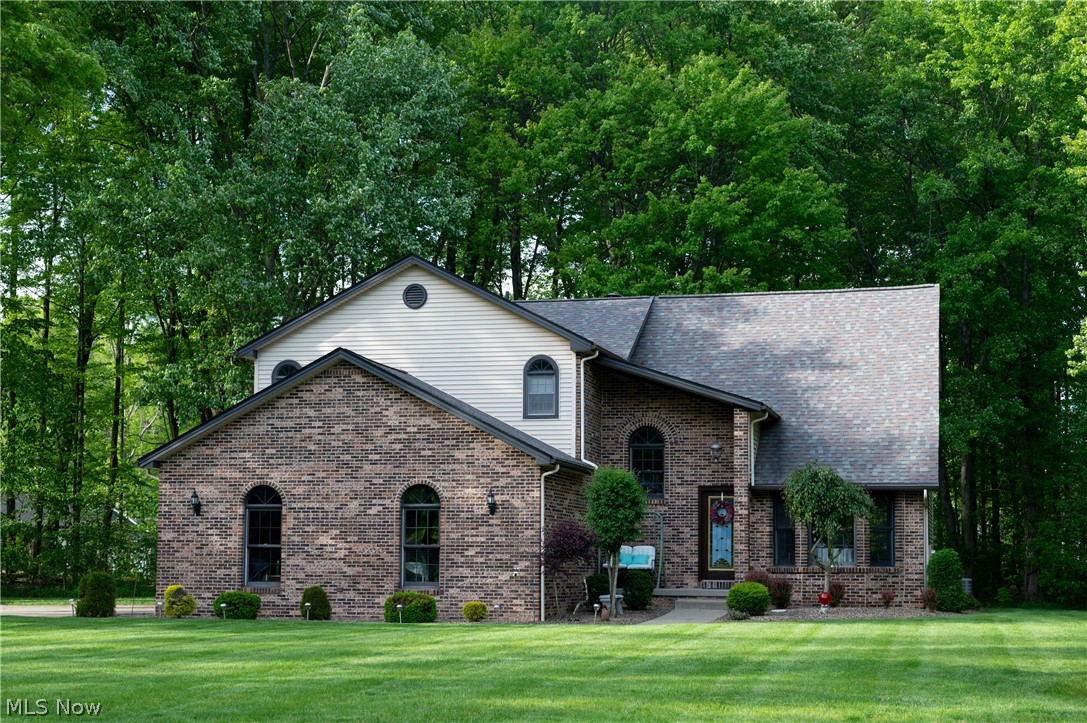
Canfield
4505 Quaker Court
4 Beds
3 Baths
3,401 Sq.Ft.
$519,900
MLS#: 5205029
