.webp?size=346x80)


Property
Beds
4
Full Baths
2
1/2 Baths
1
Year Built
1981
Sq.Footage
2,672
Welcome home! Just in time for the holidays! This sprawling 4 level split is surely to have everything you have been searching for! For starters, a chef's dream kitchen with open concept main living area, perfect for entertaining. High end stainless steel appliance package, over sized sub zero refrigerator with paneled doors, a large granite island that seats 4 and a coffee bar. Sliding glass doors in the main living area walk out to a large deck, new concrete patio and barbecue station with electric and water hook up, built in fire pit, and covered structure. Above ground pool and large storage shed will convey and you will love the large back yard with full privacy fence. On the upper level, there are new laminate hardwood floors throughout, 2 spacious bedrooms with a full bath and a master suite with updated full bath and walk in closet. On the lower level, new ceramic wood look floors, a large family room with charming fireplace walks out to a new 4 seasons room with heating and cooling with access to the back yard. Laundry room a 4th bedroom/office and a half bath for guests complete the lower level. The basement area is also finished for an extra hangout area with storage area and access to the 2 car attached garage. Major recent updates include; Kitchen 2016, windows throughout, roof 08 vinyl siding furnace and c/a, concrete in back yard, privacy fence, bathroom updates, flooring, paint throughout! Literally, nothing you need to do but move in and ENJOY!
Features & Amenities
Interior
-
Total Bedrooms
4
-
Bathrooms
2
-
1/2 Bathrooms
1
-
Above Grade Finished Area
2672.0
-
Basement YN
YES
-
Cooling YN
YES
-
Cooling
Central Air
-
Fireplace YN
YES
-
Heating YN
YES
-
Heating
Natural Gas, Forced Air
-
Main Level Bedrooms
3
-
Pet friendly
N/A
Exterior
-
Garage
Yes
-
Garage spaces
2
-
Construction Materials
Brick, Vinyl Siding
-
Parking
Attached, Garage, Garage Door Opener, Paved
-
Patio and Porch Features
Deck, Enclosed, Patio, Porch
-
Pool
Yes
-
Pool Features
Above Ground
Area & Lot
-
Lot Size(acres)
0.436
-
Property Type
Residential
-
Property Sub Type
Single Family Residence
-
Architectural Style
Split Level
Price
-
Sales Price
$319,900
-
Tax Amount
$3,839
-
Financing Options
VA
-
Sq. Footage
2,672
-
Price/SqFt
$119
HOA
-
Association
No
School District
-
Elementary School
Poland LSD - 5007
-
Middle School
N/A
-
High School
N/A
Property Features
-
Stories
2
-
Sewer
Public Sewer
-
Water Source
Public
Schedule a Showing
Showing scheduled successfully.
Mortgage calculator
Estimate your monthly mortgage payment, including the principal and interest, property taxes, and HOA. Adjust the values to generate a more accurate rate.
Your payment
Principal and Interest:
$
Property taxes:
$
HOA fees:
$
Total loan payment:
$
Total interest amount:
$
Location
County
Mahoning
Elementary School
Poland LSD - 5007
Middle School
High School
Listing Courtesy of Celeste J Kasten , Real Living Brokers Rlty Group
RealHub Information is provided exclusively for consumers' personal, non-commercial use, and it may not be used for any purpose other than to identify prospective properties consumers may be interested in purchasing. All information deemed reliable but not guaranteed and should be independently verified. All properties are subject to prior sale, change or withdrawal. RealHub website owner shall not be responsible for any typographical errors, misinformation, misprints and shall be held totally harmless.

AGENT
Gregory Sharier
Call Gregory today to schedule a private showing.

* Listings on this website come from the FMLS IDX Compilation and may be held by brokerage firms other than the owner of this website. The listing brokerage is identified in any listing details. Information is deemed reliable but is not guaranteed. If you believe any FMLS listing contains material that infringes your copyrighted work please click here to review our DMCA policy and learn how to submit a takedown request.© 2024 FMLS.
Related Properties

Poland
7539 Youngstown Pittsburgh Road
4 Beds
2 Baths
1,718 Sq.Ft.
$349,500
MLS#: 5237084

Poland
1458 Tamarisk Trail
3 Beds
2 Baths
2,332 Sq.Ft.
$294,900
MLS#: 5237409
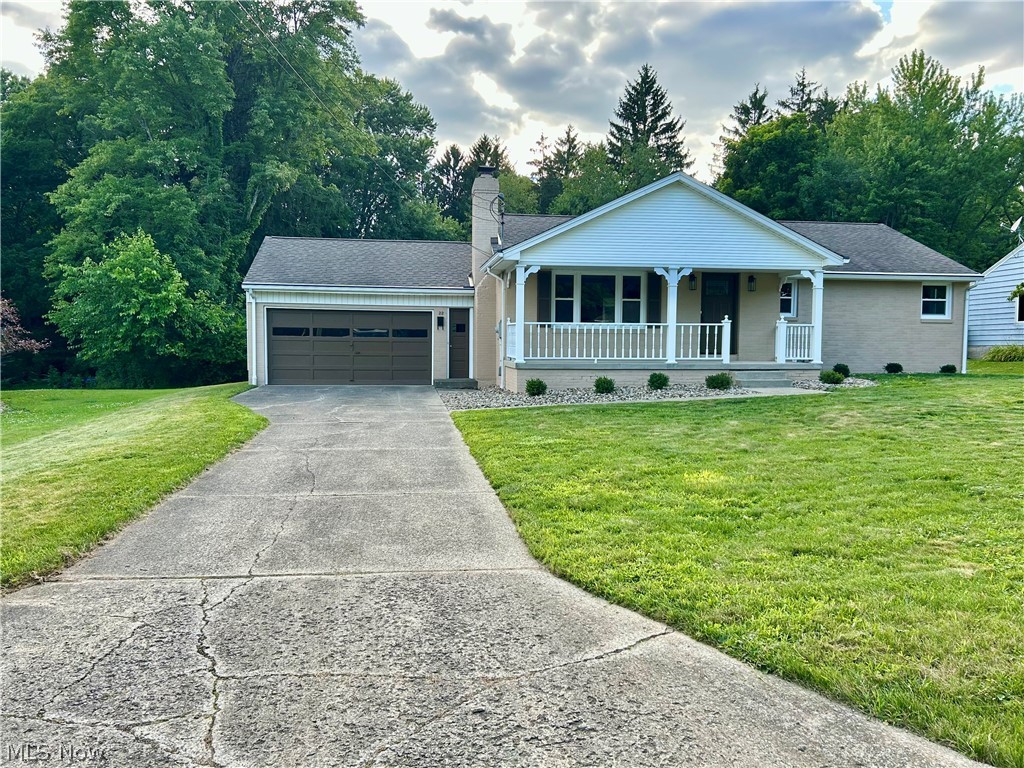
Poland
22 Orchard Drive
3 Beds
2 Baths
3,128 Sq.Ft.
$339,000
MLS#: 5230513
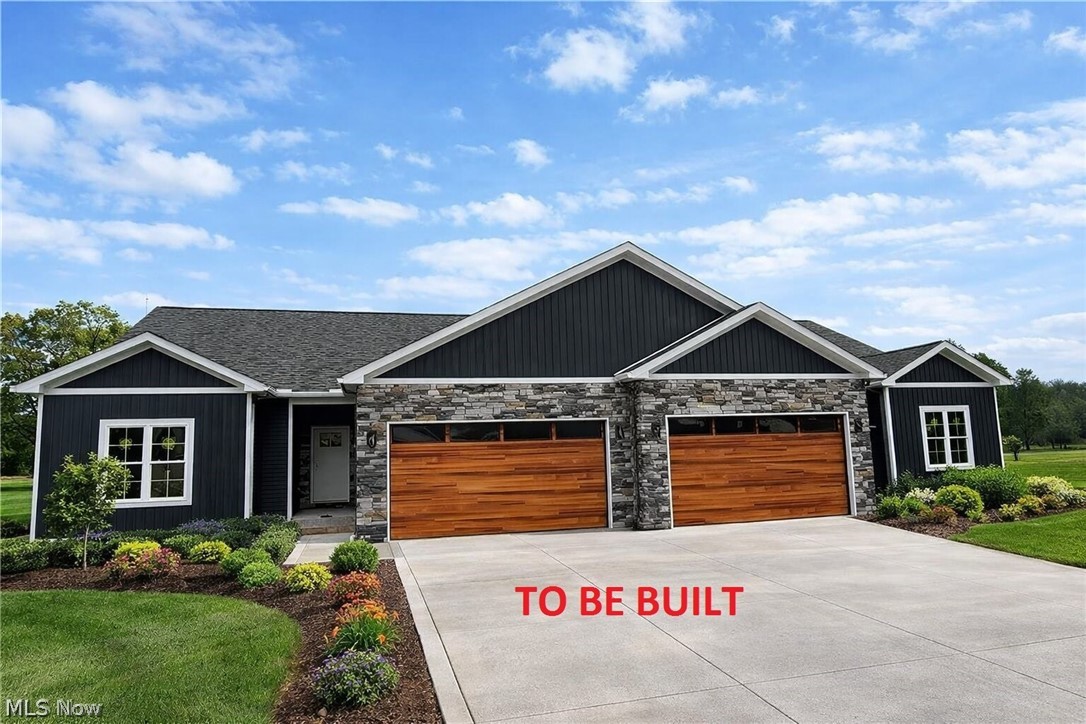
Poland
8701 Harvest Glenn Trail 26
3 Beds
2 Baths
1,750 Sq.Ft.
$374,900
MLS#: 5058117
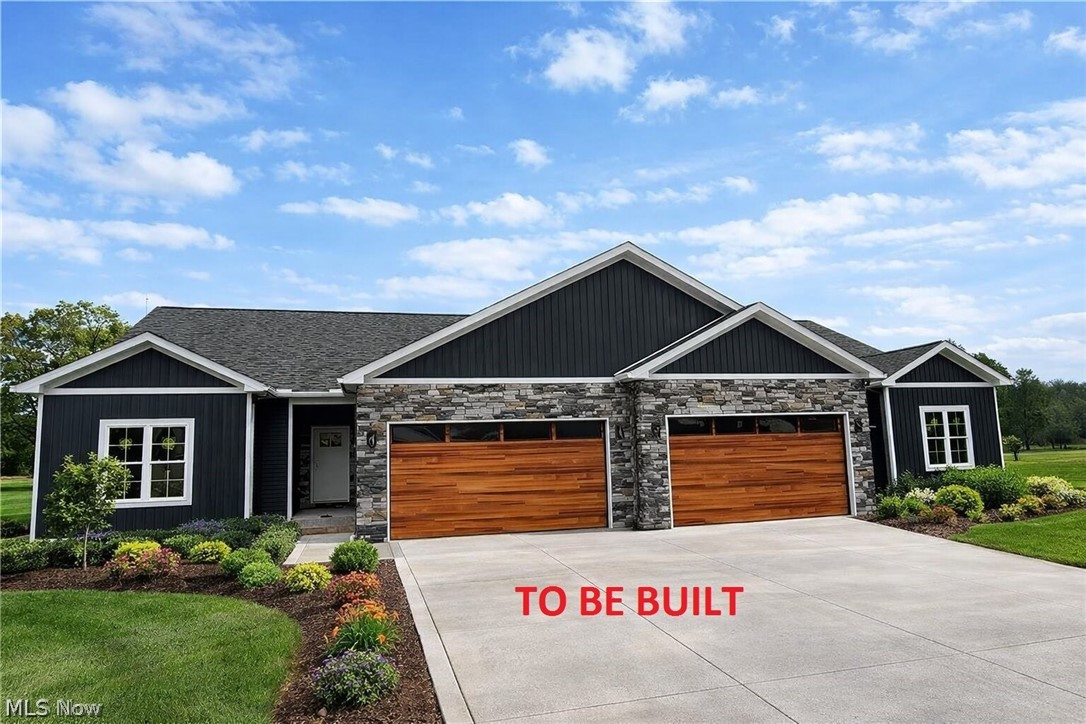
Poland
8705 Harvest Glenn Trail 25
3 Beds
2 Baths
1,750 Sq.Ft.
$374,900
MLS#: 5058119
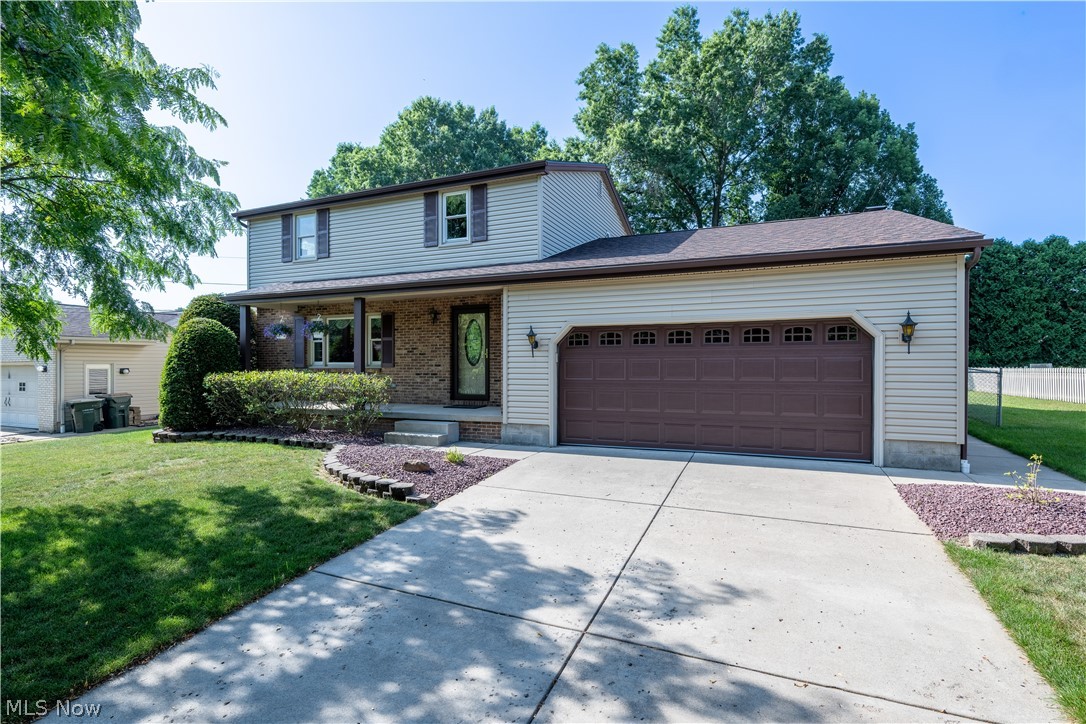
Poland
1507 Tamarisk
3 Beds
1 Baths
1,720 Sq.Ft.
$295,000
MLS#: 5224212
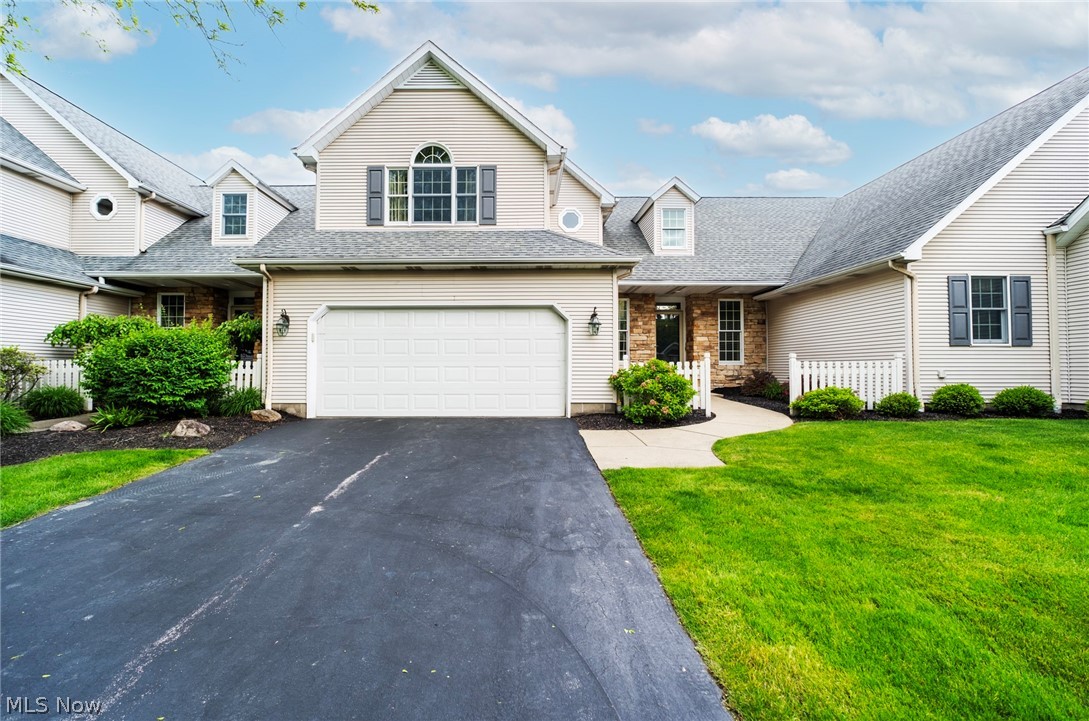
Poland
22 Fieldstone
2 Beds
2 Baths
1,540 Sq.Ft.
$290,000
MLS#: 5209313
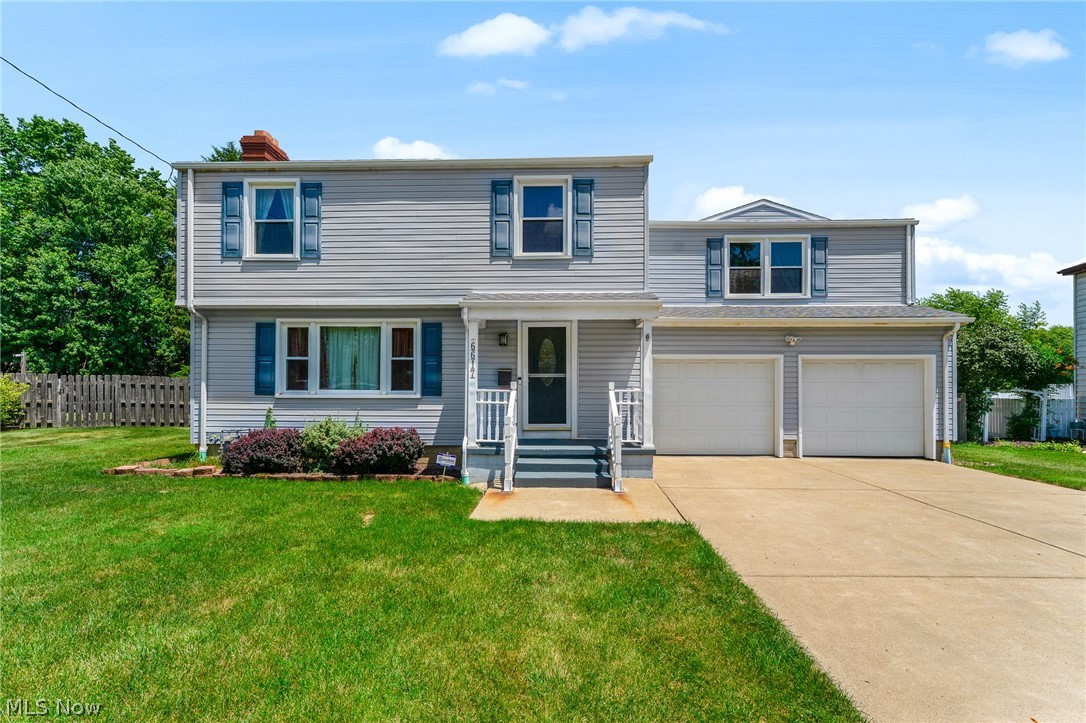
Poland
6617 Katahdin Drive
4 Beds
1 Baths
1,880 Sq.Ft.
$289,500
MLS#: 5225839

Poland
40 The Ledges 1C
2 Beds
3 Baths
2,217 Sq.Ft.
$365,000
MLS#: 5232561
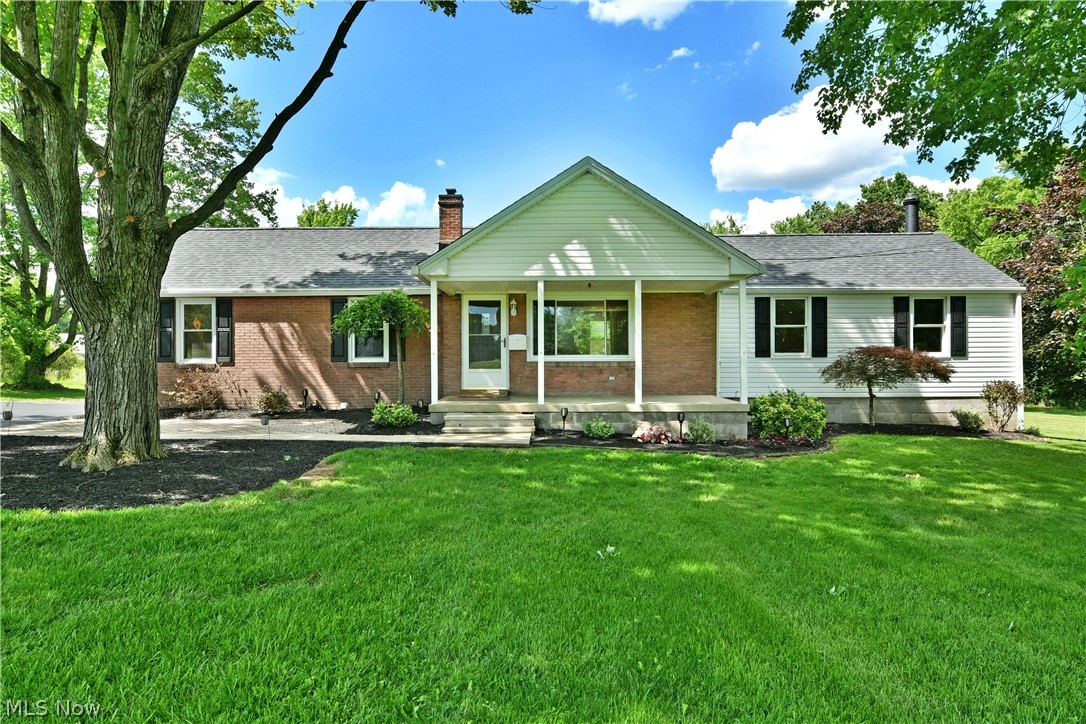
Poland
1070 Calla Road E
3 Beds
1 Baths
N/A
$339,000
MLS#: 5220785
