Features & Amenities

Interior

  • Other Interior Features

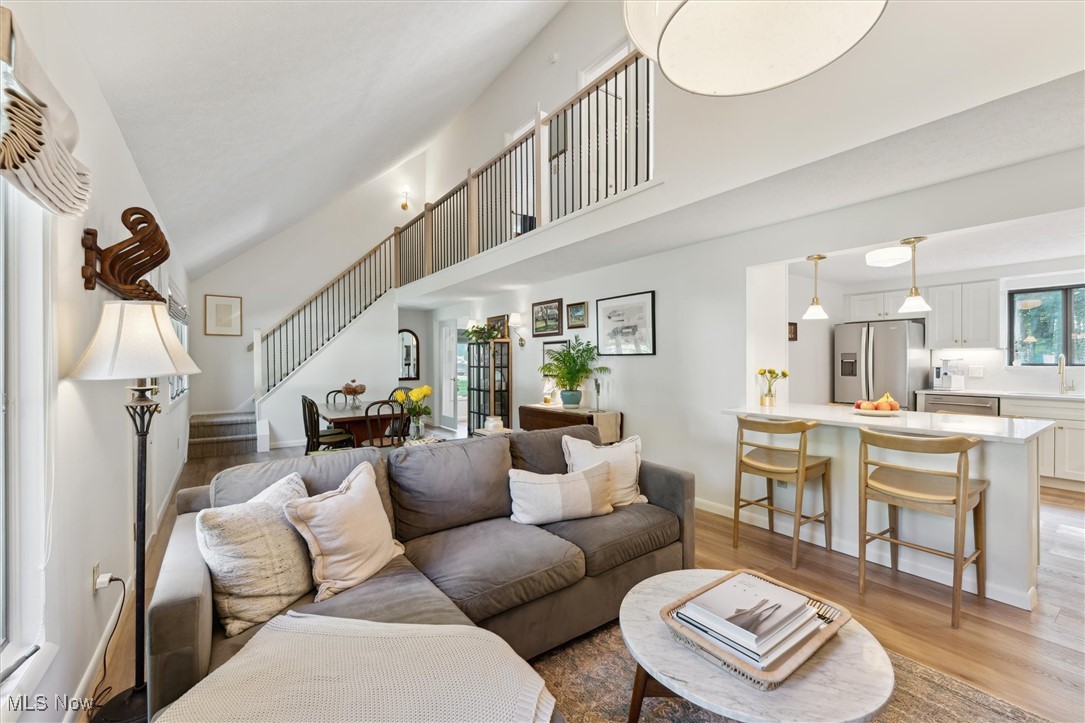
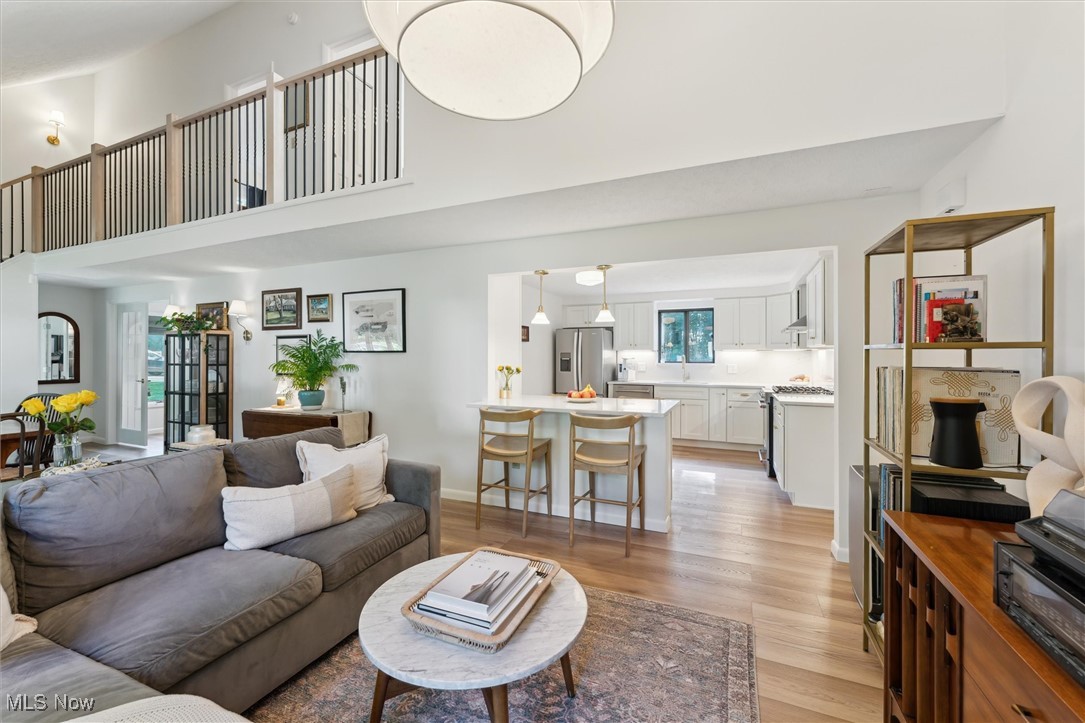
    Breakfast Bar, Cathedral Ceiling(s), Open Floorplan

  • Total Bedrooms

    3

  • Bathrooms

    2

  • Above Grade Finished Area

    1815.0

  • Basement YN

    NO

  • Cooling YN

    YES

  • Cooling

    Ductless, Heat Pump, Wall Unit(s), Zoned

  • Fireplace YN

    YES

  • Heating YN

    YES

  • Heating

    Heat Pump, Fireplace(s), Zoned

  • Main Level Bedrooms

    1

  • Pet friendly

    N/A

Exterior

  • Garage

    Yes

  • Garage spaces

    2

  • Construction Materials

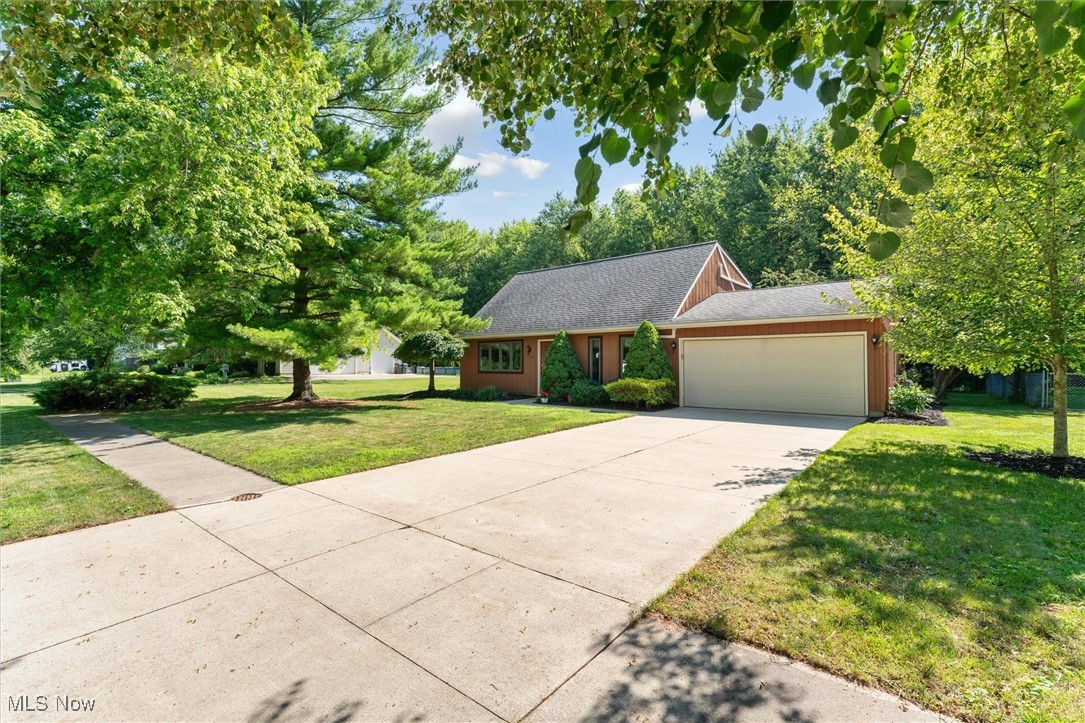
    Wood Siding

  • Parking

    Attached, Direct Access, Garage, Garage Door Opener, Kitchen Level, Off Street

  • Patio and Porch Features

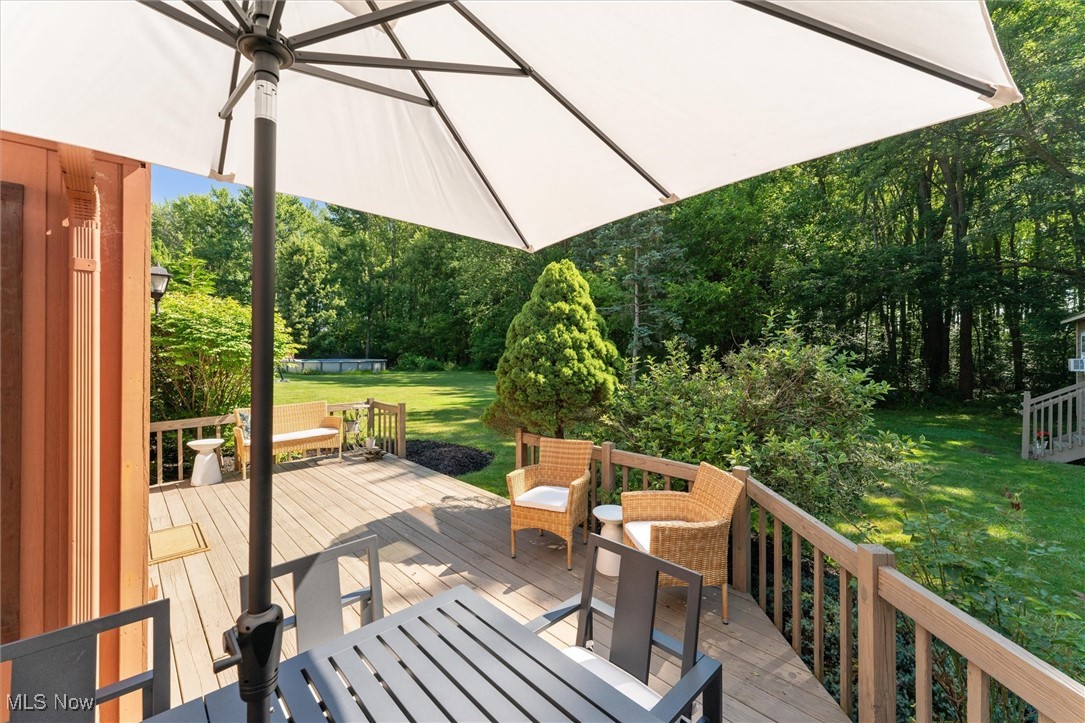
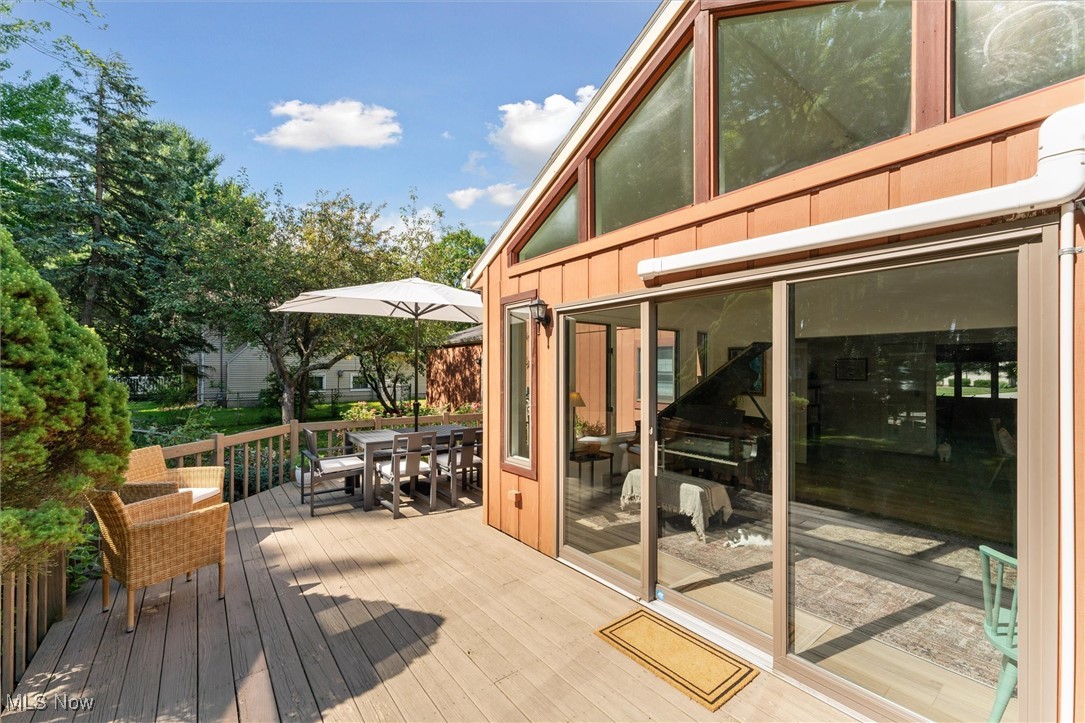
    Deck

  • Pool

    No

  • Waterfront YN

    NO

  • View

    Trees/Woods

Area & Lot

  • Lot Features

    Back Yard, Cleared, City Lot, Few Trees, Wooded

  • Lot Size(acres)

    0.57

  • Property Type

    Residential

  • Property Sub Type

    Single Family Residence

  • Architectural Style

    Cape Cod, Conventional

Price

  • Sales Price

    $315,000
  • Tax Amount

    $3,055

  • Sq. Footage

    1,815

  • Price/SqFt

    $173

HOA

  • Association

    No

School District

  • Elementary School

    Oberlin CSD - 4712

  • Middle School

    N/A

  • High School

    N/A

Property Features

  • Stories

    2

  • Sewer

    Public Sewer

  • Water Source

    Public

Schedule a Showing

Showing scheduled successfully.

<
>
IN PERSON
VIA CHAT

What is 3 + 4 ?


Change time

Mortgage calculator

Estimate your monthly mortgage payment, including the principal and interest, property taxes, and HOA. Adjust the values to generate a more accurate rate.

Your payment

Principal and Interest:

$

Property taxes:

$

HOA fees:

$

Total loan payment:

$

Total interest amount:

$

Location

County

Lorain

Elementary School

Oberlin CSD - 4712

Middle School

High School

Listing Courtesy of Pradnya Martz, Keller Williams Citywide

RealHub Information is provided exclusively for consumers' personal, non-commercial use, and it may not be used for any purpose other than to identify prospective properties consumers may be interested in purchasing. All information deemed reliable but not guaranteed and should be independently verified. All properties are subject to prior sale, change or withdrawal. RealHub website owner shall not be responsible for any typographical errors, misinformation, misprints and shall be held totally harmless.

Agent Gregory Sharier

AGENT

Gregory Sharier

Call Gregory today to schedule a private showing.


* Listings on this website come from the FMLS IDX Compilation and may be held by brokerage firms other than the owner of this website. The listing brokerage is identified in any listing details. Information is deemed reliable but is not guaranteed. If you believe any FMLS listing contains material that infringes your copyrighted work please click here to review our DMCA policy and learn how to submit a takedown request.© 2024 FMLS.
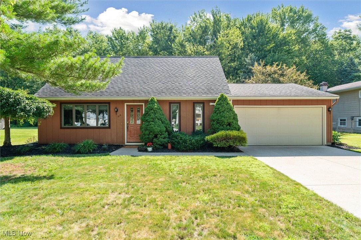
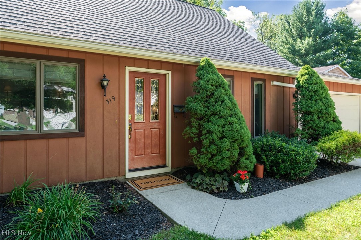
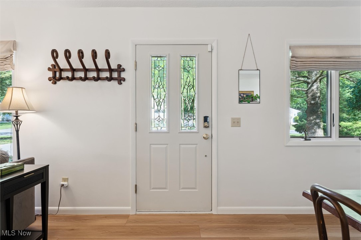
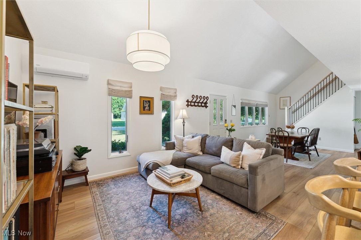
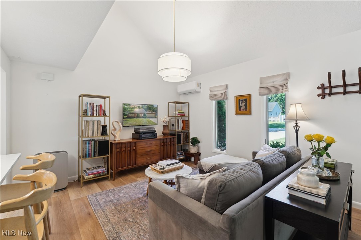
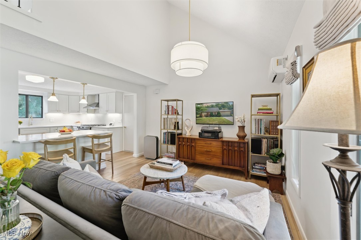
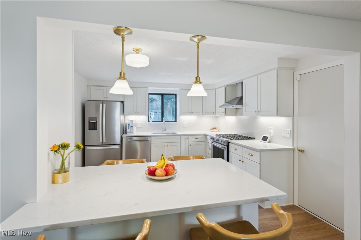
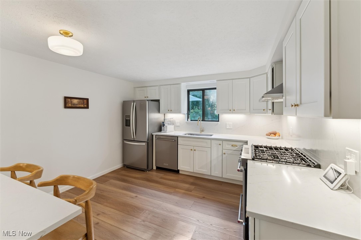
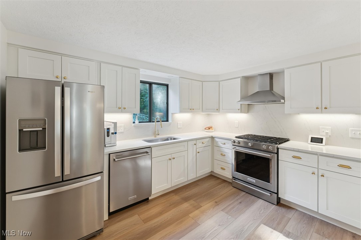
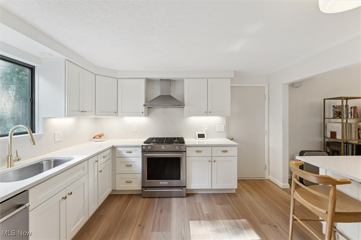
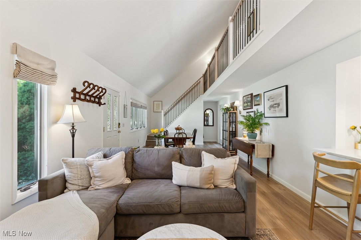
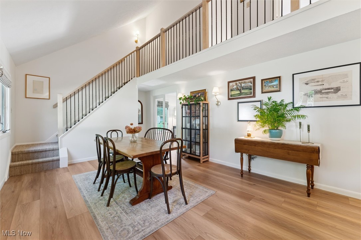
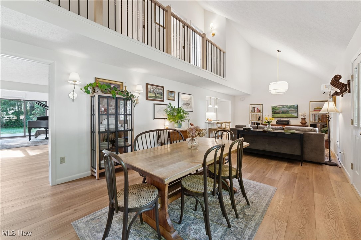
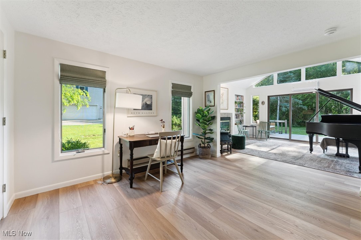
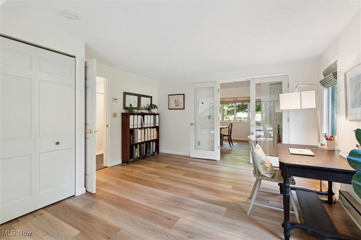
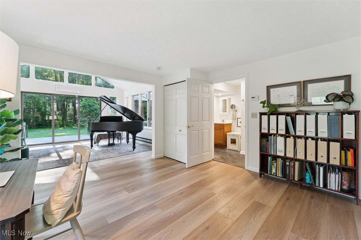
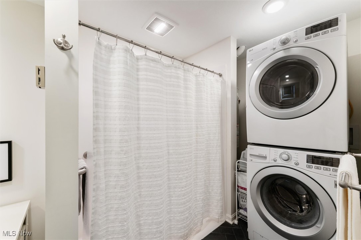
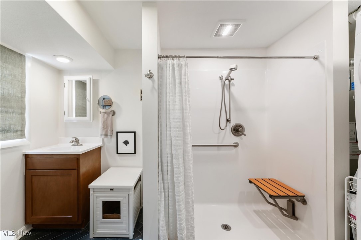
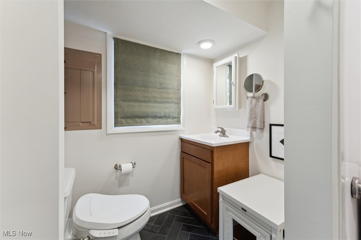
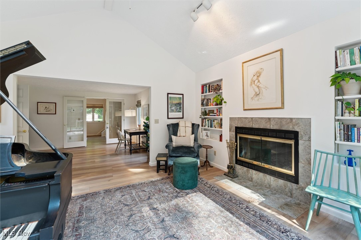
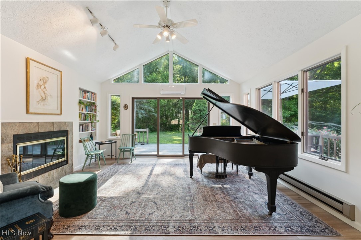
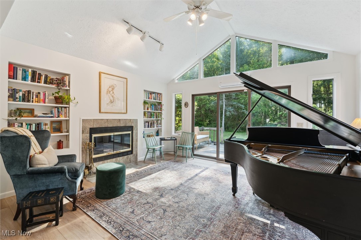
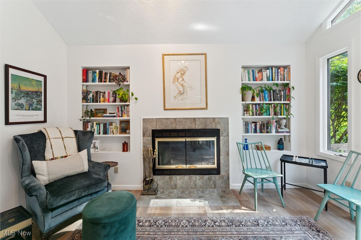
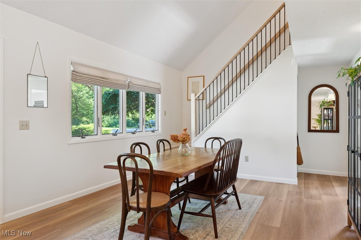
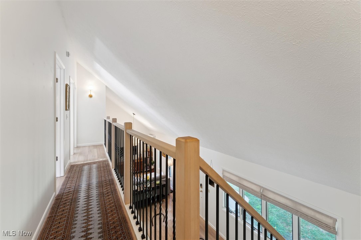
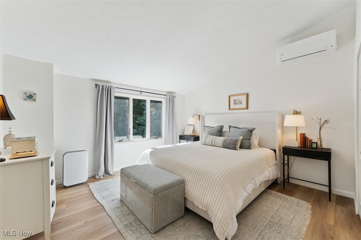
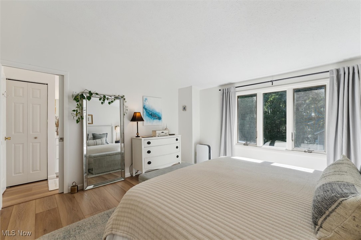
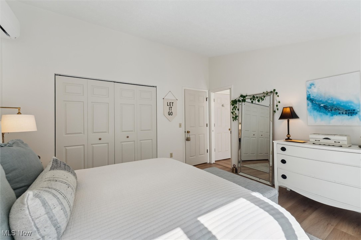
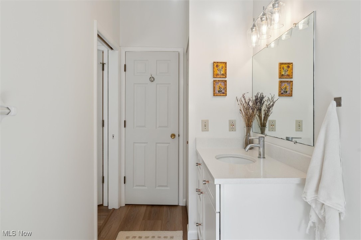
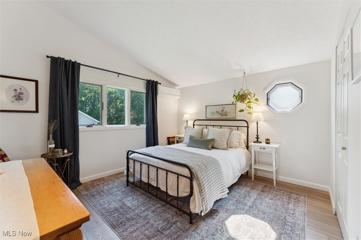
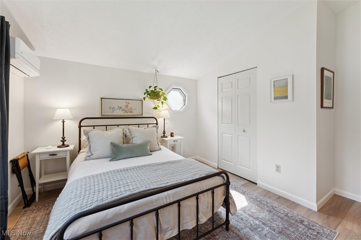
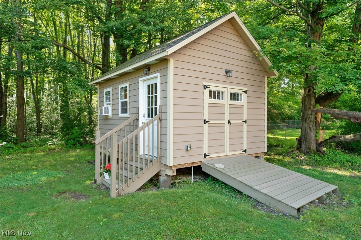
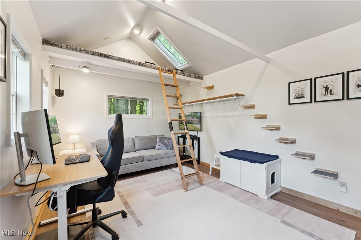
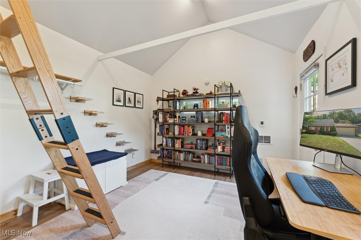
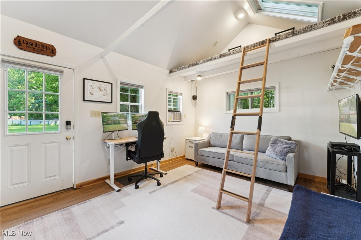
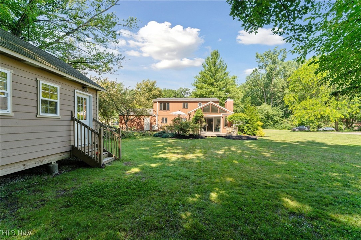
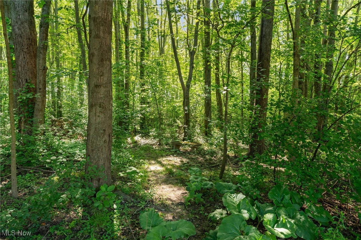
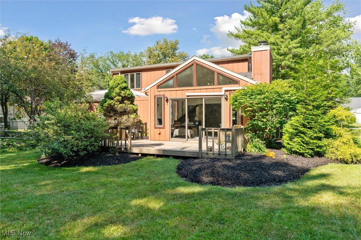
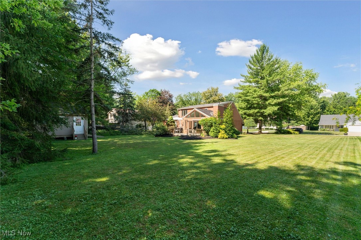
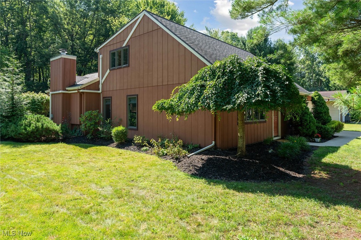
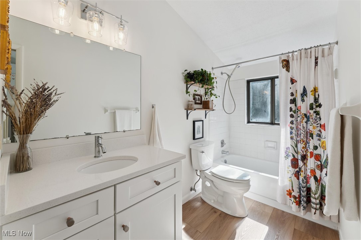
This tastefully remodeled and impeccably maintained home is located on a quiet, dead-end street in a beautiful neighborhood, within walking distance to Oberlin college campus and the community walking trails.  Step inside and discover a unique floor plan designed for modern living! The spacious main level features dedicated areas for living, dining, a gourmet kitchen, a productive home office, and a versatile music/hobby room. A magnificent rear great room, complete with a cozy fireplace and en-suite full bath and laundry facilities, offers the flexibility for a convenient first-floor primary suite, making true one-floor living a distinct possibility.  The fully remodeled kitchen (2021), is a highlight, featuring new cabinets, exquisite quartz countertops, stainless steel appliances, a practical pantry, and a central dining/breakfast island. Every detail has been considered, from the completely remodeled bathrooms with new fixtures to the updated lighting, fresh neutral paint, newer flooring, and contemporary interior doors throughout. For enhanced comfort and efficiency, the home is equipped with heating and cooling mini-split units. Adding to its appeal, a unique, free-standing studio with a loft at the rear of the property backing against the existing woods, provides an ideal space for a quiet creative retreat, a productive home office, or a fun hangout spot. This home is truly move-in ready – schedule your visit today!

319 N Prospect Street

Message successfully sent.

What would you like to know?

What is 3 + 4 ?

I agree to receive email communication and understand I can unsubscribe at any time.

I agree to be contacted by Tyson Sells Homes, LLC. via call, email, and text for real estate services. To opt out, you can reply 'stop' at any time or reply 'help' for assistance. You can also click the unsubscribe link in the emails. Message and data rates may apply. Message frequency may vary. Privacy Policy

Related Properties

Price reduced
Set in a quiet, desirable neighborhood, this mid-century brick ranch with it flexible multi-generational layout, and comprehensive pre-listing maintenance, offers a perfect opportunity for a thoughtful refresh to make it yours! Excellent curb appeal welcomes you home with a covered front porch, an expansive concrete driveway offering ample parking, and an oversized, deep two-car side-facing garage. Inside, a central foyer leads directly into a large open living and dining area featuring a stone wood-burning fireplace with a wood mantle and glass doors. The fully equipped eat-in kitchen features abundant cabinet and pantry storage alongside a bright breakfast nook with a picturesque bay window overlooking the front. To one side, a dedicated wing hosts well-proportioned bedrooms with freshly steam-cleaned carpeting. The rear addition off the dining room reveals a massive primary suite that serves effortlessly as a private in-law suite, complete with a generous en-suite bathroom, vanity counter, and dressing area. The full-height basement is divided into two distinct spaces and includes the home's third full bathroom, offering endless possibilities for a workshop, creative studio, fitness room, or additional living area. Major mechanical improvements provide total peace of mind, including a brand-new high-efficiency furnace (2026), new central A/C (2026), and comprehensive pre-listing maintenance. Enjoy outdoor recreation on the nearby walking and bike paths, with easy walking access to downtown amenities and Oberlin College. A premium one-year home warranty is included for the Buyer's peace of mind- schedule your virtual or private tour today!
#5233424

Oberlin

59 Shipherd Circle

3 Beds

3 Baths

1,836 Sq.Ft.

$334,000

MLS#: 5233424

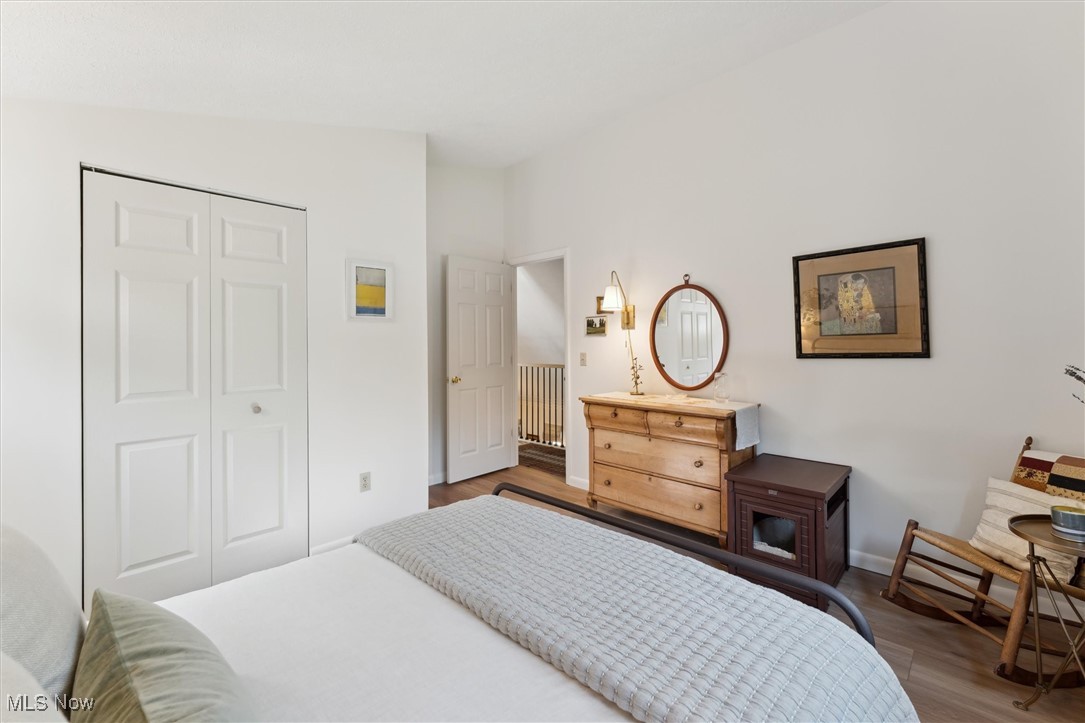
Welcome to 371 Washington Circle, a charming and move-in-ready bi-level home ideally situated in the heart of Oberlin! Featuring 4 bedrooms and 1.5 baths, this spacious home offers a comfortable and versatile layout along with several valuable updates completed within the past few years, including a newer roof, high-efficiency boiler, and stylish luxury vinyl plank flooring throughout the lower level. Enjoy additional living space in the inviting all-season room, perfect for relaxing or entertaining while overlooking the partially fenced backyard. The location is a standout, offering convenient access to downtown Oberlin, Oberlin College, Tappan Square, local shopping, restaurants, schools, parks, and everyday amenities. Commuters will appreciate easy access to SR-58/Main Street, SR-511/Lorain Street, US-20, and the Ohio Turnpike (I-80), providing convenient connections throughout Lorain County and beyond. With its spacious layout, desirable updates, and excellent Oberlin location, this home is ready for its next owner. Schedule your private showing today!
#5243601

Oberlin

371 Washington Circle

5 Beds

1 Baths

1,459 Sq.Ft.

$295,000
MLS#: 5243601

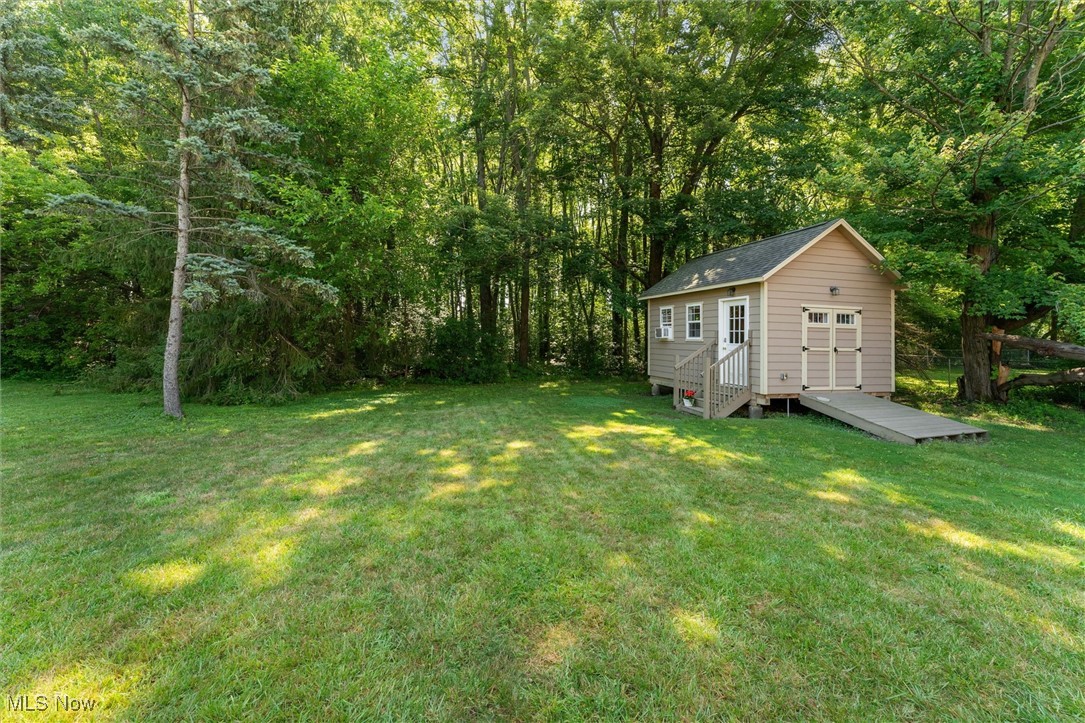
Enjoy peaceful country living in this charming Oberlin farmhouse situated on 10.1 beautiful, usable acres featuring scenic trails and a stocked pond. The main floor offers the master bedroom, the second bedroom, an additional room for flexible use, and a full bathroom, while the second floor features the third bedroom, another full bathroom, and an unfinished attic with great potential for additional finished living space. The property also features a spacious two-car attached garage and a private natural gas well that supplies the home’s gas needs. Relax on the porch and take in the privacy, peaceful surroundings, and natural beauty this expansive property has to offer.
#5249586

Oberlin

46868 Butternut Ridge Road

3 Beds

2 Baths

2,086 Sq.Ft.

$349,900
MLS#: 5249586

Send a message

Message successfully sent.

Your message

What is 3 + 4 ?

Reason for contacting?

I agree to receive email communication and understand I can unsubscribe at any time.

I agree to be contacted by Tyson Sells Homes, LLC. via call, email, and text for real estate services. To opt out, you can reply 'stop' at any time or reply 'help' for assistance. You can also click the unsubscribe link in the emails. Message and data rates may apply. Message frequency may vary. Privacy Policy

Sign Out

Virtual Assistant

Would you like to take the next step with this property? We can help you schedule a showing or virtual tour, or send you more details.

Yes, I would like more information.

Thank You for Your Reply, One of Our Agents will contact you as soon as possible

No, maybe later.

Thank you, you can always contact me via email, phone number or through the contact form.

Realhub AI

Lucy - Your AI-Powered Realtor

Update Your Temporary Password

Personalize your search

Enter your email and we'll notify you immediately when new listings match what you're looking for.

or enter email address

Already have an account ? Login here

Continue your home search

I agree to receive communications and understand I can unsubscribe at any time.

I agree to be contacted by Tyson Sells Homes, LLC. via call, email, and text for real estate services. To opt out, you can reply 'stop' at any time or reply 'help' for assistance. You can also click the unsubscribe link in the emails. Message and data rates may apply. Message frequency may vary. Privacy Policy

Already have an account ? Login here

We use cookies

We use cookies primarily for analytics to enhance your experience. By accepting, you agree to our use of these cookies. You can manage your preferences or learn more about our cookies policy.