.webp?size=346x80)


Property
Beds
5
Full Baths
2
1/2 Baths
1
Year Built
1940
Sq.Footage
3,084
Set on an impressive 6.2-acre property, this exceptional three-generation home offers space, character, versatility, and a 20 year old 52x24 Sqf 1,248 Building!!! Incredible setting in a prime location. One of the property's most impressive features is the huge heated outbuilding, complete with gas, plumbing, and its own bathroom. Adding even more value, the car lift and air compressor are included with the sale, making this an incredible space for a car enthusiast, hobbyist, workshop, business use, or additional recreational space. A welcoming 22' x 10' front porch creates the perfect first impression and provides a charming place to relax and enjoy the peaceful surroundings. Inside, the home blends timeless character with thoughtful updates, including a newer roof, newer windows, and beautiful hardwood flooring. The updated kitchen features hardwood floors and includes the appliances, while the large living room with fireplace creates a warm and inviting gathering space. A spacious formal dining room with wood floors provides the perfect setting for entertaining and family celebrations. The main level features two bedrooms, offering excellent flexibility for first-floor living, guests, or a home office. Upstairs, you'll find three additional bedrooms and a full bathroom, providing an abundance of space for family and guests. The basement offers loads of storage space along with a convenient half bathroom, adding even more functionality to the home. With 6.2 acres, expansive grounds, a beautiful wooded rear portion of the property, and generations of history within its walls, this is truly a special property with endless possibilities. A rare find in a prime location and an absolute must-see!
Features & Amenities
Interior
-
Other Interior Features
Entrance Foyer, Eat-in Kitchen, Kitchen Island, Recessed Lighting, Storage, Master Downstairs
-
Total Bedrooms
5
-
Bathrooms
2
-
1/2 Bathrooms
1
-
Above Grade Finished Area
3084.0
-
Basement YN
YES
-
Cooling YN
NO
-
Cooling
None
-
Fireplace YN
YES
-
Heating YN
YES
-
Heating
Hot Water, Steam, Radiant
-
Main Level Bedrooms
2
-
Pet friendly
N/A
Exterior
-
Garage
Yes
-
Garage spaces
4
-
Construction Materials
Vinyl Siding
-
Other Exterior Features
Private Yard
-
Parking
Driveway
-
Pool
No
-
Waterfront YN
NO
-
View
Trees/Woods
Area & Lot
-
Lot Features
Cleared, Wooded
-
Lot Size(acres)
6.198
-
Property Type
Residential
-
Property Sub Type
Single Family Residence
-
Architectural Style
Cape Cod
Price
-
Sales Price
$699,000
-
Tax Amount
$6,569
-
Sq. Footage
3,084
-
Price/SqFt
$226
HOA
-
Association
No
School District
-
Elementary School
Brecksville-Broadview - 1806
-
Middle School
Brecksville-Broadview - 1806
-
High School
Brecksville-Broadview - 1806
Property Features
-
Stories
2
-
Sewer
Public Sewer
-
Water Source
Public
Schedule a Showing
Showing scheduled successfully.
Mortgage calculator
Estimate your monthly mortgage payment, including the principal and interest, property taxes, and HOA. Adjust the values to generate a more accurate rate.
Your payment
Principal and Interest:
$
Property taxes:
$
HOA fees:
$
Total loan payment:
$
Total interest amount:
$
Location
County
Cuyahoga
Elementary School
Brecksville-Broadview - 1806
Middle School
Brecksville-Broadview - 1806
High School
Brecksville-Broadview - 1806
Listing Courtesy of Silvana Dibiase, RE/MAX Above & Beyond
RealHub Information is provided exclusively for consumers' personal, non-commercial use, and it may not be used for any purpose other than to identify prospective properties consumers may be interested in purchasing. All information deemed reliable but not guaranteed and should be independently verified. All properties are subject to prior sale, change or withdrawal. RealHub website owner shall not be responsible for any typographical errors, misinformation, misprints and shall be held totally harmless.

AGENT
Gregory Sharier
Call Gregory today to schedule a private showing.

* Listings on this website come from the FMLS IDX Compilation and may be held by brokerage firms other than the owner of this website. The listing brokerage is identified in any listing details. Information is deemed reliable but is not guaranteed. If you believe any FMLS listing contains material that infringes your copyrighted work please click here to review our DMCA policy and learn how to submit a takedown request.© 2024 FMLS.
Related Properties

Broadview Heights
464 Bordeaux Boulevard
3 Beds
2 Baths
2,289 Sq.Ft.
$636,192
MLS#: 5237467

Broadview Heights
8766 Pointe Drive
4 Beds
5 Baths
4,894 Sq.Ft.
$699,900
MLS#: 5248232

Broadview Heights
1418 Homestead Creek Drive
4 Beds
3 Baths
3,979 Sq.Ft.
$829,900
MLS#: 5245890

Broadview Heights
465 Wilmington Drive
4 Beds
3 Baths
3,922 Sq.Ft.
$630,000
MLS#: 5236535

Broadview Heights
103 Town Centre Drive
3 Beds
2 Baths
2,056 Sq.Ft.
$578,967
MLS#: 5177248
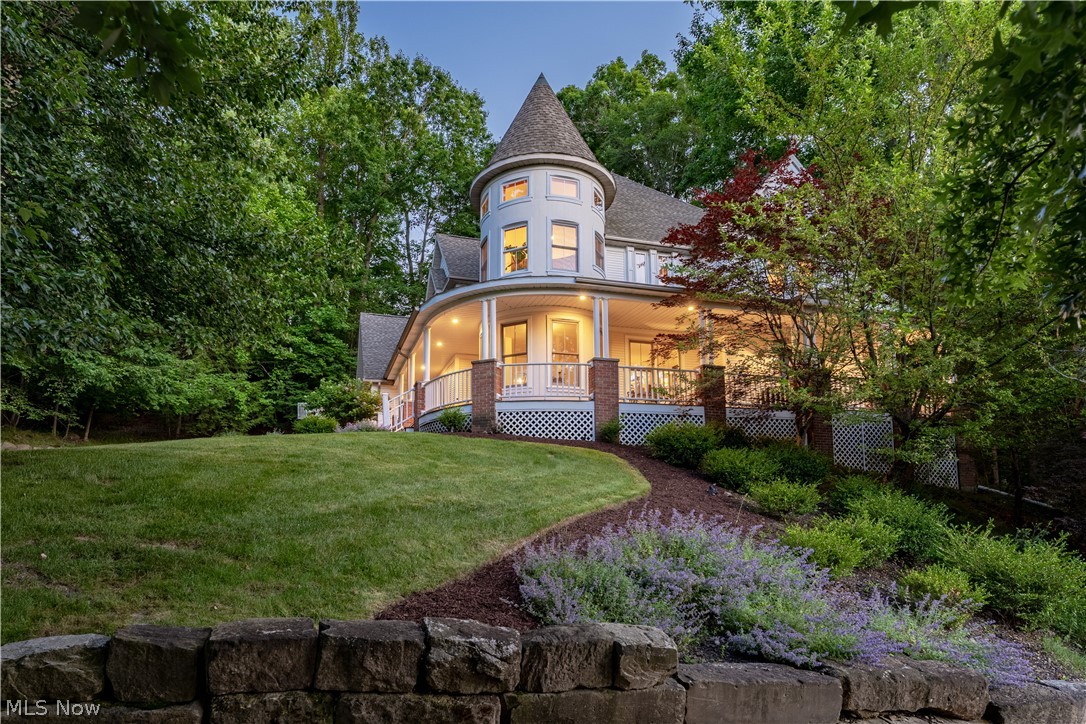
Broadview Heights
8851 Spring Valley Drive
4 Beds
3 Baths
5,582 Sq.Ft.
$824,500
MLS#: 5222477
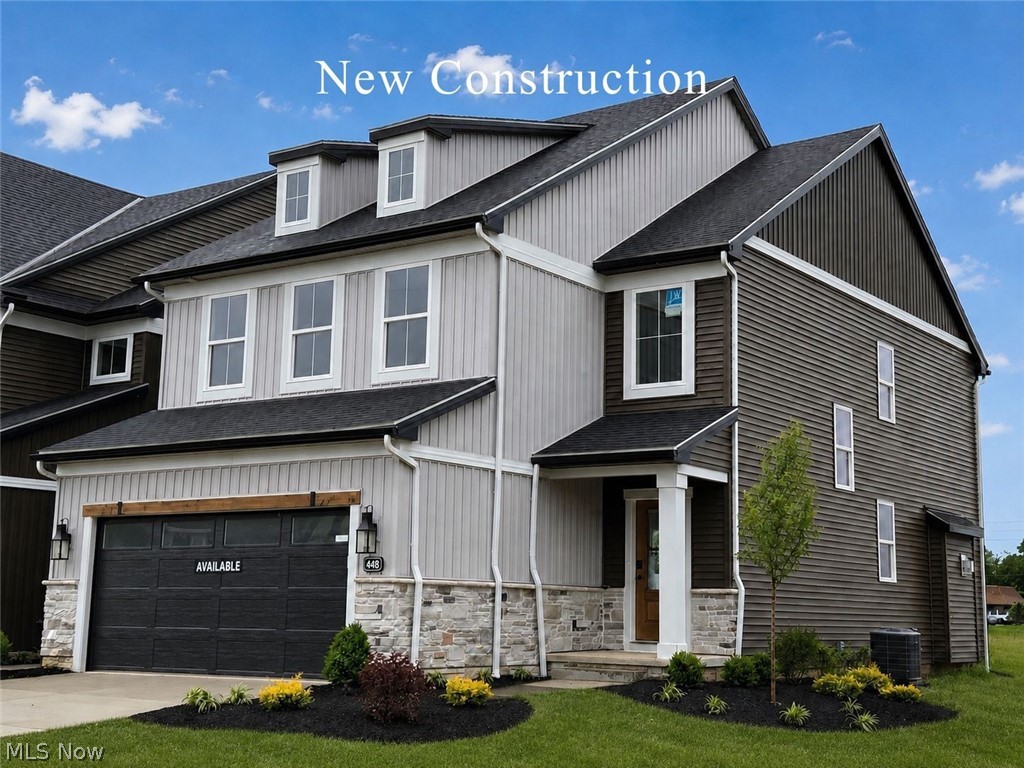
Broadview Heights
448 Bordeaux Boulevard
3 Beds
2 Baths
N/A
$579,900
MLS#: 5224919

Broadview Heights
3062 Osage Way
3 Beds
4 Baths
4,382 Sq.Ft.
$665,000
MLS#: 5248557
