.webp?size=346x80)


Property
Beds
3
Full Baths
2
1/2 Baths
None
Year Built
1993
Sq.Footage
3,896
WELCOME HOME to this SPRAWLING RANCH that just keeps on going, located on a quaint cul-de-sac. This is the original owner of the home and has only lived there five months out of the year. This home offers 1984 sqft. featuring 3 Bedrooms, 2 Full Baths, Formal Living and Dining Rooms plus a Family Room. All Bedrooms are a great size. The Master Bathroom features a step down jetted tub, walk in shower and a wonderful walk in closet. Currently the washer and dryer are located in the large basement (an additional 1912 sqft.) that could easily be brought up and placed in the Mud Room which is located just as you enter the home from the garage, with plenty of space to be utilized as a laundry room. There is a gas dual sided fireplace featured between the living room and family room. Some of the appliances are newer. The roof was replaced approximately six years ago, second layer, and hot water tank in 2021. The Furnace is 4 years old and the A/C unit was just replaced in September of 2026. Other features are a Vacuflo Central Vac which features a vac pan which is in baseboard in the kitchen. Home is wired for a Security System and an Irrigation System that just needs to be hooked up. There is also a deck off of the living room once you walk out the french doors. All you need to do is bring your own decorating and landscaping ideas and make this HOME SWEET HOME.
Features & Amenities
Interior
-
Other Interior Features
Entrance Foyer, Eat-in Kitchen, Central Vacuum
-
Total Bedrooms
3
-
Bathrooms
2
-
Above Grade Finished Area
1984.0
-
Basement YN
YES
-
Cooling YN
YES
-
Cooling
Central Air
-
Fireplace YN
YES
-
Heating YN
YES
-
Heating
Natural Gas, Forced Air
-
Main Level Bedrooms
3
-
Pet friendly
N/A
Exterior
-
Garage
Yes
-
Garage spaces
2
-
Construction Materials
Vinyl Siding
-
Other Exterior Features
Private Yard
-
Parking
Attached, Garage, Paved
-
Patio and Porch Features
Deck, Porch
-
Pool
No
-
Waterfront YN
NO
-
View
Trees/Woods
Area & Lot
-
Lot Features
Corner Lot, Cul-De-Sac
-
Lot Size(acres)
0.448
-
Property Type
Residential
-
Property Sub Type
Single Family Residence
-
Architectural Style
Ranch
Price
-
Sales Price
$475,000
-
Tax Amount
$5,253
-
Sq. Footage
3,896
-
Price/SqFt
$121
HOA
-
Association
YES
-
Association Fee
$100
-
Association Fee Frequency
Annually
-
Association Fee Includes
N/A
School District
-
Elementary School
Avon LSD - 4703
-
Middle School
Avon LSD - 4703
-
High School
Avon LSD - 4703
Property Features
-
Sewer
Public Sewer
-
Water Source
Public
Schedule a Showing
Showing scheduled successfully.
Mortgage calculator
Estimate your monthly mortgage payment, including the principal and interest, property taxes, and HOA. Adjust the values to generate a more accurate rate.
Your payment
Principal and Interest:
$
Property taxes:
$
HOA fees:
$
Total loan payment:
$
Total interest amount:
$
Location
County
Lorain
Elementary School
Avon LSD - 4703
Middle School
Avon LSD - 4703
High School
Avon LSD - 4703
Listing Courtesy of Renee A Musat, Keller Williams Citywide
RealHub Information is provided exclusively for consumers' personal, non-commercial use, and it may not be used for any purpose other than to identify prospective properties consumers may be interested in purchasing. All information deemed reliable but not guaranteed and should be independently verified. All properties are subject to prior sale, change or withdrawal. RealHub website owner shall not be responsible for any typographical errors, misinformation, misprints and shall be held totally harmless.

AGENT
Gregory Sharier
Call Gregory today to schedule a private showing.

* Listings on this website come from the FMLS IDX Compilation and may be held by brokerage firms other than the owner of this website. The listing brokerage is identified in any listing details. Information is deemed reliable but is not guaranteed. If you believe any FMLS listing contains material that infringes your copyrighted work please click here to review our DMCA policy and learn how to submit a takedown request.© 2024 FMLS.
Related Properties
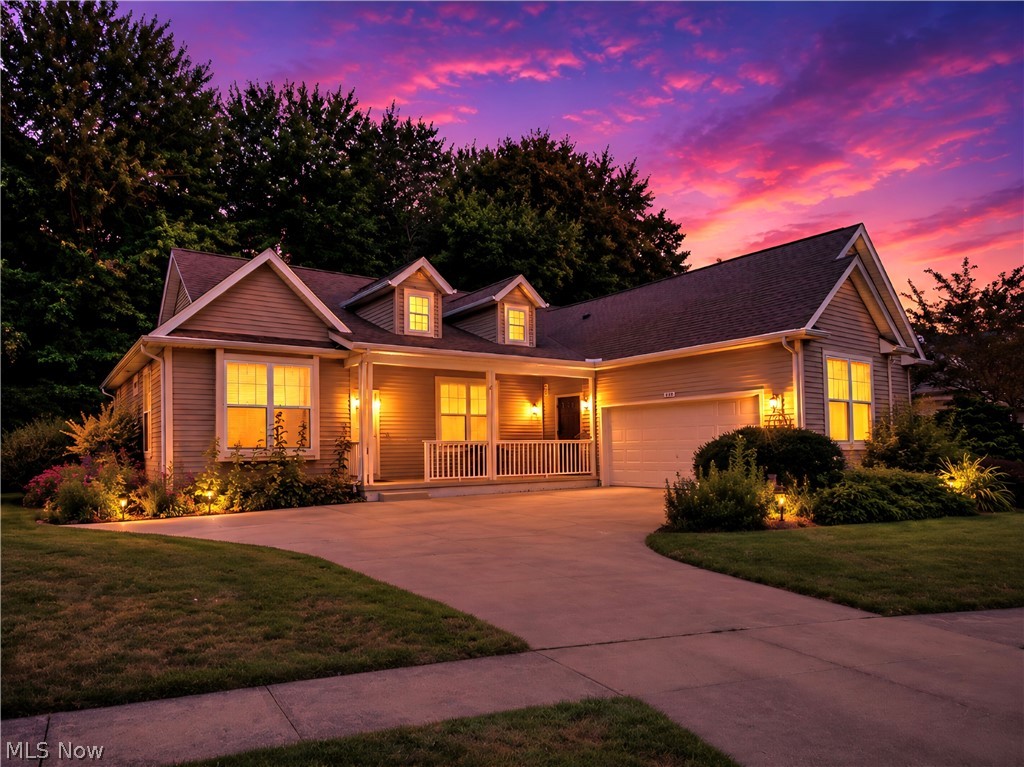
Avon
1901 Pembrooke Lane
3 Beds
3 Baths
3,071 Sq.Ft.
$499,000
MLS#: 5221908
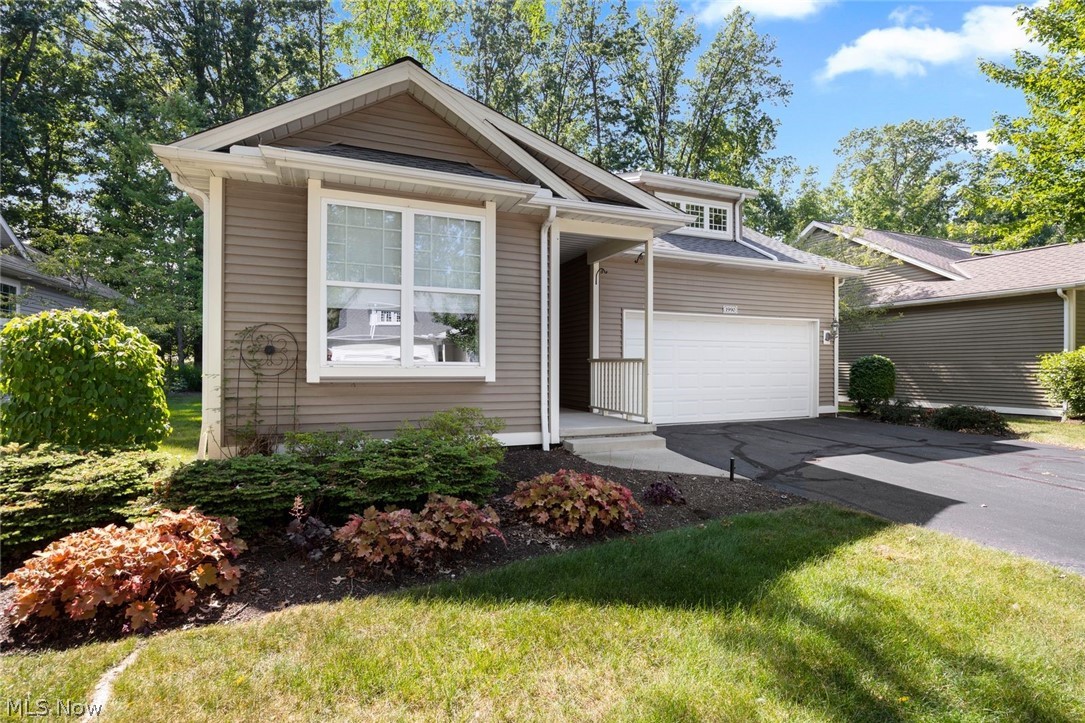
Avon
1990 Buckingham Drive
2 Beds
2 Baths
1,674 Sq.Ft.
$389,999
MLS#: 5227454

Avon
1936 Pembrooke Lane
2 Beds
2 Baths
1,847 Sq.Ft.
$415,000
MLS#: 5233580
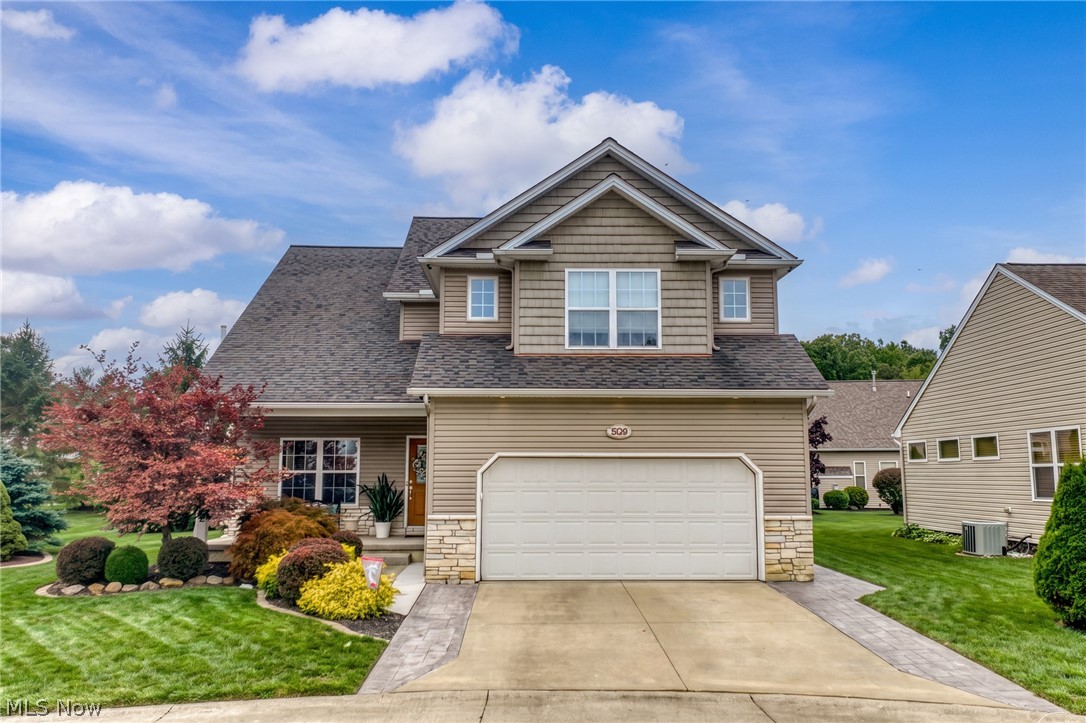
Avon
3528 Brook Court
4 Beds
4 Baths
3,342 Sq.Ft.
$510,000
MLS#: 5231074

Avon
38467 Renwood Avenue
4 Beds
3 Baths
2,625 Sq.Ft.
$499,000
MLS#: 5235131

Avon
2520 Center Road
3 Beds
3 Baths
5,241 Sq.Ft.
$549,900
MLS#: 5238958
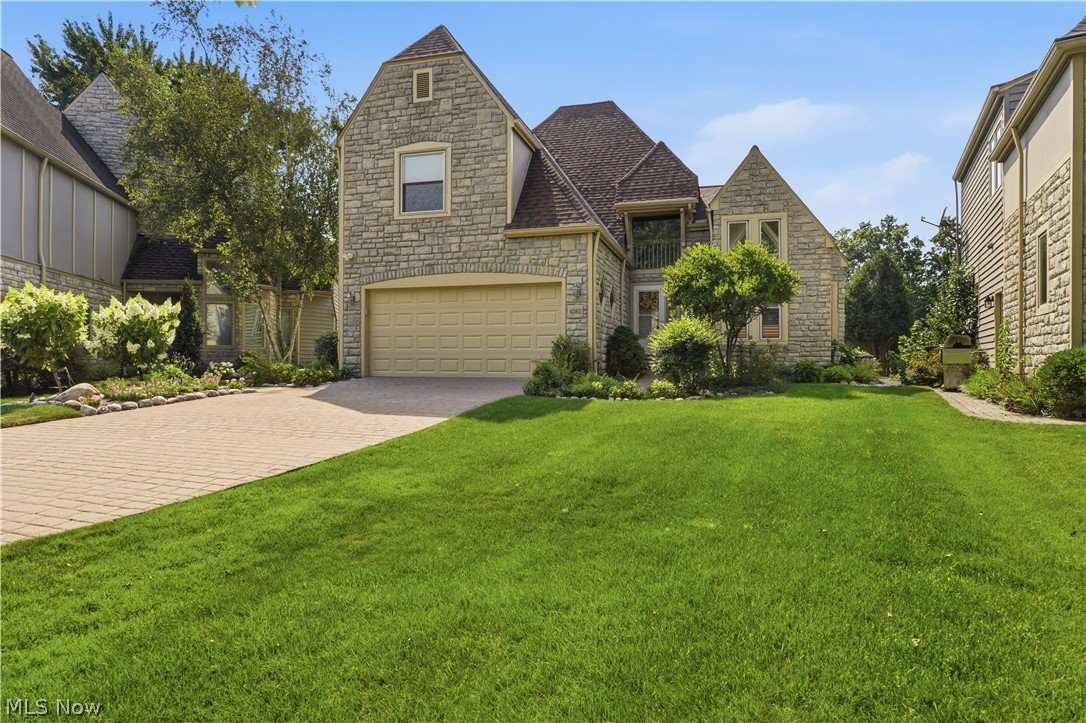
Avon
4262 Vilamoura Drive
3 Beds
2 Baths
2,613 Sq.Ft.
$525,000
MLS#: 5228136
