.webp?size=346x80)
Colonial
32573 Schooner Court
Avon Lake, OH 44012
MLS#: 5227711
$585,000
Property
Beds
4
Full Baths
3
1/2 Baths
1
Year Built
1979
Sq.Footage
3,576
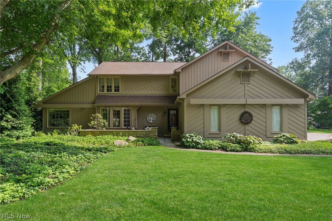
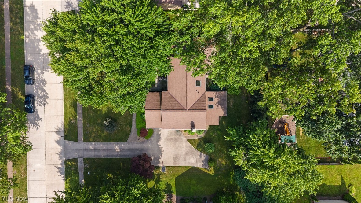
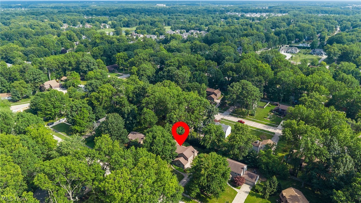
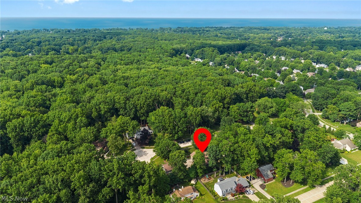
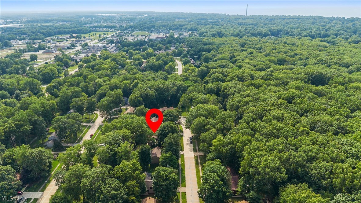
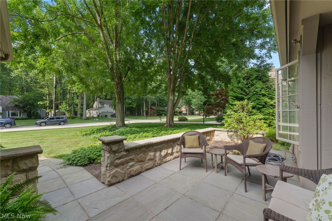
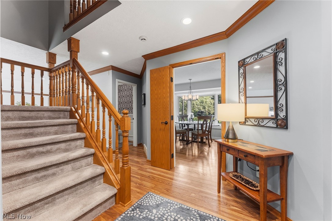
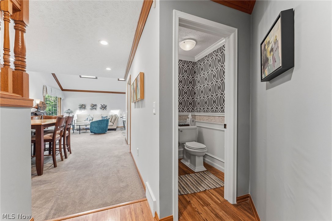
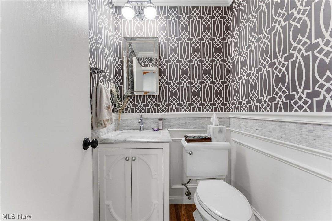
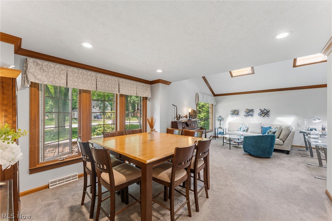
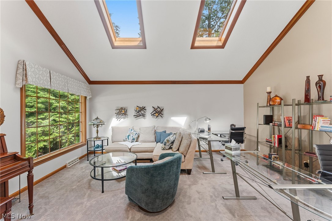
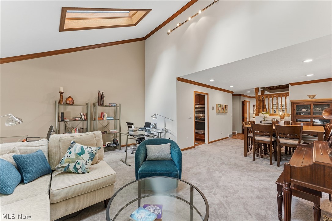
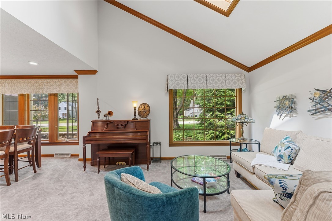
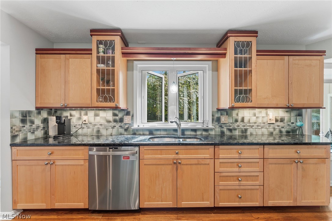
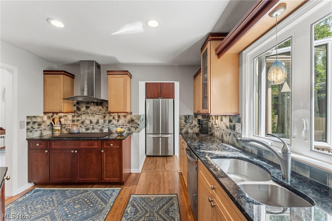
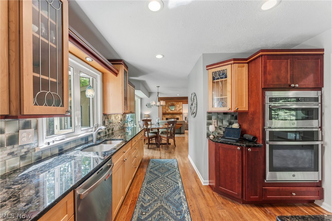
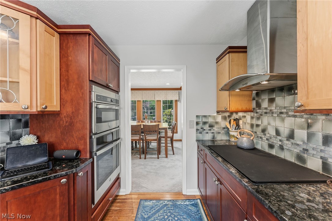
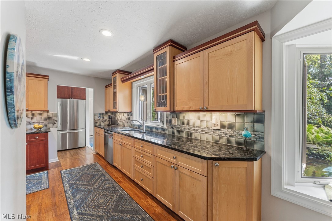
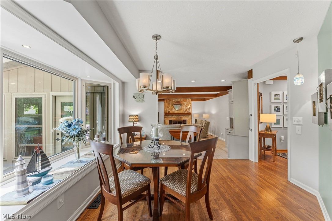
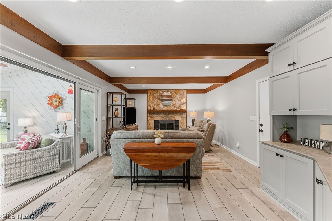
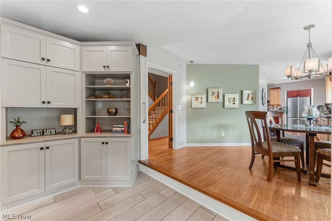
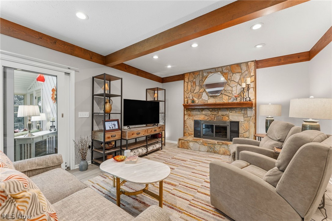
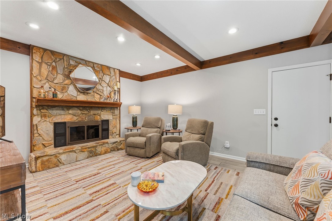
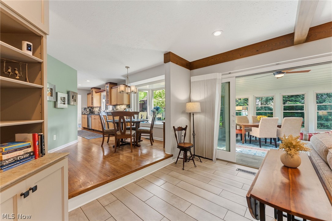
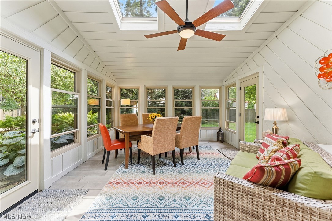
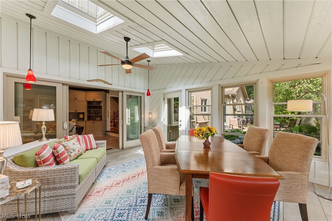
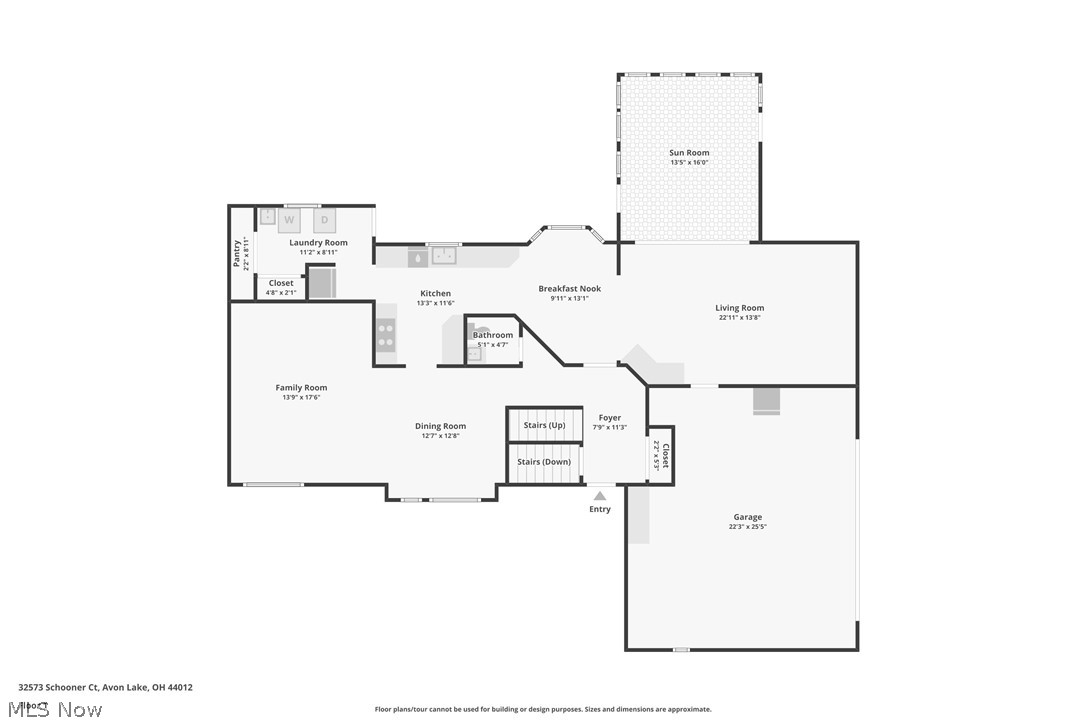
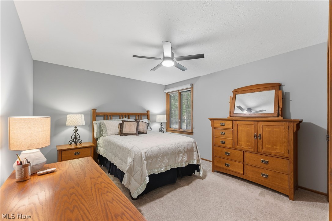
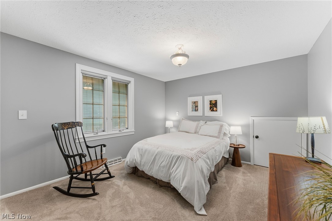
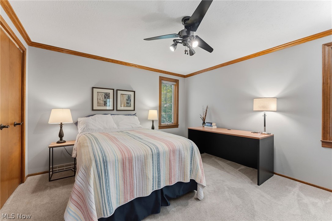
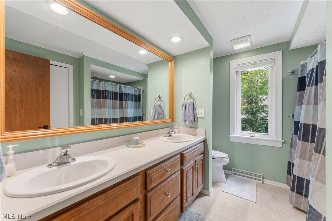
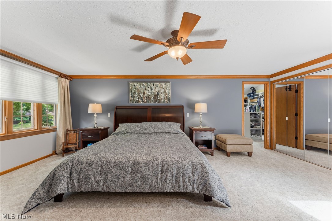
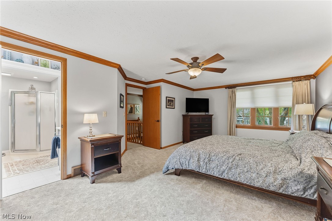
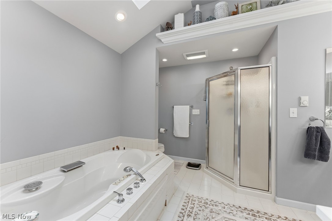
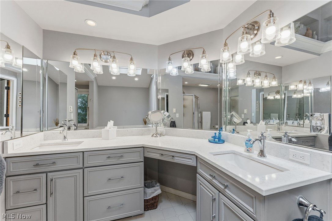
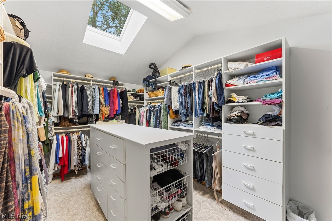
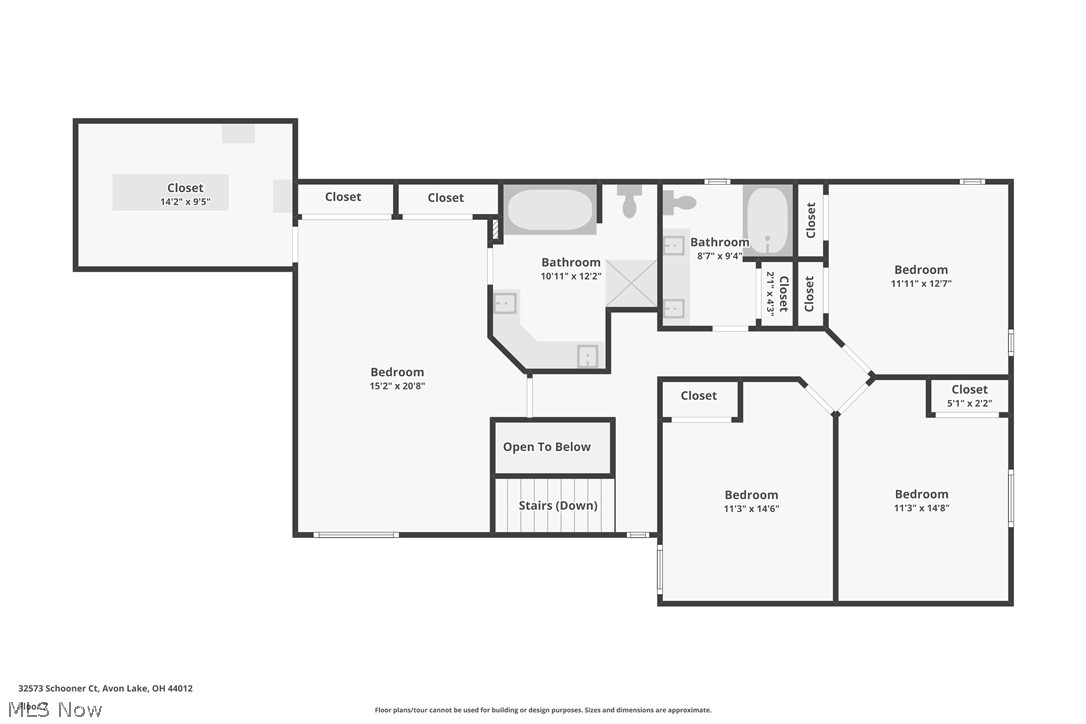
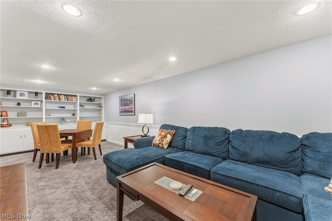
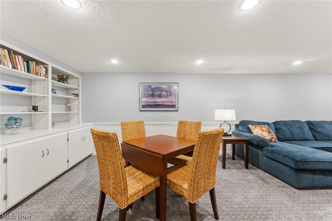
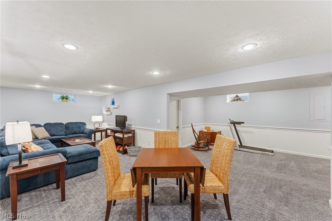
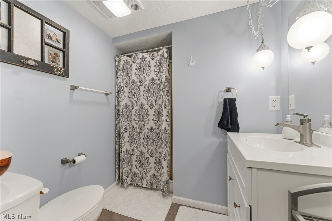
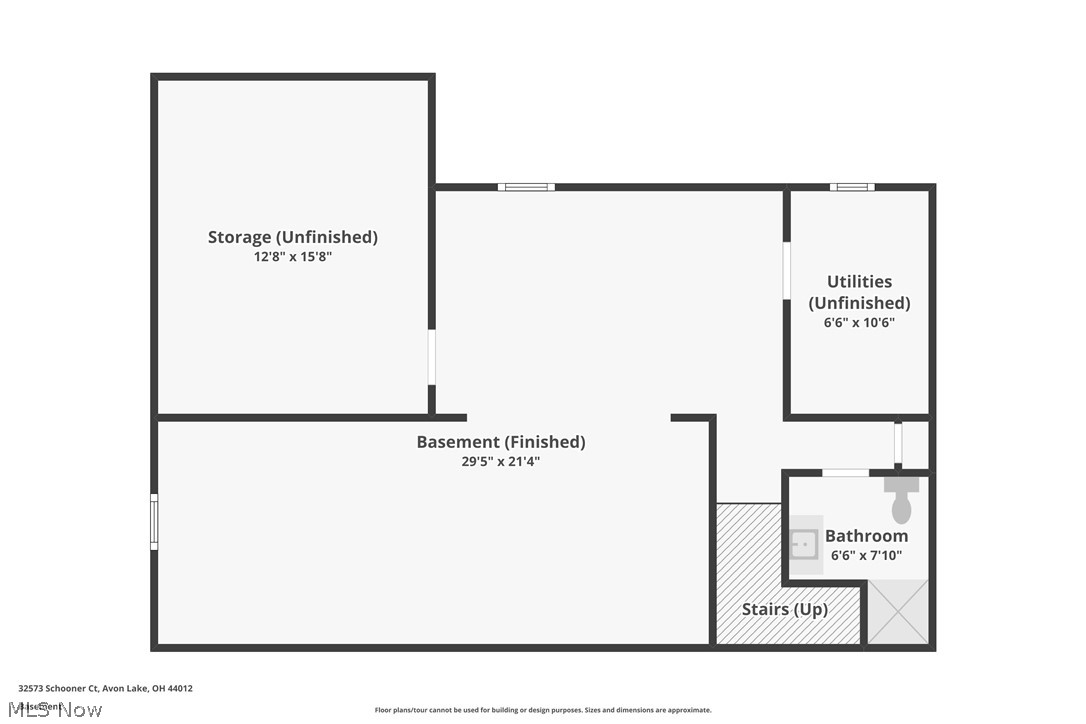
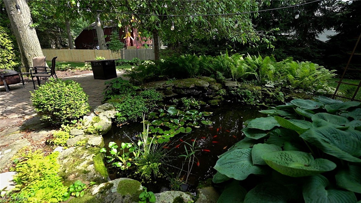
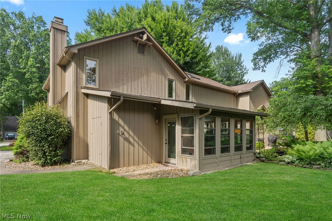
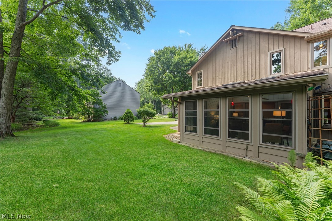
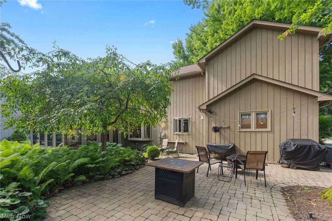
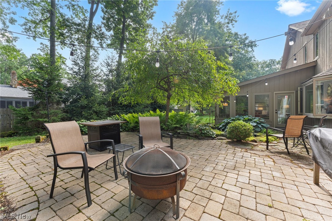
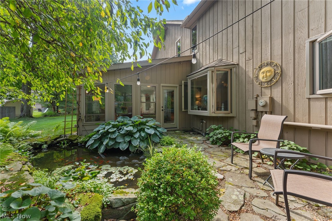
THIS could be THE PLACE! Welcome to this beautiful 4-bedroom, 3.5-bath Colonial in the desirable Landings neighborhood of Avon Lake. The main level offers an open-concept dining and living space with vaulted ceilings and skylights. The remodeled kitchen features granite countertops, stainless steel appliances, recessed lighting and an adjoining eat-in area with a large bay window perfect for everyday dining. The family room with a gas fireplace leads to a bright three-season sunroom overlooking the private, landscaped backyard. Upstairs, the generous primary suite impresses with a custom walk-in closet and island with loads of storage and a luxurious en suite bath featuring a jacuzzi tub, double vanities and updated finishes. Three additional bedrooms, each offering ample closet space. The finished basement expands your living options with a large rec room, full bath and built-in bookshelves perfect for game or movie night. Outside, enjoy a peaceful backyard with a stone patio, waterfall pond, partial wood fencing and mature landscaping perfect for entertaining and relaxing outdoors. Additional features include new windows in the kitchen, bathroom, doors and the whole sunroom. Majority of the updates were done between 2021 and 2024, which includes carpeting and kitchen. There's a community pool, tennis courts, clubhouse and a creek at the end of the cul-de-sac for kids to play. This home is minutes from the lake, shopping, dining, parks, recreation and top-rated schools.
Features & Amenities
Interior
-
Other Interior Features
Vaulted Ceiling(s), Beamed Ceilings, Bookcases, Built-in Features, Ceiling Fan(s), Double Vanity, Entrance Foyer, Eat-in Kitchen, Granite Counters, High Ceilings, His and Hers Closets, Open Floorplan, Recessed Lighting, Storage, Natural Woodwork, Walk-In Closet(s)
-
Total Bedrooms
4
-
Bathrooms
3
-
1/2 Bathrooms
1
-
Above Grade Finished Area
2896.0
-
Basement YN
YES
-
Cooling YN
YES
-
Cooling
Ceiling Fan(s), Central Air, Electric
-
Fireplace YN
YES
-
Heating YN
YES
-
Heating
Electric, Forced Air, Fireplace(s)
-
Pet friendly
N/A
Exterior
-
Garage
Yes
-
Garage spaces
2
-
Construction Materials
Cedar
-
Other Exterior Features
Storage
-
Parking
Attached, Garage, Garage Faces Side
-
Patio and Porch Features
Enclosed, Glass Enclosed, Patio, Porch
-
Pool
Yes
-
Pool Features
Community
-
Waterfront YN
NO
Area & Lot
-
Lot Features
Back Yard, Cul-De-Sac, Front Yard, Sprinklers In Rear, Sprinklers In Front, Landscaped, Many Trees
-
Lot Size(acres)
0.34
-
Property Type
Residential
-
Property Sub Type
Single Family Residence
-
Architectural Style
Colonial
Price
-
Sales Price
$585,000
-
Tax Amount
$7,132
-
Sq. Footage
3,576
-
Price/SqFt
$163
HOA
-
Association
YES
-
Association Fee
$950
-
Association Fee Frequency
Annually
-
Association Fee Includes
N/A
School District
-
Elementary School
Avon Lake CSD - 4702
-
Middle School
Avon Lake CSD - 4702
-
High School
Avon Lake CSD - 4702
Property Features
-
Stories
2
-
Foundation Details
Block
-
Sewer
Public Sewer
-
Water Source
Public
Schedule a Showing
Showing scheduled successfully.
Mortgage calculator
Estimate your monthly mortgage payment, including the principal and interest, property taxes, and HOA. Adjust the values to generate a more accurate rate.
Your payment
Principal and Interest:
$
Property taxes:
$
HOA fees:
$
Total loan payment:
$
Total interest amount:
$
Location
County
Lorain
Elementary School
Avon Lake CSD - 4702
Middle School
Avon Lake CSD - 4702
High School
Avon Lake CSD - 4702
Listing Courtesy of Berna Kisin , Berkshire Hathaway HomeServices Professional Realty
RealHub Information is provided exclusively for consumers' personal, non-commercial use, and it may not be used for any purpose other than to identify prospective properties consumers may be interested in purchasing. All information deemed reliable but not guaranteed and should be independently verified. All properties are subject to prior sale, change or withdrawal. RealHub website owner shall not be responsible for any typographical errors, misinformation, misprints and shall be held totally harmless.

AGENT
Gregory Sharier
Call Gregory today to schedule a private showing.

* Listings on this website come from the FMLS IDX Compilation and may be held by brokerage firms other than the owner of this website. The listing brokerage is identified in any listing details. Information is deemed reliable but is not guaranteed. If you believe any FMLS listing contains material that infringes your copyrighted work please click here to review our DMCA policy and learn how to submit a takedown request.© 2024 FMLS.
Related Properties
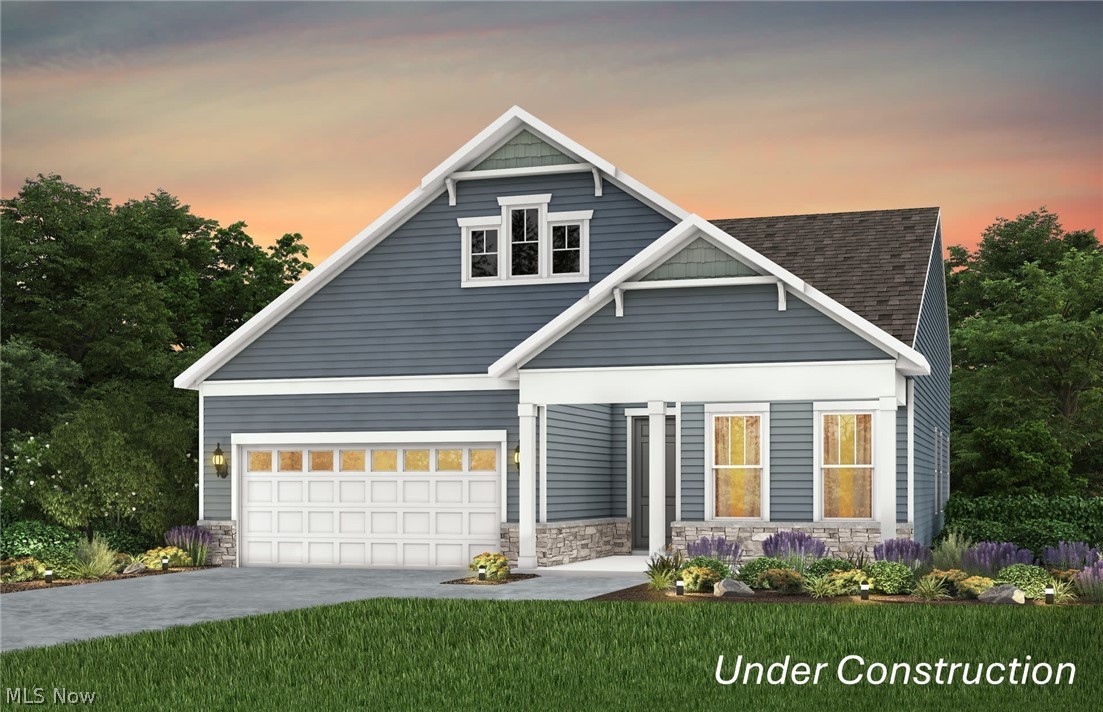
Avon Lake
417 Clipper Court
2 Beds
2 Baths
1,840 Sq.Ft.
$609,615
MLS#: 5203470
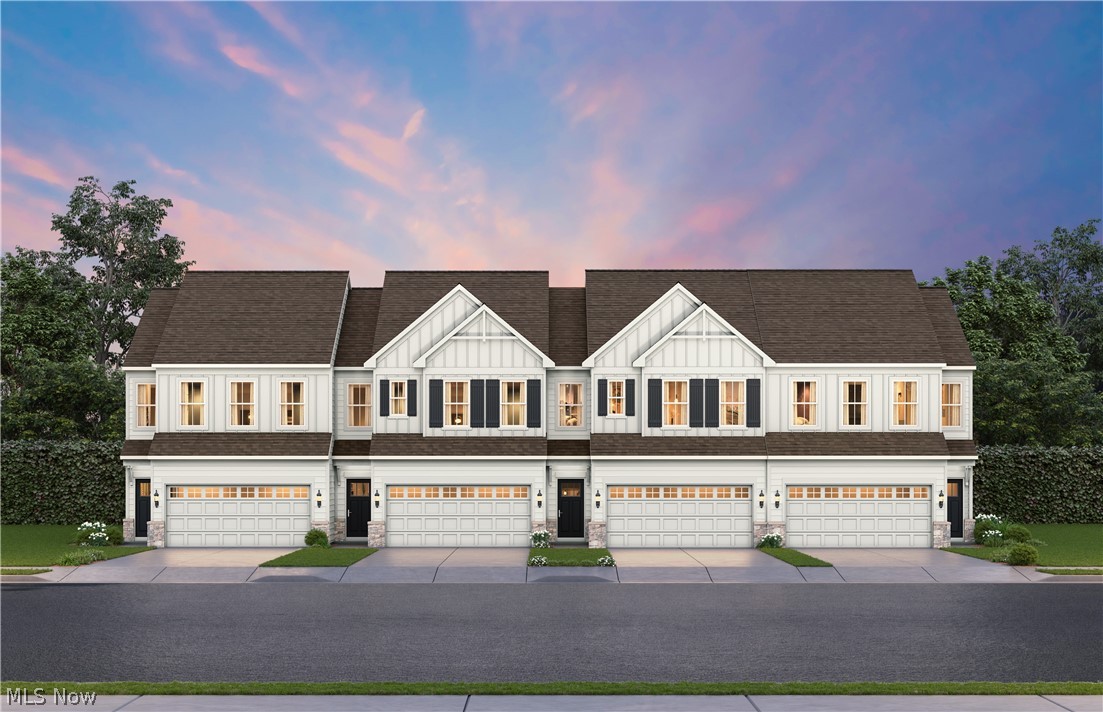
Avon Lake
32736 Sandridge Run
3 Beds
2 Baths
2,067 Sq.Ft.
$494,150
MLS#: 5223314
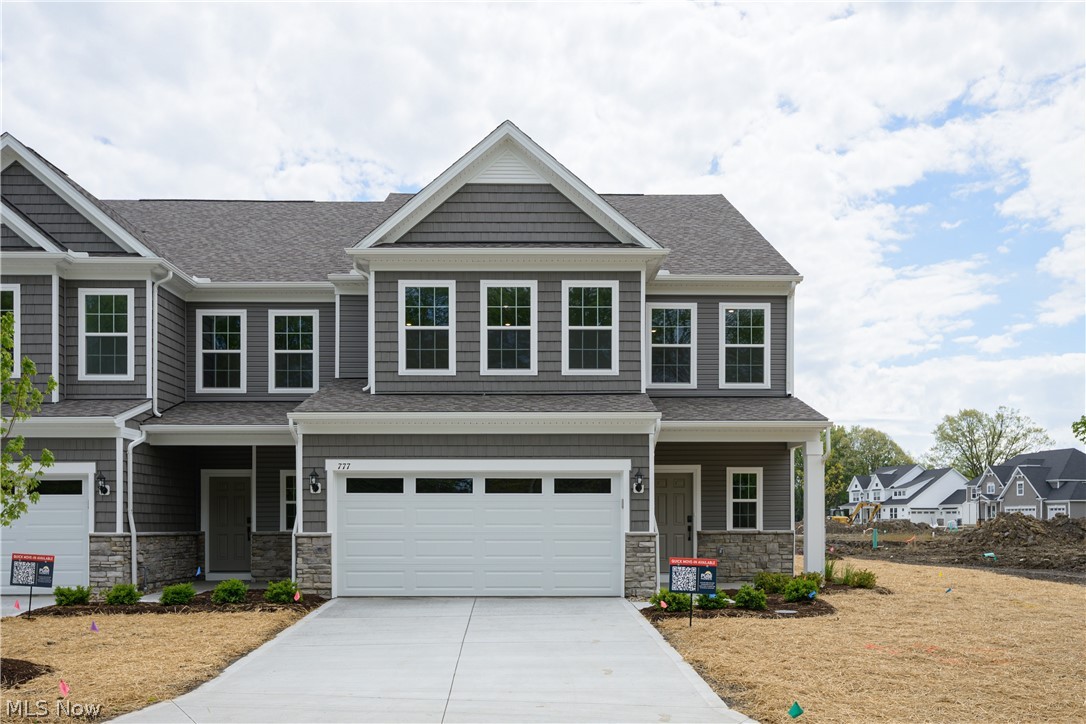
Avon Lake
777 Rock Harbor
3 Beds
2 Baths
2,813 Sq.Ft.
$624,180
MLS#: 5194055
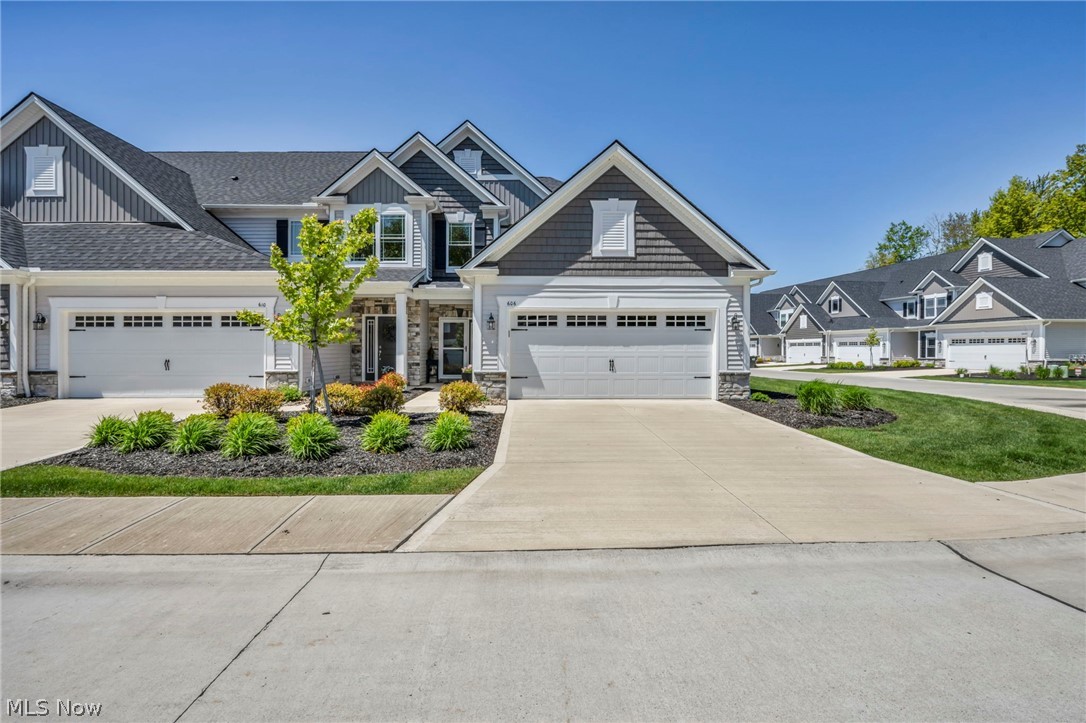
Avon Lake
606 Monteforte Court 43
3 Beds
2 Baths
2,472 Sq.Ft.
$499,900
MLS#: 5202480
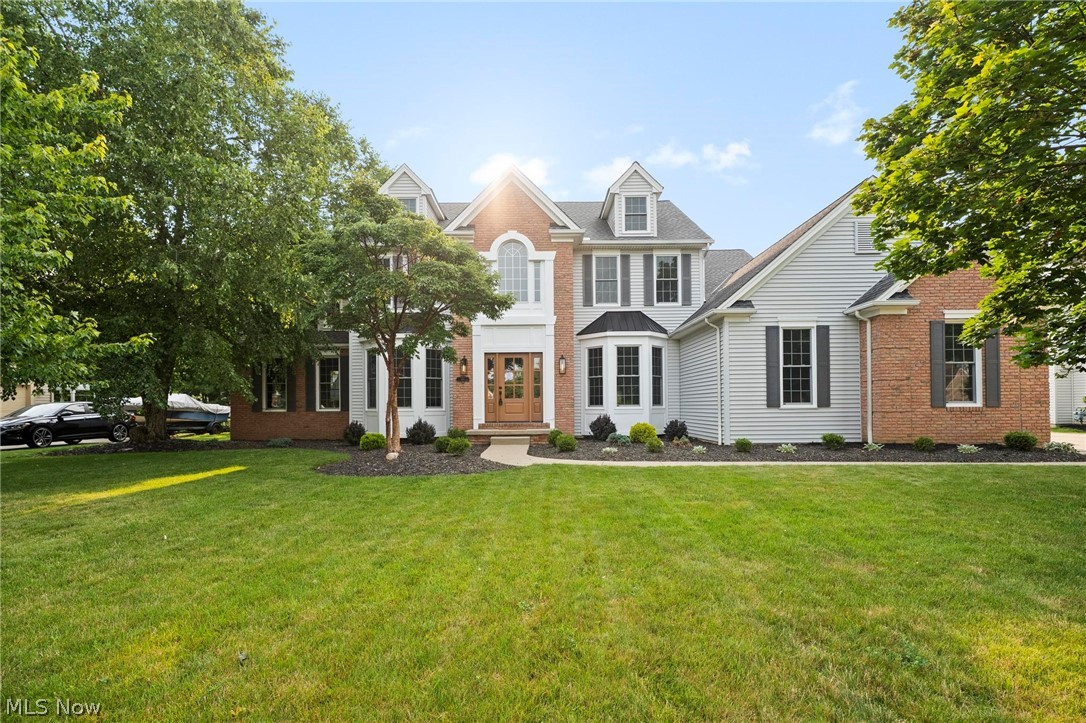
Avon Lake
611 Arborside Lane
4 Beds
3 Baths
4,169 Sq.Ft.
$699,900
MLS#: 5224013
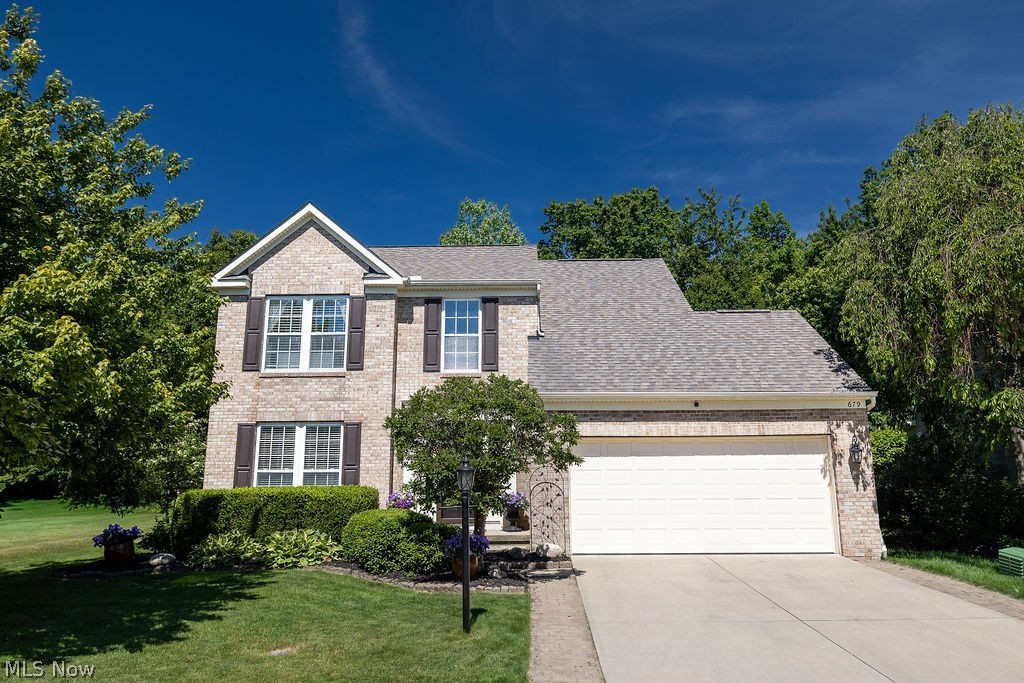
Avon Lake
679 Jockeys Circle
3 Beds
2 Baths
2,518 Sq.Ft.
$469,000
MLS#: 5217620
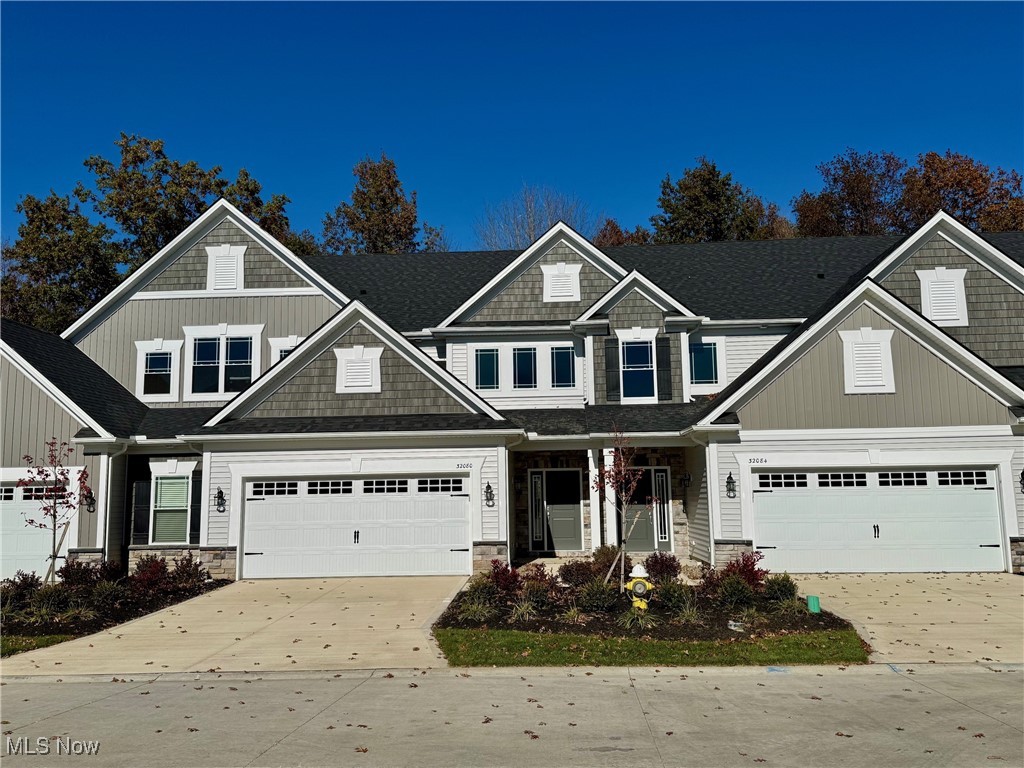
Avon Lake
32080 Tuscan Lane M-2
3 Beds
2 Baths
2,438 Sq.Ft.
$530,913
MLS#: 5171655
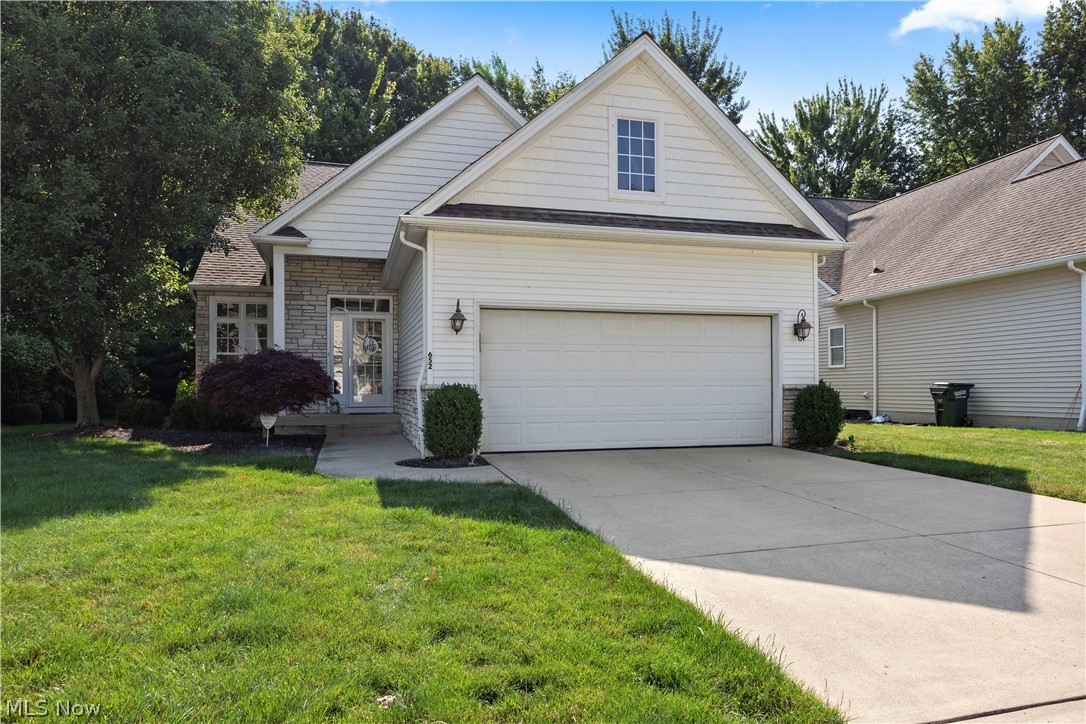
Avon Lake
652 Lakeside Drive
4 Beds
3 Baths
2,814 Sq.Ft.
$564,900
MLS#: 5223606
