.webp?size=346x80)

Property
Beds
4
Full Baths
2
1/2 Baths
2
Year Built
1969
Sq.Footage
3,588
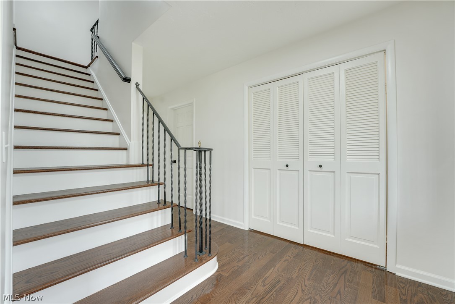
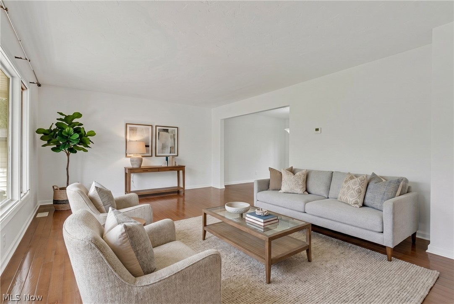
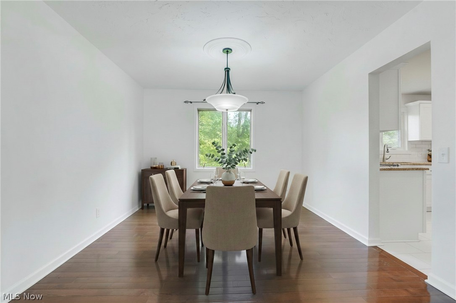
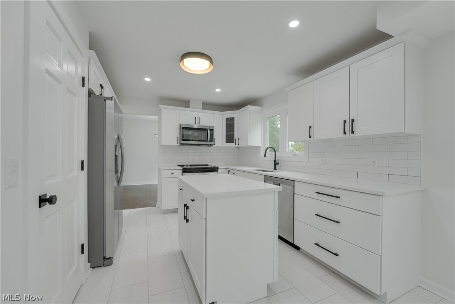
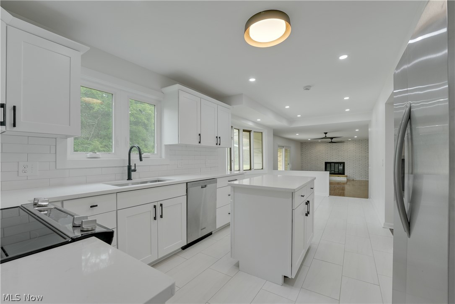
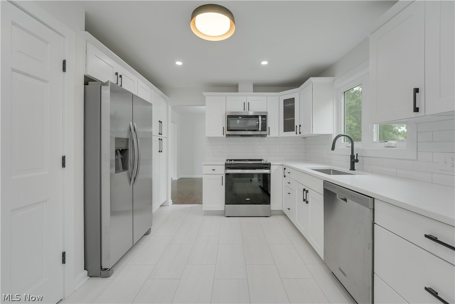
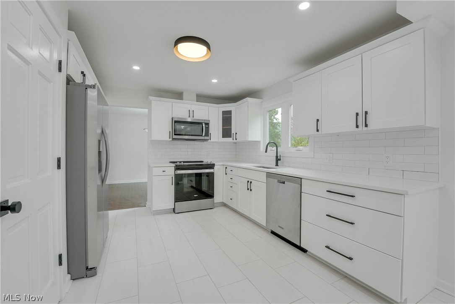
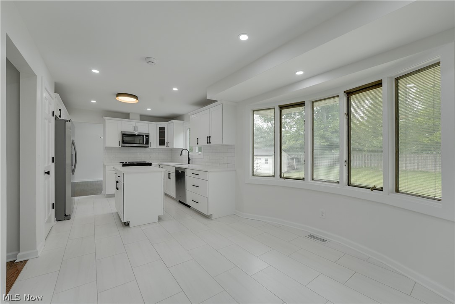
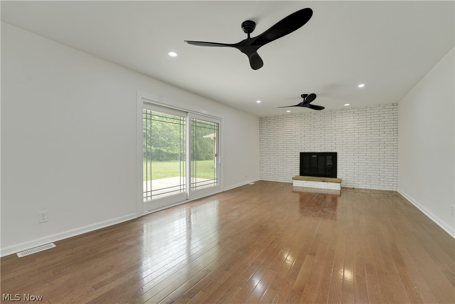
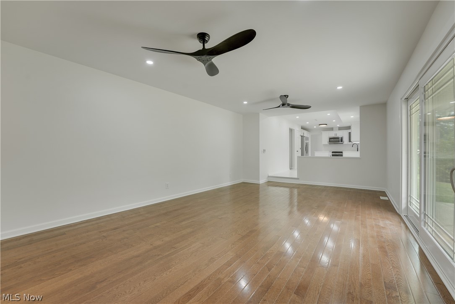
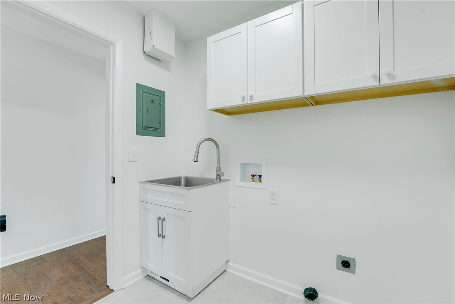
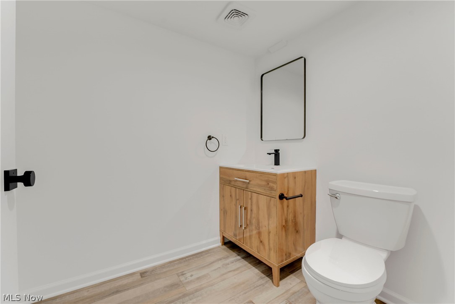
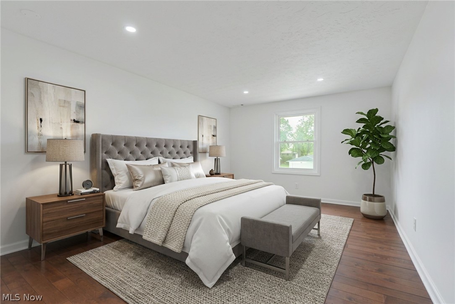
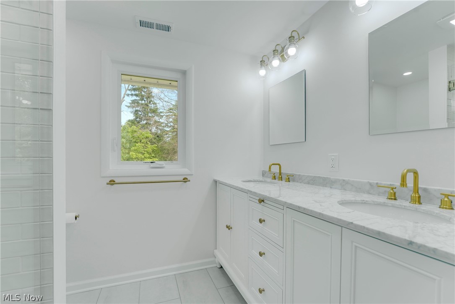
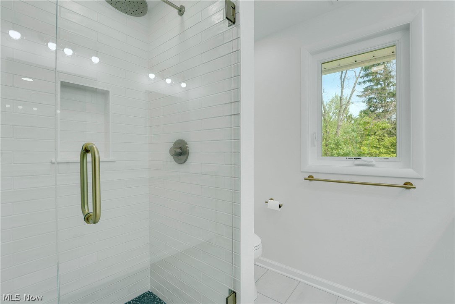
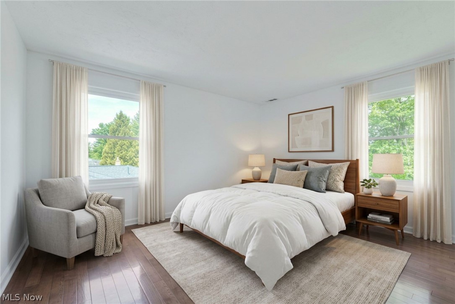
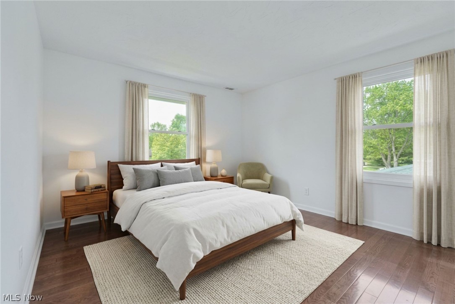
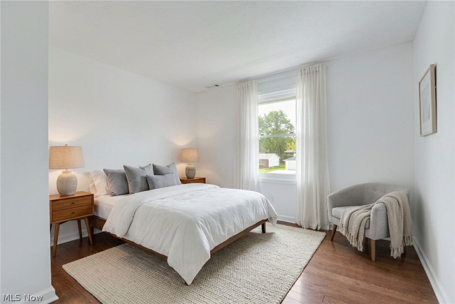
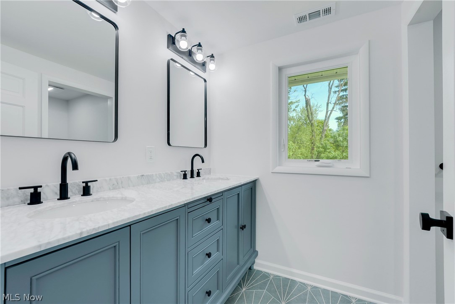
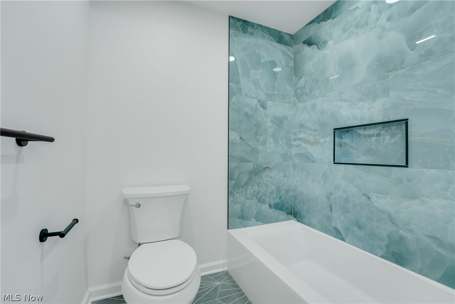
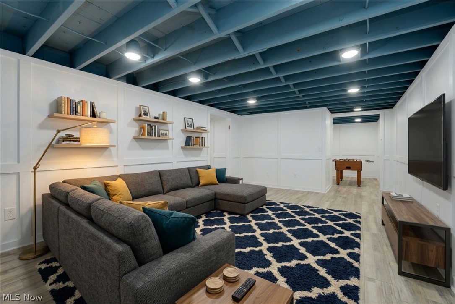
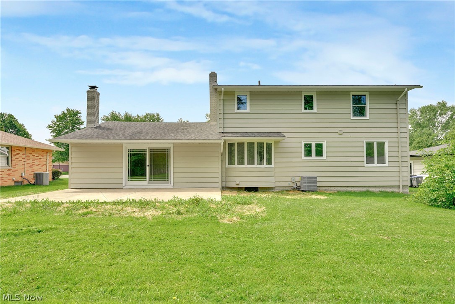
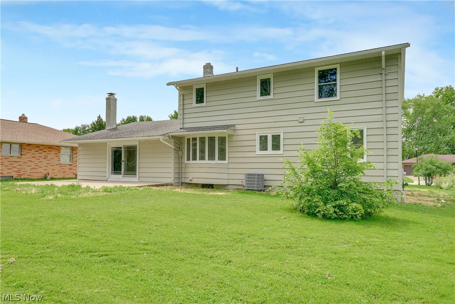
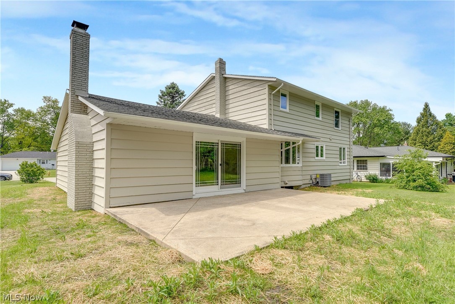
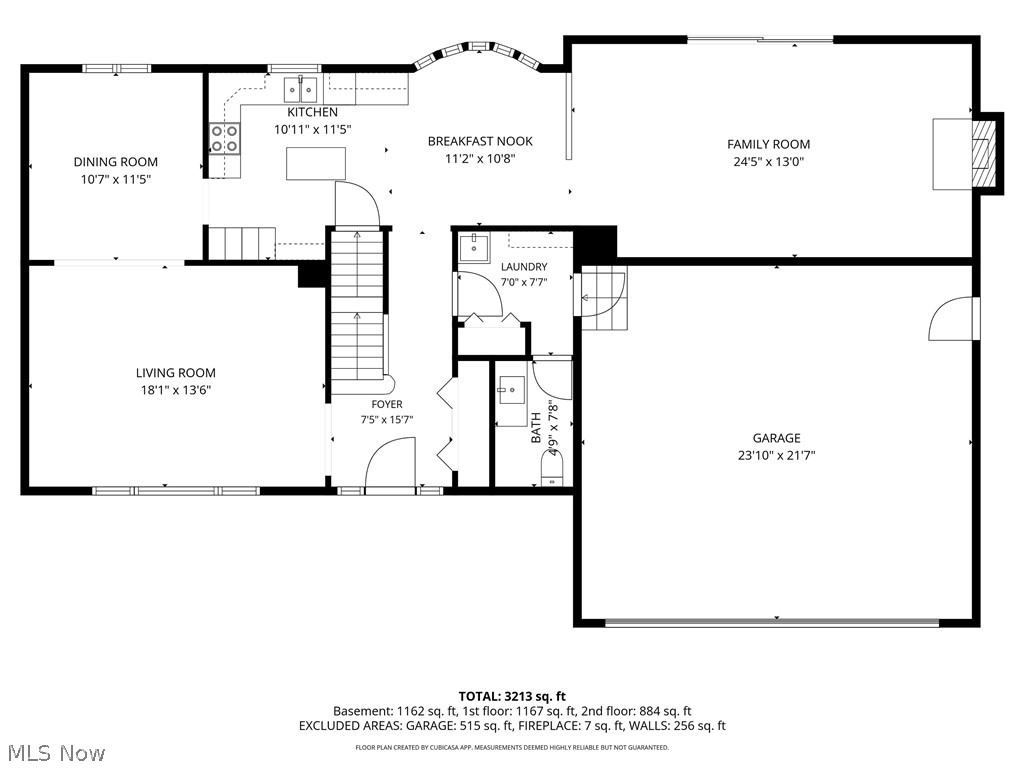
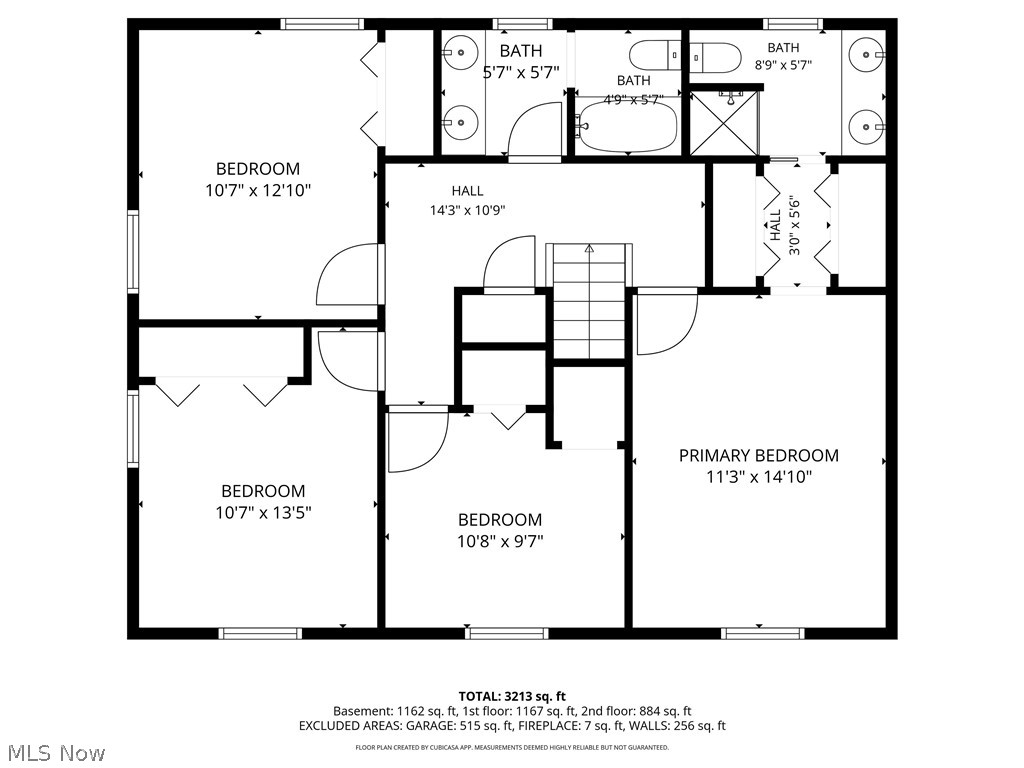
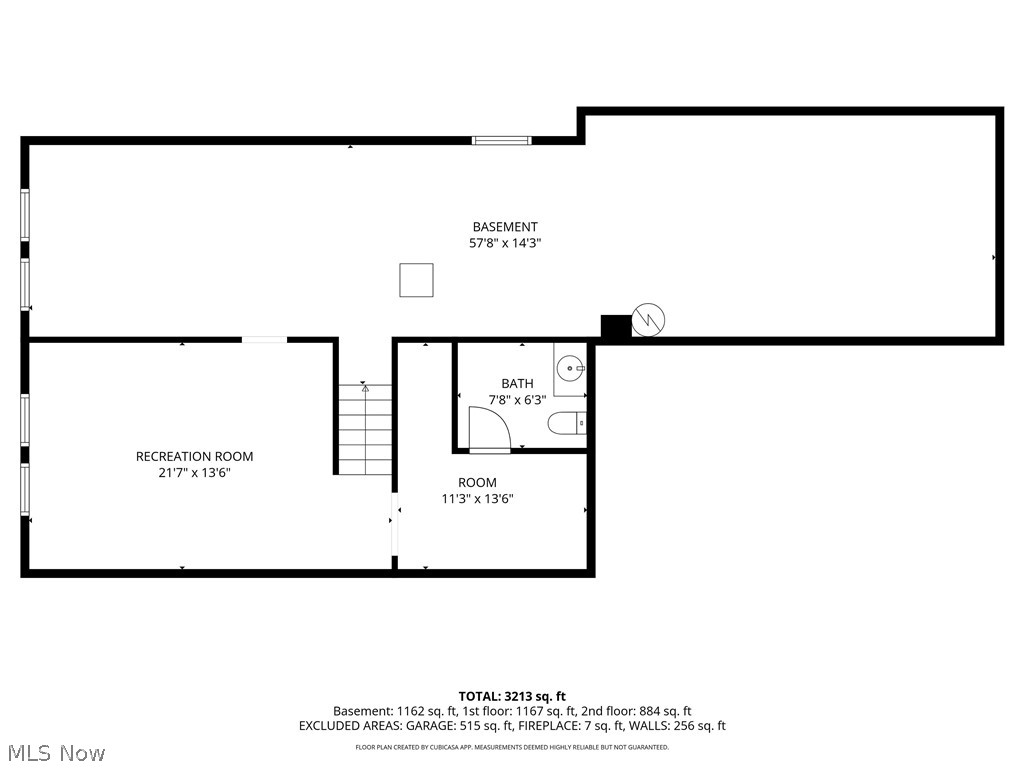
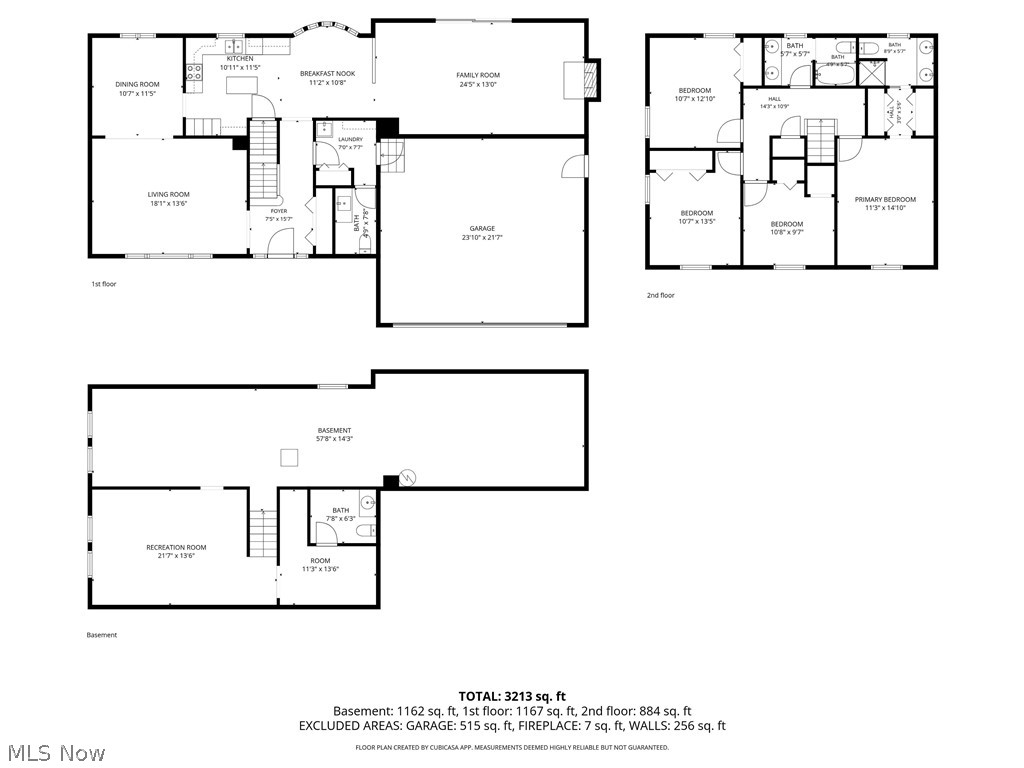
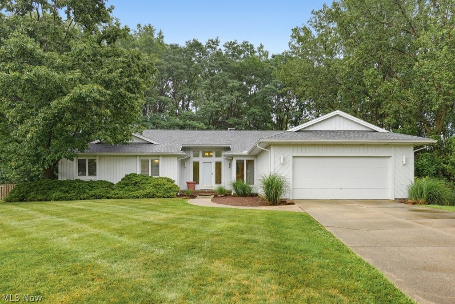
Beautifully updated and ready for you to move right in and enjoy! This four-bedroom colonial offers inviting spaces inside and out. Hardwood floors bring warmth to the living and dining rooms, while the updated kitchen pairs quartz countertops, tile flooring and stainless steel appliances with a movable island and bright eat-in area. The spacious family room has a wood-burning fireplace and sliding doors to the patio, making it easy to take a gathering outdoors. First-floor laundry and an updated half bath add everyday convenience. Upstairs, all four bedrooms have hardwood floors. The owner’s suite includes an updated private bath, and a renovated hall bath serves the remaining bedrooms. The finished lower level adds flexibility with a large recreation room with new luxury vinyl flooring and a half bath, giving you space for movie nights, exercise, or a home office. Enjoy the generous backyard and patio, plus a new furnace and central air system installed in 2026. Other updates include: basement waterproofing, driveway, many windows, appliances, light fixtures, and more! Located in the award-winning Solon City School District, close to parks, shopping, restaurants, and freeways. This one has so much to offer, come see for yourself!
Features & Amenities
Interior
-
Other Interior Features
Kitchen Island
-
Total Bedrooms
4
-
Bathrooms
2
-
1/2 Bathrooms
2
-
Above Grade Finished Area
2688.0
-
Basement YN
YES
-
Cooling YN
YES
-
Cooling
Central Air
-
Fireplace YN
YES
-
Heating YN
YES
-
Heating
Natural Gas, Forced Air
-
Pet friendly
N/A
Exterior
-
Garage
Yes
-
Garage spaces
2
-
Construction Materials
Brick, Vinyl Siding, Wood Siding
-
Parking
Attached, Garage, Garage Door Opener
-
Patio and Porch Features
Front Porch
-
Pool
No
-
Waterfront YN
NO
Area & Lot
-
Lot Size(acres)
0.2755
-
Property Type
Residential
-
Property Sub Type
Single Family Residence
-
Architectural Style
Colonial
Price
-
Sales Price
$465,000
-
Tax Amount
$6,807
-
Financing Options
Cash, Conventional
-
Sq. Footage
3,588
-
Price/SqFt
$129
HOA
-
Association
No
School District
-
Elementary School
Solon CSD - 1828
-
Middle School
Solon CSD - 1828
-
High School
Solon CSD - 1828
Property Features
-
Foundation Details
Block
-
Sewer
Public Sewer
-
Water Source
Public
Schedule a Showing
Showing scheduled successfully.
Mortgage calculator
Estimate your monthly mortgage payment, including the principal and interest, property taxes, and HOA. Adjust the values to generate a more accurate rate.
Your payment
Principal and Interest:
$
Property taxes:
$
HOA fees:
$
Total loan payment:
$
Total interest amount:
$
Location
County
Cuyahoga
Elementary School
Solon CSD - 1828
Middle School
Solon CSD - 1828
High School
Solon CSD - 1828
Listing Courtesy of Robert Gallmann, RE/MAX Haven Realty
RealHub Information is provided exclusively for consumers' personal, non-commercial use, and it may not be used for any purpose other than to identify prospective properties consumers may be interested in purchasing. All information deemed reliable but not guaranteed and should be independently verified. All properties are subject to prior sale, change or withdrawal. RealHub website owner shall not be responsible for any typographical errors, misinformation, misprints and shall be held totally harmless.

AGENT
Gregory Sharier
Call Gregory today to schedule a private showing.

* Listings on this website come from the FMLS IDX Compilation and may be held by brokerage firms other than the owner of this website. The listing brokerage is identified in any listing details. Information is deemed reliable but is not guaranteed. If you believe any FMLS listing contains material that infringes your copyrighted work please click here to review our DMCA policy and learn how to submit a takedown request.© 2024 FMLS.
Related Properties

Solon
5929 Som Center Road
4 Beds
2 Baths
2,692 Sq.Ft.
$415,000
MLS#: 5238249

Solon
5920 Stephanie Lane
4 Beds
2 Baths
2,174 Sq.Ft.
$385,000
MLS#: 5243536

Solon
37216 Deer Run
3 Beds
3 Baths
3,042 Sq.Ft.
$400,000
MLS#: 5248069

Solon
37472 Hunters Ridge Road
4 Beds
3 Baths
3,136 Sq.Ft.
$479,900
MLS#: 5243272

Solon
6635 Liberty Road
3 Beds
2 Baths
1,967 Sq.Ft.
$399,900
MLS#: 5243671

Solon
34900 Bainbridge Road
3 Beds
2 Baths
N/A
$544,900
MLS#: 5253675

Solon
6907 Elmwood Drive
3 Beds
2 Baths
2,220 Sq.Ft.
$439,900
MLS#: 5244867

Solon
33170 Ledge Hill Drive
4 Beds
2 Baths
2,516 Sq.Ft.
$458,000
MLS#: 5246745
Solon
28653 Estates Court
3 Beds
2 Baths
4,366 Sq.Ft.
$549,900
MLS#: 5227767
