.webp?size=346x80)


Property
Beds
3
Full Baths
2
1/2 Baths
1
Year Built
1981
Sq.Footage
2,512
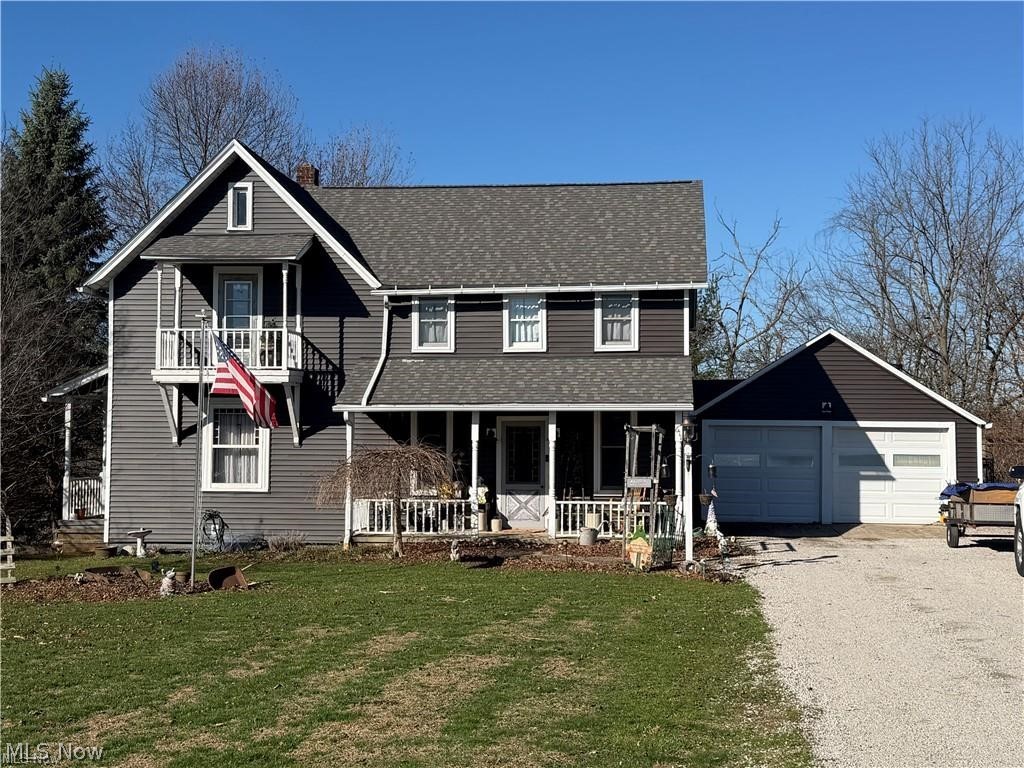
Welcome to this beautiful home offering the perfect blend of city convenience and a peaceful country feel, all situated on a spacious .40-acre lot. The generous yard provides plenty of room to enjoy the outdoors, while the private backyard creates a natural retreat where deer and other wildlife can often be seen. Step through the inviting front foyer and take in the impressive high ceilings and stunning chandelier that create a warm and welcoming first impression. The main level features a convenient half bath, spacious family and living rooms, and a cozy fireplace—perfect for relaxing after a long day. The updated, spacious kitchen is designed for entertaining and everyday living, offering an eat-in area, center island, and included appliances. A first-floor laundry room adds to the home's convenience. Upstairs, you'll find generously sized bedrooms along with a full bathroom, while the private primary suite features an additional full bathroom and his-and-her closets. Step outside to enjoy both the front and back patio courtyards, each offering its own relaxing atmosphere. Whether you're hosting summer barbecues in the backyard or enjoying your morning coffee while watching the world go by from the front patio, this property offers a wonderful combination of space, comfort, privacy, and convenience—all while being located right in the city. Don't miss your opportunity to make this special property your new home! Newer mechanicals included: Furnace, AC, Hot water tank.
Features & Amenities
Interior
-
Other Interior Features
Entrance Foyer, Eat-in Kitchen, High Ceilings, Kitchen Island, Recessed Lighting, Storage
-
Total Bedrooms
3
-
Bathrooms
2
-
1/2 Bathrooms
1
-
Above Grade Finished Area
2512.0
-
Basement YN
YES
-
Cooling YN
YES
-
Cooling
Central Air, Ceiling Fan(s), Electric
-
Fireplace YN
YES
-
Heating YN
YES
-
Heating
Natural Gas, Forced Air, Fireplace(s)
-
Pet friendly
N/A
Exterior
-
Garage
Yes
-
Garage spaces
2
-
Construction Materials
Brick
-
Parking
Attached, Driveway, Garage
-
Pool
No
-
Waterfront YN
NO
Area & Lot
-
Lot Size(acres)
0.4
-
Property Type
Residential
-
Property Sub Type
Single Family Residence
-
Architectural Style
Colonial
Price
-
Sales Price
$309,900
-
Tax Amount
$3,827
-
Sq. Footage
2,512
-
Price/SqFt
$123
HOA
-
Association
No
School District
-
Elementary School
Canton CSD - 7602
-
Middle School
Canton CSD - 7602
-
High School
Canton CSD - 7602
Property Features
-
Sewer
Public Sewer
-
Water Source
Public
Schedule a Showing
Showing scheduled successfully.
Mortgage calculator
Estimate your monthly mortgage payment, including the principal and interest, property taxes, and HOA. Adjust the values to generate a more accurate rate.
Your payment
Principal and Interest:
$
Property taxes:
$
HOA fees:
$
Total loan payment:
$
Total interest amount:
$
Location
County
Stark
Elementary School
Canton CSD - 7602
Middle School
Canton CSD - 7602
High School
Canton CSD - 7602
Listing Courtesy of Melissa Steiner, Keller Williams Legacy Group Realty
RealHub Information is provided exclusively for consumers' personal, non-commercial use, and it may not be used for any purpose other than to identify prospective properties consumers may be interested in purchasing. All information deemed reliable but not guaranteed and should be independently verified. All properties are subject to prior sale, change or withdrawal. RealHub website owner shall not be responsible for any typographical errors, misinformation, misprints and shall be held totally harmless.

AGENT
Gregory Sharier
Call Gregory today to schedule a private showing.

* Listings on this website come from the FMLS IDX Compilation and may be held by brokerage firms other than the owner of this website. The listing brokerage is identified in any listing details. Information is deemed reliable but is not guaranteed. If you believe any FMLS listing contains material that infringes your copyrighted work please click here to review our DMCA policy and learn how to submit a takedown request.© 2024 FMLS.
Related Properties

Canton
6727 Amsel Avenue NE
3 Beds
2 Baths
2,025 Sq.Ft.
$279,900
MLS#: 5233604

Canton
1125 Perry Drive NW
4 Beds
2 Baths
2,108 Sq.Ft.
$250,000
MLS#: 5234533

Canton
203 Albany Drive NW
3 Beds
2 Baths
1,660 Sq.Ft.
$274,000
MLS#: 5234987
Canton
611 Mill Street SE
4 Beds
2 Baths
2,048 Sq.Ft.
$345,000
MLS#: 5226425

Canton
3460 Wicker Street NE
4 Beds
2 Baths
1,949 Sq.Ft.
$330,900
MLS#: 5239233

Canton
3476 Wicker Street NE
3 Beds
2 Baths
1,703 Sq.Ft.
$365,900
MLS#: 5239289

Canton
6526 Sugargrove Circle NE
3 Beds
2 Baths
1,936 Sq.Ft.
$320,000
MLS#: 5234005

Canton
4825 Gardendale Avenue NE
4 Beds
3 Baths
3,448 Sq.Ft.
$315,000
MLS#: 5240680

Canton
5111 Nave Street SW
3 Beds
1 Baths
1,232 Sq.Ft.
$269,000
MLS#: 5238348

Canton
4501 Orchard Dale Drive NW
3 Beds
1 Baths
1,242 Sq.Ft.
$259,900
MLS#: 5236438
