


Property
Beds
4
Full Baths
3
1/2 Baths
None
Year Built
1997
Sq.Footage
4,523
Welcome to this beautifully maintained 4 bedroom, 3 full-bath home in the heart of Avon, Ohio built by Galik Building Company! From the moment you enter the spacious foyer you'll appreciate the thoughtful design & timeless elegance throughout. The formal dining room with crown molding is to the right while the formal living room with crown molding is to the left. The impressive 2 story great room features a gas fireplace creating a warm & inviting space for entertaining and relaxing. A private office offers the perfect work-from-home setting. The spacious eat-in kitchen features an island, updated appliances, a pantry, and plenty of room for a kitchen table. A convenient 1st floor laundry room with utility sink and storage. A unique 2-way staircase provides access to the 2nd floor from both the foyer & the kitchen area. Upstairs you'll find 4 bedrooms plus a versatile bonus room to suit your needs. The spacious primary suite features a tray ceiling, his & her closets, and a luxurious en-suite bath complete with double sinks, a walk-in shower, a jetted tub and a private water closet. The basement offers endless possibilities for additional living space, recreation, home gym, kid play area or storage and is plumbed for a bathroom. Step outside to discover a private, meticulously maintained backyard featuring a beautiful paver patio, and a tranquil waterfall feature. Numerous recent updates include the roof, HVAC system, hot water tank, kitchen appliances and flooring. A LeafGuard gutter protection system provides added peace of mind. The attached 2 1/2 garage offers area for storage, a water source and a drain. The home is ideally located just minutes from shopping, restaurants, highway access, community pool and park areas. This exceptional home combines space, comfort and convenience in a sought-after location, meticulously cared for & ready for its next owner, this is one you won't want to miss!
Features & Amenities
Interior
-
Other Interior Features
Bookcases, Tray Ceiling(s), Ceiling Fan(s), Crown Molding, Entrance Foyer, Eat-in Kitchen, Granite Counters, High Ceilings, His and Hers Closets, High Speed Internet, Kitchen Island, Open Floorplan, Pantry, Recessed Lighting, Storage, Smart Thermostat, Walk-In Closet(s)
-
Total Bedrooms
4
-
Bathrooms
3
-
Above Grade Finished Area
2920.0
-
Basement YN
YES
-
Cooling YN
YES
-
Cooling
Ceiling Fan(s), Central Air
-
Fireplace YN
YES
-
Heating YN
YES
-
Heating
Forced Air, Fireplace(s)
-
Pet friendly
N/A
Exterior
-
Garage
Yes
-
Garage spaces
2
-
Construction Materials
Brick, Vinyl Siding
-
Other Exterior Features
Private Yard
-
Parking
Attached, Driveway, Garage, Garage Door Opener, Garage Faces Side
-
Patio and Porch Features
Patio
-
Pool
No
-
Waterfront YN
NO
-
View
Trees/Woods
Area & Lot
-
Lot Features
Back Yard, Front Yard, Landscaped, Level, Private, Waterfall, Wooded
-
Lot Size(acres)
0.43
-
Property Type
Residential
-
Property Sub Type
Single Family Residence
-
Architectural Style
Colonial
Price
-
Sales Price
$639,900
-
Tax Amount
$8,162
-
Financing Options
Cash, Conventional, FHA, VA Loan
-
Sq. Footage
4,523
-
Price/SqFt
$141
HOA
-
Association
YES
-
Association Fee
$225
-
Association Fee Frequency
Annually
-
Association Fee Includes
N/A
School District
-
Elementary School
Avon LSD - 4703
-
Middle School
Avon LSD - 4703
-
High School
Avon LSD - 4703
Property Features
-
Stories
2
-
Sewer
Public Sewer
-
Water Source
Public
Schedule a Showing
Showing scheduled successfully.
Mortgage calculator
Estimate your monthly mortgage payment, including the principal and interest, property taxes, and HOA. Adjust the values to generate a more accurate rate.
Your payment
Principal and Interest:
$
Property taxes:
$
HOA fees:
$
Total loan payment:
$
Total interest amount:
$
Location
County
Lorain
Elementary School
Avon LSD - 4703
Middle School
Avon LSD - 4703
High School
Avon LSD - 4703
Listing Courtesy of Gregory Erlanger, Keller Williams Citywide
RealHub Information is provided exclusively for consumers' personal, non-commercial use, and it may not be used for any purpose other than to identify prospective properties consumers may be interested in purchasing. All information deemed reliable but not guaranteed and should be independently verified. All properties are subject to prior sale, change or withdrawal. RealHub website owner shall not be responsible for any typographical errors, misinformation, misprints and shall be held totally harmless.

AGENT
Gregory Sharier
Call Gregory today to schedule a private showing.

* Listings on this website come from the FMLS IDX Compilation and may be held by brokerage firms other than the owner of this website. The listing brokerage is identified in any listing details. Information is deemed reliable but is not guaranteed. If you believe any FMLS listing contains material that infringes your copyrighted work please click here to review our DMCA policy and learn how to submit a takedown request.© 2024 FMLS.
Related Properties

Avon
1836 Vivian Way
3 Beds
2 Baths
N/A
$581,725
MLS#: 5239551

Avon
3343 Gated Court
3 Beds
2 Baths
3,100 Sq.Ft.
$564,900
MLS#: 5248427
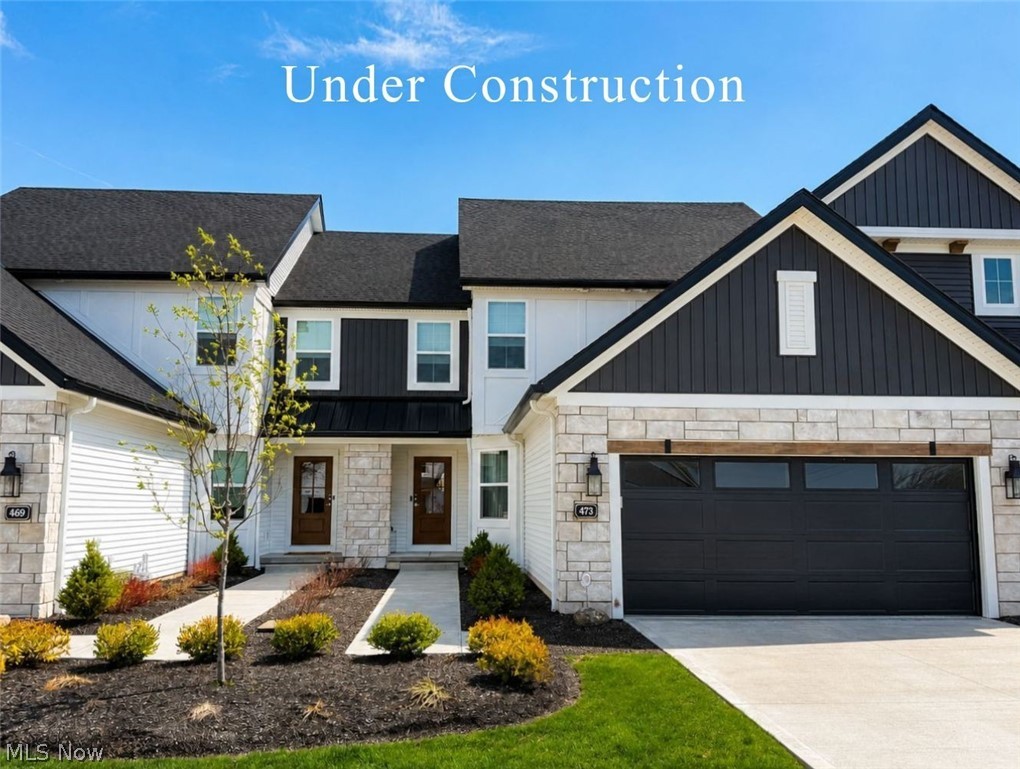
Avon
1825 Vivian Way
3 Beds
2 Baths
N/A
$675,470
MLS#: 5203083
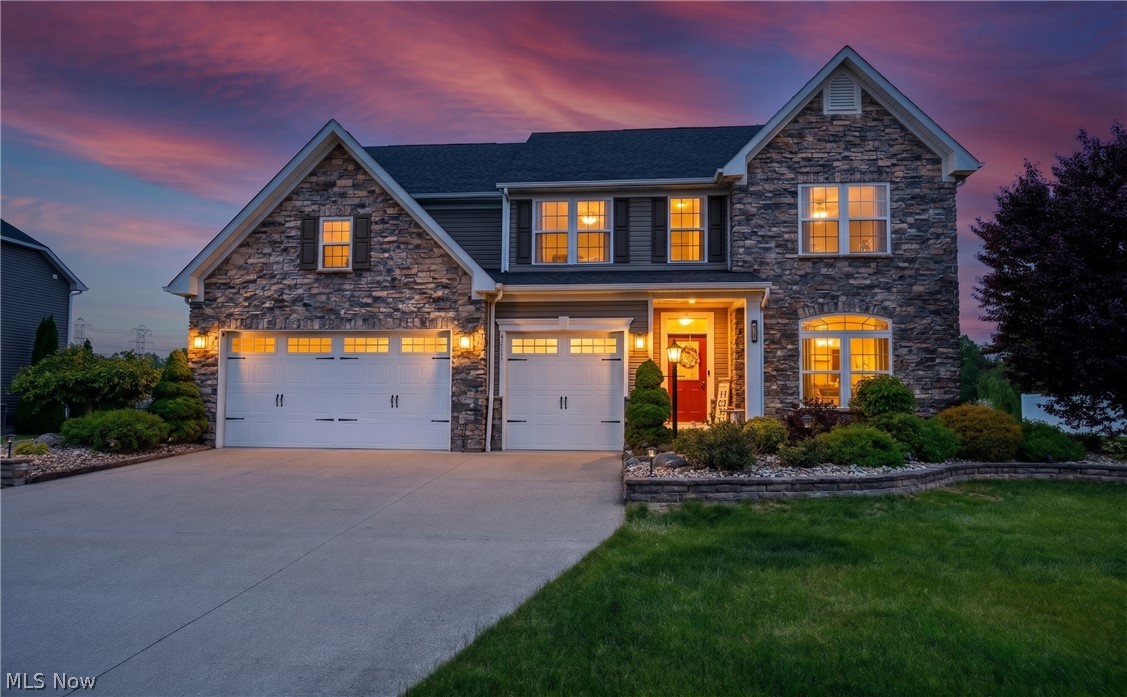
Avon
3111 Fairview Drive
4 Beds
4 Baths
5,670 Sq.Ft.
$699,000
MLS#: 5212356
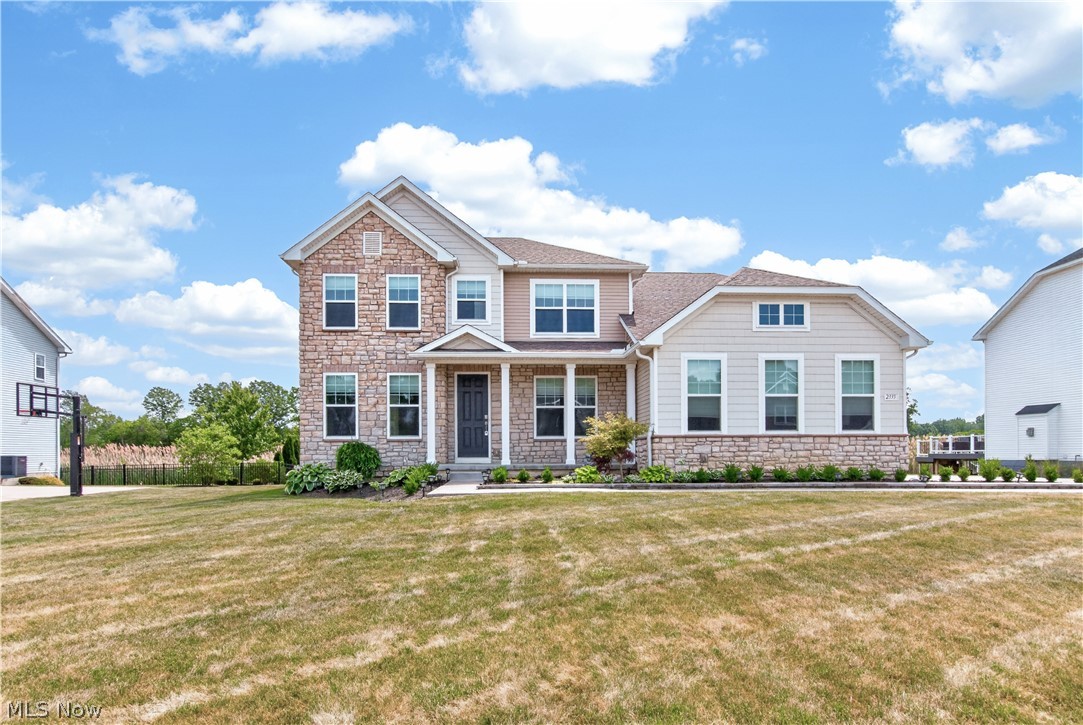
Avon
2335 Norton Place
5 Beds
4 Baths
3,052 Sq.Ft.
$720,000
MLS#: 5217101

Avon
3453 Barrington Drive
5 Beds
3 Baths
2,683 Sq.Ft.
$580,000
MLS#: 5251592

Avon
2520 Center Road
3 Beds
3 Baths
5,241 Sq.Ft.
$520,000
MLS#: 5238958
