Features & Amenities

Interior

  • Total Bedrooms

    3

  • Bathrooms

    2

  • Above Grade Finished Area

    1152.0

  • Basement YN

    YES

  • Cooling YN

    YES

  • Cooling

    Central Air

  • Fireplace YN

    NO

  • Heating YN

    YES

  • Heating

    Natural Gas, Forced Air

  • Main Level Bedrooms

    2

  • Pet friendly

    N/A

Exterior

  • Garage

    Yes

  • Garage spaces

    1

  • Construction Materials

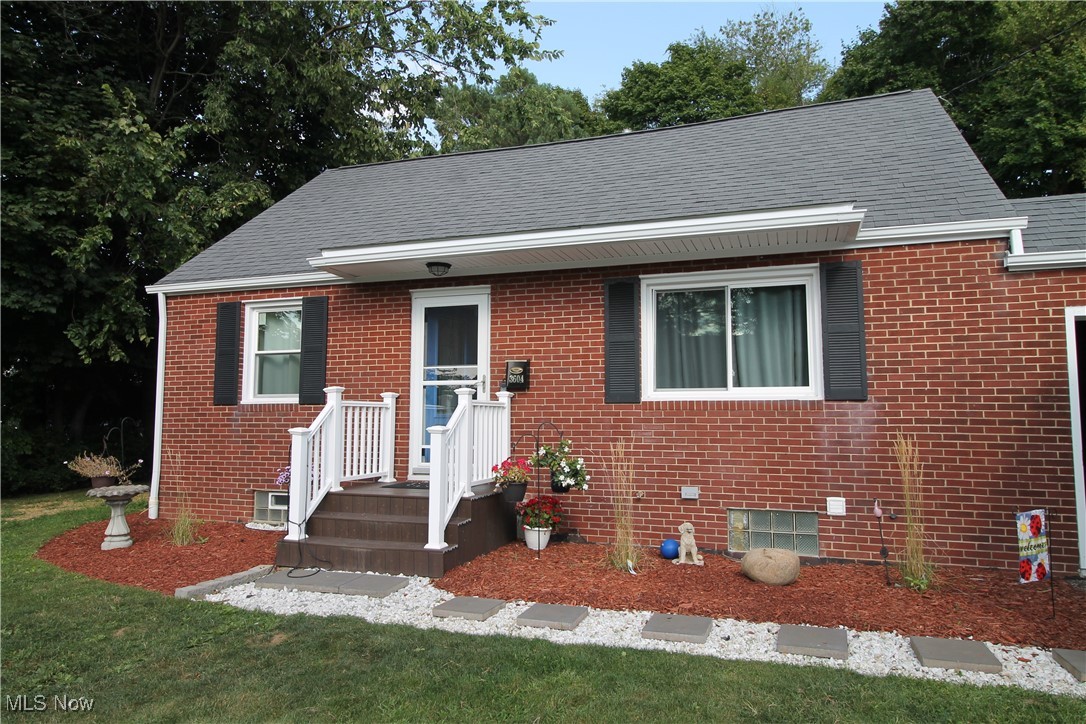
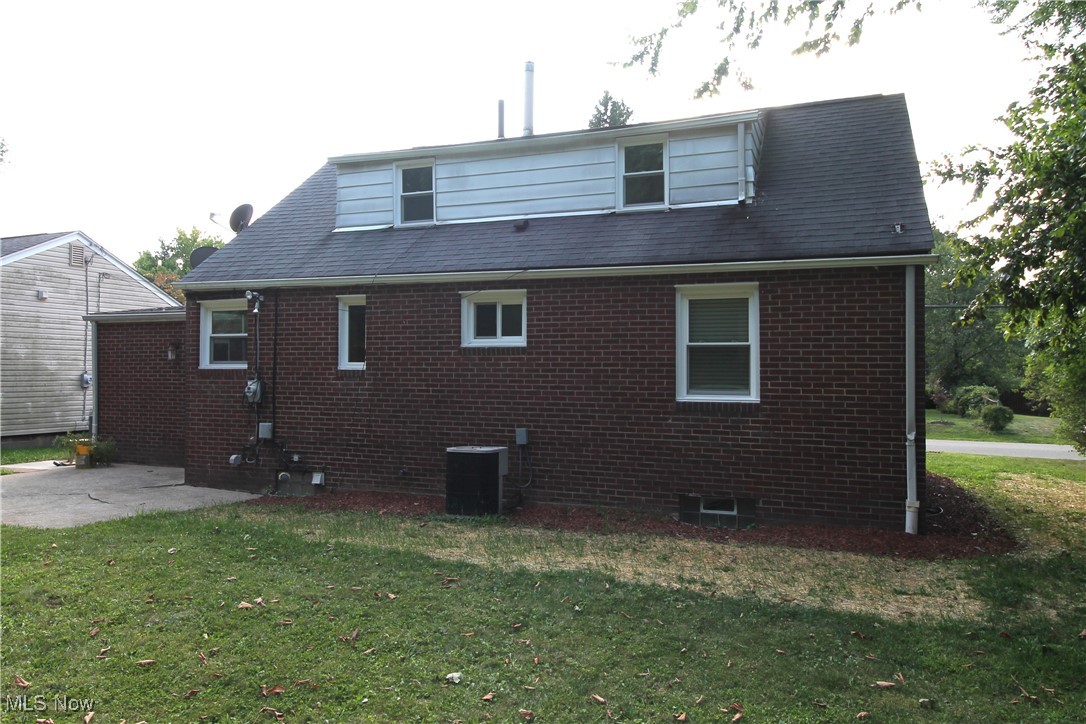
    Brick

  • Parking

    Attached, Garage, Paved

  • Patio and Porch Features

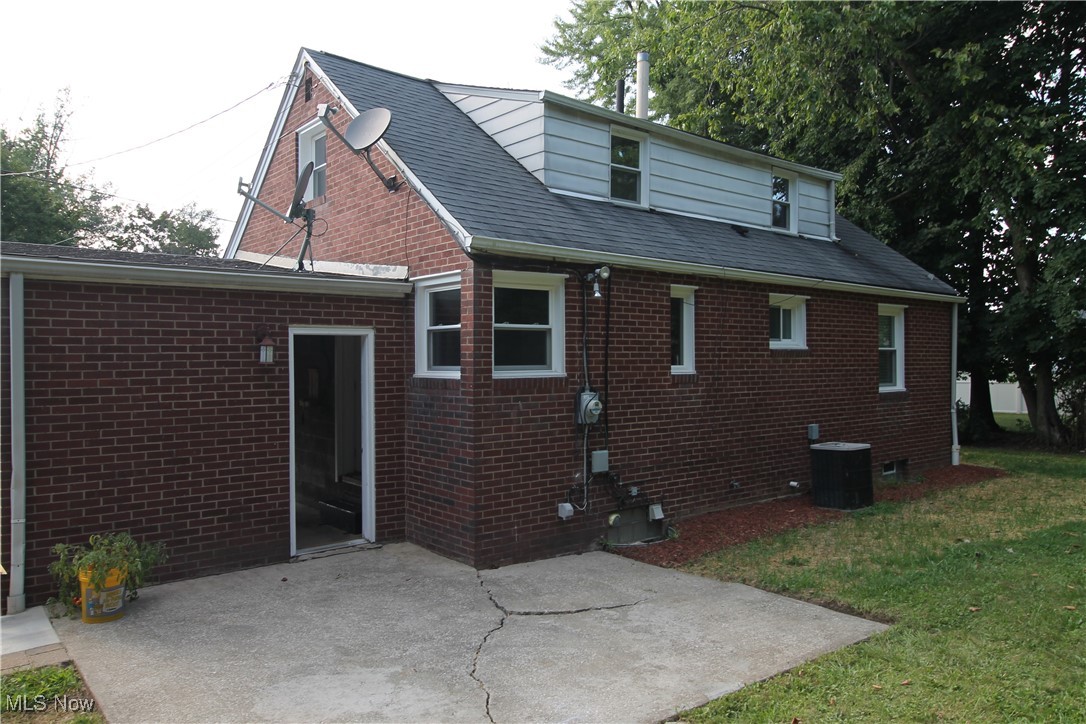
    Patio

  • Pool

    No

  • Waterfront YN

    NO

Area & Lot

  • Lot Size(acres)

    0.2596

  • Property Type

    Residential

  • Property Sub Type

    Single Family Residence

  • Architectural Style

    Bungalow

Price

  • Sales Price

    $164,900

  • Tax Amount

    $1,302

  • Financing Options

    Conventional

  • Sq. Footage

    1,152

  • Price/SqFt

    $143

HOA

  • Association

    No

School District

  • Elementary School

    Plain LSD - 7615

  • Middle School

    N/A

  • High School

    N/A

Property Features

  • Sewer

    Public Sewer

  • Water Source

    Public

Schedule a Showing

Showing scheduled successfully.

<
>
IN PERSON
VIA CHAT

What is 3 + 4 ?


Change time

Mortgage calculator

Estimate your monthly mortgage payment, including the principal and interest, property taxes, and HOA. Adjust the values to generate a more accurate rate.

Your payment

Principal and Interest:

$

Property taxes:

$

HOA fees:

$

Total loan payment:

$

Total interest amount:

$

Location

County

Stark

Elementary School

Plain LSD - 7615

Middle School

High School

Listing Courtesy of Brad A Miklovich , Keller Williams Chervenic Rlty

RealHub Information is provided exclusively for consumers' personal, non-commercial use, and it may not be used for any purpose other than to identify prospective properties consumers may be interested in purchasing. All information deemed reliable but not guaranteed and should be independently verified. All properties are subject to prior sale, change or withdrawal. RealHub website owner shall not be responsible for any typographical errors, misinformation, misprints and shall be held totally harmless.

Agent Gregory Sharier

AGENT

Gregory Sharier

Call Gregory today to schedule a private showing.


* Listings on this website come from the FMLS IDX Compilation and may be held by brokerage firms other than the owner of this website. The listing brokerage is identified in any listing details. Information is deemed reliable but is not guaranteed. If you believe any FMLS listing contains material that infringes your copyrighted work please click here to review our DMCA policy and learn how to submit a takedown request.© 2024 FMLS.
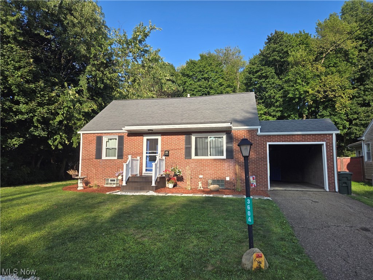
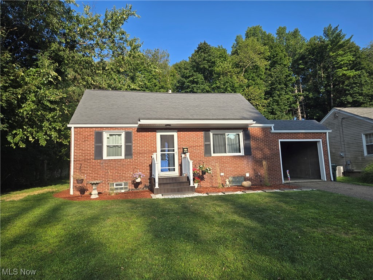
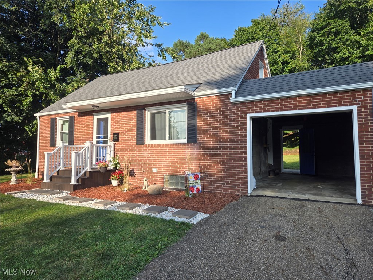
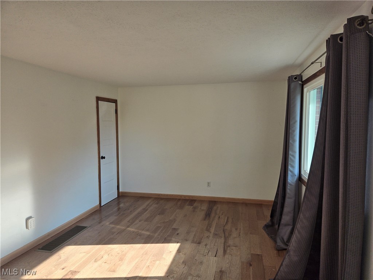
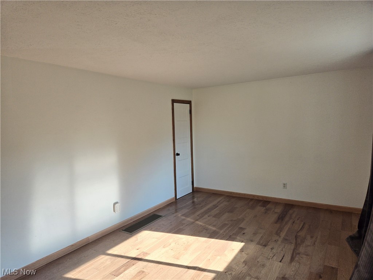
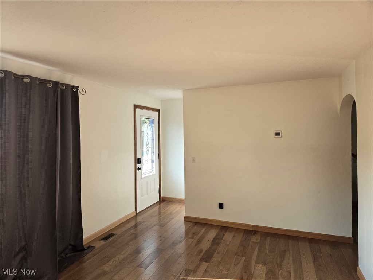
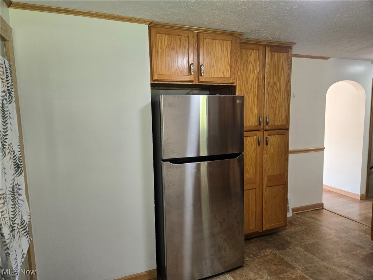
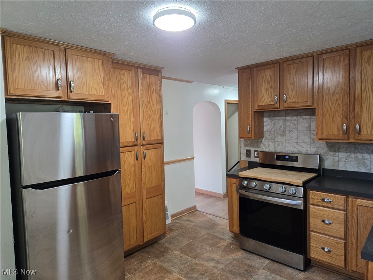
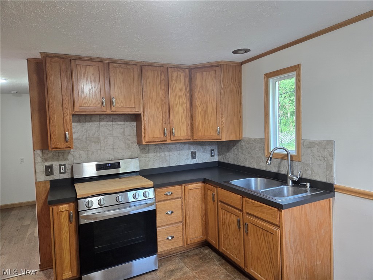
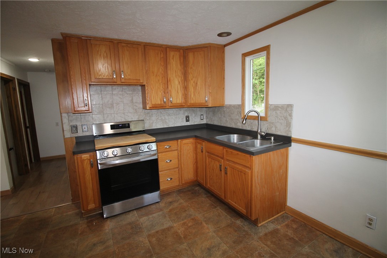
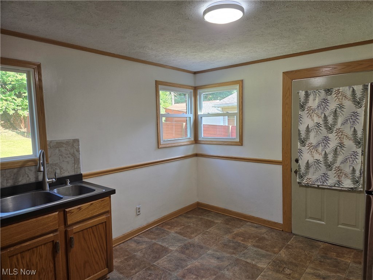
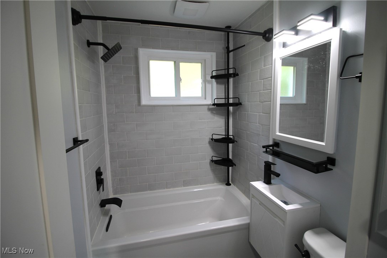
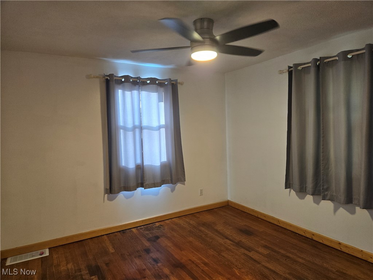
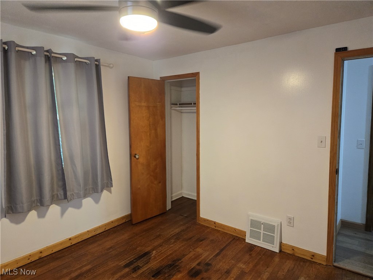
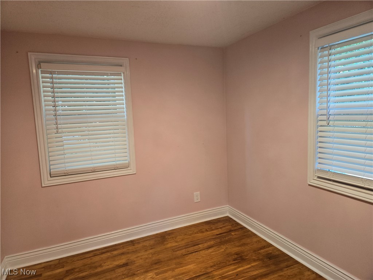
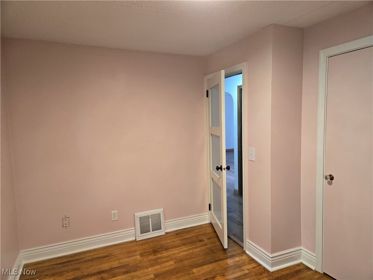
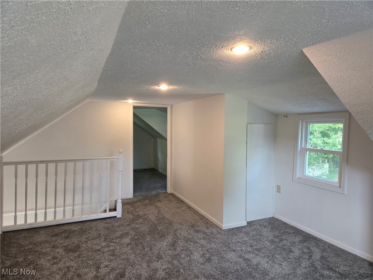
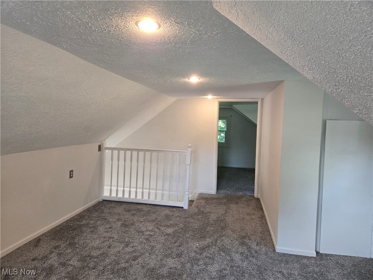
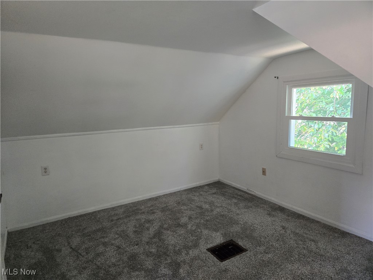
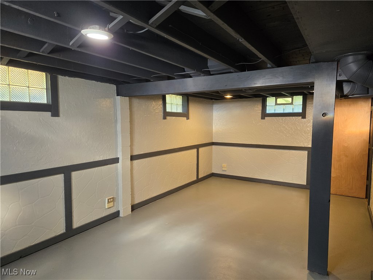
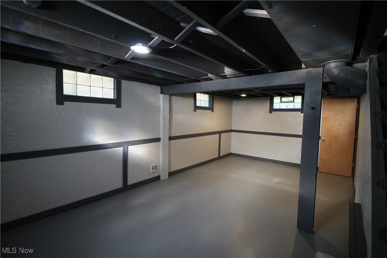
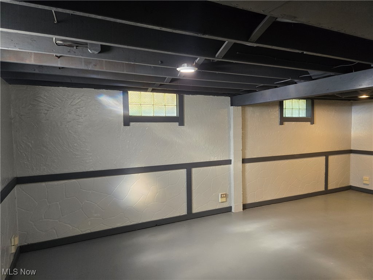
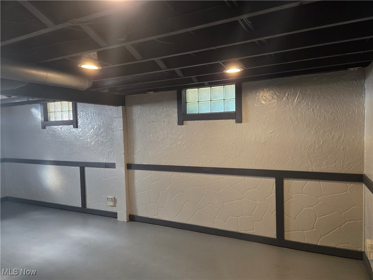
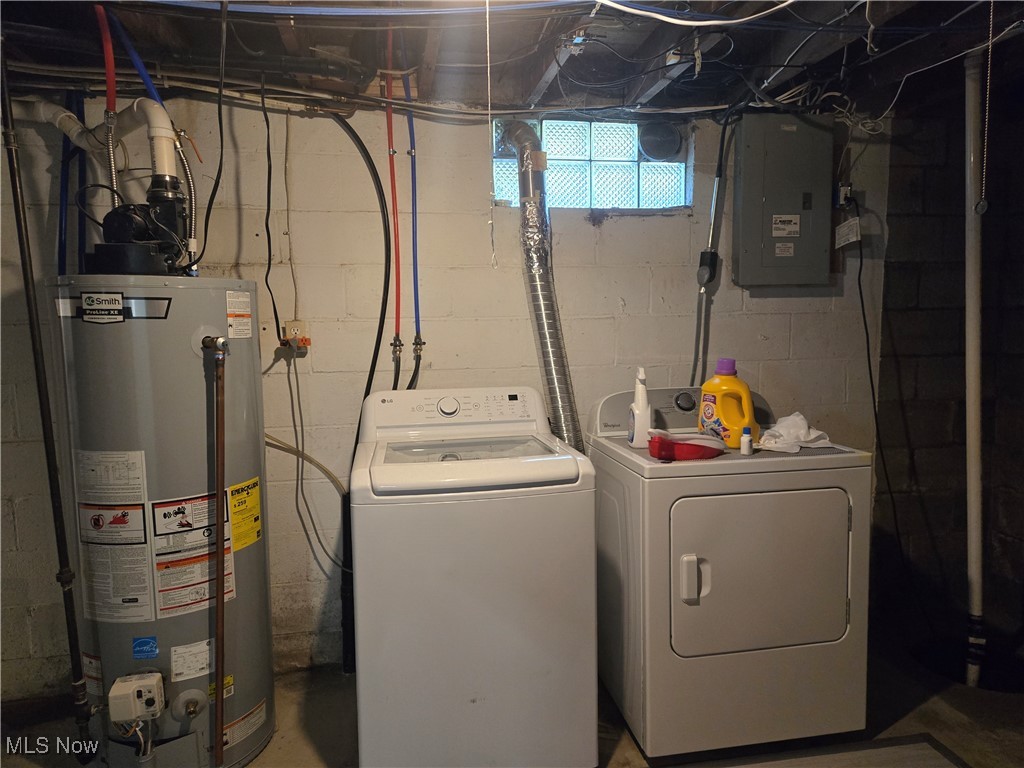
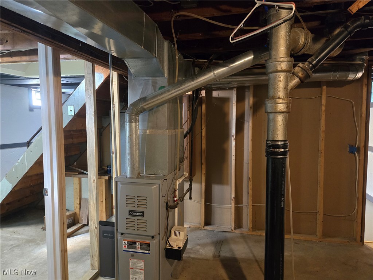
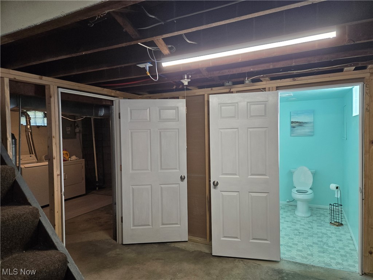
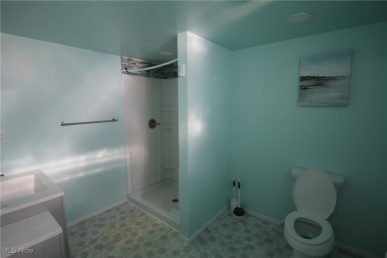
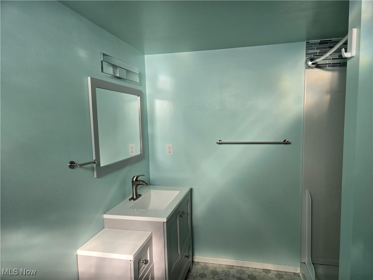
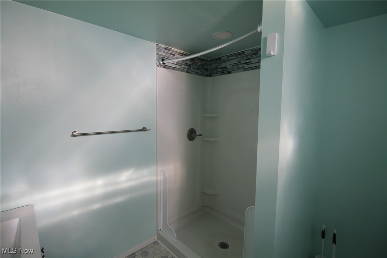
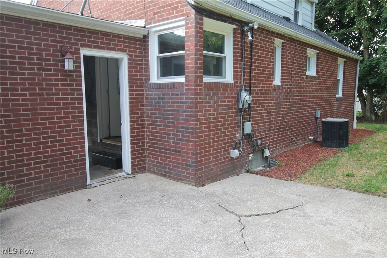
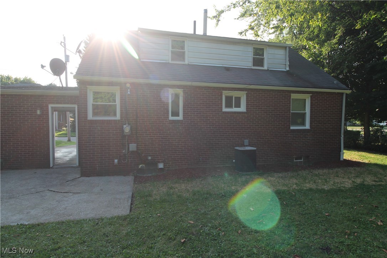
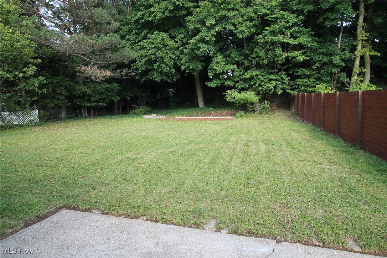
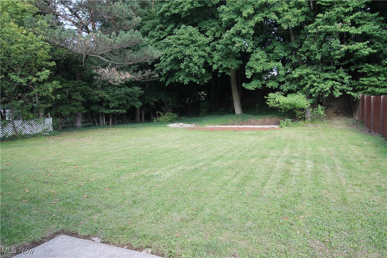
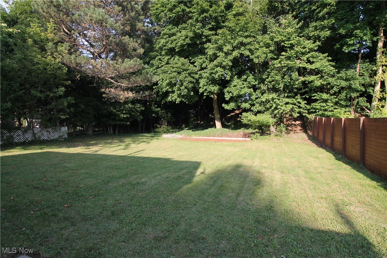
Charming three-bedroom Bungalow home! Come on up the beautiful, landscaped front, to the paver steps and to the front porch. Large living room, bright, eat in kitchen offers plenty of cabinets, newer refrigerator, stove, and door leading to the large, treed backyard and patio where you can seat out and enjoy or entertain. There are two bedrooms, and a full updated (2023) bathroom that finishes the first floor. All windows are two years young. Upstairs has been totally updated and you will find two more rooms, that could be used as a bedroom, office, etc and has newer carpet. The lower level is partially finished giving you more space for a family room, recreation room etc, completely new full bathroom (2024), plenty of room for storage and laundry area. HWT (2022). One car attached garage. Ready to move into!

3604 Westview Avenue NW

Message successfully sent.

What would you like to know?

What is 3 + 4 ?

I agree to receive email communication and understand I can unsubscribe at any time.

I agree to be contacted by Tyson Sells Homes, LLC. via call, email, and text for real estate services. To opt out, you can reply 'stop' at any time or reply 'help' for assistance. You can also click the unsubscribe link in the emails. Message and data rates may apply. Message frequency may vary. Privacy Policy

Related Properties

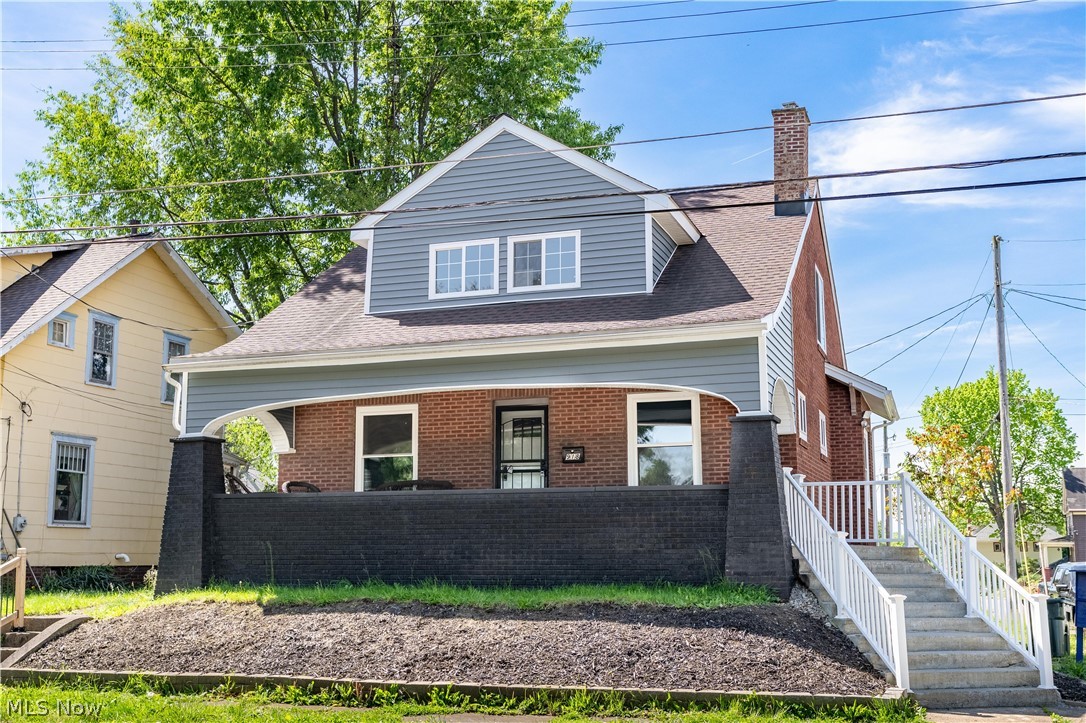
Charming fully remodeled 3-bed, 2 full bath colonial style home with just over 2,000 square foot of living space.  Move-in ready with updated kitchen counters, remodeled bathrooms, new siding, new windows, new flooring, updated breaker box, new hot water tank, new entrance doors, and a new furnace. The fireplace chimney has a new liner and the basement has been water proofed. Bright, open living spaces, modern finishes throughout, and plenty of storage. Detached 2-car garage and low-maintenance exterior. Excellent location near Belden Village shopping and the Hall of Fame Village. Perfect blend of style and convenience. Set up your showing today!
#5197876

Canton

1532 Vassar Avenue NW

3 Beds

2 Baths

2,004 Sq.Ft.

$155,000

MLS#: 5197876

Welcome to 1629 23rd St NE, Canton, Ohio!

This 3 bedroom home has updates throughout, from bottom to top! You can move in with the peace of mind that comes with a new electric service panel, and new metal roof on the house and garage! Enjoy entertaining in the spacious dining and living rooms, with a full bathroom on the main floor so guests don't have to climb the stairs to use the bathroom! And a raised back deck. Convenient main floor laundry too! Corner lot with a low maintenance yard, wide driveway to accommodate vehicles, and a large two car detached garage. Perfect for a workshop, home gym, or anything that comes to mind!

Schedule your showing today!
#5209577

Canton

1629 23rd Street NE

3 Beds

2 Baths

1,166 Sq.Ft.

$145,000

MLS#: 5209577

Charming colonial home offering bright, updated, and modern living spaces throughout. A welcoming covered front porch sets the tone and creates the perfect spot to enjoy warm summer evenings. Step inside to a stylish great room featuring a modern color palette, contemporary lighting, and a striking black brick-surround fireplace that adds both warmth and character. Open to the great room, the updated eat-in kitchen is designed with both style and functionality in mind, showcasing white cabinetry with sleek black hardware, marble countertops and backsplash, a large dining area, stainless steel appliances, and access to the side yard. The first floor also includes a convenient half bath and a first-floor bedroom complete with a large closet. Upstairs, you’ll find three additional bedrooms filled with natural light, offering generous closet space, along with a beautifully updated full bath. The bathroom features a large vanity, electric mirror, marble tile tub/shower combo, and stunning tile flooring. The unfinished full basement provides ample storage space, a laundry area, an additional toilet, and direct access to the attached one-car garage. Conveniently located just minutes from local favorite Taggart's Ice Cream and close to major highways for an easy commute. Schedule your private showing today!
#5210568

Canton

918 15th Street NW

4 Beds

1 Baths

1,392 Sq.Ft.

$179,900

MLS#: 5210568

Welcome to 1607 9th St NW in Canton! This 4-bedroom, 1.5-bath home offers a functional layout with plenty of space to fit your needs. The main level features a living room, kitchen with laundry hookups, and a convenient first-floor bedroom with an attached half bathroom. Upstairs, you’ll find three additional bedrooms and a full bathroom. Outside, the property includes a detached garage and a fenced-in backyard, perfect for added privacy and outdoor use. Great opportunity for a first-time homebuyer or an investor looking to expand their portfolio. Conveniently located near shopping, dining, and easy access to major roadways. Contact your preferred real estate professional to schedule your showing today.
#5208105

Canton

1607 9th Street SW

4 Beds

1 Baths

1,304 Sq.Ft.

$134,900

MLS#: 5208105

This move-in-ready, two-story home with a large front and rear porch, three bedrooms, and 1.5 bathrooms in Canton City is now available! Loaded with modern updates blended with older elements, this large home offers ample space on two levels. The main floor features new LVL and carper floors throughout with a large living room and fireplace. The kitchen has a breakfast nook and the rear entrance is open to the kitchen and first floor laundry. The second floor has 3 bedrooms with large closet space and a remodeled bathroom. Please call today for your private showing!
#5207022

Canton

1411 Logan Avenue NW

3 Beds

1 Baths

1,812 Sq.Ft.

$150,000

MLS#: 5207022

Move-in ready brick home with hardwood floors, an updated kitchen and bath, full basement, and attached garage. Great for an owner-occupant or investor.
#5227806

Canton

917 21st Street NE

3 Beds

1 Baths

1,279 Sq.Ft.

$140,000

MLS#: 5227806

Price reduced
Canton South School system!! Canton Township - not Canton City - no taxes! This is a sleeper property with many extras. Flat lot totaling .771 acres. Plenty of space to add buildings or garage. Does have a cement slab with a storage out building. Well-constructed manufactured home on solid band and foundation. Three bedrooms with modern layout - Master on one side of the great room and the other two bedrooms on the oposite side of the house. Full kitchen with large dining area with breakfast bar. Laundry room adjacent with hook ups for electric or gas dryer and washer. Back door out to the backyard entertainment area - space for built in grill, sink, small fridge and large concrete patio. Fire ring also! Private back yard. Don't miss this offering.
#5213550

Canton

3000 3rd Street SE

3 Beds

1 Baths

1,344 Sq.Ft.

$169,900

MLS#: 5213550

New on site 1 day ago
Welcome home to 733 Miles! A beautifully maintained 2-bedroom, 2-bath brick ranch located in the highly sought-after West Manor neighborhood and within the desirable Perry Local School District. Situated on a nearly ¼-acre lot, this home offers the perfect blend of comfort, convenience, and timeless charm. Inside, you'll find a well-cared-for layout with spacious living areas and a finished basement, providing additional space for entertaining, a recreation room, home office, or potential 3rd bedroom. The attached 2-car garage offers ample storage and everyday convenience. Ideally located just minutes from Perry Local Schools, major highways, shopping, restaurants, and the Pro Football Hall of Fame, this home puts everything you need within easy reach while offering the peace and quiet of an established neighborhood. Don't miss your opportunity to own this beautiful brick ranch in one of the area's most desirable communities—schedule your private showing today!
#5230044

Canton

733 Miles Avenue SW

2 Beds

1 Baths

1,468 Sq.Ft.

$155,000

MLS#: 5230044

New on site today
Charming Colonial Heights 3-Bedroom Ranch that is Move-In Ready with Updates! From the attached 1-car garage, enter a versatile basement level that is almost finished and awaiting your finishing touches, then head up to the main floor, where you'll find an inviting kitchen with LVP flooring throughout! The freshly painted living room offers a warm, welcoming space to relax, while all three bedrooms have closet space. The full bathroom was remodeled within the last 5 years. Plus, the home is close to parks, Route 62, and amenities. Updates include Fresh paint throughout (2026), newer flooring (2022), Full bathroom remodel (2022), updated electrical receptacles (2026), electric panel (2017), interior doors and hardware (2021), Hot water tank (2021), Plumbing stack replaced (2022), AC (2017) fence installed (2017), and garage door opener (2021). Schedule your showing today!
#5230140

Canton

1425 Colonial Boulevard NE

3 Beds

1 Baths

1,040 Sq.Ft.

$149,900

MLS#: 5230140

Conveniently located brick ranch offering comfortable living space, many major updates, and a functional layout with room to make it your own. Located in Northeast Canton near downtown Canton, shopping, dining, parks, hospitals, and the Pro Football Hall of Fame, with easy access to Route 62 and I-77. Pulling into the driveway, you’ll appreciate the easy access from the garage into the finished breezeway/family room or the walkway leading to the front porch and main entrance. The family room is bright and inviting with high ceilings, large front-facing windows, sliding glass doors leading to the backyard, and a built-in TV cabinet with electric fireplace.

Inside the front door, the home opens to a spacious dining room with the kitchen just to the left, featuring a good-sized peninsula for quick meals and additional workspace. Two bedrooms and a spacious full bathroom are located down the main hallway.

The kitchen also provides access to the basement through a side stairway. At the bottom of the steps is the conveniently located laundry area, along with a full bathroom featuring a walk-in shower. The basement also includes a spacious potential third bedroom with a walk-in closet and additional room for storage or future finishing, while the mechanical systems are tucked neatly to one side to maximize usable space.

Many major updates have already been completed, including the metal roof, HVAC system, flooring, light fixtures, windows, kitchen improvements, and family room updates, while still offering opportunity for some updates. Natural light flows throughout the home, adding to its warm and comfortable feel.

Outside, enjoy the relaxing front porch surrounded by mature landscaping, greenery, and flowering plants. The backyard offers a more private setting with a garden area, perfect for outdoor enjoyment.
#5211418

Canton

501 Hamilton Avenue NE

2 Beds

2 Baths

1,376 Sq.Ft.

$160,000

MLS#: 5211418

 - property

Send a message

Message successfully sent.

Your message

What is 3 + 4 ?

Reason for contacting?

I agree to receive email communication and understand I can unsubscribe at any time.

I agree to be contacted by Tyson Sells Homes, LLC. via call, email, and text for real estate services. To opt out, you can reply 'stop' at any time or reply 'help' for assistance. You can also click the unsubscribe link in the emails. Message and data rates may apply. Message frequency may vary. Privacy Policy

Sign Out

Virtual Assistant

Would you like to take the next step with this property? We can help you schedule a showing or virtual tour, or send you more details.

Yes, I would like more information.

Thank You for Your Reply, One of Our Agents will contact you as soon as possible

No, maybe later.

Thank you, you can always contact me via email, phone number or through the contact form.

Realhub AI

Lucy - Your AI-Powered Realtor

Update Your Temporary Password

Personalize your search

Enter your email and we'll notify you immediately when new listings match what you're looking for.

or enter email address

Already have an account ? Login here

Continue your home search

I agree to receive communications and understand I can unsubscribe at any time.

I agree to be contacted by Tyson Sells Homes, LLC. via call, email, and text for real estate services. To opt out, you can reply 'stop' at any time or reply 'help' for assistance. You can also click the unsubscribe link in the emails. Message and data rates may apply. Message frequency may vary. Privacy Policy

Already have an account ? Login here

We use cookies

We use cookies primarily for analytics to enhance your experience. By accepting, you agree to our use of these cookies. You can manage your preferences or learn more about our cookies policy.