.webp?size=346x80)
Property
Beds
3
Full Baths
2
1/2 Baths
None
Year Built
1999
Sq.Footage
1,858
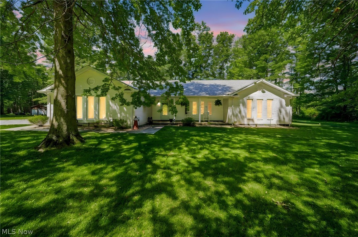
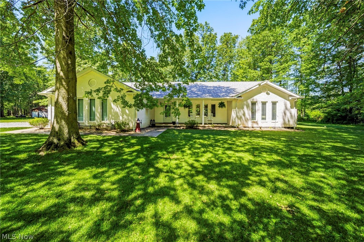
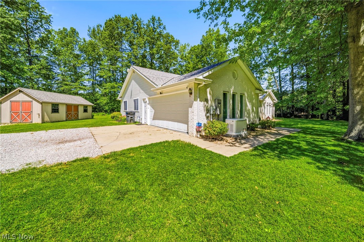
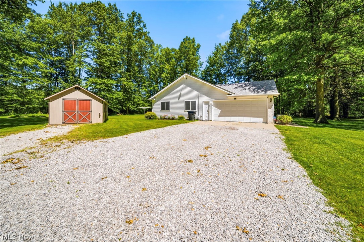
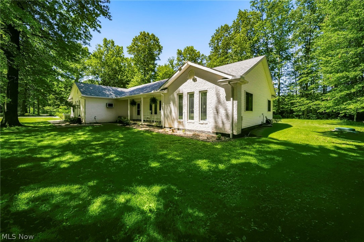
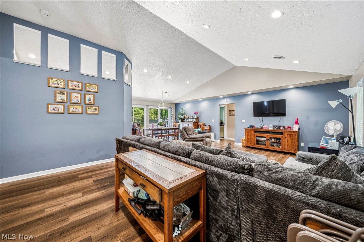
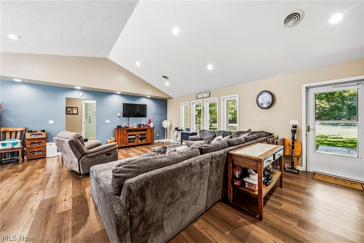
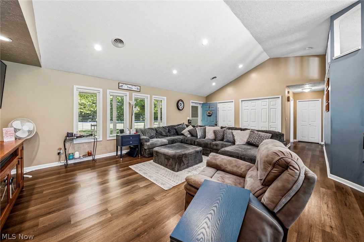
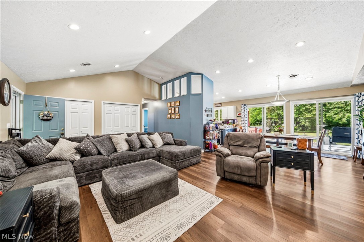
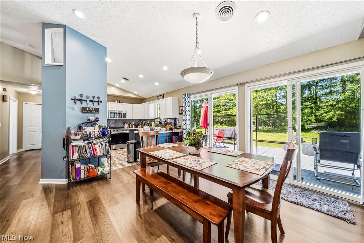
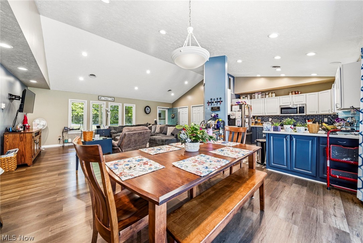
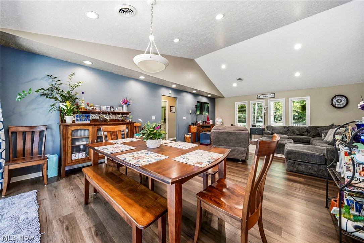
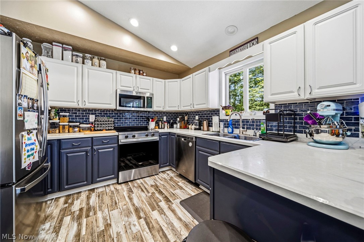
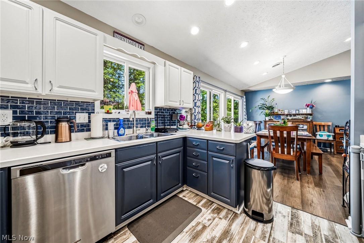
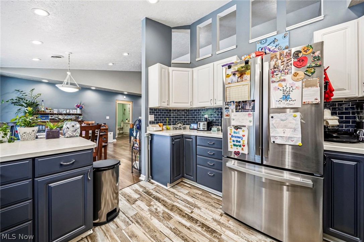
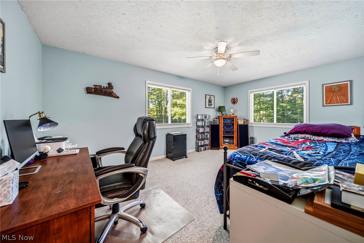
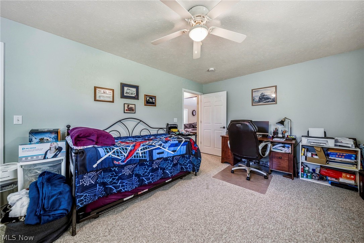
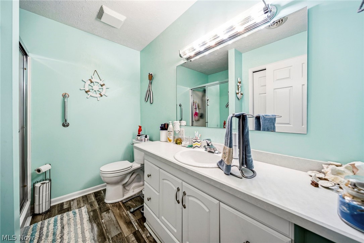
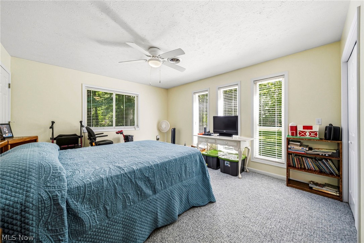
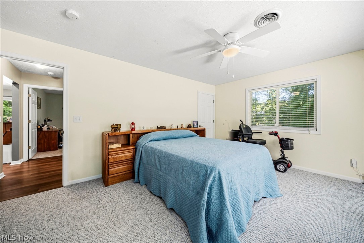
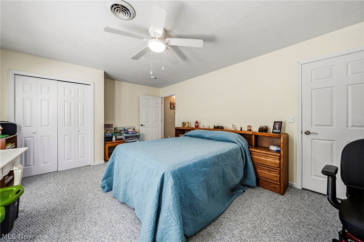
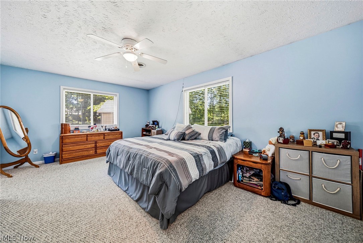
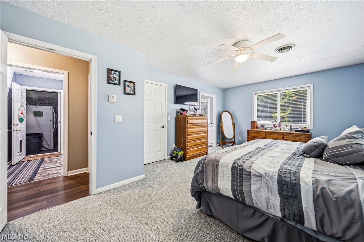
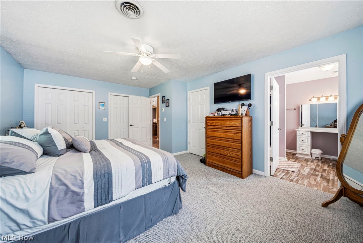
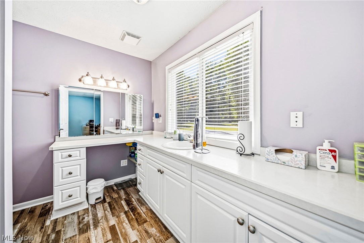
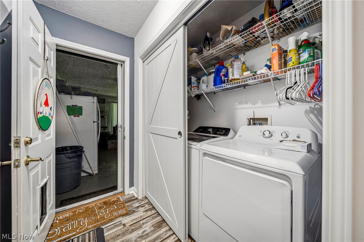
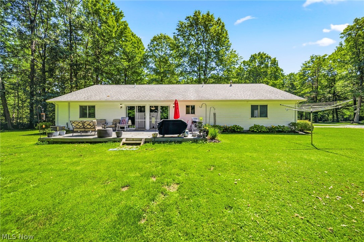
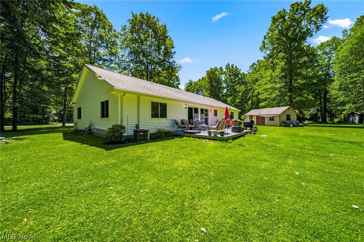
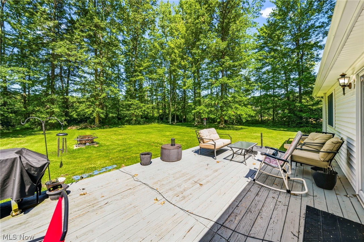
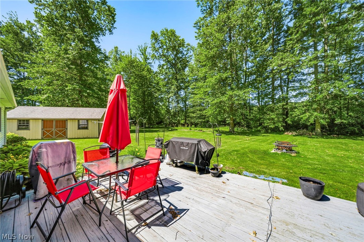
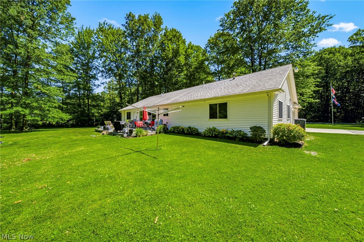
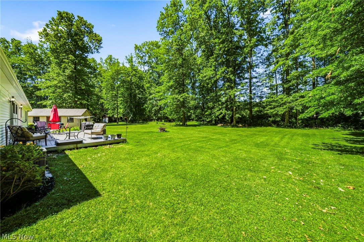
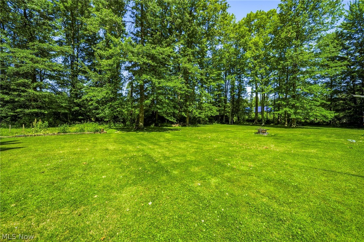
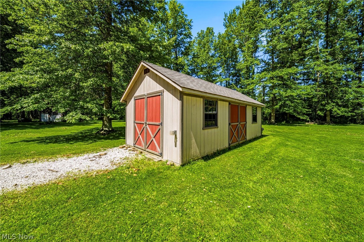
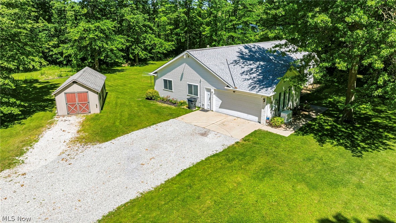
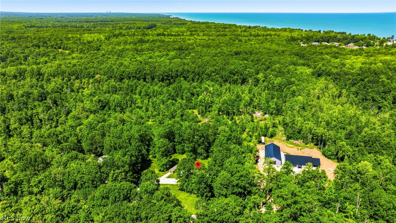
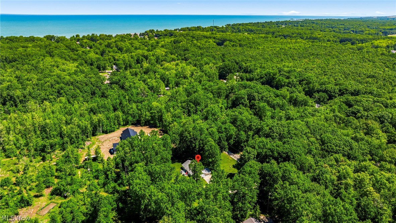
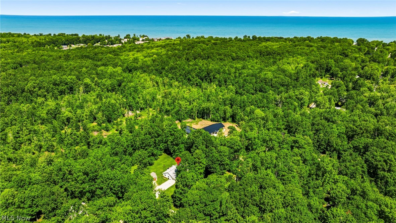
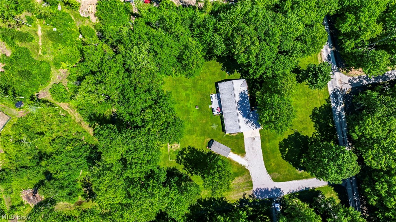
Welcome home to this beautifully maintained brick ranch, ideally located within walking distance of the shores of Lake Erie! Nestled on just over 1.18 acres, this property offers the perfect blend of first floor living and outdoor space. Step inside to an inviting open floor plan featuring vaulted ceilings and abundant natural light throughout. The bright and cheerful kitchen is equipped with updated appliances, including a refrigerator and microwave (2021), dishwasher (2022), and oven/range (2026). The spacious dining room provides plenty of room for gatherings and features sliding doors that open to the backyard, creating a seamless indoor-outdoor living experience. The thoughtfully designed split-bedroom floor plan offers privacy, with three generously sized bedrooms and comfortable living spaces throughout. Enjoy peace of mind with a Generac whole-house generator and gutter guards already in place. Outside, you'll find an impressive 12' x 24' outbuilding complete with electric and a 220 line and heat perfect for a workshop, hobby space, or extra storage. The heated attached two-car garage adds year-round convenience. Additional exterior features include water spigots on three sides of the home, with hot and cold water available at the rear faucet, exterior electrical outlets, and a gas line on the deck for easy outdoor entertaining. This well-cared-for property offers the space, updates, and amenities you've been looking for all in a desirable location near beautiful Lake Erie.
Features & Amenities
Interior
-
Other Interior Features
Vaulted Ceiling(s), Ceiling Fan(s), Double Vanity, His and Hers Closets, Open Floorplan, Recessed Lighting, Storage, Walk-In Closet(s)
-
Total Bedrooms
3
-
Bathrooms
2
-
Above Grade Finished Area
1858.0
-
Basement YN
NO
-
Cooling YN
YES
-
Cooling
Ceiling Fan(s), Central Air
-
Fireplace YN
NO
-
Heating YN
YES
-
Heating
Natural Gas, Radiant
-
Main Level Bedrooms
3
-
Pet friendly
N/A
Exterior
-
Garage
Yes
-
Garage spaces
2
-
Construction Materials
Brick, Vinyl Siding
-
Other Exterior Features
Storage
-
Parking
Attached, Driveway, Garage, Garage Door Opener, Heated Garage, Inside Entrance, RV Access/Parking
-
Patio and Porch Features
Covered, Deck, Front Porch
-
Pool
No
-
Waterfront YN
NO
-
View
Neighborhood, Rural, Trees/Woods
Area & Lot
-
Lot Features
Back Yard, Front Yard, Private
-
Lot Size(acres)
1.18
-
Property Type
Residential
-
Property Sub Type
Single Family Residence
-
Architectural Style
Ranch
Price
-
Sales Price
$342,000
-
Tax Amount
$2,947
-
Sq. Footage
1,858
-
Price/SqFt
$184
HOA
-
Association
No
School District
-
Elementary School
Ashtabula Area CSD - 401
-
Middle School
Ashtabula Area CSD - 401
-
High School
Ashtabula Area CSD - 401
Property Features
-
Accessibility Features
Grip-Accessible Features
-
Sewer
Septic Tank
-
Water Source
Public
Schedule a Showing
Showing scheduled successfully.
Mortgage calculator
Estimate your monthly mortgage payment, including the principal and interest, property taxes, and HOA. Adjust the values to generate a more accurate rate.
Your payment
Principal and Interest:
$
Property taxes:
$
HOA fees:
$
Total loan payment:
$
Total interest amount:
$
Location
County
Ashtabula
Elementary School
Ashtabula Area CSD - 401
Middle School
Ashtabula Area CSD - 401
High School
Ashtabula Area CSD - 401
Listing Courtesy of Lori A Cerutti , McDowell Homes Real Estate Services
RealHub Information is provided exclusively for consumers' personal, non-commercial use, and it may not be used for any purpose other than to identify prospective properties consumers may be interested in purchasing. All information deemed reliable but not guaranteed and should be independently verified. All properties are subject to prior sale, change or withdrawal. RealHub website owner shall not be responsible for any typographical errors, misinformation, misprints and shall be held totally harmless.

AGENT
Gregory Sharier
Call Gregory today to schedule a private showing.

* Listings on this website come from the FMLS IDX Compilation and may be held by brokerage firms other than the owner of this website. The listing brokerage is identified in any listing details. Information is deemed reliable but is not guaranteed. If you believe any FMLS listing contains material that infringes your copyrighted work please click here to review our DMCA policy and learn how to submit a takedown request.© 2024 FMLS.
Related Properties

Ashtabula
4802 N Bend Road
5 Beds
2 Baths
1,846 Sq.Ft.
$289,900
MLS#: 5233361

Ashtabula
231 Lake Avenue
3 Beds
2 Baths
1,270 Sq.Ft.
$299,900
MLS#: 5197495
Ashtabula
5919 Lake 28
3 Beds
2 Baths
N/A
$295,900
MLS#: 5152207
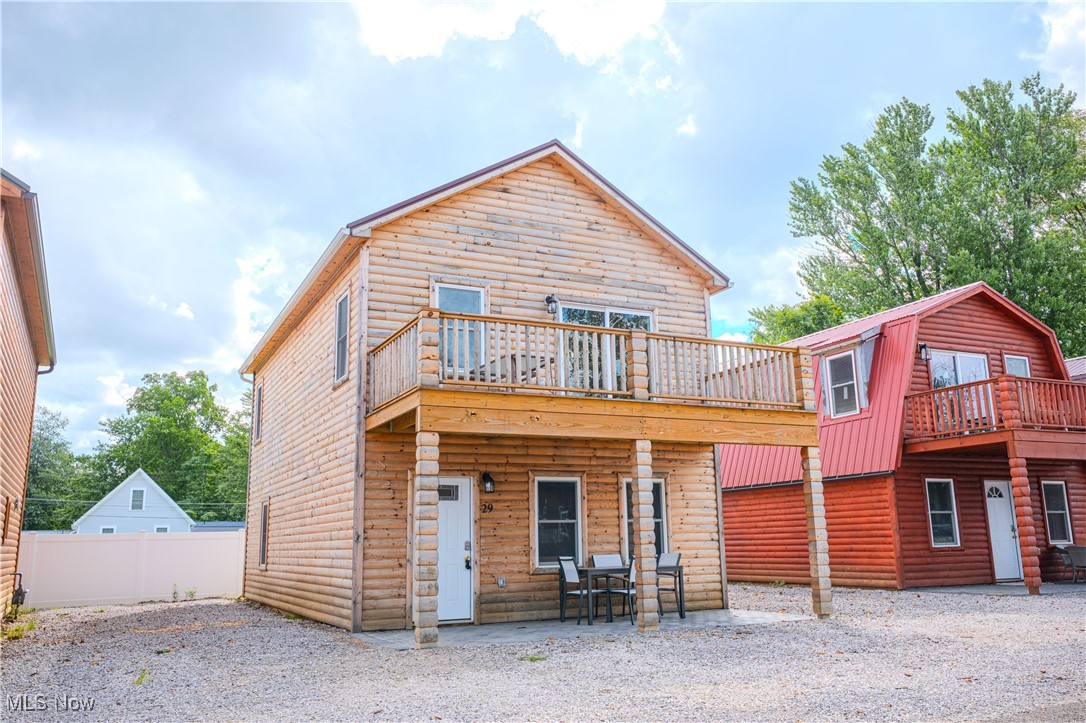
Ashtabula
5919 Lake 29
3 Beds
2 Baths
N/A
$295,900
MLS#: 5152220
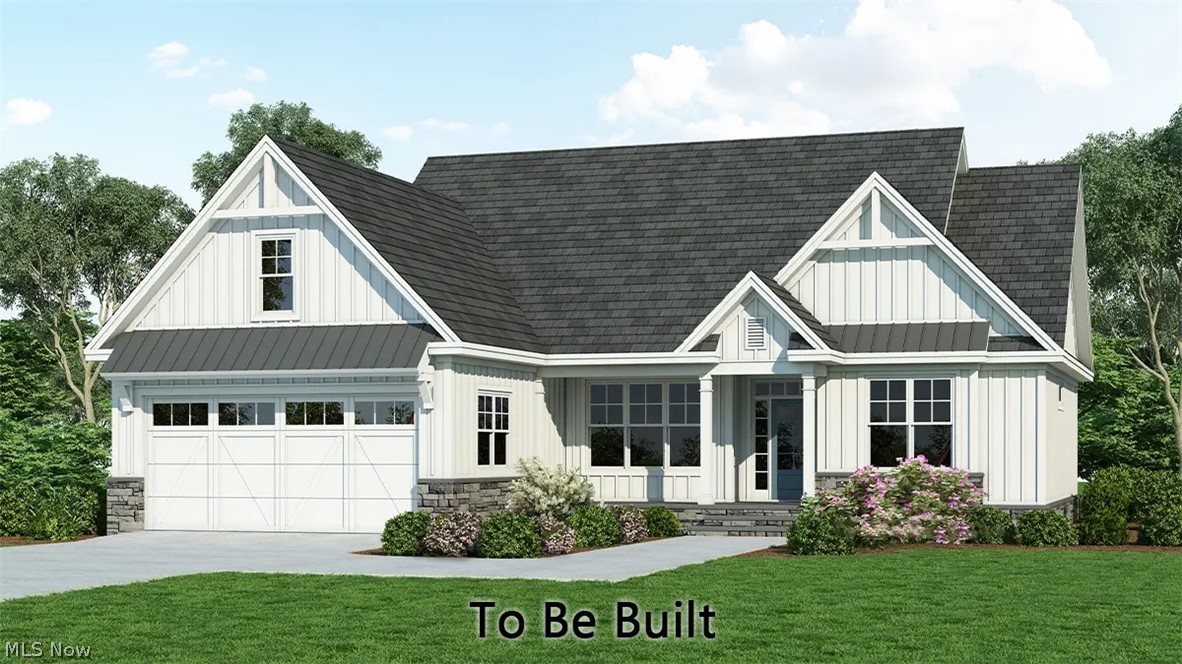
Ashtabula
5261 Century Bay Avenue
3 Beds
2 Baths
1,722 Sq.Ft.
$374,900
MLS#: 5217203
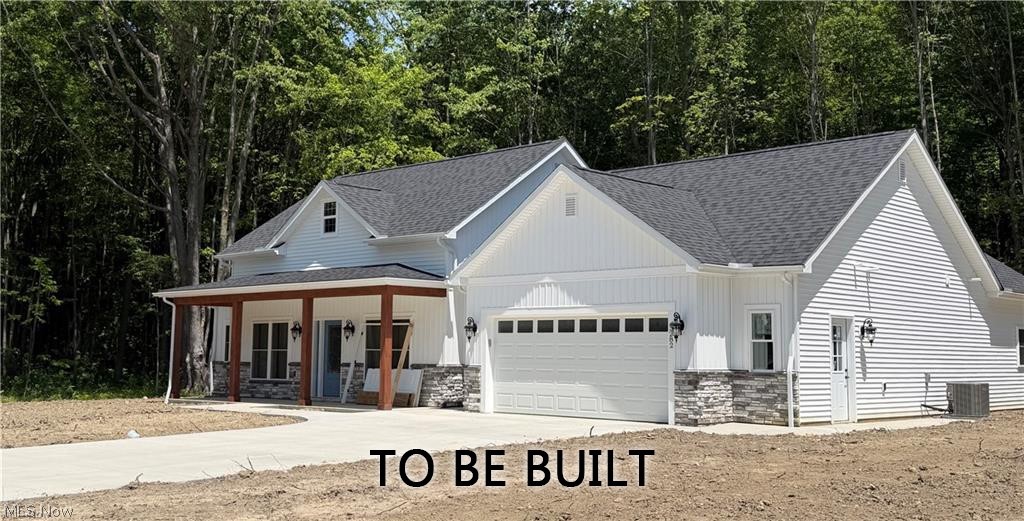
Ashtabula
5269 Century Bay Avenue
3 Beds
2 Baths
1,708 Sq.Ft.
$364,900
MLS#: 5215946
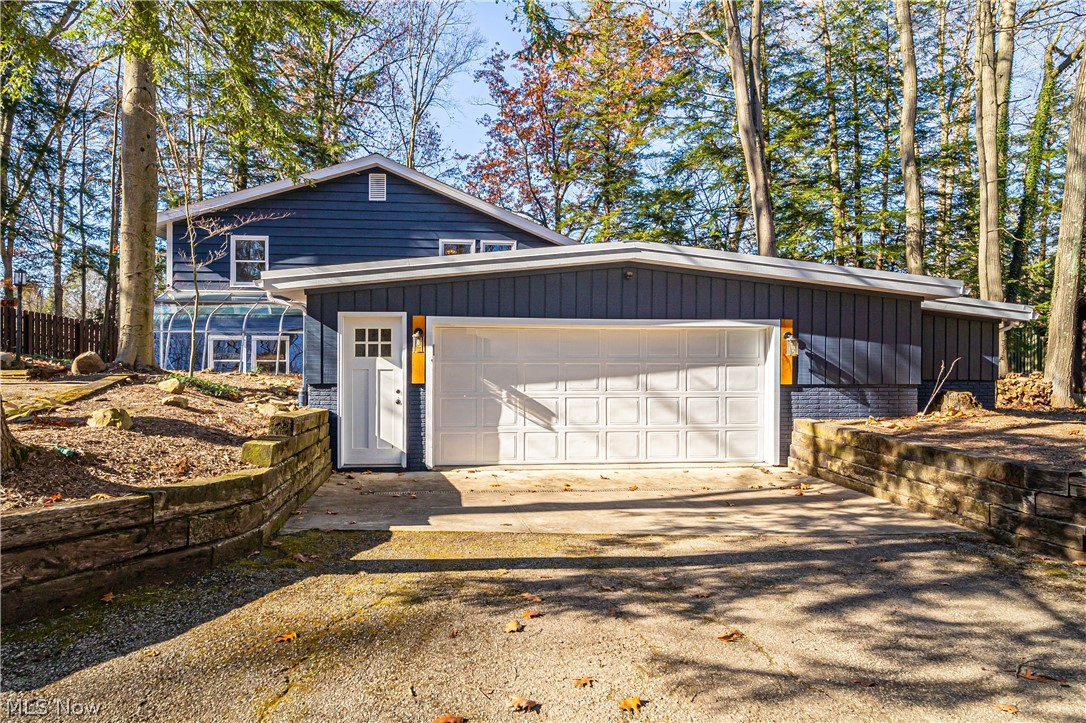
Ashtabula
4281 N Forest Ridge Drive
5 Beds
3 Baths
3,104 Sq.Ft.
$389,900
MLS#: 5220228

Ashtabula
5919 Lake Road W 31
3 Beds
2 Baths
1,360 Sq.Ft.
$299,900
MLS#: 5239942
Ashtabula
5919 W Lake Road 26
3 Beds
2 Baths
1,050 Sq.Ft.
$289,900
MLS#: 5227804
