Features & Amenities

Interior

  • Total Bedrooms

    3

  • Bathrooms

    2

  • 1/2 Bathrooms

    1

  • Above Grade Finished Area

    2688.0

  • Basement YN

    YES

  • Cooling YN

    YES

  • Cooling

    Central Air

  • Fireplace YN

    NO

  • Heating YN

    YES

  • Heating

    Forced Air

  • Main Level Bedrooms

    3

  • Pet friendly

    N/A

Exterior

  • Garage

    Yes

  • Garage spaces

    3

  • Construction Materials

    Vinyl Siding

  • Parking

    Concrete, Garage

  • Pool

    No

  • Waterfront YN

    NO

Area & Lot

  • Lot Size(acres)

    0.344

  • Property Type

    Residential

  • Property Sub Type

    Single Family Residence

  • Architectural Style

    Ranch

Price

  • Sales Price

    $365,000

  • Tax Amount

    $3,083.98

  • Sq. Footage

    2,688

  • Price/SqFt

    $135

HOA

  • Association

    No

School District

  • Elementary School

    Maysville LSD - 6003

  • Middle School

    Maysville LSD - 6003

  • High School

    Maysville LSD - 6003

Property Features

  • Sewer

    Public Sewer

  • Water Source

    Public

Schedule a Showing

Showing scheduled successfully.

<
>
IN PERSON
VIA CHAT

What is 3 + 4 ?


Change time

Mortgage calculator

Estimate your monthly mortgage payment, including the principal and interest, property taxes, and HOA. Adjust the values to generate a more accurate rate.

Your payment

Principal and Interest:

$

Property taxes:

$

HOA fees:

$

Total loan payment:

$

Total interest amount:

$

Location

County

Muskingum

Elementary School

Maysville LSD - 6003

Middle School

Maysville LSD - 6003

High School

Maysville LSD - 6003

Listing Courtesy of Alyssa Markley , Town & Country

RealHub Information is provided exclusively for consumers' personal, non-commercial use, and it may not be used for any purpose other than to identify prospective properties consumers may be interested in purchasing. All information deemed reliable but not guaranteed and should be independently verified. All properties are subject to prior sale, change or withdrawal. RealHub website owner shall not be responsible for any typographical errors, misinformation, misprints and shall be held totally harmless.

Agent Gregory Sharier

AGENT

Gregory Sharier

Call Gregory today to schedule a private showing.


* Listings on this website come from the FMLS IDX Compilation and may be held by brokerage firms other than the owner of this website. The listing brokerage is identified in any listing details. Information is deemed reliable but is not guaranteed. If you believe any FMLS listing contains material that infringes your copyrighted work please click here to review our DMCA policy and learn how to submit a takedown request.© 2024 FMLS.
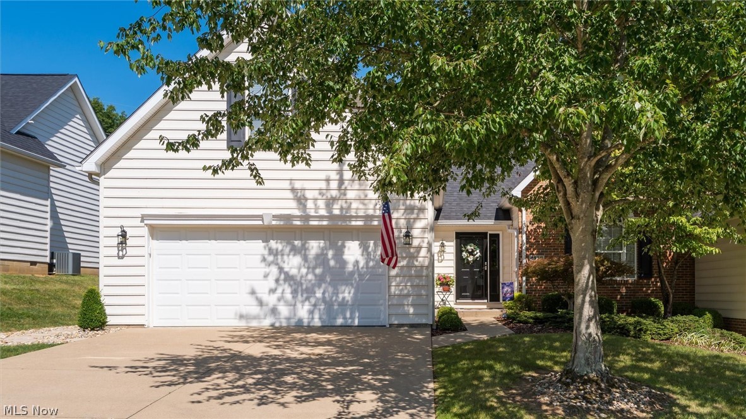
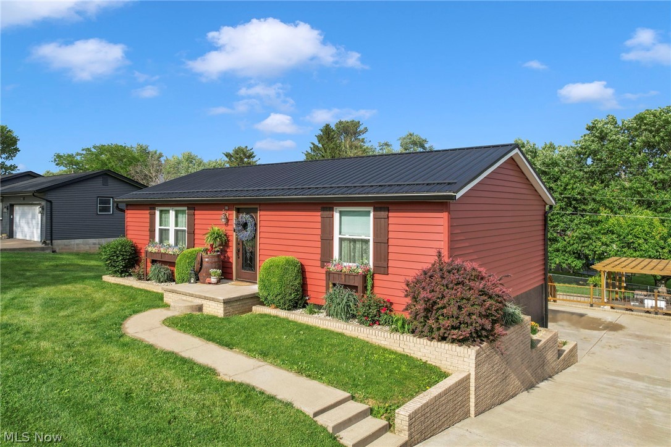
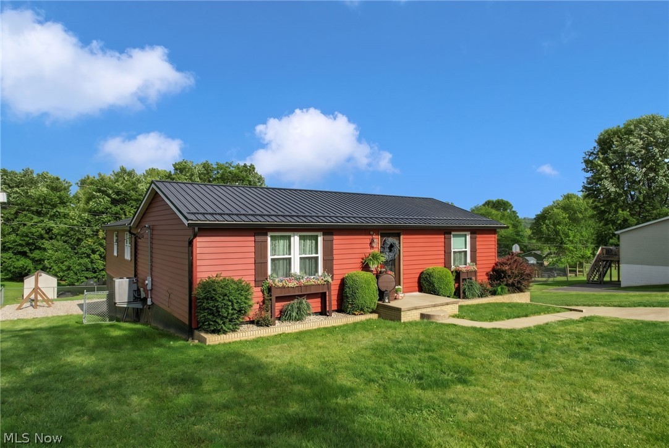
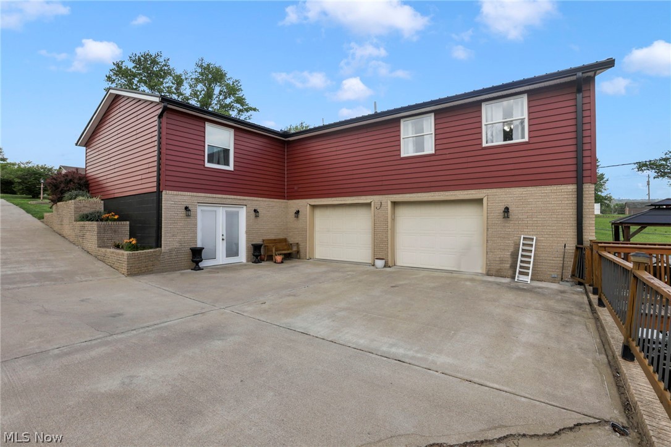
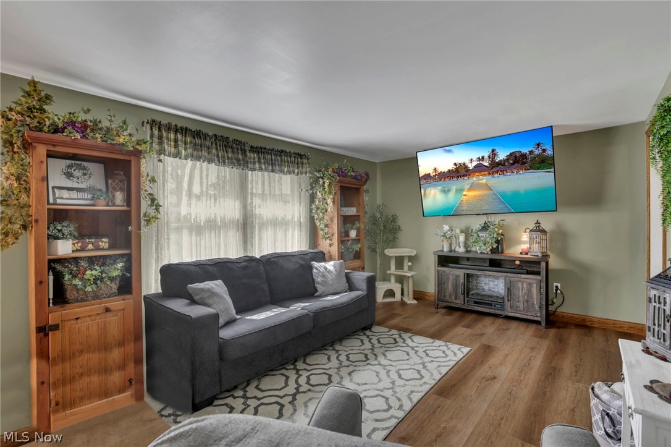
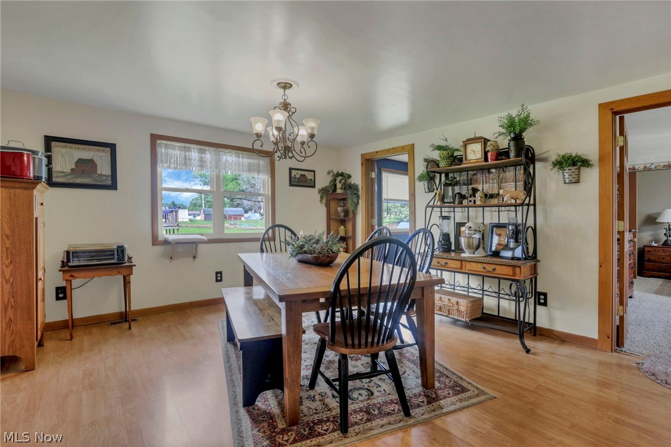
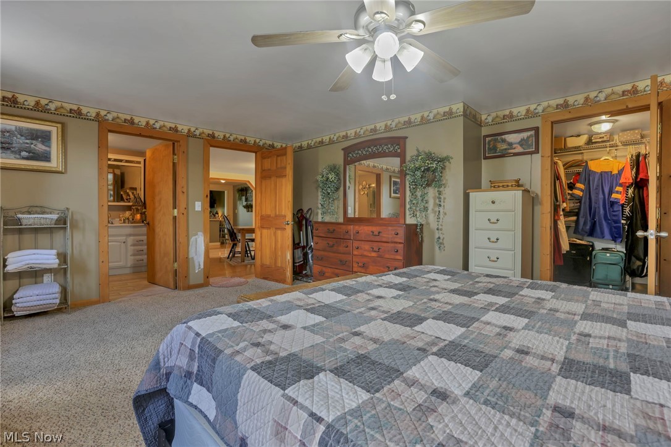
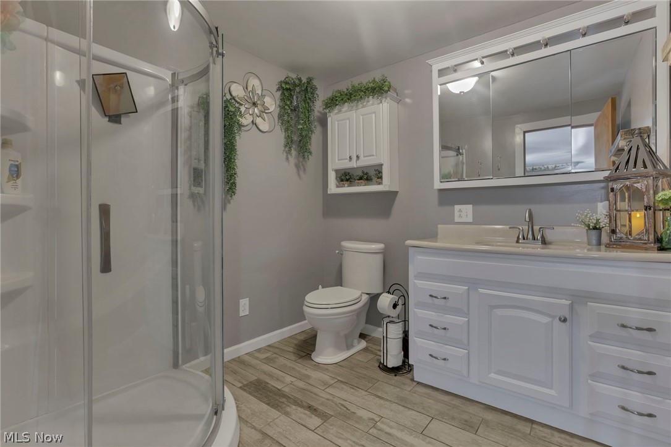
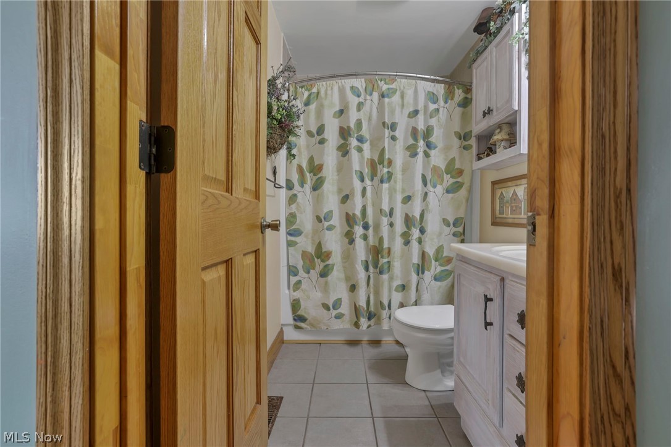
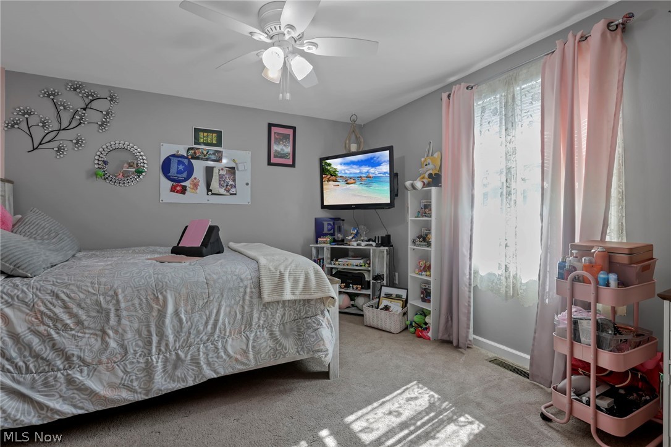
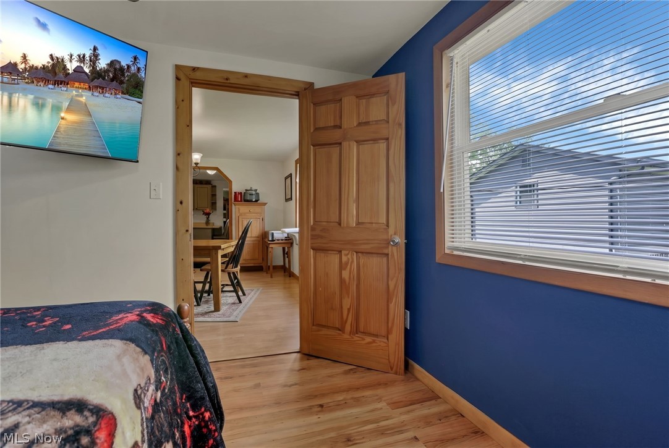
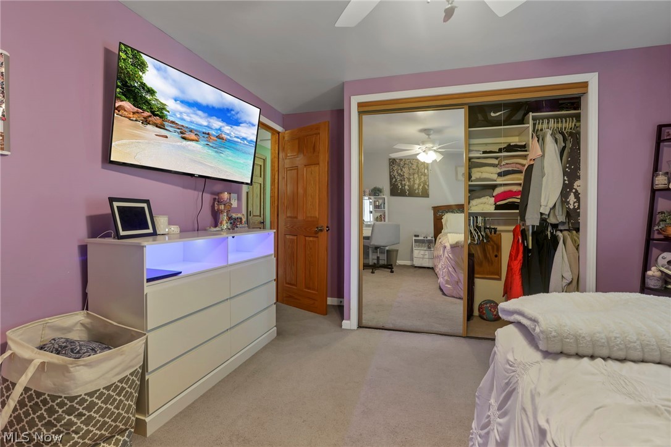
If you’re looking for the perfect place to call home, look no further. This beautiful property offers three bedrooms, two and a half bathrooms, and a versatile flex space that could serve as an office, playroom, or even a fourth bedroom. There is plenty of space throughout the home for comfortable everyday living and entertaining alike.

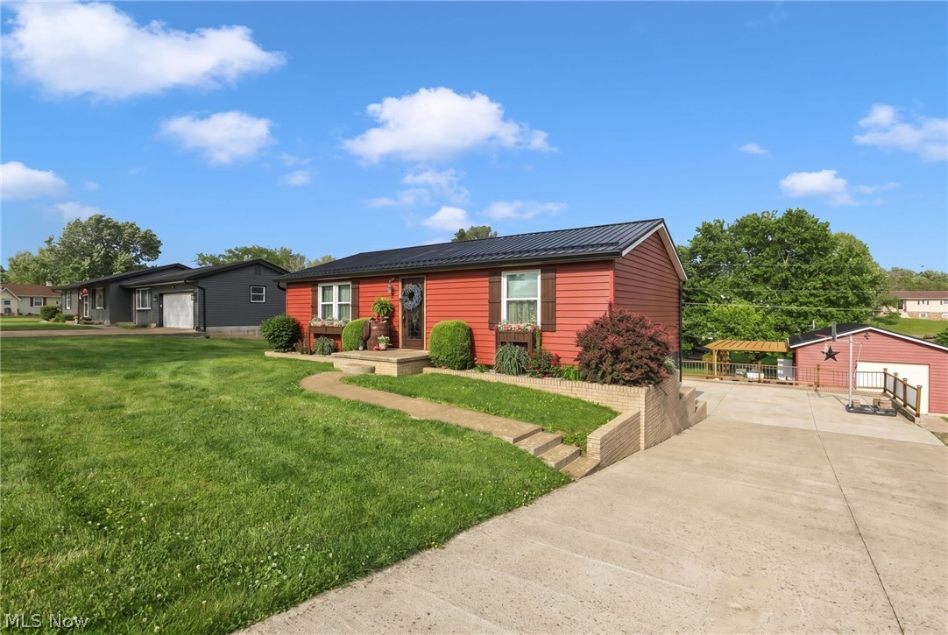
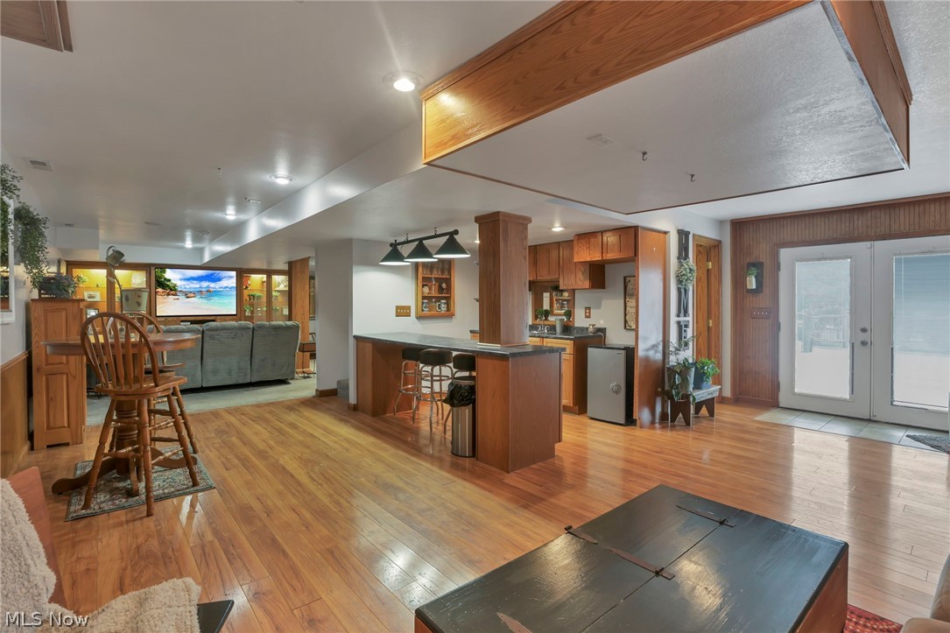
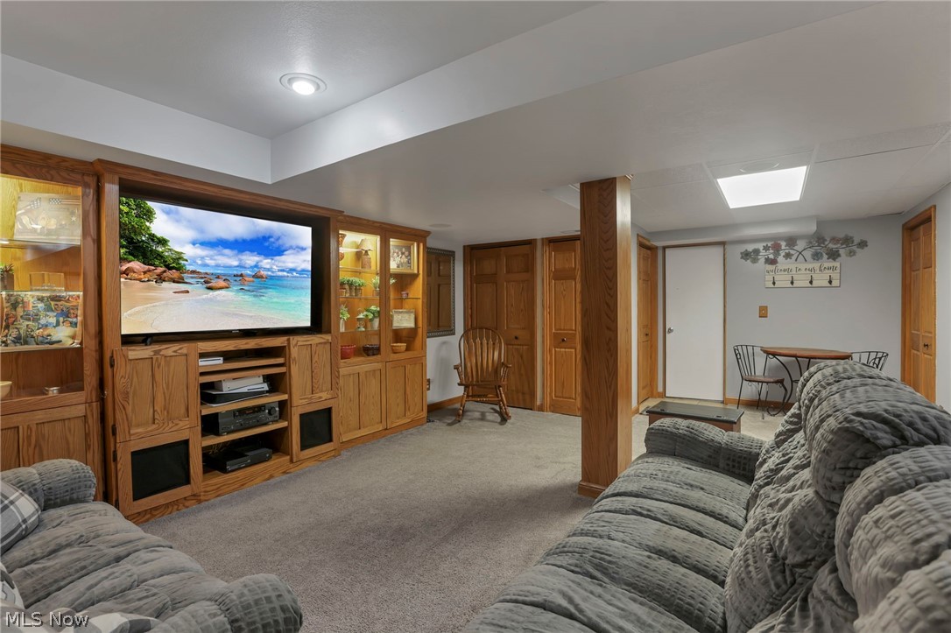
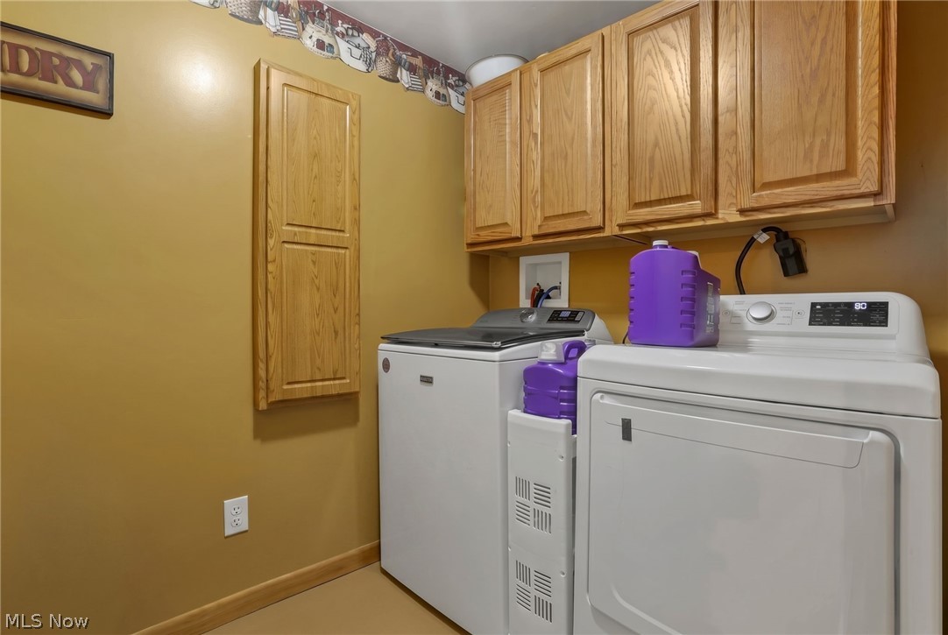
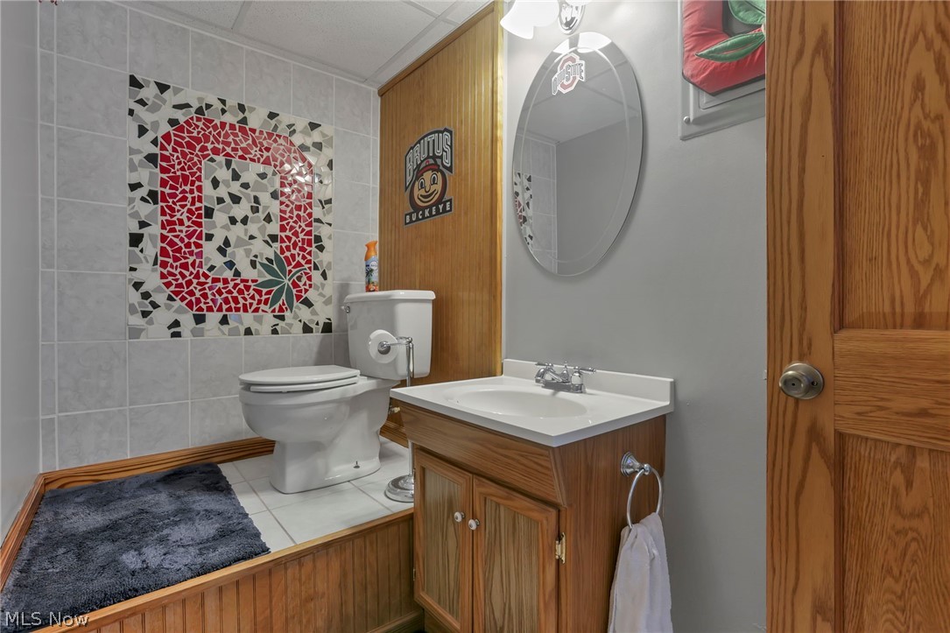
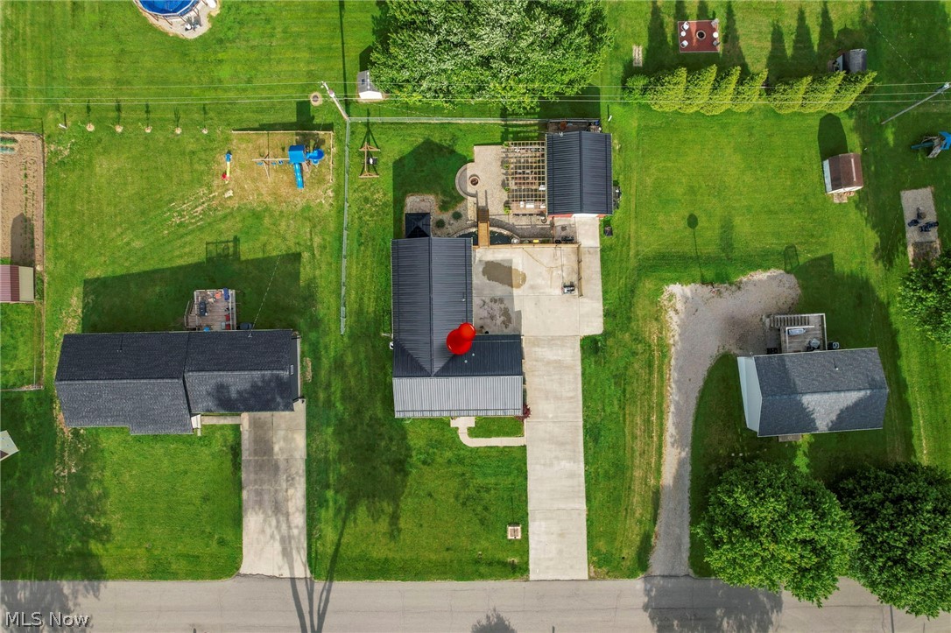
The home features first floor laundry along with a fully finished basement complete with a kitchenette and built in entertainment center, creating the perfect additional living space. There are a total of three garage spaces, including a two car attached garage and an additional detached garage at the back of the property.

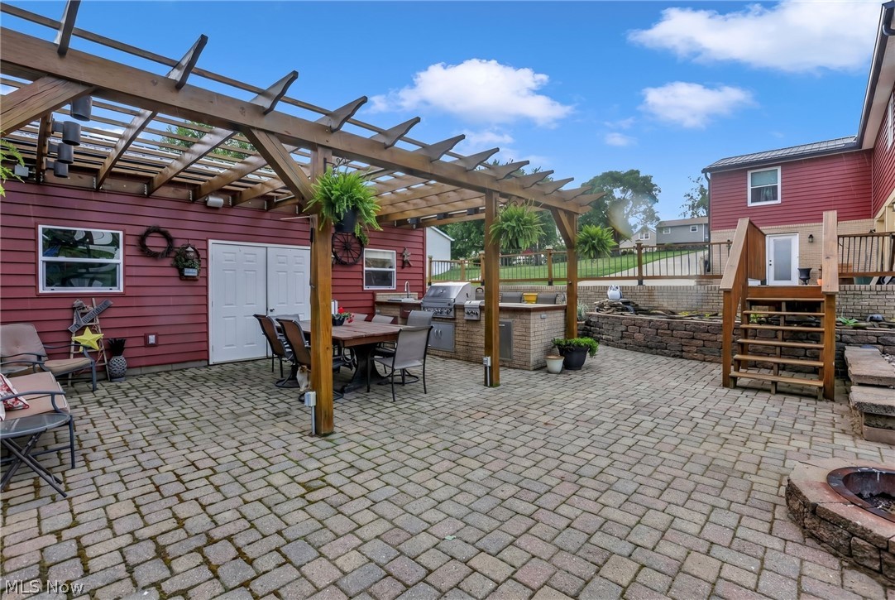
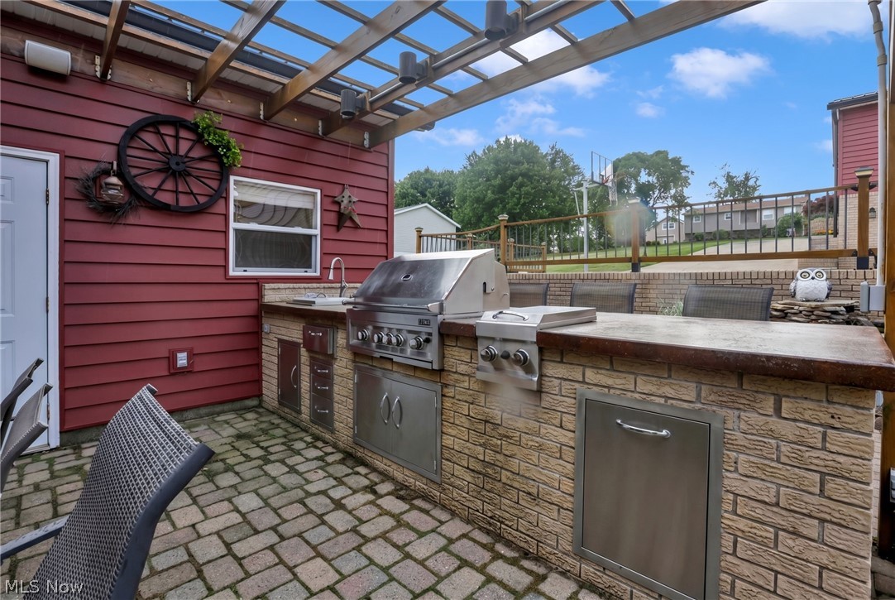
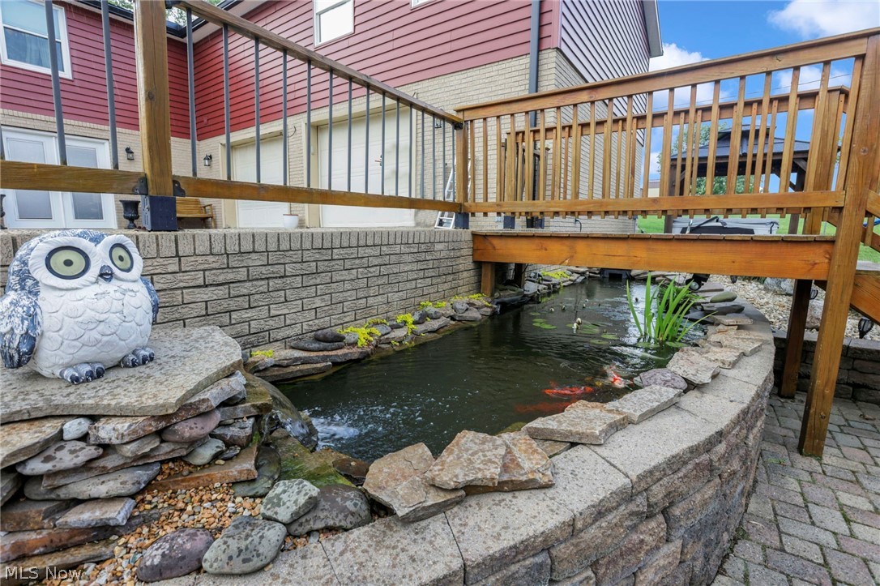
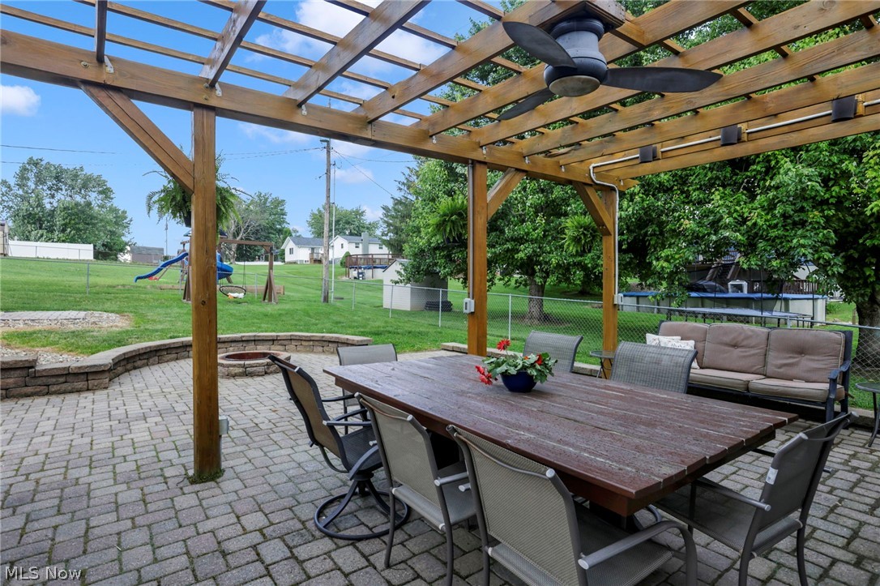
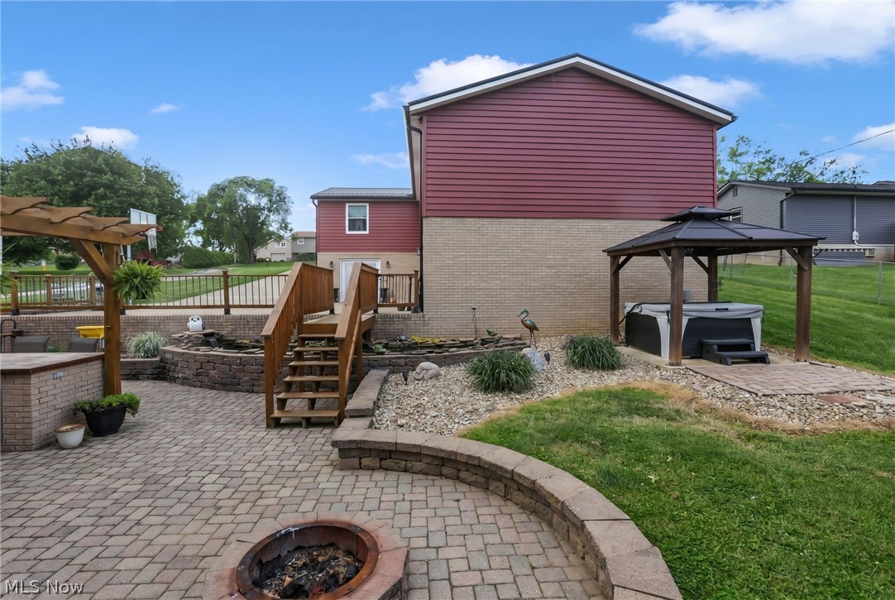
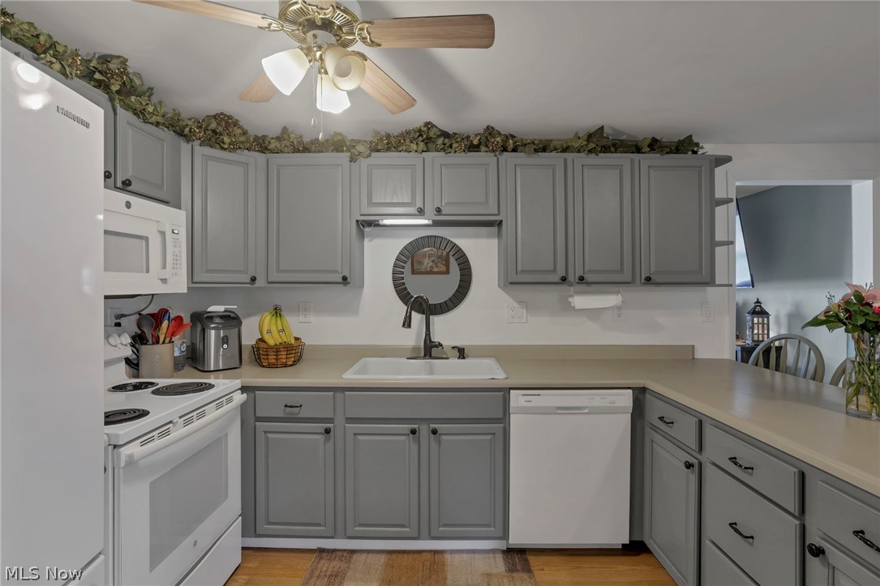
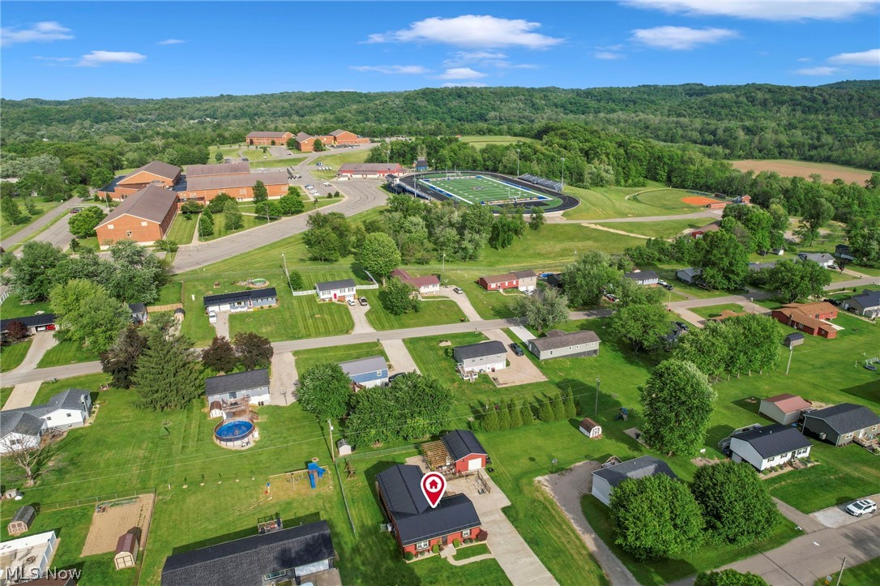
Outside, you will find a stunning outdoor setup featuring a koi pond, an incredible outdoor kitchen, and a finished patio with pergola that creates the perfect place to relax and spend your time. The siding has been newly updated and comes with a transferable warranty, along with the recently updated roof, offering buyers added peace of mind. Beautiful butcher block countertops to be added in the kitchen, as well as a new sink. Kitchen appliances can stay.

This is a property you truly do not want to miss.

3720 Dona Drive

Message successfully sent.

What would you like to know?

What is 3 + 4 ?

I agree to receive email communication and understand I can unsubscribe at any time.

I agree to be contacted by Tyson Sells Homes, LLC. via call, email, and text for real estate services. To opt out, you can reply 'stop' at any time or reply 'help' for assistance. You can also click the unsubscribe link in the emails. Message and data rates may apply. Message frequency may vary. Privacy Policy

Related Properties

Welcome to 332 Kelly Circle, a beautifully maintained ranch-style home tucked away on a quiet cul-de-sac in Zanesville. This home offers convenient one-floor living with 2 bedrooms and 2.5 baths, plus the potential for a 3rd bedroom in the finished basement. The main level features a spacious owner’s suite with a private ensuite bath, along with a thoughtfully updated layout where two bedrooms were combined to create a larger, more comfortable living space. You’ll also appreciate the convenience of a main-floor laundry area located right in the kitchen. Downstairs, the fully finished basement provides additional living space, a 1/2 bath, and a separate laundry area—perfect for guests, hobbies, or a potential third bedroom setup. Major updates include a new roof installed in 2024 along with solar panels that are fully paid off, offering long-term energy savings and peace of mind. 1 Year First American Home Warranty included! 
Situated on a generous lot in the Skyline subdivision, this property also features a 2-car attached garage and a peaceful setting while still being close to local amenities. Don’t miss your opportunity to own this versatile home with flexible living space and valuable updates!
#5197756

Zanesville

332 Kelly Circle

2 Beds

2 Baths

2,904 Sq.Ft.

$319,000

MLS#: 5197756

**Brand New Northpointe Village Condo by Schlabach Builders**
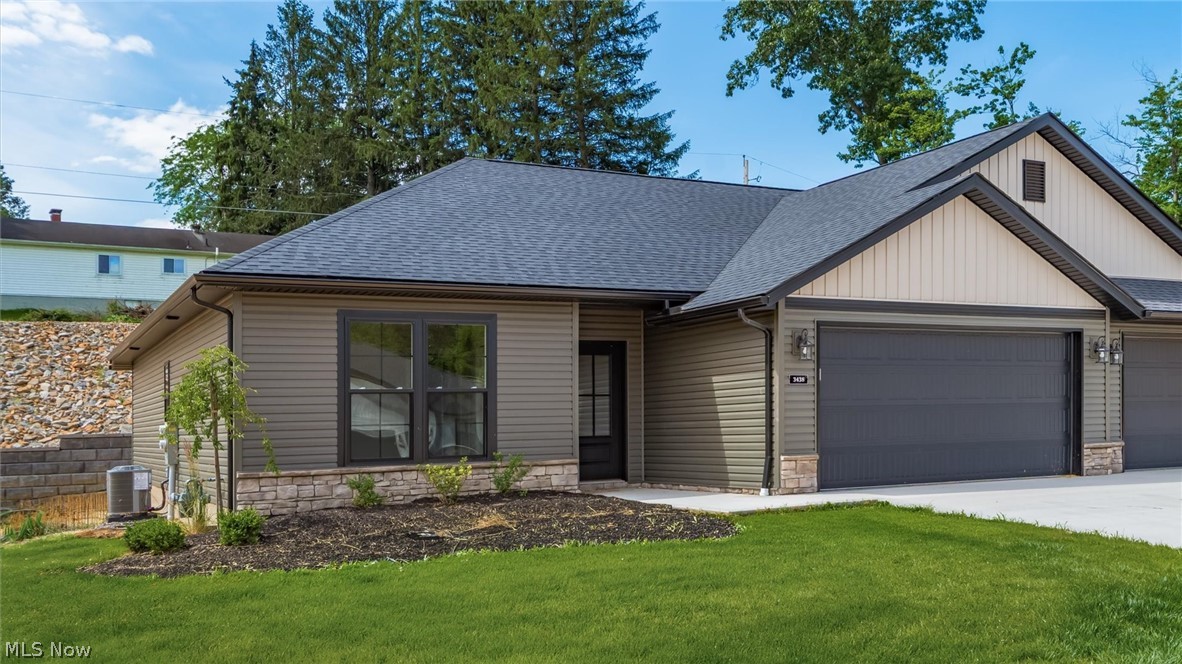
Experience quality craftsmanship and modern comfort in this brand-new Northpointe Village condo built by Schlabach Builders. Offering 2 bedrooms and 2 full bathrooms, this thoughtfully designed home features a spacious owner's suite, an open-concept kitchen and living area filled with natural light, and all-new appliances included.
The stunning kitchen showcases Shrock cabinetry in Maple Mist paired with elegant Carrara Morro Quartz countertops, creating a timeless and sophisticated look. The owner's suite provides a peaceful retreat, while the additional bedroom and bath offer flexibility for guests or a home office.
Beautiful finishes throughout include Springfield Oak luxury vinyl plank flooring in the main living areas, Mountain Gray luxury vinyl plank flooring in the bathrooms, October Mist carpeting in the bedrooms, and custom white trim for a crisp, clean finish.
Additional highlights include a 2-car attached garage, exceptional attention to detail, and access to community walking trails with benches and a newly installed pergola, perfect for enjoying the outdoors.
Conveniently located near the hospital, grocery stores, restaurants, and shopping, this move-in-ready condo offers the perfect blend of style, comfort, and convenience. Don't miss the opportunity to make this beautiful new home yours!
#5218067

Zanesville

3438 Jamestown Drive

2 Beds

2 Baths

1,304 Sq.Ft.

$339,900

MLS#: 5218067

Welcome to this well-maintained 3 bedroom, 3 full bath home tucked at the end of a quiet cul-de-sac, offering a rare combination of privacy, space, and a functional layout on just over an acre. The main level features an owner’s suite and laundry for convenient everyday living, along with a full bathroom on each level. The finished basement provides additional living space ideal for recreation, entertaining, or guests, and a gas log fireplace adds warmth and character to the main living area.
Updates include new HVAC with smart thermostat, tankless water heater, plumbing improvements, updated flooring, fixtures, and exterior improvements including deck, new back door, and landscaping. The home features a blend of original hardwood flooring and updated finishes throughout. Outdoor amenities include a fenced backyard and deck, offering space for relaxation, pets, and outdoor enjoyment. The cul-de-sac setting provides a more private feel while remaining conveniently located. Additional features include gutter guards, attached garage, and optional Culligan water filtration system.
#5199734

Zanesville

3245 Circle Court

3 Beds

3 Baths

2,640 Sq.Ft.

$310,900

MLS#: 5199734

None
#5214231

Zanesville

3842 Leasure Farms Drive

4 Beds

2 Baths

N/A

$349,900

MLS#: 5214231

None
#5211307

Zanesville

3746 Foundation Circle

3 Beds

2 Baths

N/A

$379,900

MLS#: 5211307

Price reduced
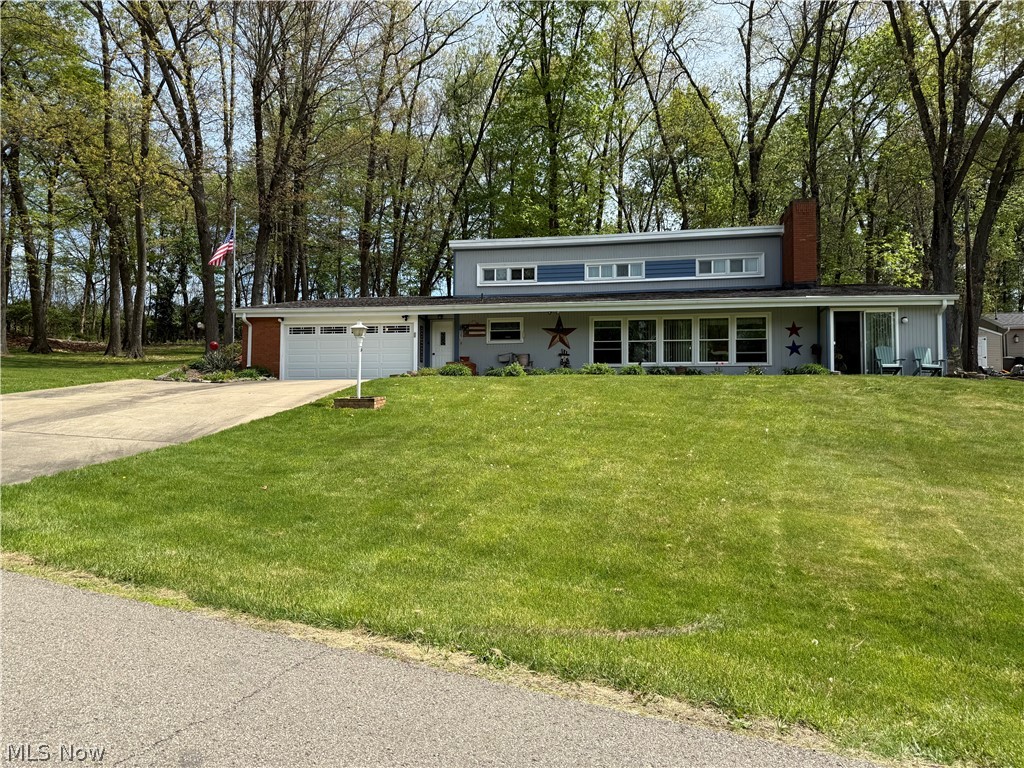
Spacious and versatile two-story home offering 3–4 bedrooms and 2 full baths, ideally located just off Military Road between Maple Avenue and State Route 146. Situated on a large lot, this property provides both convenience and room to enjoy the outdoors.

The main level features a comfortable primary bedroom with a full bath, along with the ease of a main floor laundry room. Multiple living areas include two fireplaces, creating a warm and inviting atmosphere throughout. A bright sunroom offers the perfect space to relax and enjoy views of the property.

Recently updated, this home blends classic charm with modern touches and offers flexible living options for families, guests, or a home office. Home can be sold furnished or unfurnished.
#5204611

Zanesville

3220 Nob Hill Road

3 Beds

2 Baths

1,889 Sq.Ft.

$319,000

MLS#: 5204611

Price reduced
This home was completely renovated in 2021, 3 Beds and 2 1/2 baths in Maysville schools. New HVAC, new electrical service from box throughout home. New PVC plumbing inside and out, New hot water tank. Sitting on .97 acres there is plenty of room to build a garage or just spend outdoor time! Over 1800 sq ft of living space!
#5214860

Zanesville

1435 Luby Lane

3 Beds

2 Baths

1,824 Sq.Ft.

$295,000

MLS#: 5214860

Welcome to 425 Taylor Street in Zanesville! This beautifully renovated 4-bedroom, 3-bathroom home offers the perfect blend of modern updates, functional living space, and a prime corner-lot location.

Completely renovated in 2024, this move-in-ready property features spacious living areas, updated finishes throughout, and newer mechanicals for added peace of mind. The thoughtfully designed floor plan provides plenty of room for everyday living and entertaining.

The fully finished basement significantly expands the home's usable space, offering endless possibilities for a family room, recreation area, home office, gym, or guest suite. With four bedrooms and three full bathrooms, there's room for everyone to spread out comfortably.

Situated on a beautiful corner lot, the exterior offers excellent curb appeal and outdoor space to enjoy. Conveniently located within the Zanesville City School District, this home combines modern comfort with a desirable location close to shopping, dining, parks, and everyday amenities.

Don't miss your opportunity to own this extensively updated home—schedule your private showing today!
#5224579

Zanesville

425 Taylor Street

4 Beds

3 Baths

N/A

$359,900

MLS#: 5224579

Just Wow.  Completely remodeled from top to bottom, this stunning home blends timeless character with modern updates in a way that is truly hard to find. Originally built in 1925, you’ll be amazed at how seamlessly this home has been transformed while still maintaining its charm.  I've added some virtually staged photos to help you visualize you and yours in this incredible home.  
From the moment you walk in, you’ll notice the attention to detail throughout—updated finishes, fresh design, and a layout that feels both inviting and functional. Every space has been thoughtfully updated, making this home truly move-in ready.
The kitchen and living areas offer a perfect balance of style and comfort, ideal for both everyday living and entertaining. Updated throughout, this home provides the feel of new construction while keeping the warmth and character that only a historic home can offer.
If you’ve been searching for a home that stands out from the rest—THIS is it. Truly one you have to see to believe.
#5197009

Zanesville

958 Forest Avenue

4 Beds

3 Baths

2,526 Sq.Ft.

$299,000

MLS#: 5197009

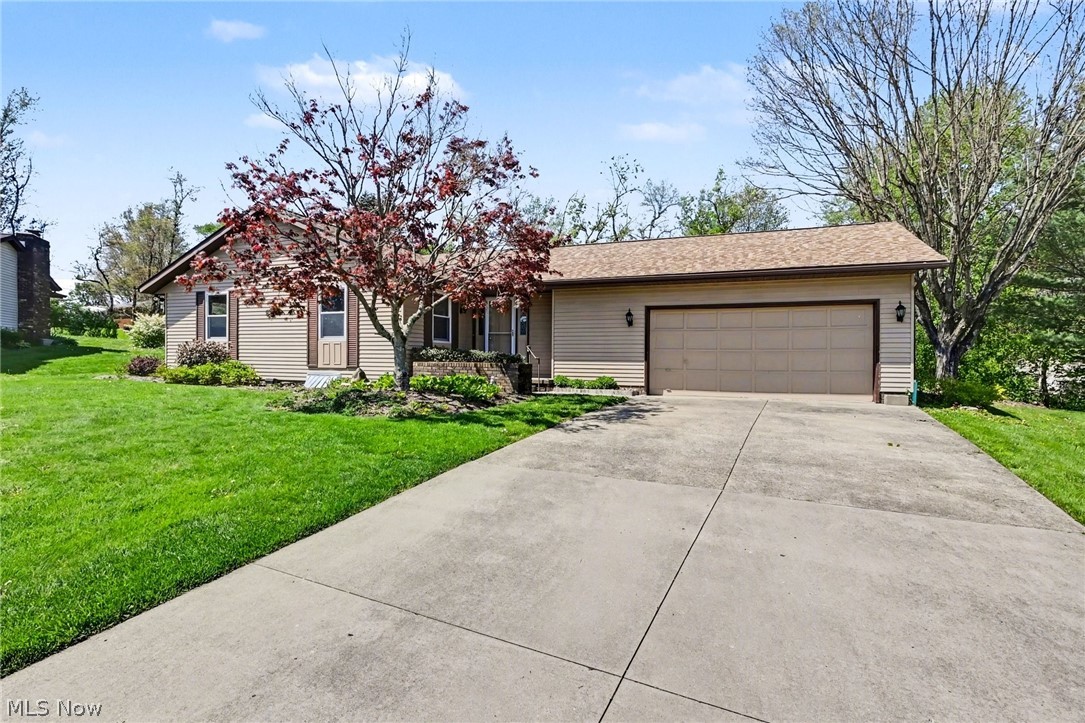
Welcome Home to your well maintained and charming ranch on the north end of Zanesville! This 3 bed 2.5 bath home is a true gem that combines elegance and comfort. As you step through the front door, you'll be greeted by an abundance of natural light that pours into the spacious living room, perfect for entertaining or enjoying cozy evenings with loved ones. This serene neighborhood provides a fantastic spot to enjoy the flexibility offered by the three-seasons room, a versatile space that invites you to enjoy year-round entertaining or relaxation. The finished basement offers plenty of additional space and storage, with a pool table and recreational area for entertainment. The location is hard to beat, with easy access to I70, making commuting a breeze, and just minutes from dining, shopping and everyday essentials. This home truly is one to see! Immediate Possession!
#5215213

Zanesville

426 Coventry Circle

3 Beds

2 Baths

3,344 Sq.Ft.

$336,000

MLS#: 5215213

 - property

Send a message

Message successfully sent.

Your message

What is 3 + 4 ?

Reason for contacting?

I agree to receive email communication and understand I can unsubscribe at any time.

I agree to be contacted by Tyson Sells Homes, LLC. via call, email, and text for real estate services. To opt out, you can reply 'stop' at any time or reply 'help' for assistance. You can also click the unsubscribe link in the emails. Message and data rates may apply. Message frequency may vary. Privacy Policy

Sign Out

Virtual Assistant

Would you like to take the next step with this property? We can help you schedule a showing or virtual tour, or send you more details.

Yes, I would like more information.

Thank You for Your Reply, One of Our Agents will contact you as soon as possible

No, maybe later.

Thank you, you can always contact me via email, phone number or through the contact form.

Realhub AI

Lucy - Your AI-Powered Realtor

Update Your Temporary Password

Personalize your search

Enter your email and we'll notify you immediately when new listings match what you're looking for.

or enter email address

Already have an account ? Login here

Continue your home search

I agree to receive communications and understand I can unsubscribe at any time.

I agree to be contacted by Tyson Sells Homes, LLC. via call, email, and text for real estate services. To opt out, you can reply 'stop' at any time or reply 'help' for assistance. You can also click the unsubscribe link in the emails. Message and data rates may apply. Message frequency may vary. Privacy Policy

Already have an account ? Login here

We use cookies

We use cookies primarily for analytics to enhance your experience. By accepting, you agree to our use of these cookies. You can manage your preferences or learn more about our cookies policy.