.webp?size=346x80)
Property
Beds
5
Full Baths
3
1/2 Baths
None
Year Built
1993
Sq.Footage
3,931
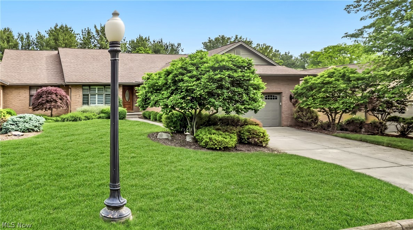
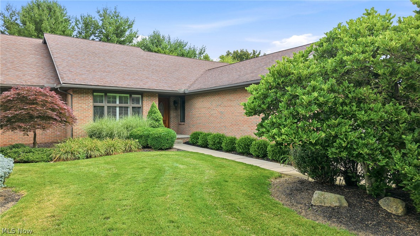
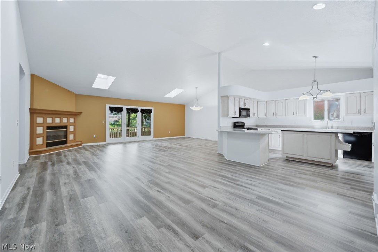
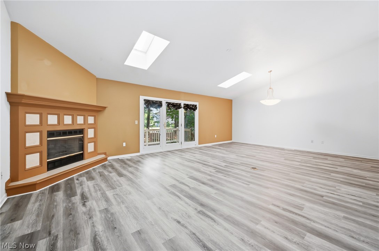
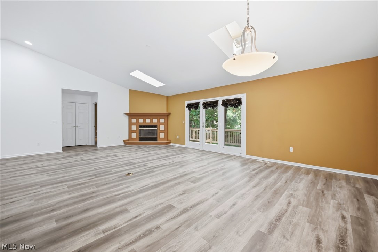
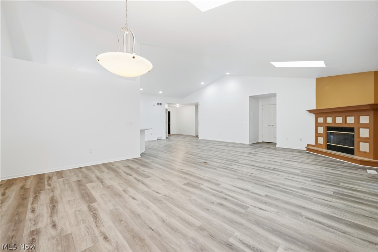
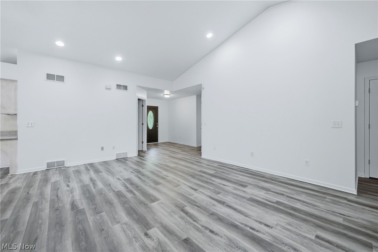
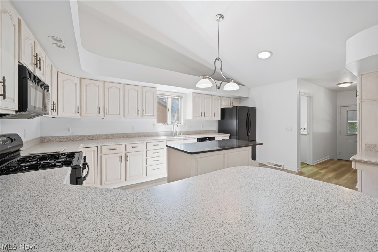
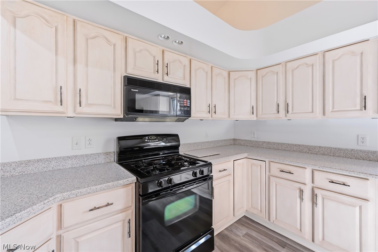
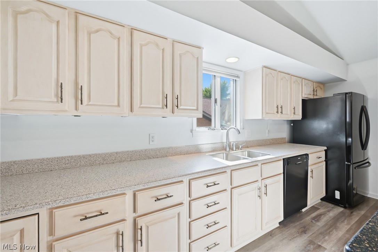
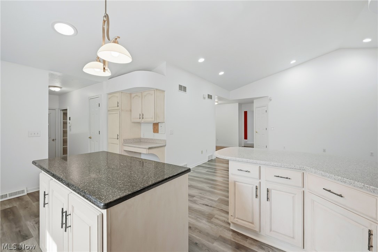
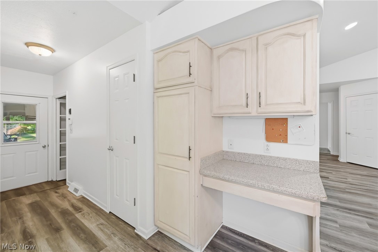
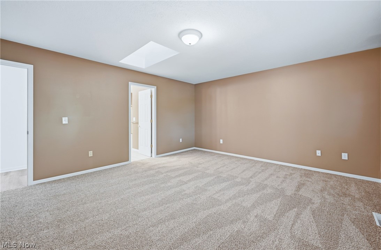
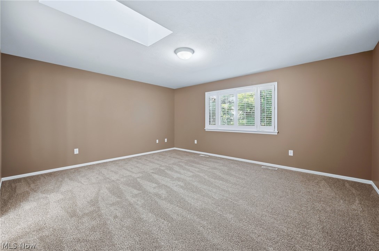
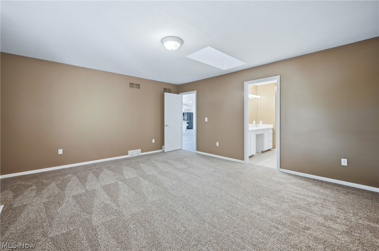
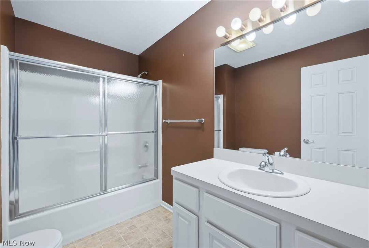
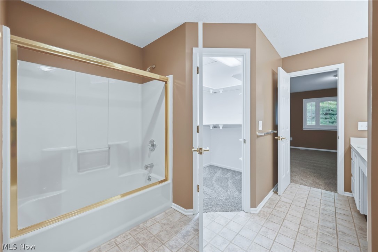
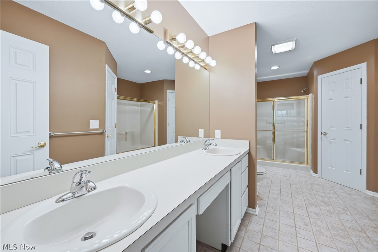
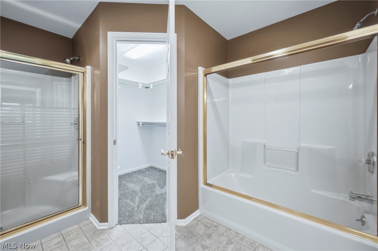
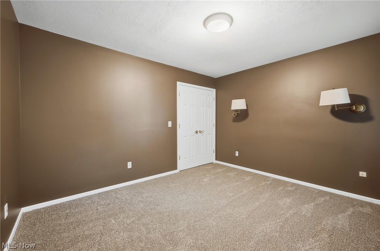
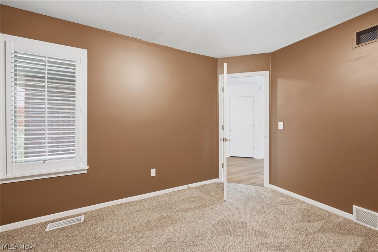
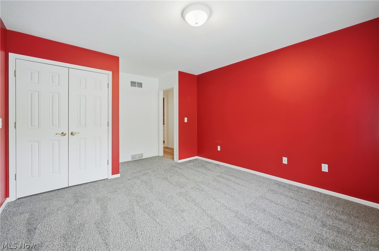
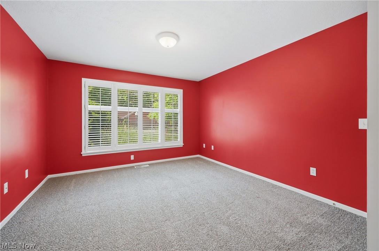
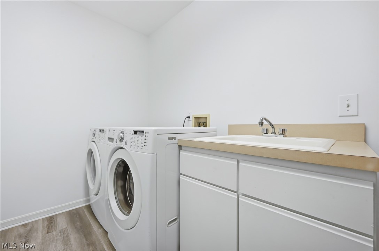
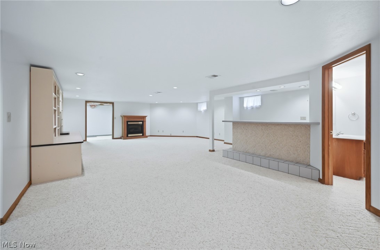
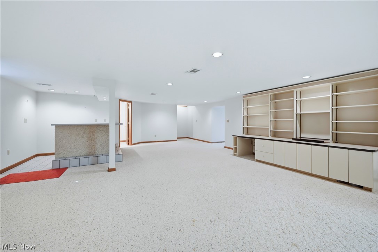
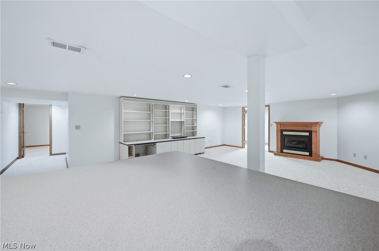
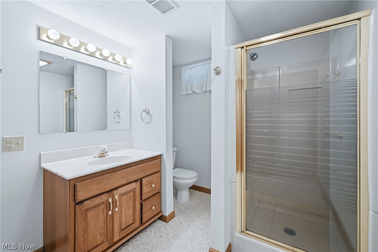
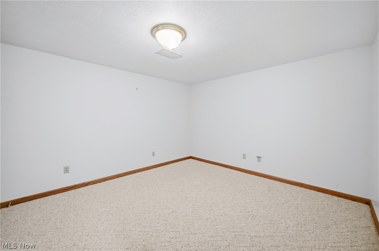
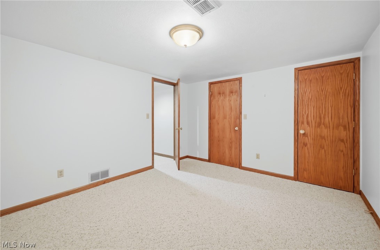
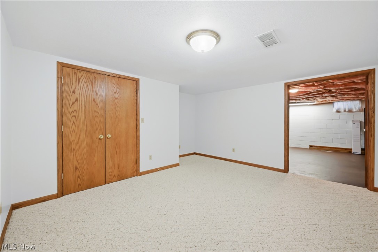
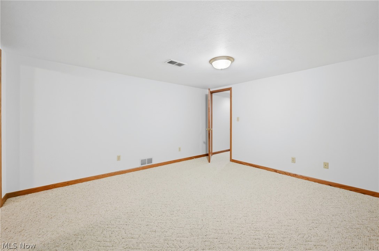
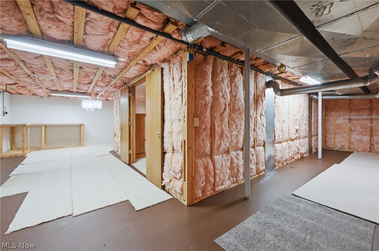
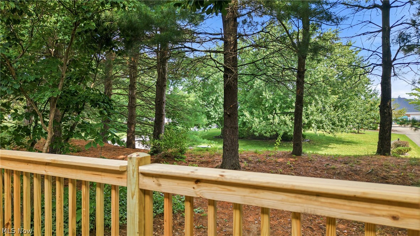
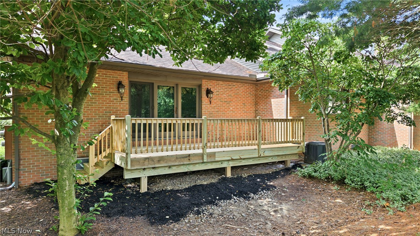
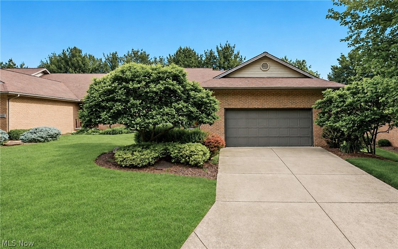
This well-maintained condo offers the perfect combination of comfort, style, and convenience in one of Canfield's most desirable locations. Featuring an open-concept floor plan, the spacious main living area is highlighted by soaring vaulted ceilings, a cozy fireplace, and plenty of room for both everyday living and entertaining. The updated kitchen boasts granite countertops, solid wood cabinetry, and all-new luxury vinyl plank flooring that flows throughout the main living spaces. Step outside to the newer rear deck, the perfect place to relax or host family and friends. The first-floor primary suite offers a walk-in closet and a private full bathroom, while a second main-level bedroom provides ample closet space and is conveniently located near another full bathroom with a tub and vanity. A versatile den can easily serve as a home office or an additional bedroom to fit your needs. Completing the main floor is a first-floor laundry room with direct access to the attached two-car garage. The finished lower level dramatically expands the living space with a large family room featuring comfortable carpeting, a bar area ideal for entertaining, two additional bedrooms with generous closet space, and an expansive insulated storage room offering incredible flexibility for hobbies, seasonal items, or a workshop. Additional highlights include a high-efficiency furnace and central air conditioning, making this home as efficient as it is comfortable. Located in the heart of Canfield, you'll enjoy easy, low-maintenance living just minutes from shopping, restaurants, parks, and all the conveniences the area has to offer, while being situated in the highly rated Canfield Local School District. This move-in-ready condo truly offers the perfect blend of space, location, and lifestyle.
Features & Amenities
Interior
-
Total Bedrooms
5
-
Bathrooms
3
-
Above Grade Finished Area
2181.0
-
Basement YN
YES
-
Cooling YN
YES
-
Cooling
Central Air
-
Fireplace YN
YES
-
Heating YN
YES
-
Heating
Natural Gas, Forced Air
-
Main Level Bedrooms
3
-
Pet friendly
Cats OK, Dogs OK, Number Limit
Exterior
-
Garage
Yes
-
Garage spaces
2
-
Construction Materials
Brick, Vinyl Siding
-
Parking
Attached, Driveway, Garage
-
Pool
No
-
Waterfront YN
NO
Area & Lot
-
Lot Size(acres)
0.0698
-
Property Type
Residential
-
Property Sub Type
Single Family Residence
Price
-
Sales Price
$429,900
-
Tax Amount
$4,042
-
Sq. Footage
3,931
-
Price/SqFt
$109
HOA
-
Association
YES
-
Association Fee
$500
-
Association Fee Frequency
Monthly
-
Association Fee Includes
N/A
School District
-
Elementary School
Canfield LSD - 5004
-
Middle School
Canfield LSD - 5004
-
High School
Canfield LSD - 5004
Property Features
-
Foundation Details
Block
-
Sewer
Public Sewer
-
Water Source
Public
Schedule a Showing
Showing scheduled successfully.
Mortgage calculator
Estimate your monthly mortgage payment, including the principal and interest, property taxes, and HOA. Adjust the values to generate a more accurate rate.
Your payment
Principal and Interest:
$
Property taxes:
$
HOA fees:
$
Total loan payment:
$
Total interest amount:
$
Location
County
Mahoning
Elementary School
Canfield LSD - 5004
Middle School
Canfield LSD - 5004
High School
Canfield LSD - 5004
Listing Courtesy of Danny Duvall , Brokers Realty Group
RealHub Information is provided exclusively for consumers' personal, non-commercial use, and it may not be used for any purpose other than to identify prospective properties consumers may be interested in purchasing. All information deemed reliable but not guaranteed and should be independently verified. All properties are subject to prior sale, change or withdrawal. RealHub website owner shall not be responsible for any typographical errors, misinformation, misprints and shall be held totally harmless.

AGENT
Gregory Sharier
Call Gregory today to schedule a private showing.

* Listings on this website come from the FMLS IDX Compilation and may be held by brokerage firms other than the owner of this website. The listing brokerage is identified in any listing details. Information is deemed reliable but is not guaranteed. If you believe any FMLS listing contains material that infringes your copyrighted work please click here to review our DMCA policy and learn how to submit a takedown request.© 2024 FMLS.
Related Properties
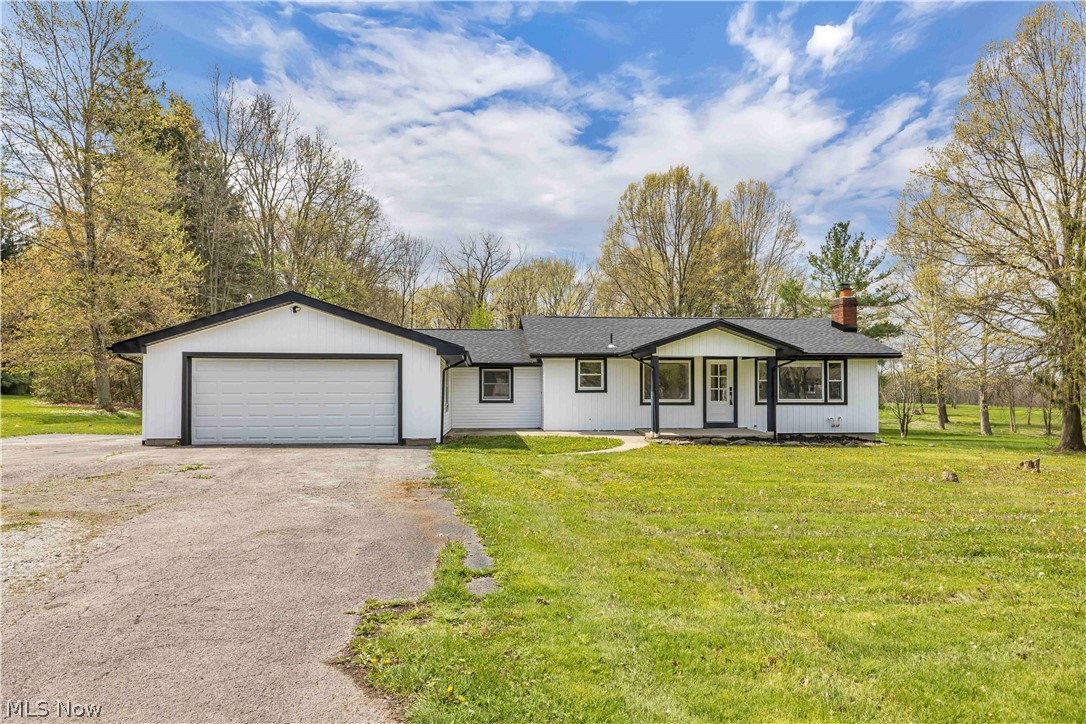
Canfield
8195 N Palmyra Road
3 Beds
2 Baths
1,776 Sq.Ft.
$374,900
MLS#: 5217016

Canfield
4300 Westford Place 11A
2 Beds
2 Baths
1,809 Sq.Ft.
$405,000
MLS#: 5233098

Canfield
6660 Killdeer Drive
4 Beds
2 Baths
2,442 Sq.Ft.
$435,000
MLS#: 5238532
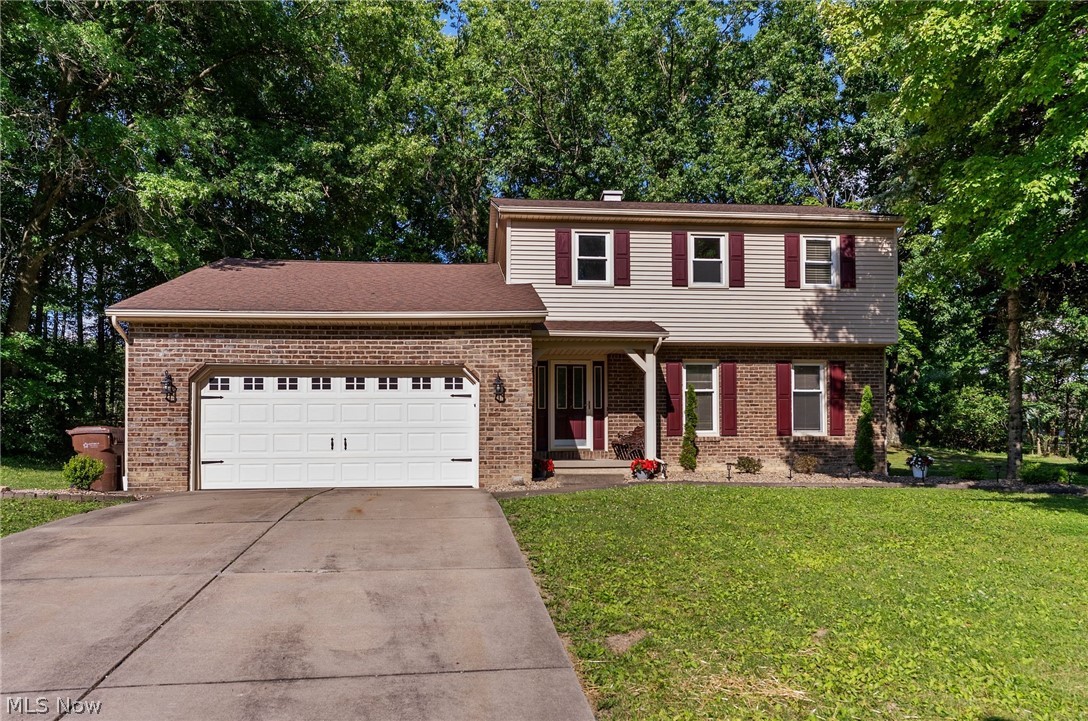
Canfield
511 Stoneybrook Lane
3 Beds
1 Baths
2,288 Sq.Ft.
$369,900
MLS#: 5222148
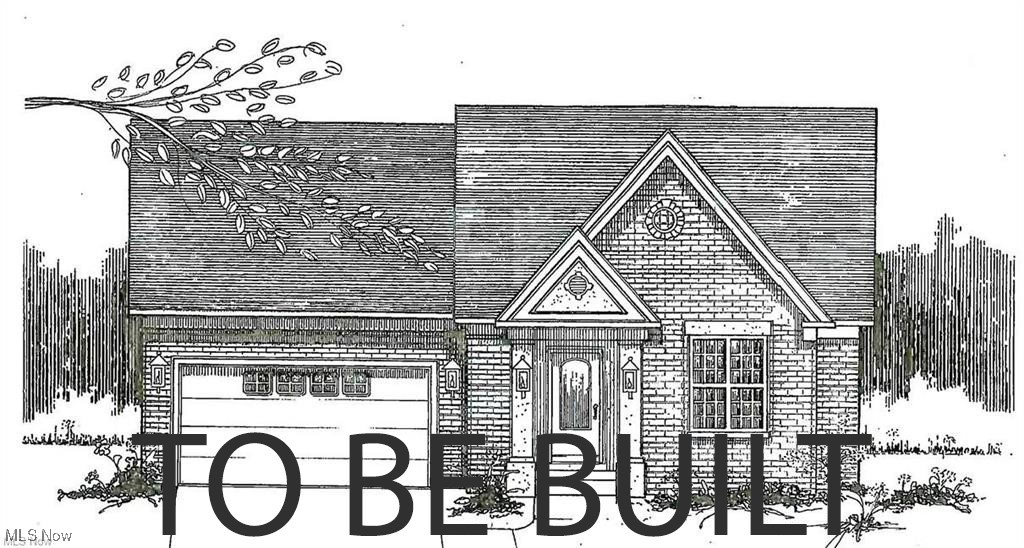
Canfield
6850 Abbey Road
2 Beds
2 Baths
1,682 Sq.Ft.
$429,000
MLS#: 5179633
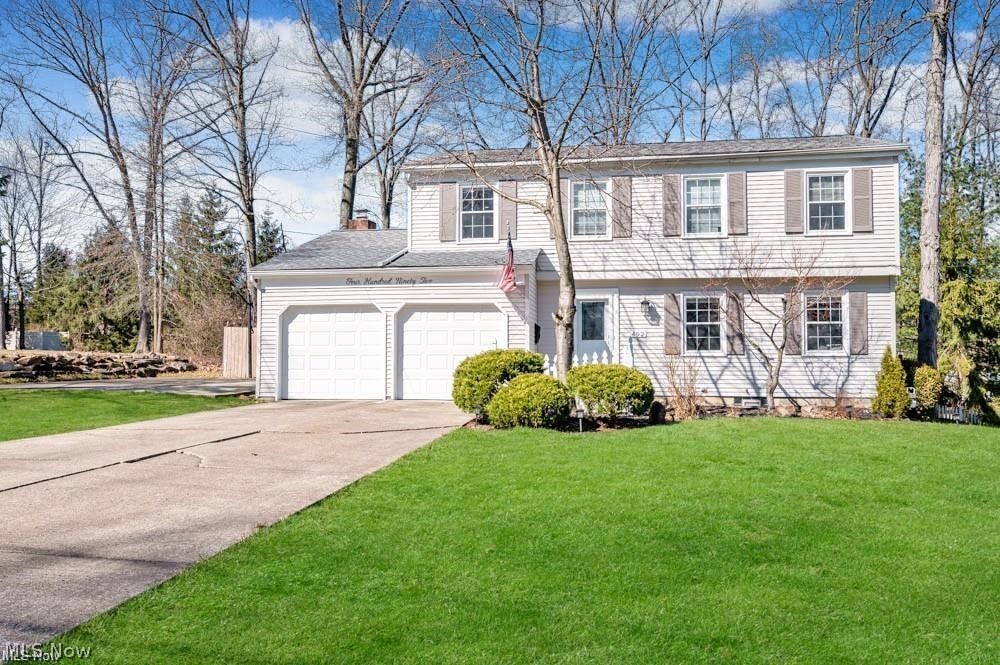
Canfield
492 Hickory Hollow Drive
4 Beds
2 Baths
N/A
$360,000
MLS#: 5218824
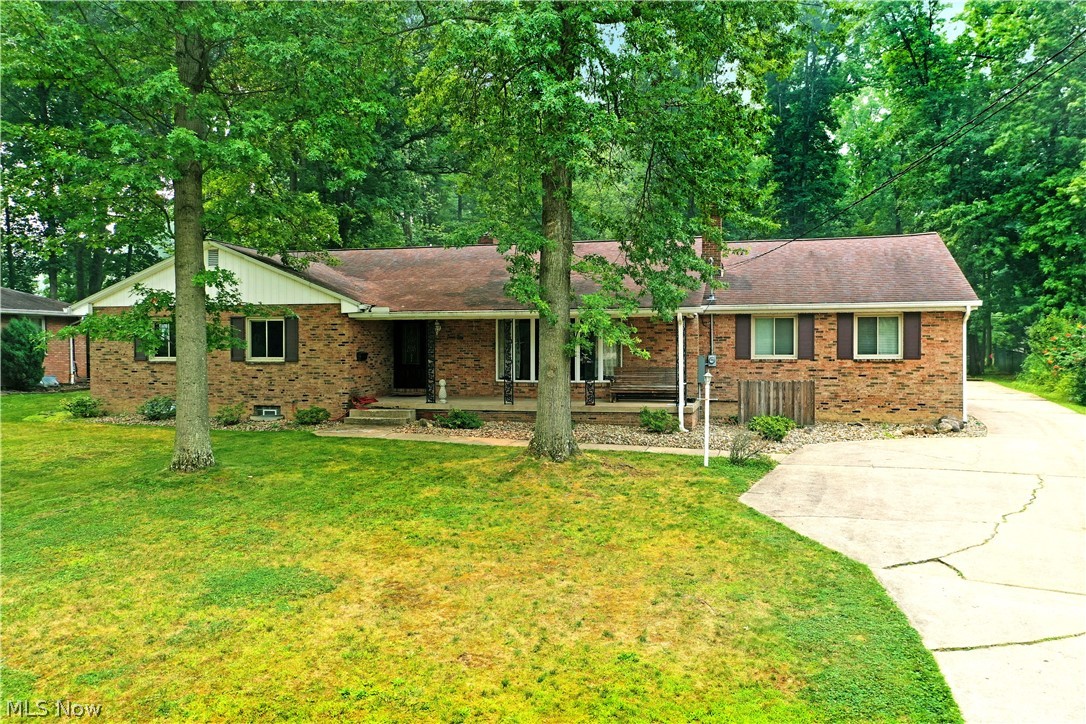
Canfield
750 Blueberry Hill Drive
4 Beds
2 Baths
1,976 Sq.Ft.
$419,900
MLS#: 5227826
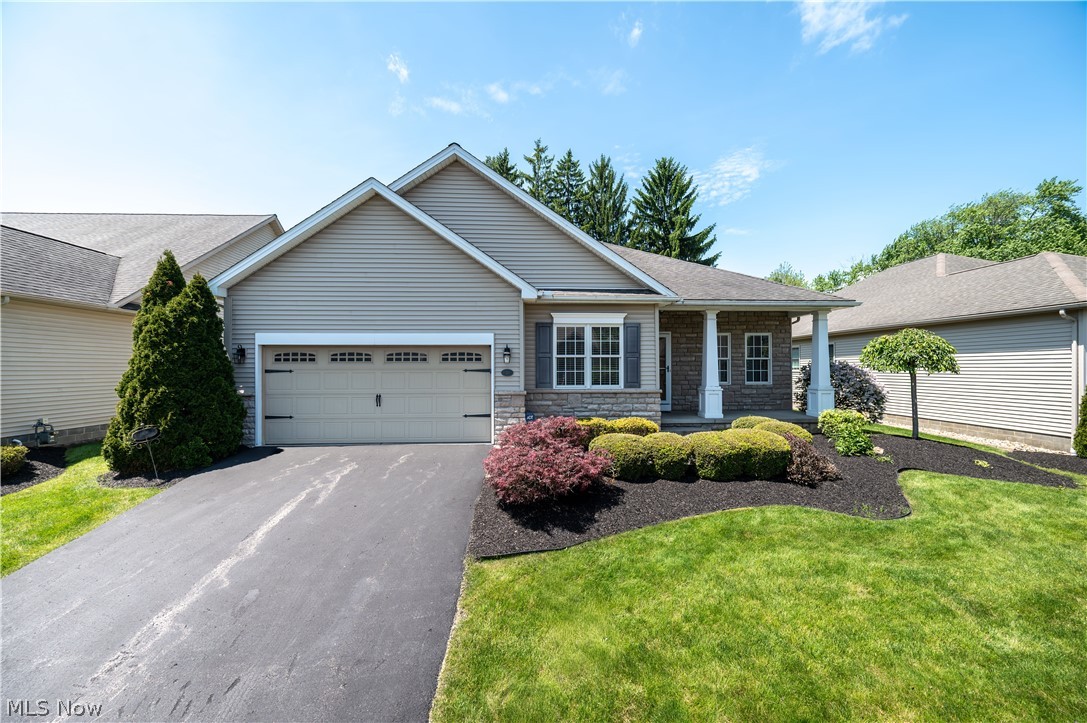
Canfield
30 Barnstone Lane 18
3 Beds
2 Baths
1,772 Sq.Ft.
$399,900
MLS#: 5190747
Canfield
3916 Fairway Drive
3 Beds
4 Baths
5,278 Sq.Ft.
$395,000
MLS#: 5220142
