Features & Amenities

Interior

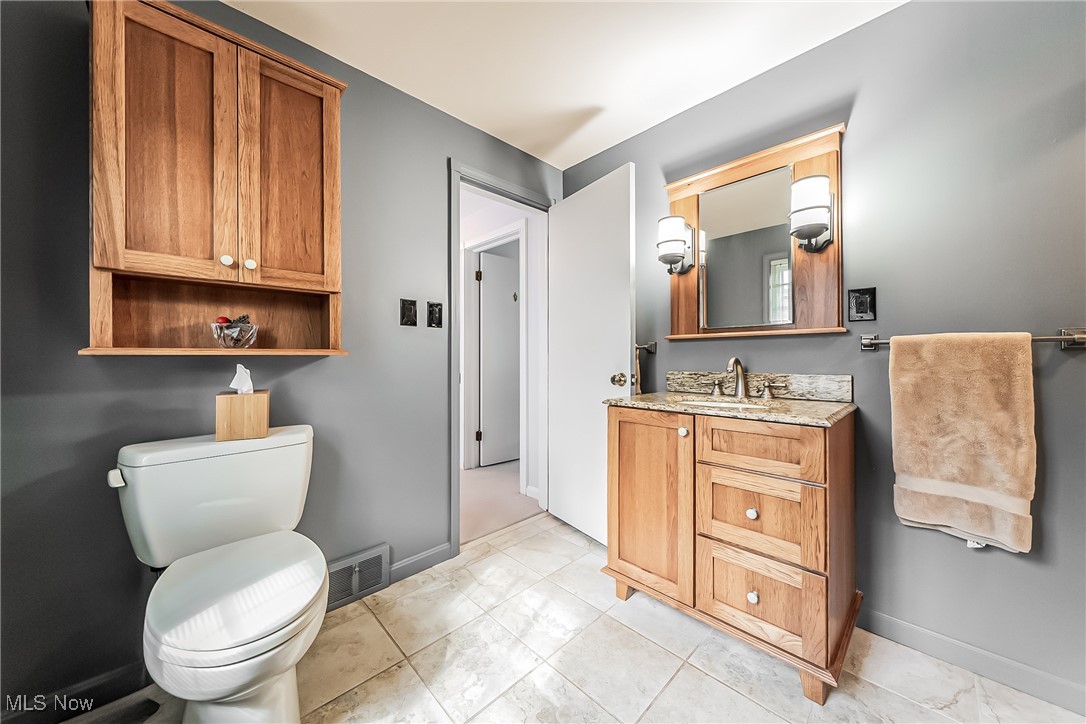
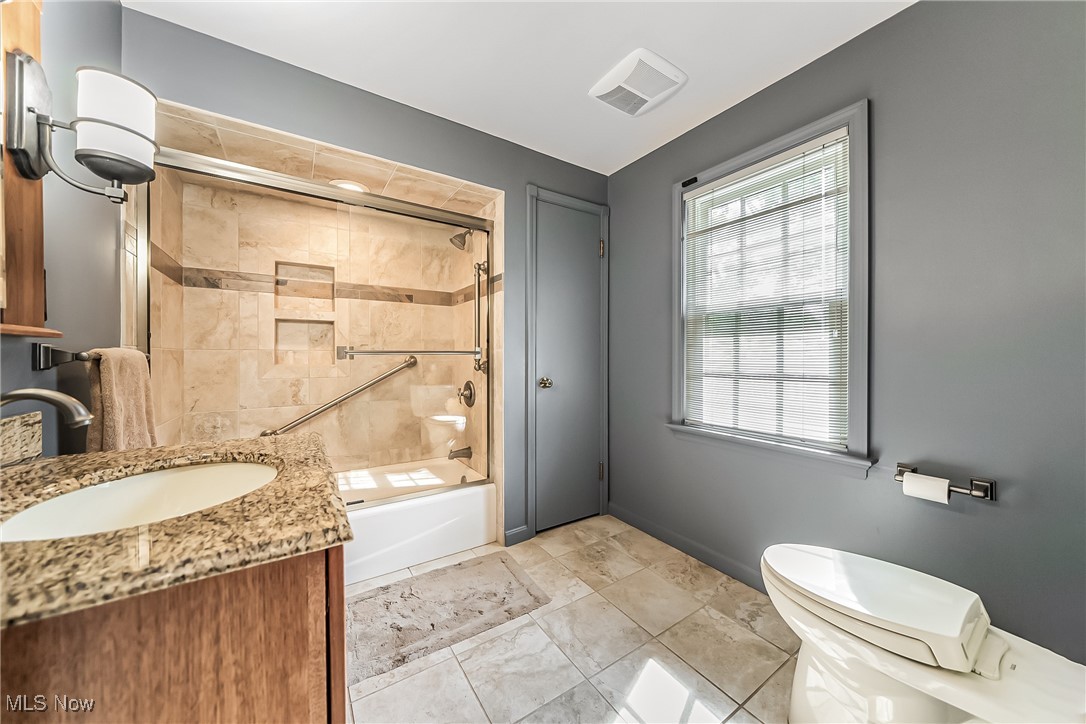
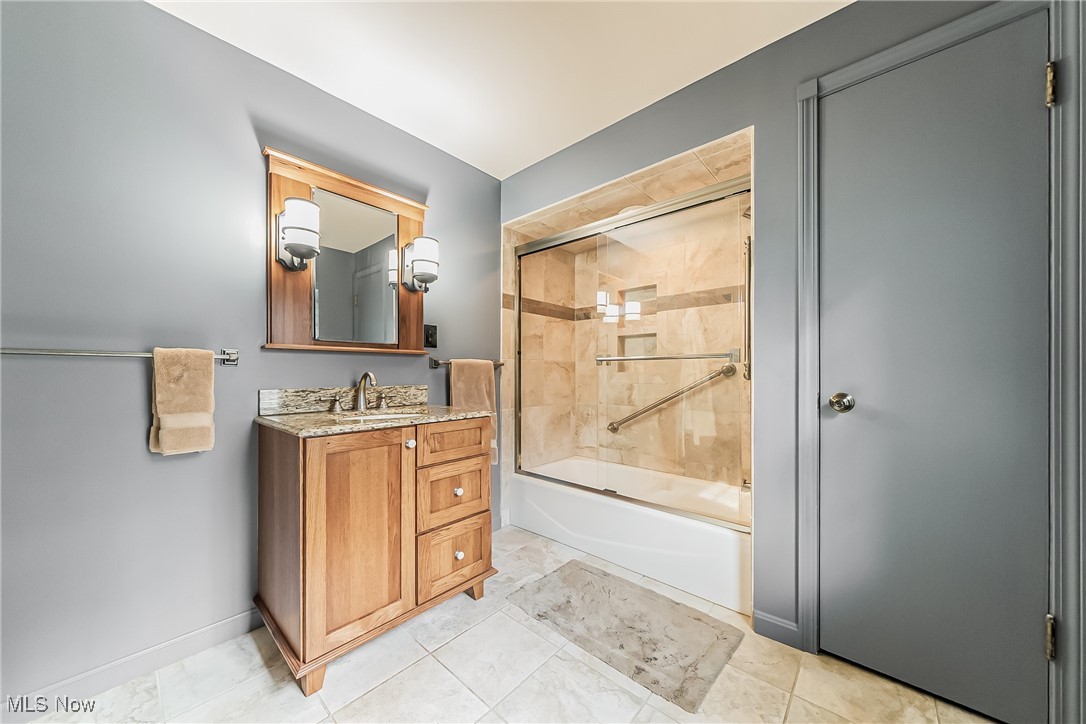
  • Total Bedrooms

    3

  • Bathrooms

    1

  • 1/2 Bathrooms

    1

  • Above Grade Finished Area

    2067.0

  • Basement YN

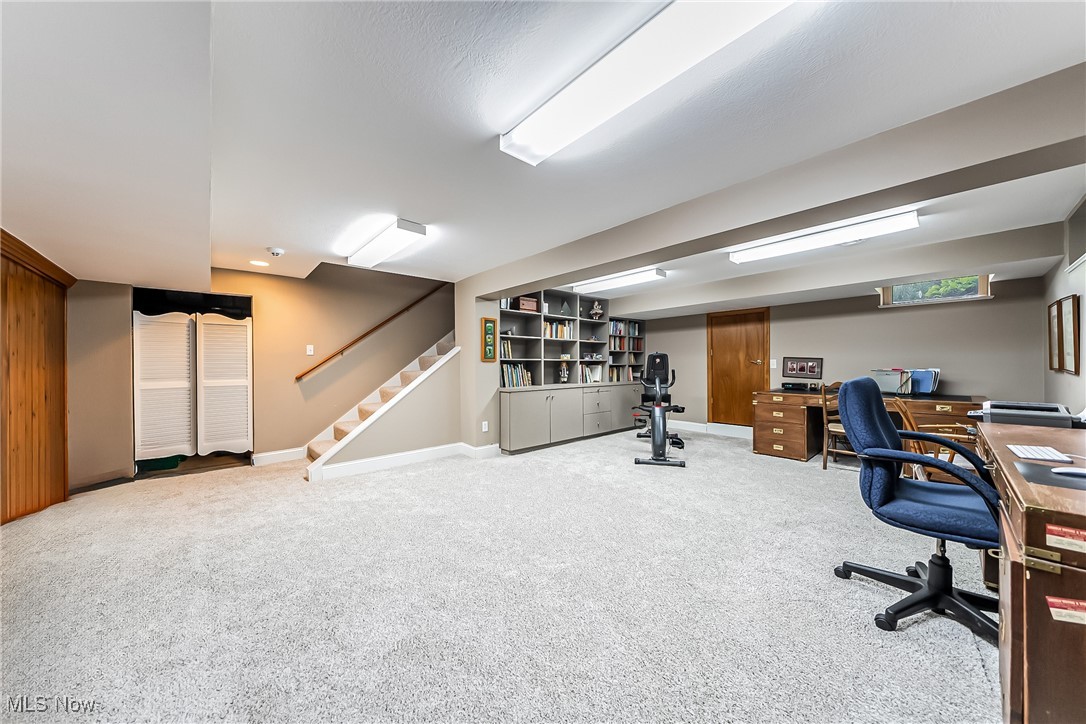
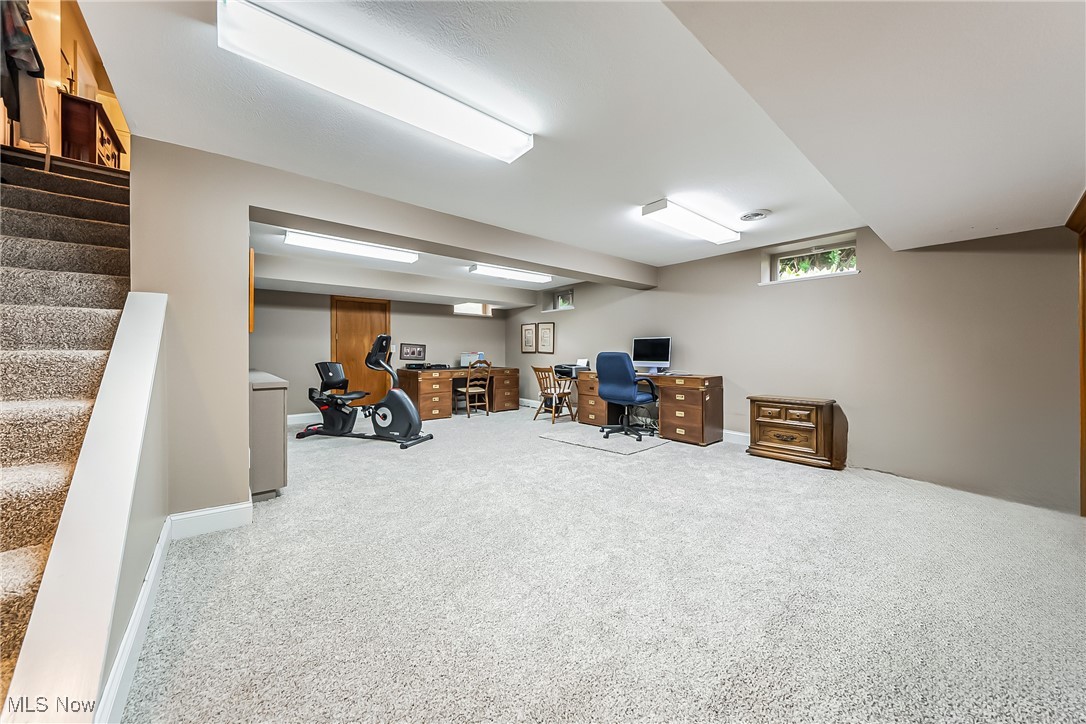
    YES

  • Cooling YN

    YES

  • Cooling

    Central Air

  • Fireplace YN

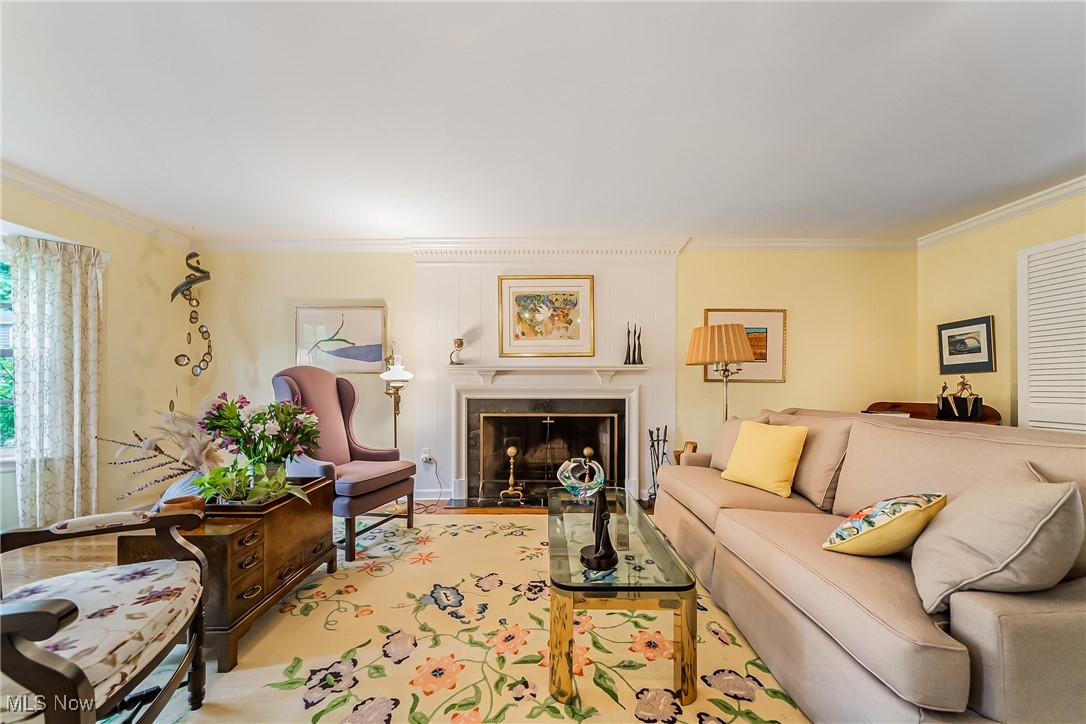
    YES

  • Heating YN

    YES

  • Heating

    Forced Air

  • Pet friendly

    N/A

Exterior

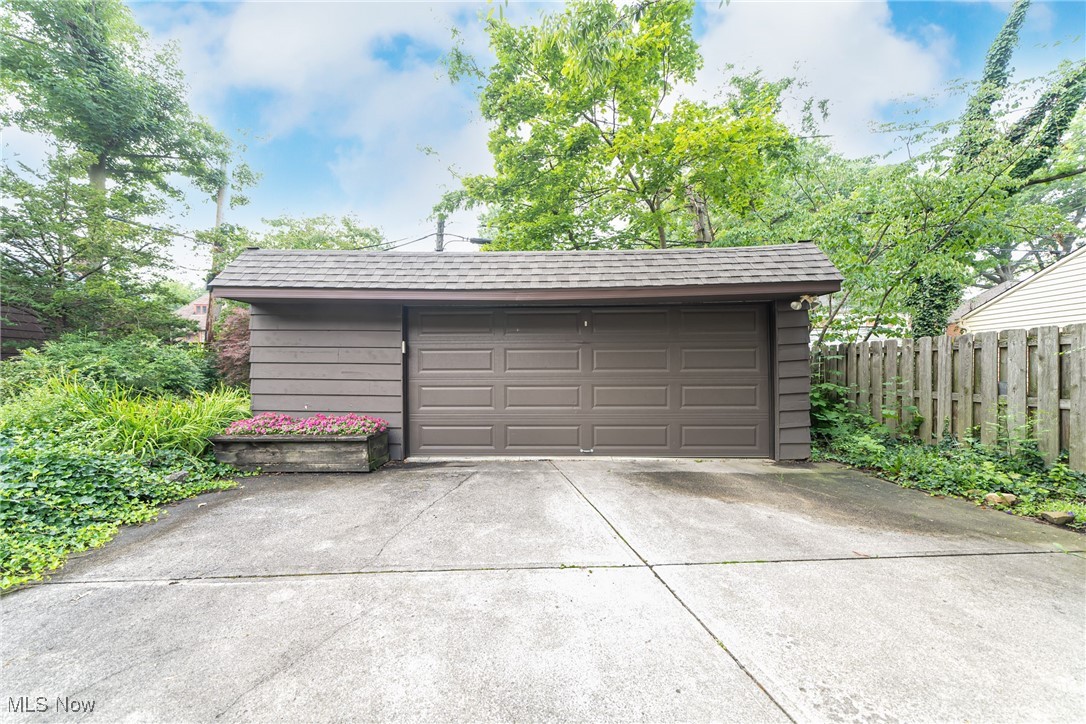
  • Garage

    Yes

  • Garage spaces

    2

  • Construction Materials

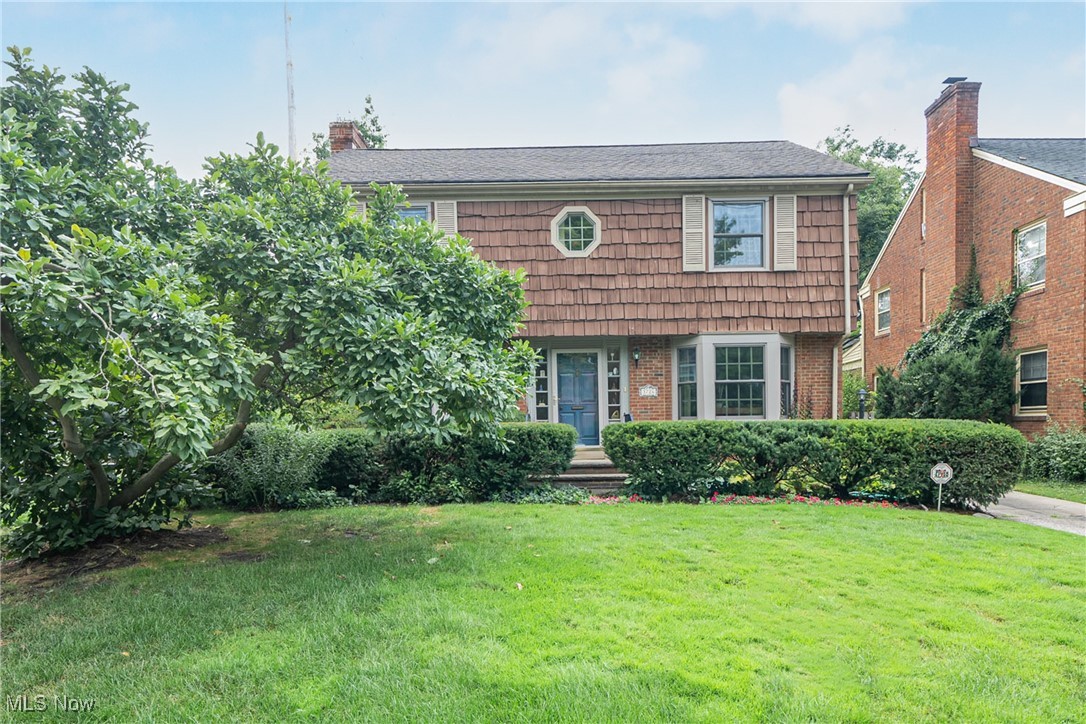
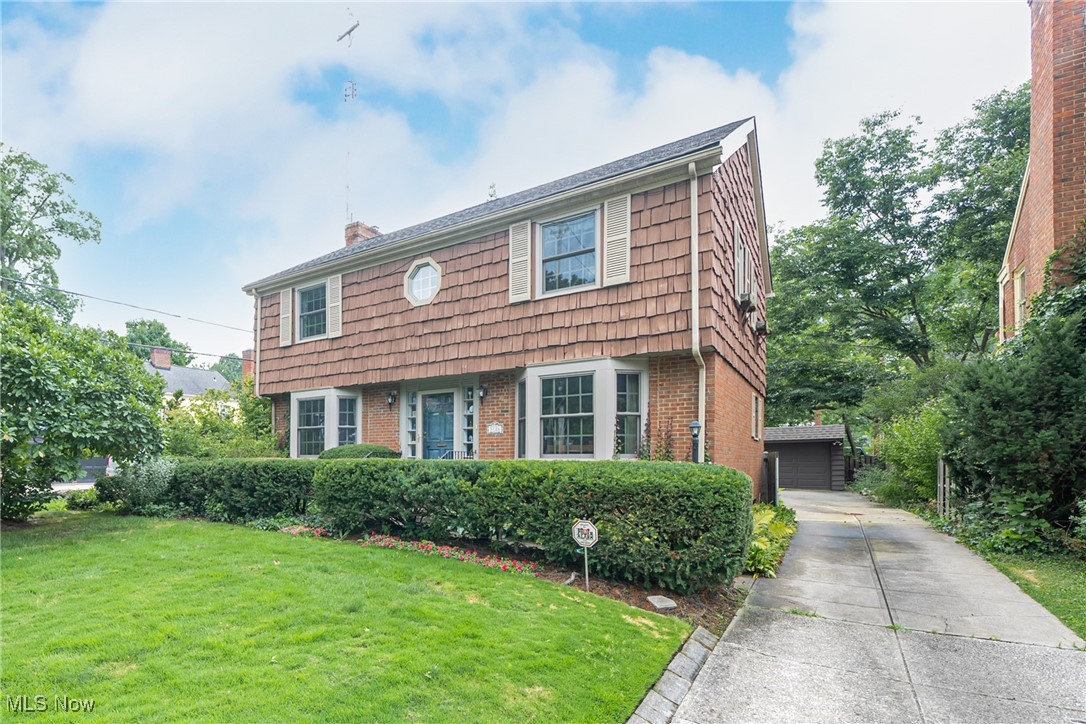
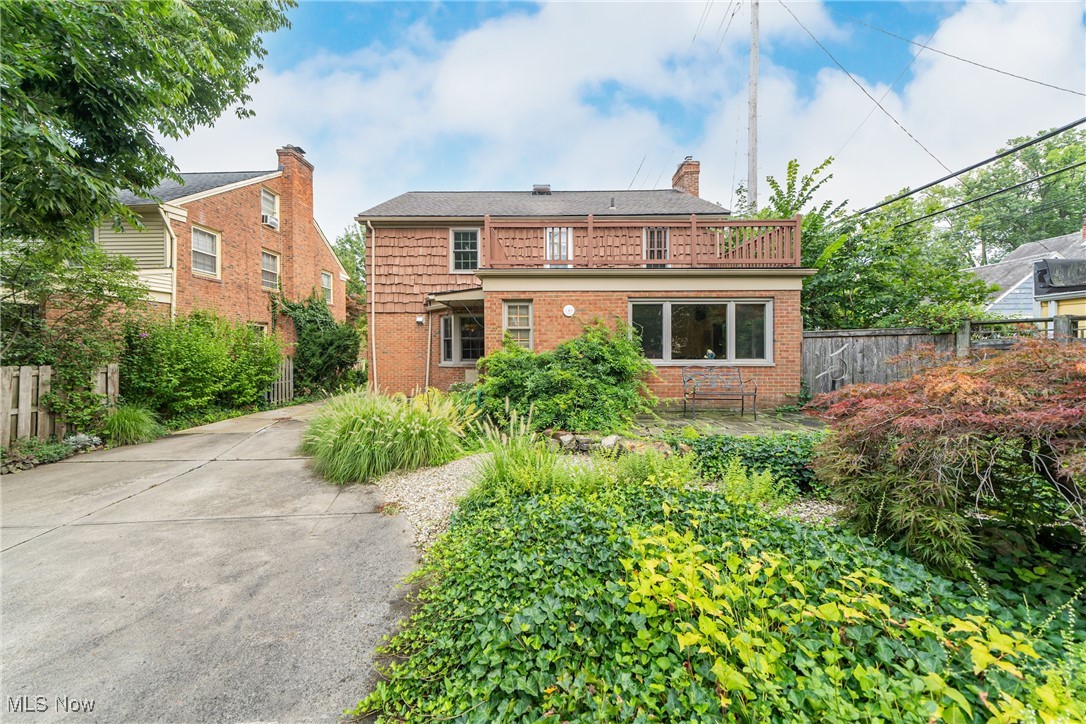
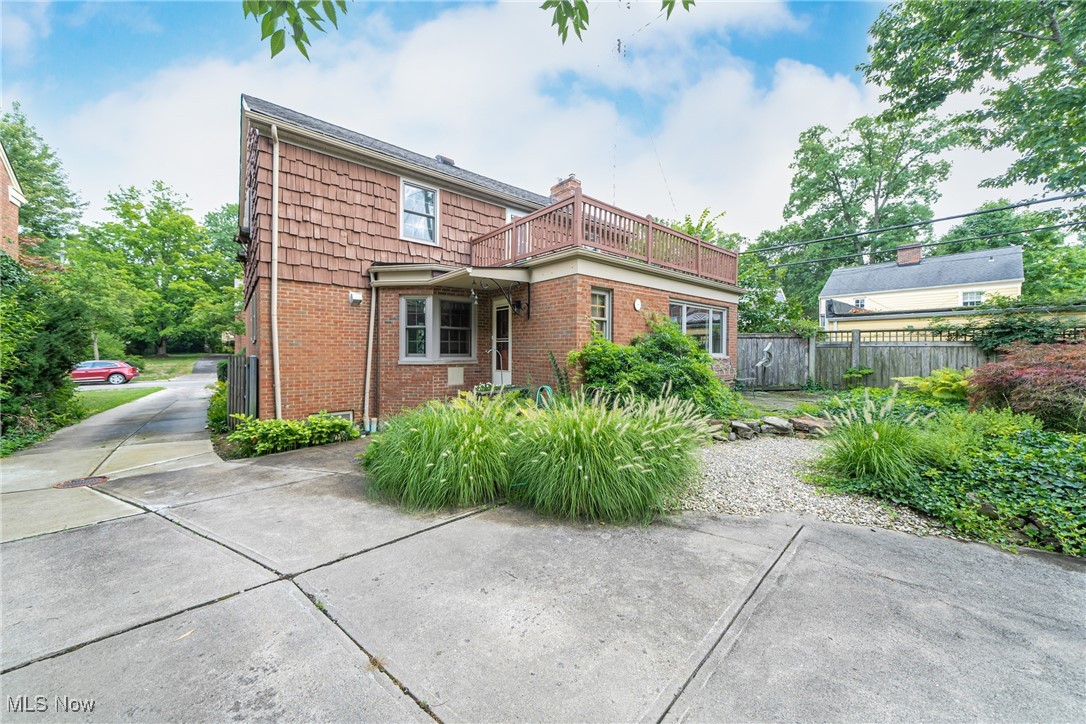
    Brick, Cedar

  • Parking

    Detached, Garage

  • Patio and Porch Features

    Patio

  • Pool

    No

  • Waterfront YN

    NO

Area & Lot

  • Lot Size(acres)

    0.15

  • Property Type

    Residential

  • Property Sub Type

    Single Family Residence

  • Architectural Style

    Colonial

Price

  • Sales Price

    $299,000
  • Tax Amount

    $7,620

  • Financing Options

    Conventional

  • Sq. Footage

    2,067

  • Price/SqFt

    $144

HOA

  • Association

    No

School District

  • Elementary School

    Shaker Heights CSD - 1827

  • Middle School

    N/A

  • High School

    N/A

Property Features

  • Stories

    2

  • Sewer

    Public Sewer

  • Water Source

    Public

Schedule a Showing

Showing scheduled successfully.

<
>
IN PERSON
VIA CHAT

What is 3 + 4 ?


Change time

Mortgage calculator

Estimate your monthly mortgage payment, including the principal and interest, property taxes, and HOA. Adjust the values to generate a more accurate rate.

Your payment

Principal and Interest:

$

Property taxes:

$

HOA fees:

$

Total loan payment:

$

Total interest amount:

$

Location

County

Cuyahoga

Elementary School

Shaker Heights CSD - 1827

Middle School

High School

Listing Courtesy of Debbie Garson , Keller Williams Greater Metropolitan

RealHub Information is provided exclusively for consumers' personal, non-commercial use, and it may not be used for any purpose other than to identify prospective properties consumers may be interested in purchasing. All information deemed reliable but not guaranteed and should be independently verified. All properties are subject to prior sale, change or withdrawal. RealHub website owner shall not be responsible for any typographical errors, misinformation, misprints and shall be held totally harmless.

Agent Gregory Sharier

AGENT

Gregory Sharier

Call Gregory today to schedule a private showing.


* Listings on this website come from the FMLS IDX Compilation and may be held by brokerage firms other than the owner of this website. The listing brokerage is identified in any listing details. Information is deemed reliable but is not guaranteed. If you believe any FMLS listing contains material that infringes your copyrighted work please click here to review our DMCA policy and learn how to submit a takedown request.© 2024 FMLS.
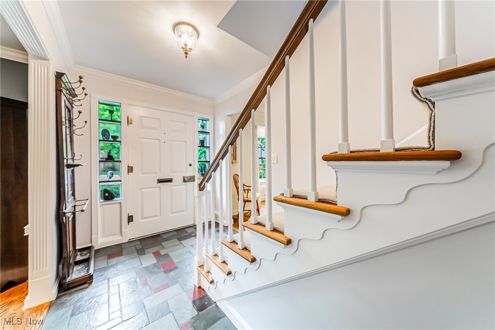
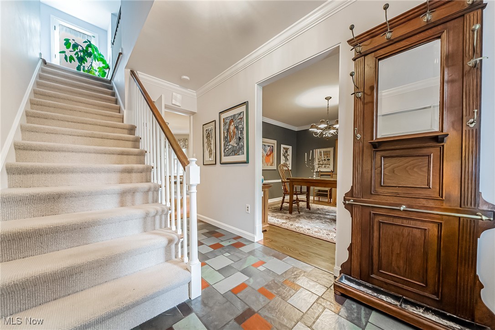
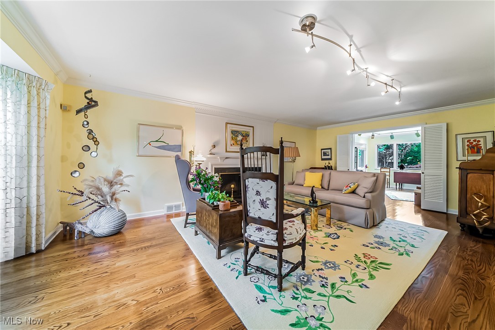
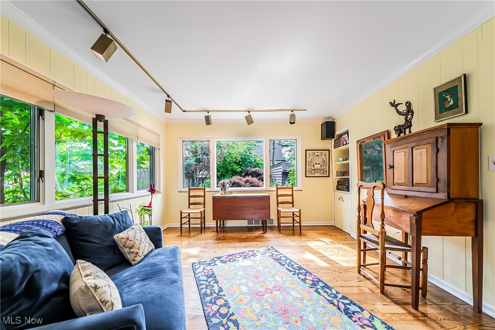
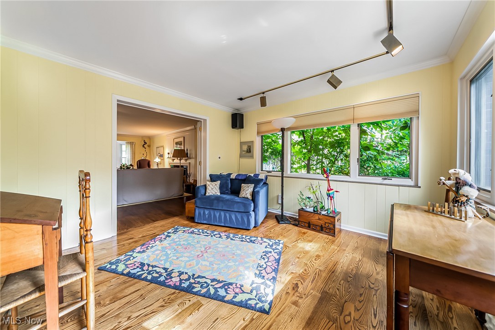
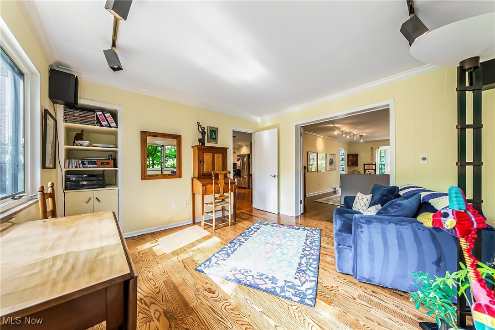
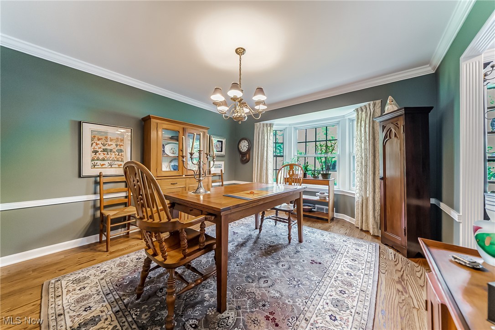
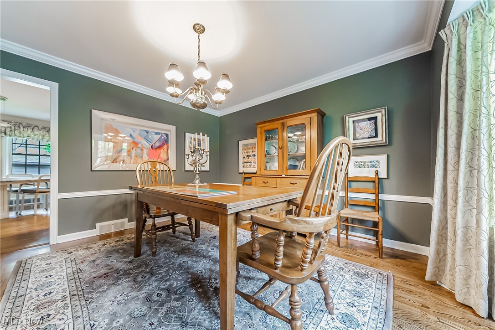
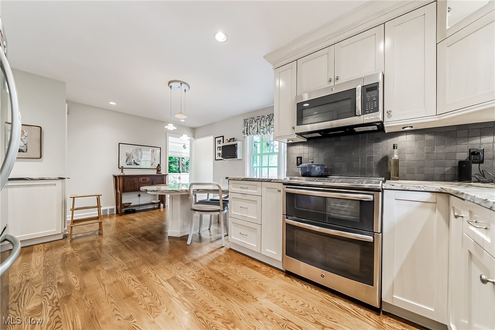
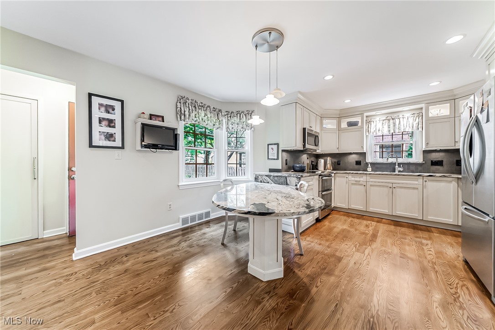
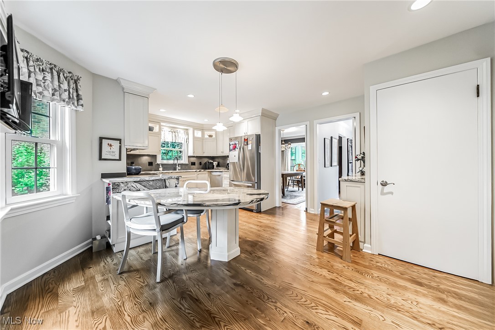
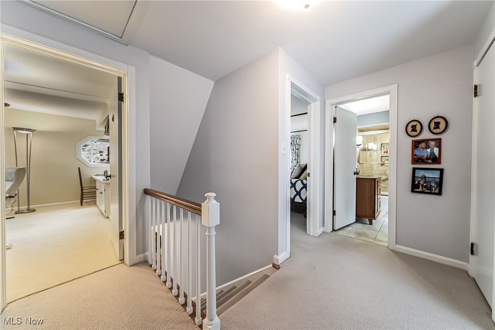
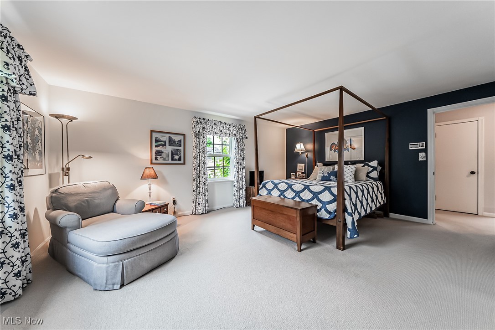
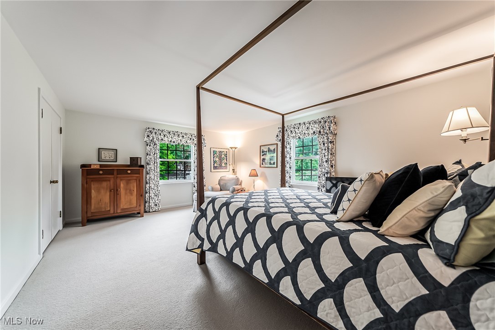
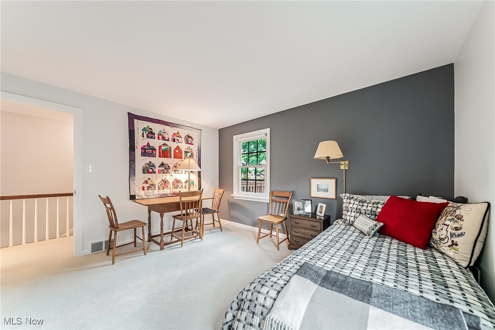
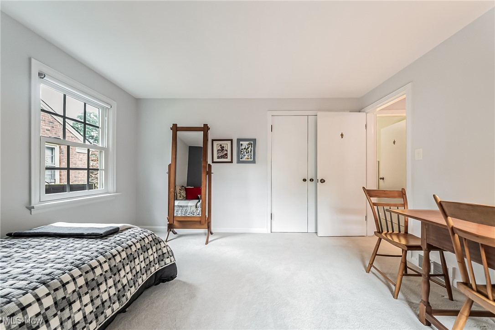
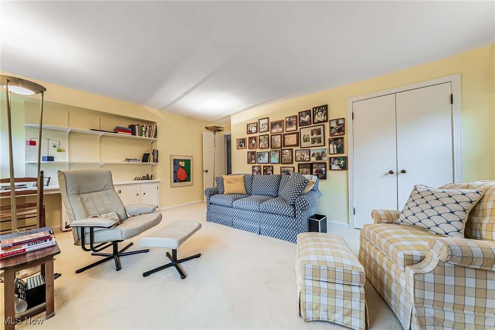
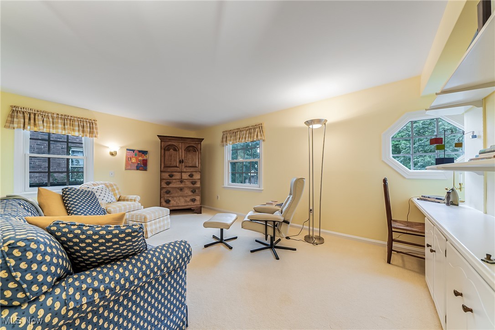
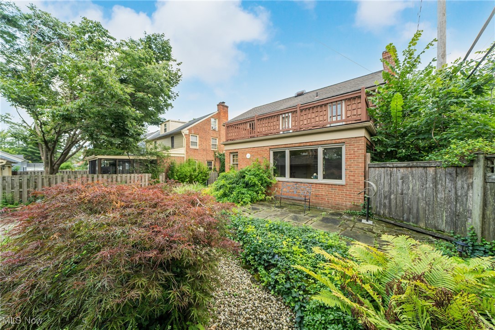
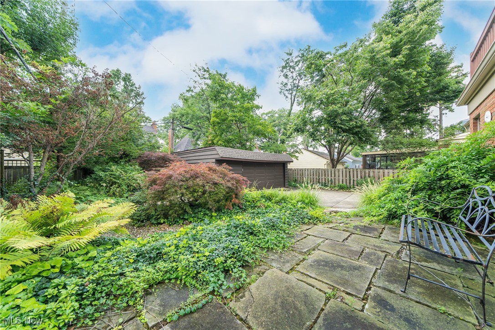
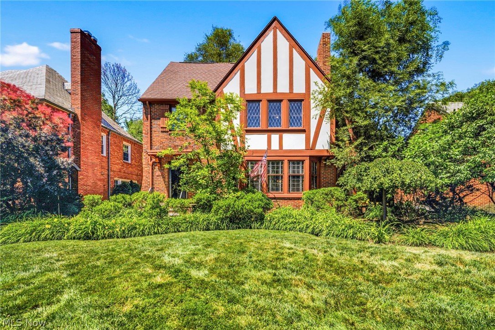
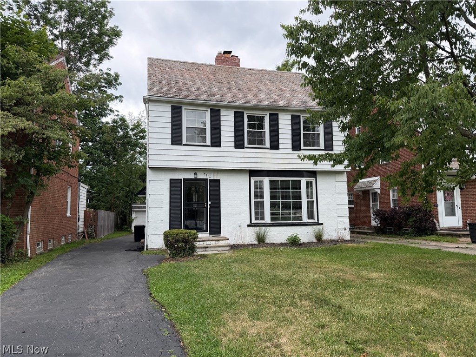
Absolutely charming Shaker home lovingly cared for and maintained by the present owner since 1989.  Updates in the past several years  include all windows replaced (except study) in 2019; complete kitchen remodel (including granite tops) in 2016; new carpet on stairs and 2nd floor in 2023; owner also installed the rich hardwood flooring on the first floor.  The roof was replaced in 2006, the furnace and a/c in 2011.  The present owner will miss this charming home and what she refers to as "the best street and neighbors".  Walking distance to all things Van Aken.

3726 Rawnsdale Road

Message successfully sent.

What would you like to know?

What is 3 + 4 ?

I agree to receive email communication and understand I can unsubscribe at any time.

I agree to be contacted by Tyson Sells Homes, LLC. via call, email, and text for real estate services. To opt out, you can reply 'stop' at any time or reply 'help' for assistance. You can also click the unsubscribe link in the emails. Message and data rates may apply. Message frequency may vary. Privacy Policy

Related Properties

Welcome to this charming and spacious 5-bedroom Colonial offering timeless character and abundant living space. The inviting foyer opens to a generous living room featuring a cozy wood-burning fireplace, a formal dining room, an eat-in kitchen with granite countertops, and a convenient powder room. Beautiful hardwood floors flow throughout the living room, dining room, and all bedrooms. The second floor features three comfortable bedrooms with ceiling fans and a full bath. The third floor offers two additional bedrooms, a second full bath, and a versatile sitting area perfect for a home office, reading nook, or play space. Ample storage can be found throughout the home. Enjoy outdoor living in the fenced backyard complete with a patio, firepit, and a two-car garage. The firewood will remain with the property. Shaker Heights violation-free and ideally located near shopping, dining, parks, and entertainment, this home combines classic charm with everyday convenience.
#5213778

Shaker Heights

19621 Sussex Road

5 Beds

2 Baths

2,451 Sq.Ft.

$350,000

MLS#: 5213778
Price reduced
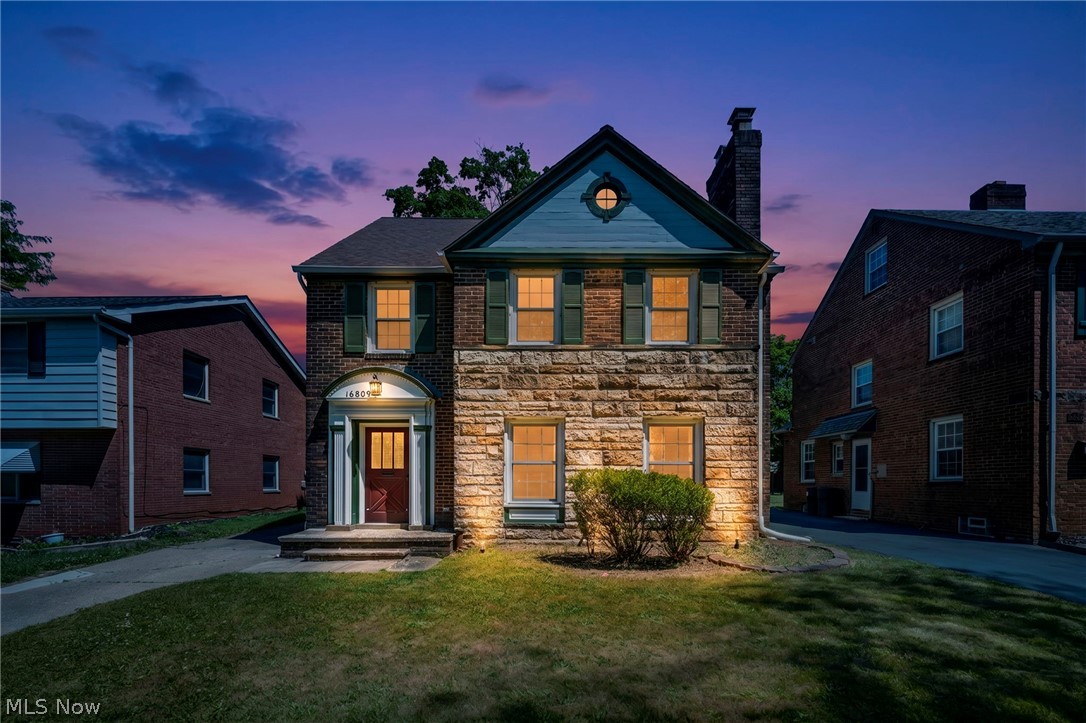
Beautifully refreshed & remodeled inside & out, Exceptional home is ready for immediate occupancy & offers timeless brick-and-stone charm blended with today's modern amenities. Featuring three finished floors plus a newly WATERPROOFED finished basement, this spacious home delivers an impressive amount of living space for today's lifestyle & delivered POS compliant. Situated on a desirable street w/partially fenced yard, oversized newer 3-car garage and extended concrete driveway, this property offers outstanding curb appeal, functionality & ample parking. Step inside to a stunning open-concept floor plan designed for both everyday living and entertaining. Spacious premium kitchen is sure to impress w/granite countertops, stainless steel appliances including a gas range & abundant workspace to delight any cook. Throughout the home you'll find durable hard-surface flooring, beautifully renovated bathrooms w/custom tile work plus perfect blend of classic architectural character & modern updates. Offering 4 bedrooms & 4 baths, there is room for everyone to live comfortably. Luxurious owner's suite serves as a private retreat featuring a romantic fireplace & private full bath. Spacious sun-filled rooms throughout create a warm & inviting atmosphere. Fully finished lower level adds tremendous versatility w/welcoming family room ideal for entertaining, recreation or relaxing w/family/friends. Outdoor living is equally enjoyable w/beautiful stone patio overlooking the yard, perfect for gatherings or quiet evenings at home. Central air provides year-round comfort and convenience. Ideally located near University Circle, Downtown Cleveland, Chagrin-Lee & popular Van Aken District, you'll enjoy easy access to dining, shopping, entertainment, cultural attractions & major employment centers. Beautiful, spacious, updated and truly move-in ready—this exceptional home offers the perfect combination of character, comfort and modern living.
#5219048

Shaker Heights

16809 Scottsdale Boulevard

4 Beds

3 Baths

2,718 Sq.Ft.

$335,000

MLS#: 5219048
Price reduced
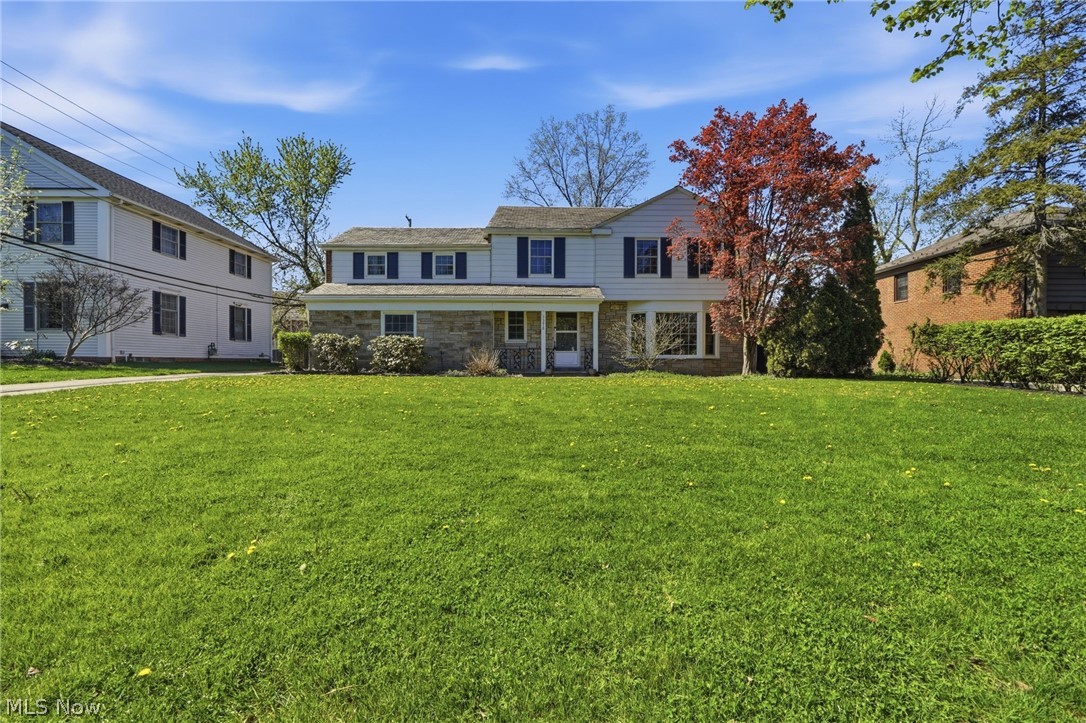
Welcome to this beautifully maintained 4-bedroom, 2 full bath, 2 half bath home in the heart of Shaker Heights! Step inside and you'll be greeted by refinished hardwood floors and the warmth of a wood-burning fireplaces in living room. The formal dining room features charming built-ins and a sliding door that leads to the backyard, while a private home office with built-in bookcases connects seamlessly to the enclosed sunroom/porch-complete with doggie doors for your pets and a completely fenced in back yard. The eat-in kitchen offers a perfect view of the backyard and is equipped with granite countertops, built-in double ovens, a counter cooktop, and a brand-new dishwasher. Upstairs, you'll find four spacious bedrooms. The primary suite includes its own private en suite bath that also has an entry from the main hallway, while two additional bedrooms share a convenient Jack-and-Jill bath. One of the bedrooms even features a lovely balcony porch. The partially finished basement adds great extra living space with a wet bar and a working fireplace, perfect for entertaining or relaxing. Peace of mind comes with all the big-ticket updates already done: brand-new energy-efficient Pella windows (2022), furnace & central air (2020), hot water tank (2024) and glass block windows in basement. Don't miss the chance to own this charming Shaker Heights home. Conveniently located near Van Aken District, schools, restaurants, parks, shopping and steps away from the rapid. Home is POS compliant!!!
#5202799

Shaker Heights

3378 Clayton Boulevard

4 Beds

2 Baths

2,822 Sq.Ft.

$339,900

MLS#: 5202799
Price reduced
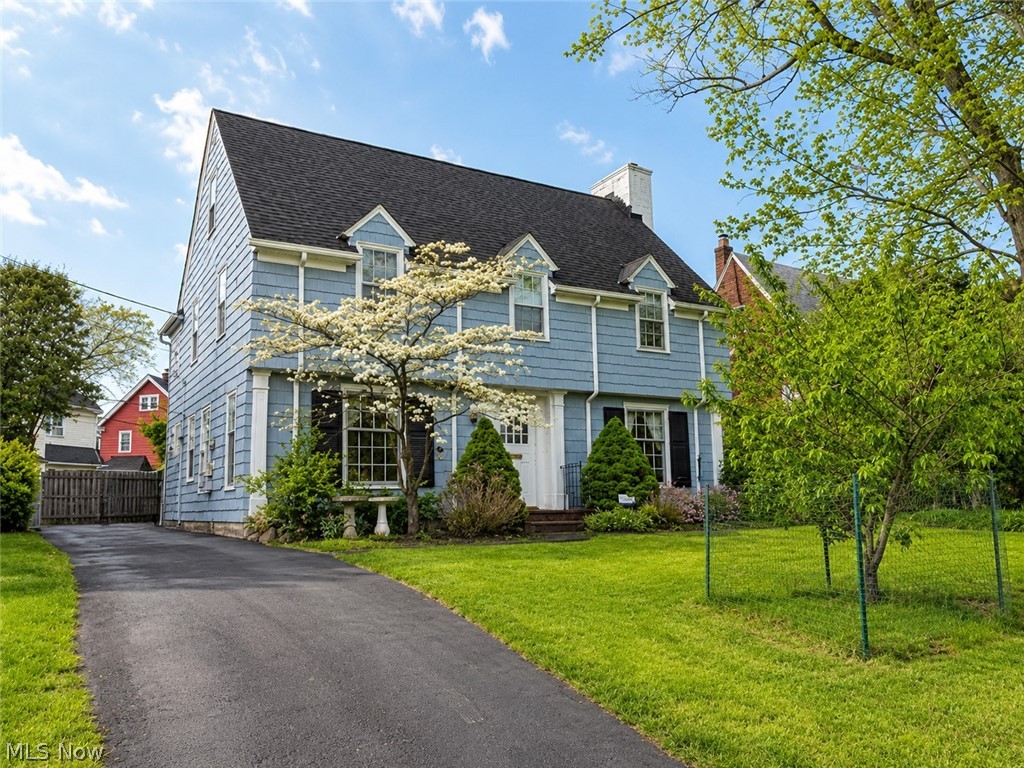
Exceptional value in one of Shaker Heights’ most coveted neighborhoods,  2,244 sq ft, 5 bedrooms and 3.5 baths in a landmark 1930 Fernway Colonial designed by the celebrated firm Nichols & Fritzsche. Rich original woodwork, gleaming hardwood floors, and the craftsmanship that defines Shaker Heights’ architectural legacy. The main floor is made for both gracious entertainment & everyday comfort. A center entrance foyer opens to a generous living room with a gas fireplace. Just beyond, a spectacular study/office tucked behind elegant French doors features built-in bookcases and a dramatic wall of windows that floods the space with natural light. A formal dining room and bright eat-in kitchen with a brand new floor complete the main level, along with a convenient half bath. Upstairs, four well-proportioned bedrooms include a master suite with Jack & Jill bath and three additional rooms served by a full hall bath. The third floor delivers a private fifth bedroom with its own full bath, ideal for guests, an au pair, or a home office plus a walk-in cedar closet and generous storage. The partially finished lower level adds a recreation room, dedicated laundry, workshop area, pantry/wine cellar, and abundant storage. Recent updates include a new kitchen floor, freshly painted interior and exterior, upgraded electrical panel, and newer boiler. Seller has addressed inspection safety items. All kitchen appliances remain. Detached 2-car garage. Shaker Heights POS compliant. Seller-offered home warranty. Steps from the newly rebuilt Fernway Elementary, close to Shaker Heights High School, parks, shopping, and transit. Rarely does this much home come available at this price point in Fernway, don’t miss it.
#5216779

Shaker Heights

3396 Dorchester Road

5 Beds

3 Baths

2,544 Sq.Ft.

$287,000

MLS#: 5216779
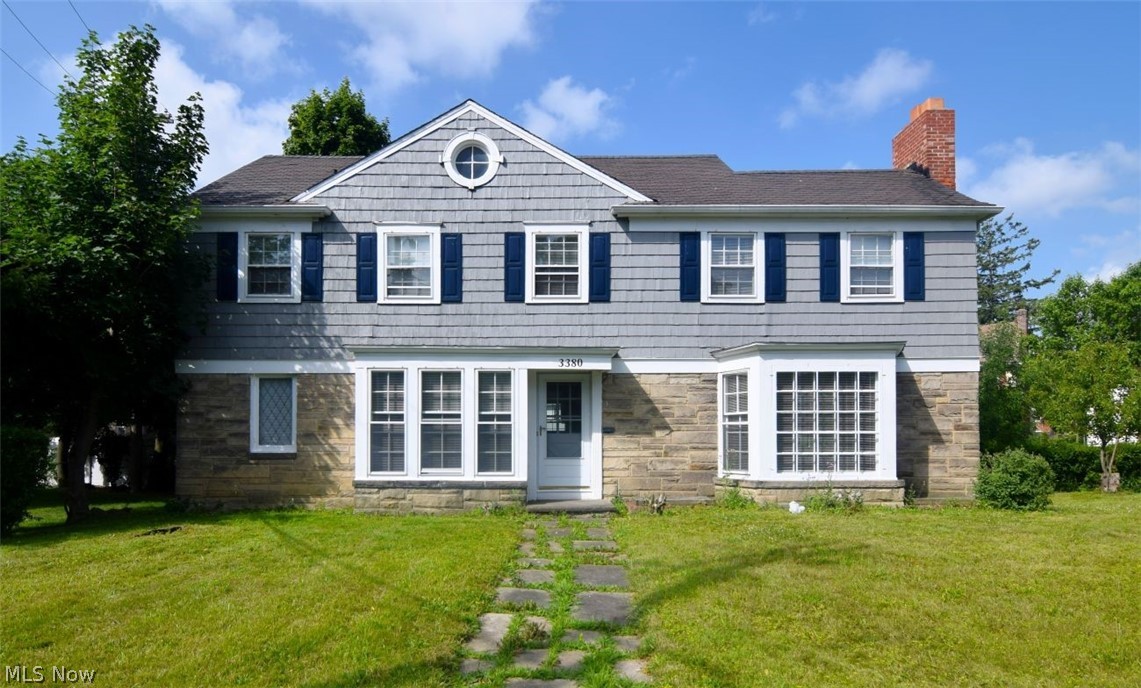
Discover the timeless elegance of modern comfort of this home, where classic Shaker Heights architecture meets today's most desirable updates. This beautifully renovated  4-bedroom, 2.5-bath home welcomes you with warm, inviting living spaces highlighted by a charming fireplace and abundant natural light. The impressive updated gourmet kitchen is designed to impress, featuring granite countertops, crisp white cabinetry, stainless steel appliances, and generous workspace for everyday living and entertaining. Upstairs, the spacious bedrooms offer comfort and flexibility, including one with its own private balcony, an ideal retreat for enjoying your morning coffee or unwinding at day's end. Tastefully updated bathrooms showcase sophisticated finishes and timeless style, while the finished third floor provides exceptional versatility as a home office, guest suite, or bonus living space. The finished lower level, complete with a second fireplace, creates the perfect setting for recreation, movie nights, or entertaining family and friends. Rich in character yet thoughtfully updated throughout, this move-in-ready home offers the perfect blend of historic charm, modern amenities, and an exceptional location in one of Shaker Heights' most sought-after neighborhoods. This home is POS COMPLIANT and offers a Home Warranty for your peace of mind. Conveniently located close to University Circle, Van Aken District, Hospitals, shops and restaurants.
#5225436

Shaker Heights

3380 Milverton Road

4 Beds

3 Baths

2,590 Sq.Ft.

$269,500

MLS#: 5225436
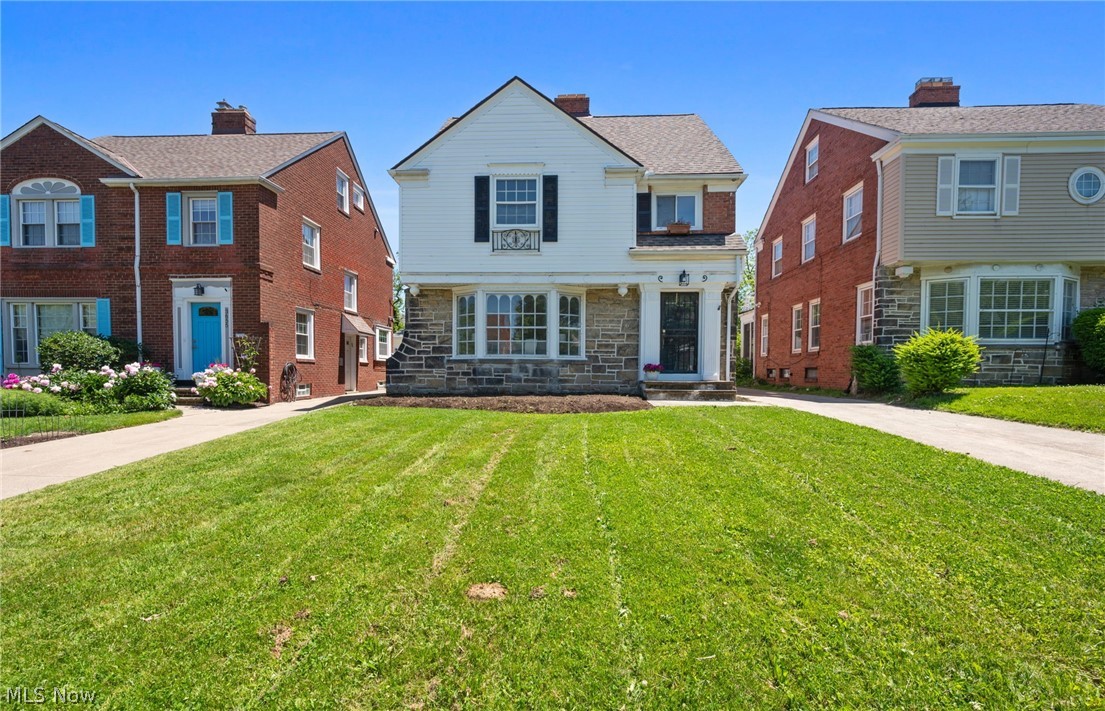
Welcome home to this beautifully updated three story Shaker Heights Colonial that effortlessly blends classic character with sophisticated modern updates. A welcoming entry guides you into a bright and airy living room anchored by a large architectural bay window that bathes the space in gorgeous natural light. Rich, dark hardwood floors flow openly from the living space into a formal dining room, creating a seamless environment for entertaining. From the dining area, step into a beautifully remodeled eat in kitchen complete with sleek quartz countertops, crisp white shaker cabinets, matching gold hardware, and stainless steel appliances. A tastefully updated half bathroom finishes the main level. Upstairs, the second floor features a gorgeous full bathroom with premium custom tilework along with three comfortable bedrooms. One of these bedrooms opens directly onto a private rooftop patio, providing a peaceful outdoor retreat overlooking the property. Continuing upward, the third floor is dedicated entirely to a spacious primary suite featuring a recessed built in bookshelf and its own private full bathroom beautifully designed with a subway tile tub surround and a modern vanity. Downstairs, the finished basement functions as a spectacular rec room or family room, fully carpeted with clean white wainscoting and featuring a cozy stone front fireplace alongside an abundance of extra storage room. This home also features a new hot water tank, electrical, and plumbing updates throughout. Sliding glass doors open out to a pleasant backyard equipped with a brand new built detached two car garage. This exceptional property perfectly captures the timeless charm of Shaker Heights, offering tree lined streets and an unbeatable location just steps away from world class schools, vibrant local shopping at the Van Aken District, rapid transit, and beautiful community parks!
#5209398

Shaker Heights

3659 Riedham Road

4 Beds

2 Baths

2,210 Sq.Ft.

$275,000

MLS#: 5209398
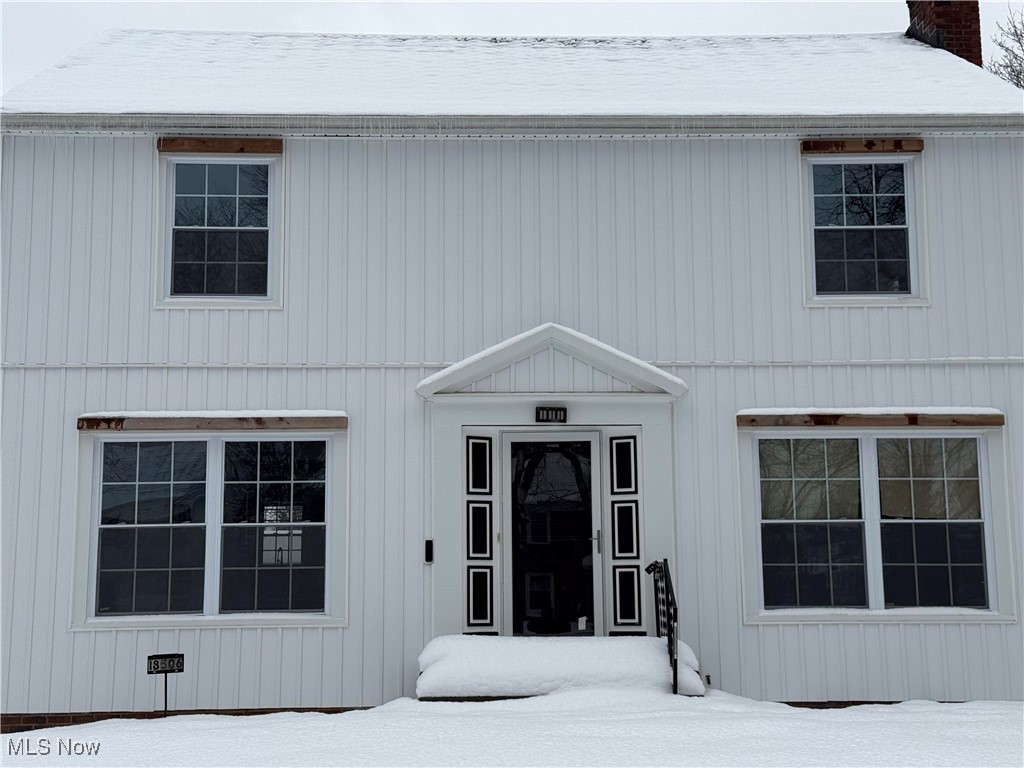
Move-in ready and fully updated, this beautifully refreshed homewith peace of mind and modern appeal throughout. Major exterior upgrades include a brand-new driveway, new siding, and new windows, giving the home a fresh, low-maintenance finish. Inside, you’ll find a completely renovated kitchen featuring granite countertops and updated finishes, good for everyday living and entertaining.

The entire house has been freshly painted and features refinished hardwood floors that add warmth and character. With four generously sized bedrooms and 1.5 baths, there’s plenty of space for families, guests, or a home office setup.

All major mechanicals have been updated with a new hot water tank, furnace, and central A/C, ensuring efficiency and comfort year-round. A few remaining point-of-sale items will be completed prior to closing, allowing buyers to move in with confidence.
#5178362

Shaker Heights

18506 Scottsdale Boulevard

4 Beds

2 Baths

2,100 Sq.Ft.

$299,999

MLS#: 5178362
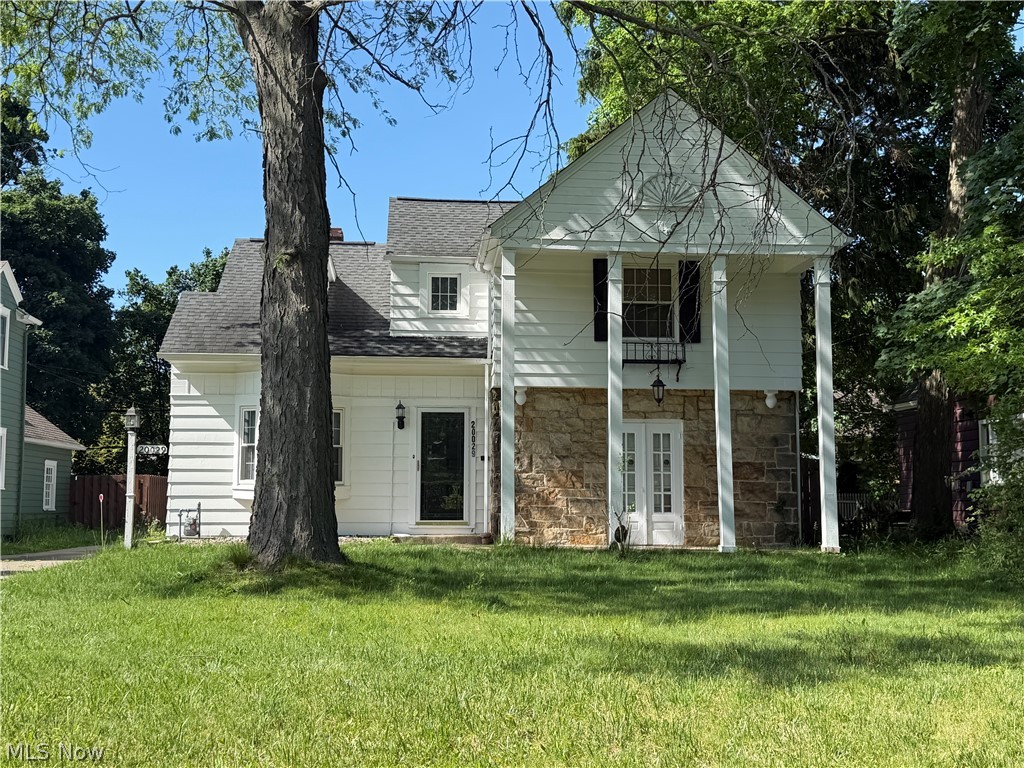
Welcome home to this beautifully maintained 3-bedroom, 2- half baths residence offering a blend of character, comfort, and valuable updates throughout. The inviting first floor features a spacious living room, formal dining room, and a kitchen designed with functionality in mind, featuring an open pantry area and plenty of cabinet space for storage and organization. An enclosed rear sun porch provides the perfect space to relax, entertain, or enjoy your morning coffee.
The second floor offers three comfortable bedrooms and a full bathroom, while the finished basement provides additional living space ideal for a recreation room, home office, fitness area, or entertainment space, along with a separate utility area for added convenience.
Outside, enjoy the benefits of a 2-car detached garage and appreciate several important improvements already completed for peace of mind, including central air installed in 2015, garage motor replaced in 2025, garage door replaced in late 2025, roof replaced approximately three years ago, some newer windows, and an updated gas line.
Location adds even more value to this exceptional opportunity. Conveniently situated near an elementary school and just minutes from Van Aken Plaza, featuring shopping, dining, eateries, medical facilities, and everyday conveniences. Enjoy quick access to nearby freeways, making commuting and travel simple and efficient.
Offering space, updates, convenience, and charm, this home presents an incredible opportunity for buyers seeking comfort and value in a desirable location.
Property is being sold AS-IS. Buyer to assume the Shaker Heights Point of Sale requirements. Seller will make no repairs. Bring your vision and personal touches to make this home your own. Submit your reasonable offer today and take advantage of this opportunity to own a home in a convenient location with strong potential and lasting value.
#5212894

Shaker Heights

20029 Sussex Road

3 Beds

1 Baths

1,302 Sq.Ft.

$249,900

MLS#: 5212894
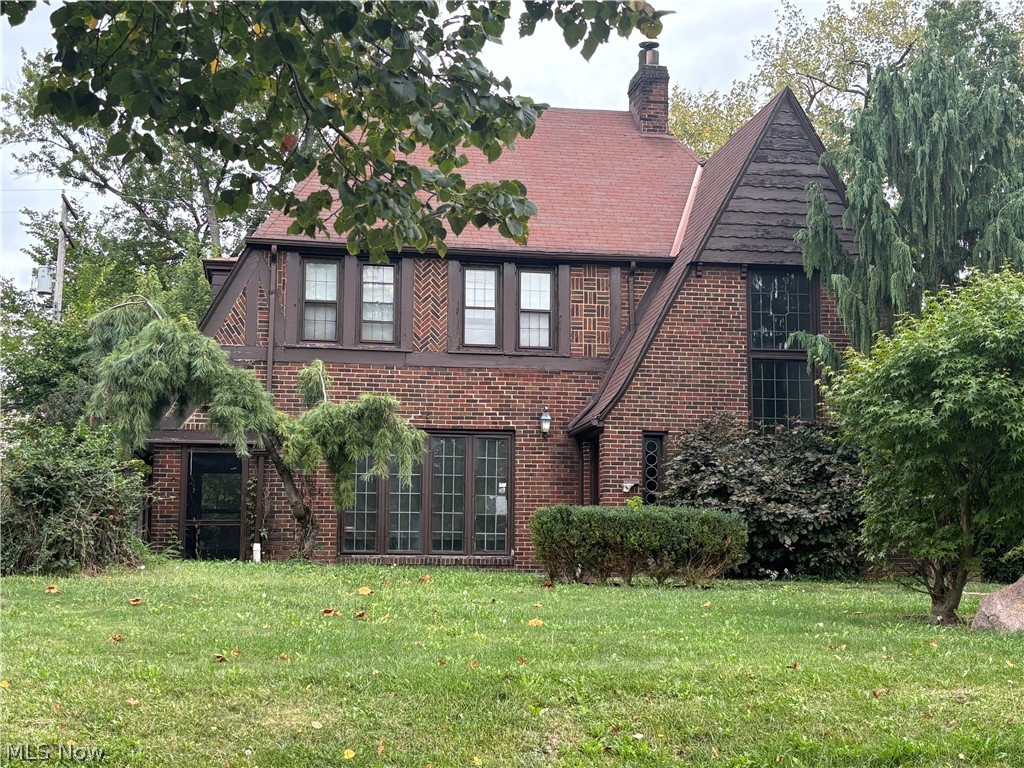
Welcome to 3113 Ludlow Road in the heart of Shaker Heights, Ohio. This classic Tudor-style single-family residence offers timeless architectural character and exceptional potential. Featuring four spacious bedrooms, two full bathrooms, and one half bath, the home provides ample living space for comfortable everyday living and entertaining.

The property showcases traditional Tudor details, generous room sizes, and a functional floor plan ready for a new owner's vision and personal updates. A two-car detached garage provides convenient parking and additional storage space.

Situated on a desirable residential street in the highly sought-after Shaker Heights community, the home enjoys close proximity to parks, schools, shopping, dining, and commuter routes.

This property is being offered as a probate sale and presents a unique opportunity for homeowners, investors, or renovators seeking a distinctive home with character, charm, and long-term value. Being sold as-is, this estate property offers the chance to restore and enhance a classic Tudor residence in one of Northeast Ohio's most established neighborhoods.
#5218218

Shaker Heights

3113 Ludlow Road

4 Beds

2 Baths

1,837 Sq.Ft.

$250,000

MLS#: 5218218
Welcome home to this beautifully updated 4-bedroom, 1.5-bath colonial nestled in one of Shaker Heights.  From the moment you step inside, you'll appreciate the perfect blend of timeless character and modern updates designed for today's lifestyle. The spacious main level features durable luxury vinyl plank flooring throughout, while plush carpeting adds warmth and comfort to each upstairs bedroom. The updated kitchen and renovated bathrooms offer stylish finishes that make this home truly move-in ready. Need a dedicated workspace or flex room? The first-floor bonus room is perfect for a home office, playroom, or cozy reading nook. Major mechanical updates—including a newer roof, and hot water tank—provide peace of mind, allowing you to focus on enjoying your new home. The partially finished basement adds valuable living space for a recreation room, home gym, media room, or additional entertaining area. Step outside and discover not one, but two inviting outdoor spaces. Relax with your morning coffee on the charming second-floor porch or host family and friends on the spacious backyard patio. With all kitchen appliances included, this home is truly ready for you from day one. Located just minutes from parks, shopping, restaurants, University Circle, world-renowned healthcare, and downtown Cleveland, this home offers the convenience of city living while maintaining the charm and character that make Shaker Heights so sought after. Homes offering this combination of updates, space, location, and value don't stay on the market long. Schedule your private showing today and see why this is the one you've been waiting for.
#5222641

Shaker Heights

3714 Avalon Road

4 Beds

1 Baths

N/A

$249,900

MLS#: 5222641

 - property

Send a message

Message successfully sent.

Your message

What is 3 + 4 ?

Reason for contacting?

I agree to receive email communication and understand I can unsubscribe at any time.

I agree to be contacted by Tyson Sells Homes, LLC. via call, email, and text for real estate services. To opt out, you can reply 'stop' at any time or reply 'help' for assistance. You can also click the unsubscribe link in the emails. Message and data rates may apply. Message frequency may vary. Privacy Policy

Sign Out

Virtual Assistant

Would you like to take the next step with this property? We can help you schedule a showing or virtual tour, or send you more details.

Yes, I would like more information.

Thank You for Your Reply, One of Our Agents will contact you as soon as possible

No, maybe later.

Thank you, you can always contact me via email, phone number or through the contact form.

Realhub AI

Lucy - Your AI-Powered Realtor

Update Your Temporary Password

Personalize your search

Enter your email and we'll notify you immediately when new listings match what you're looking for.

or enter email address

Already have an account ? Login here

Continue your home search

I agree to receive communications and understand I can unsubscribe at any time.

I agree to be contacted by Tyson Sells Homes, LLC. via call, email, and text for real estate services. To opt out, you can reply 'stop' at any time or reply 'help' for assistance. You can also click the unsubscribe link in the emails. Message and data rates may apply. Message frequency may vary. Privacy Policy

Already have an account ? Login here

We use cookies

We use cookies primarily for analytics to enhance your experience. By accepting, you agree to our use of these cookies. You can manage your preferences or learn more about our cookies policy.