.webp?size=346x80)
Ranch, Split Level
38565 Sugar Ridge Road
North Ridgeville, OH 44039
MLS#: 5252605
$319,900


Property
Beds
3
Full Baths
2
1/2 Baths
1
Year Built
1959
Sq.Footage
1,816
Welcome to 38565 Sugar Ridge Rd in North Ridgeville, a truly one-of-a-kind home that's breathtaking from the moment you walk in. Soaring ceilings, a gas fireplace, and a distinctive open layout make this 3 bedroom, 2.5 bath home perfect for entertaining. With just over 1,800 square feet total, sight lines flow from the living room to the kitchen, dining room, and lower-level family room, so you're never cut off from the party. The lower-level family room is incredibly cozy, and the wood burning fireplace provides supplemental heat and helps keep winter bills down. Downstairs you'll also find a bonus room with built-in drawers and closet space that could serve as a possible 4th bedroom. Thoughtful updates throughout include new plumbing in both full bathrooms, a newly built pantry, new carpeting, a new refrigerator, and a new chandelier with updated electric so you can move right in. Don't forget the music recording booth for the musician, podcaster, or creative in your life. A back deck, multiple patio areas, and large sliding glass doors off the garage all overlook a picturesque, fully fenced .96-acre backyard, making the outdoors just as perfect for entertaining as the rest of the home. Mature Cleveland pear, plum, weeping willow, tulip, honey locust, and catalpa trees, along with lovely landscaping, make it your own backyard oasis. Picture cozy fall and winter gatherings around the wood burning fireplace, then long summer evenings in your private backyard retreat. 38565 Sugar Ridge is ready to welcome you home.
Features & Amenities
Interior
-
Other Interior Features
Beamed Ceilings, High Ceilings
-
Total Bedrooms
3
-
Bathrooms
2
-
1/2 Bathrooms
1
-
Above Grade Finished Area
1376.0
-
Basement YN
YES
-
Cooling YN
YES
-
Cooling
Central Air
-
Fireplace YN
YES
-
Heating YN
YES
-
Heating
Fireplace(s), Hot Water, Steam
-
Pet friendly
N/A
Exterior
-
Garage
Yes
-
Garage spaces
2
-
Construction Materials
Vinyl Siding, Wood Siding
-
Other Exterior Features
Fire Pit, Private Yard
-
Parking
Asphalt, Attached, Basement, Driveway, Garage, Garage Faces Side
-
Patio and Porch Features
Front Porch, Patio
-
Pool
No
-
Waterfront YN
NO
Area & Lot
-
Lot Features
Landscaped, Many Trees
-
Lot Size(acres)
0.96
-
Property Type
Residential
-
Property Sub Type
Single Family Residence
-
Architectural Style
Ranch, Split Level
Price
-
Sales Price
$319,900
-
Tax Amount
$3,461
-
Financing Options
Cash, Conventional, FHA, VA Loan
-
Sq. Footage
1,816
-
Price/SqFt
$176
HOA
-
Association
No
School District
-
Elementary School
North Ridgeville CSD - 4711
-
Middle School
North Ridgeville CSD - 4711
-
High School
North Ridgeville CSD - 4711
Property Features
-
Sewer
Septic Tank
-
Water Source
Well, Public
Schedule a Showing
Showing scheduled successfully.
Mortgage calculator
Estimate your monthly mortgage payment, including the principal and interest, property taxes, and HOA. Adjust the values to generate a more accurate rate.
Your payment
Principal and Interest:
$
Property taxes:
$
HOA fees:
$
Total loan payment:
$
Total interest amount:
$
Location
County
Lorain
Elementary School
North Ridgeville CSD - 4711
Middle School
North Ridgeville CSD - 4711
High School
North Ridgeville CSD - 4711
Listing Courtesy of Kylie Walker, REMAX Diversity Real Estate Group LLC
RealHub Information is provided exclusively for consumers' personal, non-commercial use, and it may not be used for any purpose other than to identify prospective properties consumers may be interested in purchasing. All information deemed reliable but not guaranteed and should be independently verified. All properties are subject to prior sale, change or withdrawal. RealHub website owner shall not be responsible for any typographical errors, misinformation, misprints and shall be held totally harmless.

AGENT
Gregory Sharier
Call Gregory today to schedule a private showing.

* Listings on this website come from the FMLS IDX Compilation and may be held by brokerage firms other than the owner of this website. The listing brokerage is identified in any listing details. Information is deemed reliable but is not guaranteed. If you believe any FMLS listing contains material that infringes your copyrighted work please click here to review our DMCA policy and learn how to submit a takedown request.© 2024 FMLS.
Related Properties

North Ridgeville
34297 W Point Drive
3 Beds
2 Baths
1,376 Sq.Ft.
$269,999
MLS#: 5245114

North Ridgeville
6005 Opal Street
3 Beds
2 Baths
1,984 Sq.Ft.
$319,900
MLS#: 5248201

North Ridgeville
8858 Jordan Court
4 Beds
2 Baths
N/A
$379,000
MLS#: 5240487
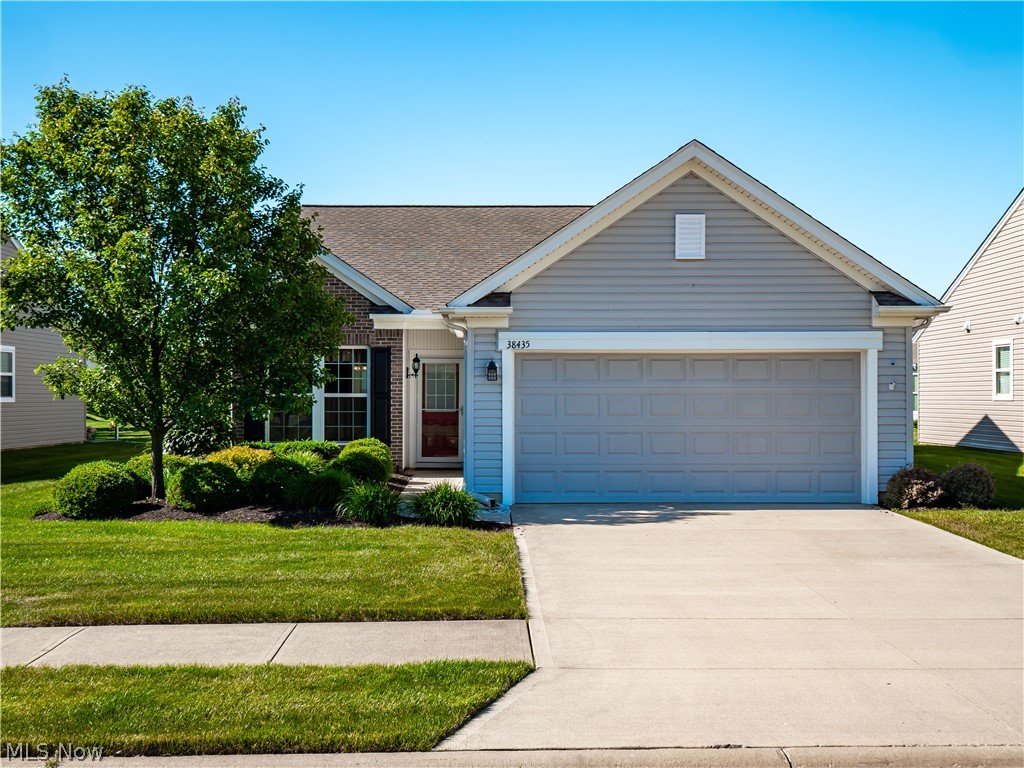
North Ridgeville
38435 Revere Drive
2 Beds
2 Baths
1,540 Sq.Ft.
$319,000
MLS#: 5216199

North Ridgeville
4914 Meadow Moss Lane
3 Beds
2 Baths
1,774 Sq.Ft.
$285,000
MLS#: 5243126

North Ridgeville
9036 Morgan Circle
3 Beds
2 Baths
1,774 Sq.Ft.
$369,000
MLS#: 5238330

North Ridgeville
31828 Chestnut Ridge Road
4 Beds
2 Baths
3,277 Sq.Ft.
$354,900
MLS#: 5240005

North Ridgeville
38005 Sugar Ridge Road
3 Beds
3 Baths
2,160 Sq.Ft.
$335,000
MLS#: 5248490

North Ridgeville
6609 Debbie Drive
4 Beds
1 Baths
1,804 Sq.Ft.
$295,900
MLS#: 5236648

North Ridgeville
8782 Wakefield Run
3 Beds
2 Baths
1,674 Sq.Ft.
$324,900
MLS#: 5241357
