.webp?size=346x80)


Property
Beds
3
Full Baths
1
1/2 Baths
1
Year Built
1950
Sq.Footage
2,334
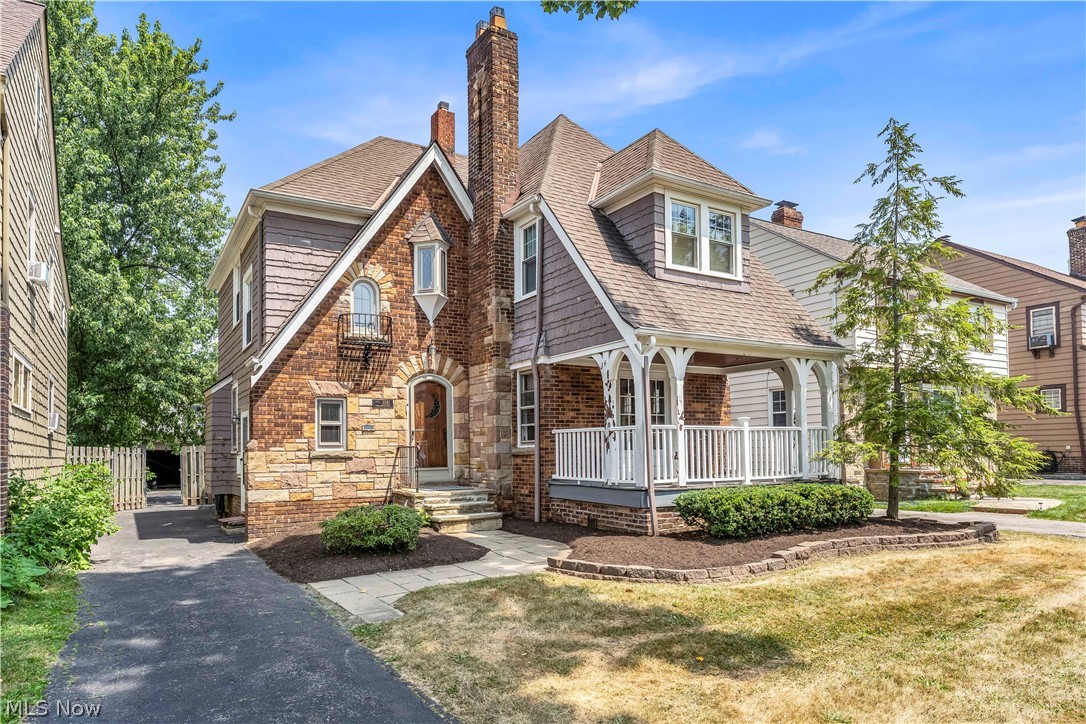
This move-in-ready Colonial offers more space than meets the eye, with over 2,300 square feet of living space! Located in a walkable neighborhood adjacent to Walter Stinson Park, the home offers a flexible layout with plenty of room to spread out. The spacious family room is a great place to gather and relax, featuring attractive bamboo flooring, abundant natural light, and a sliding door leading to the fenced-in backyard. The classic living and dining rooms showcase original hardwood floors, a large bay window, and a beautiful fireplace with a carved wood mantel. The updated eat-in kitchen offers abundant cabinet space, soft-close drawers, granite countertops, and stainless steel appliances. A conveniently located half bath completes the first floor. Upstairs, you’ll find three generously sized bedrooms with ample closet space, an updated full bathroom, and additional storage. The finished, waterproofed basement recreation room provides excellent flex space for a playroom, home office, media room, gym, or more. Additional improvements include updated windows, a newer roof (2017), a newer furnace (2024), updated electrical, a new sanitary line, and a new washer and dryer. The front yard was also recently restored with fresh topsoil, seed, and fertilizer, with a new lawn already on its way for the next owners. Property is POS compliant.
Features & Amenities
Interior
-
Total Bedrooms
3
-
Bathrooms
1
-
1/2 Bathrooms
1
-
Above Grade Finished Area
1970.0
-
Basement YN
YES
-
Cooling YN
YES
-
Cooling
Central Air
-
Fireplace YN
YES
-
Heating YN
YES
-
Heating
Forced Air
-
Pet friendly
N/A
Exterior
-
Garage
Yes
-
Garage spaces
2
-
Construction Materials
Stone Veneer, Vinyl Siding, Wood Siding
-
Parking
Detached, Garage
-
Pool
No
-
Waterfront YN
NO
Area & Lot
-
Lot Size(acres)
0.1607
-
Property Type
Residential
-
Property Sub Type
Single Family Residence
-
Architectural Style
Colonial
Price
-
Sales Price
$269,900
-
Tax Amount
$6,827
-
Financing Options
Cash, Conventional, FHA, VA Loan
-
Sq. Footage
2,334
-
Price/SqFt
$115
HOA
-
Association
No
School District
-
Elementary School
Cleveland Hts-Univer - 1810
-
Middle School
Cleveland Hts-Univer - 1810
-
High School
Cleveland Hts-Univer - 1810
Property Features
-
Sewer
Public Sewer
-
Water Source
Public
Schedule a Showing
Showing scheduled successfully.
Mortgage calculator
Estimate your monthly mortgage payment, including the principal and interest, property taxes, and HOA. Adjust the values to generate a more accurate rate.
Your payment
Principal and Interest:
$
Property taxes:
$
HOA fees:
$
Total loan payment:
$
Total interest amount:
$
Location
County
Cuyahoga
Elementary School
Cleveland Hts-Univer - 1810
Middle School
Cleveland Hts-Univer - 1810
High School
Cleveland Hts-Univer - 1810
Listing Courtesy of Steven Aviram, Aspire Community Realty, LLC
RealHub Information is provided exclusively for consumers' personal, non-commercial use, and it may not be used for any purpose other than to identify prospective properties consumers may be interested in purchasing. All information deemed reliable but not guaranteed and should be independently verified. All properties are subject to prior sale, change or withdrawal. RealHub website owner shall not be responsible for any typographical errors, misinformation, misprints and shall be held totally harmless.

AGENT
Gregory Sharier
Call Gregory today to schedule a private showing.

* Listings on this website come from the FMLS IDX Compilation and may be held by brokerage firms other than the owner of this website. The listing brokerage is identified in any listing details. Information is deemed reliable but is not guaranteed. If you believe any FMLS listing contains material that infringes your copyrighted work please click here to review our DMCA policy and learn how to submit a takedown request.© 2024 FMLS.
Related Properties

University Heights
3946 Lansdale Road
4 Beds
1 Baths
3,162 Sq.Ft.
$230,000
MLS#: 5248062

University Heights
3533 Cedarbrook Road
4 Beds
1 Baths
1,595 Sq.Ft.
$234,900
MLS#: 5246170

University Heights
2188 Cranston Road
4 Beds
1 Baths
1,976 Sq.Ft.
$225,000
MLS#: 5233943
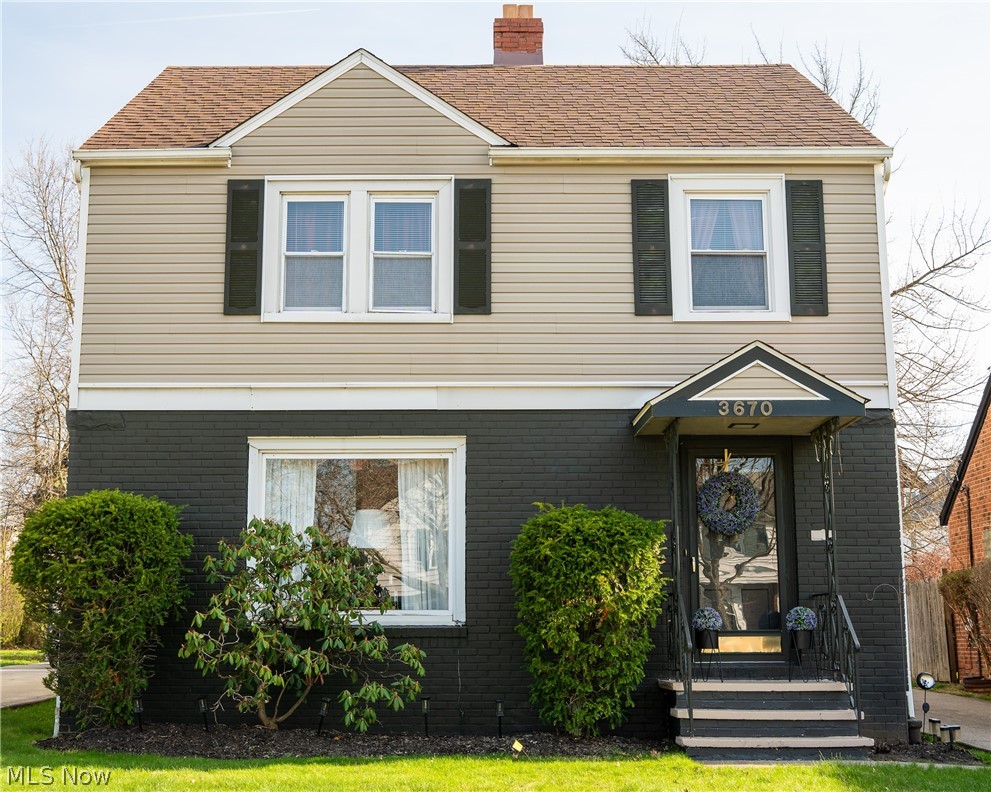
University Heights
3670 Silsby Road
3 Beds
1 Baths
1,804 Sq.Ft.
$278,000
MLS#: 5182302
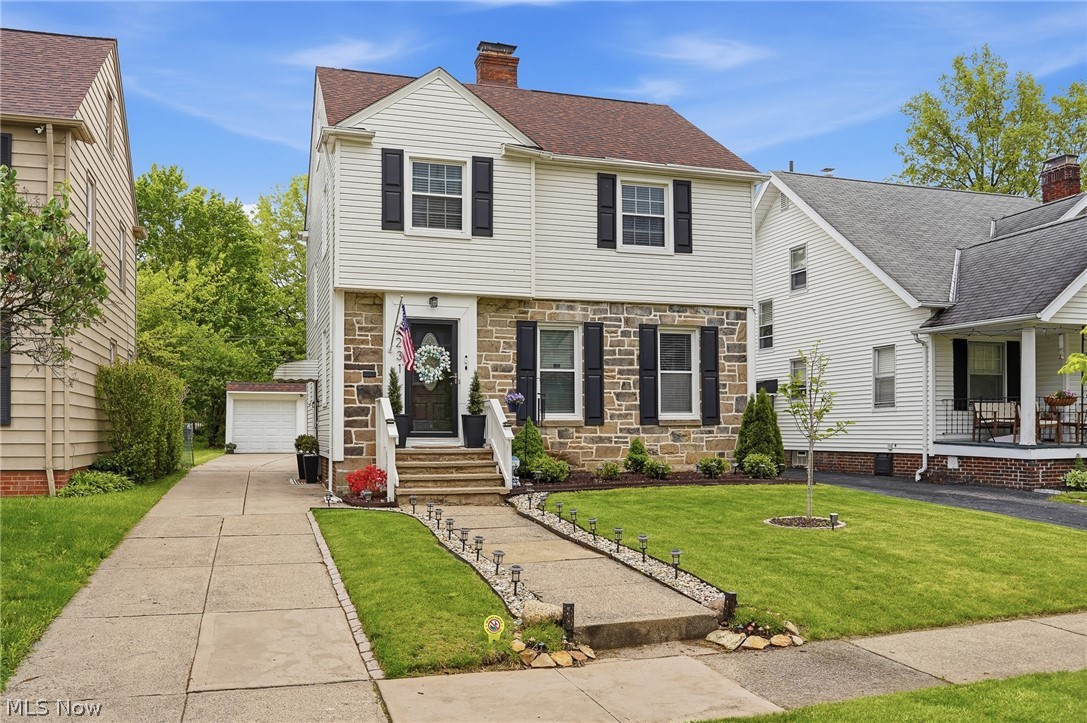
University Heights
2231 Brockway Road
4 Beds
1 Baths
2,050 Sq.Ft.
$269,000
MLS#: 5225003
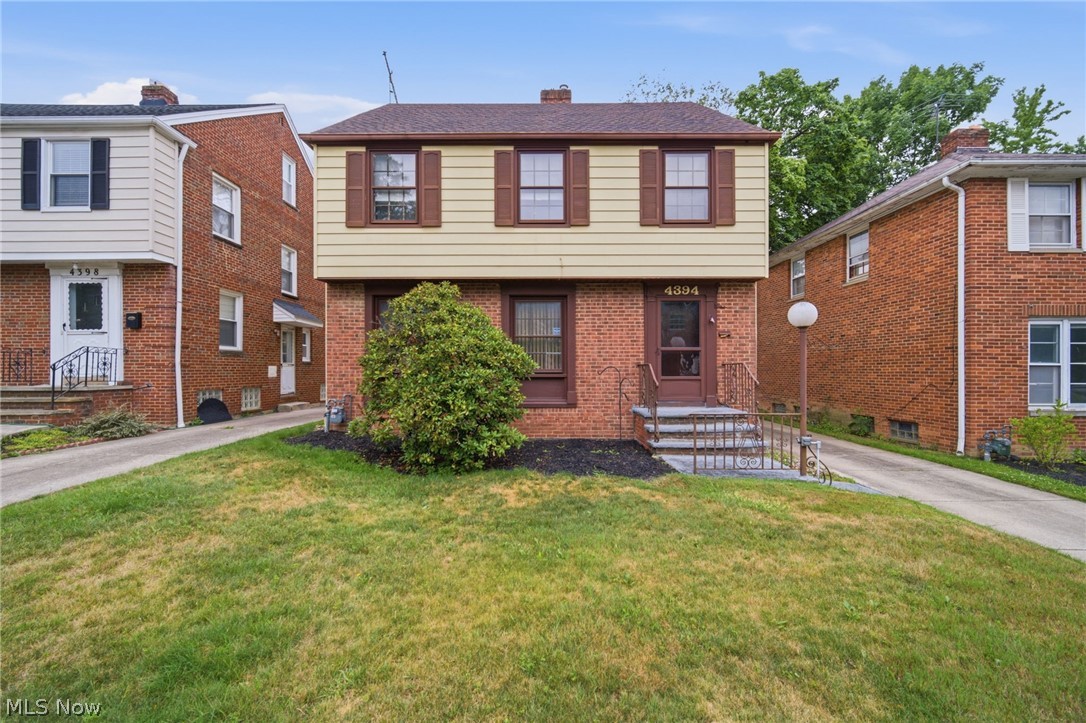
University Heights
4394 Baintree Road
3 Beds
1 Baths
1,824 Sq.Ft.
$259,999
MLS#: 5226490

University Heights
3693 Silsby Road
4 Beds
1 Baths
1,564 Sq.Ft.
$265,000
MLS#: 5239424

University Heights
3582 Raymont Boulevard
4 Beds
2 Baths
2,188 Sq.Ft.
$295,000
MLS#: 5247921
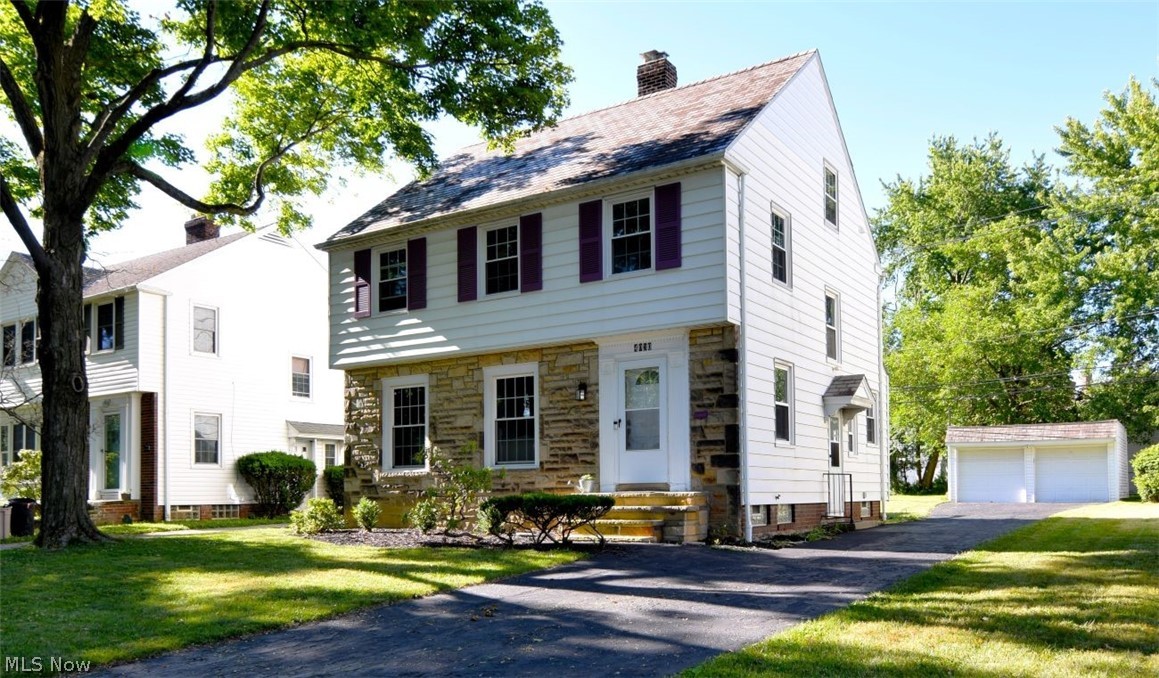
University Heights
4030 Silsby Road
3 Beds
1 Baths
2,198 Sq.Ft.
$264,900
MLS#: 5221521
University Heights
3581 Tullamore Road
3 Beds
1 Baths
1,473 Sq.Ft.
$265,000
MLS#: 5229375
