Features & Amenities

Interior

  • Total Bedrooms

    4

  • Bathrooms

    3

  • Above Grade Finished Area

    2028.0

  • Basement YN

    YES

  • Cooling YN

    YES

  • Cooling

    Central Air

  • Fireplace YN

    YES

  • Heating YN

    YES

  • Heating

    Natural Gas, Forced Air

  • Main Level Bedrooms

    1

  • Pet friendly

    N/A

Exterior

  • Garage

    Yes

  • Garage spaces

    2

  • Construction Materials

    Vinyl Siding

  • Parking

    Driveway, Garage, Garage Door Opener, Garage Faces Side

  • Pool

    No

  • Waterfront YN

    NO

Area & Lot

  • Lot Size(acres)

    0.2583

  • Property Type

    Residential

  • Property Sub Type

    Single Family Residence

  • Architectural Style

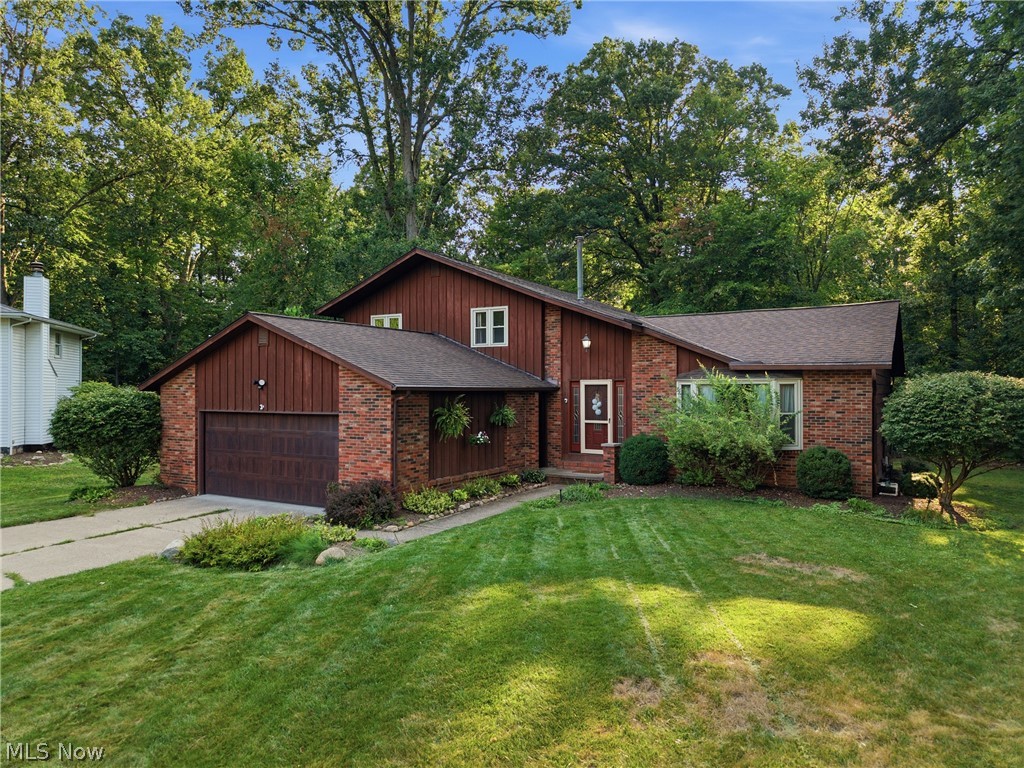
    Split Level

Price

  • Sales Price

    $385,000

  • Tax Amount

    $4,764

  • Sq. Footage

    2,628

  • Price/SqFt

    $146

HOA

  • Association

    YES

  • Association Fee

    $250

  • Association Fee Frequency

    Annually

  • Association Fee Includes

    N/A

School District

  • Elementary School

    Brunswick CSD - 5202

  • Middle School

    Brunswick CSD - 5202

  • High School

    Brunswick CSD - 5202

Property Features

  • Stories

    2

  • Sewer

    Public Sewer

  • Water Source

    Public

Schedule a Showing

Showing scheduled successfully.

<
>
IN PERSON
VIA CHAT

What is 3 + 4 ?


Change time

Mortgage calculator

Estimate your monthly mortgage payment, including the principal and interest, property taxes, and HOA. Adjust the values to generate a more accurate rate.

Your payment

Principal and Interest:

$

Property taxes:

$

HOA fees:

$

Total loan payment:

$

Total interest amount:

$

Location

County

Medina

Elementary School

Brunswick CSD - 5202

Middle School

Brunswick CSD - 5202

High School

Brunswick CSD - 5202

Listing Courtesy of John N Corral, RE/MAX Crossroads Properties

RealHub Information is provided exclusively for consumers' personal, non-commercial use, and it may not be used for any purpose other than to identify prospective properties consumers may be interested in purchasing. All information deemed reliable but not guaranteed and should be independently verified. All properties are subject to prior sale, change or withdrawal. RealHub website owner shall not be responsible for any typographical errors, misinformation, misprints and shall be held totally harmless.

Agent Gregory Sharier

AGENT

Gregory Sharier

Call Gregory today to schedule a private showing.


* Listings on this website come from the FMLS IDX Compilation and may be held by brokerage firms other than the owner of this website. The listing brokerage is identified in any listing details. Information is deemed reliable but is not guaranteed. If you believe any FMLS listing contains material that infringes your copyrighted work please click here to review our DMCA policy and learn how to submit a takedown request.© 2024 FMLS.
Incredible 4BR/3BA North Brunswick split-level available for the first time ever! Meticulously maintained and lovingly updated by its original owners, this home radiates pride of ownership. The main levels offer spacious living options, while the finished lower level features a fantastic wet bar perfect for entertaining. First floor bedroom could easily be a private office, as it is set up now.  Second floor owner's suite has full bath and ample closet space.  Two additional bedrooms plus hall bath on second floor.  Step outside to a private, park-like and tree-lined backyard oasis boasting a massive deck for outdoor gatherings. Enjoy exceptional curb appeal, Medina County taxes, and Brunswick Schools, all with the convenience of being minutes from local shopping, freeways, and schools. Move-in ready and waiting for you—schedule your tour today! Desirable and sought-after Forest Hills sub-division offers exceptional amenities including two pools and tennis courts via an annual HOA fee of $250.  You'll want to call this place home!

3862 Skyview Drive

Message successfully sent.

What would you like to know?

What is 3 + 4 ?

I agree to receive email communication and understand I can unsubscribe at any time.

I agree to be contacted by Tyson Sells Homes, LLC. via call, email, and text for real estate services. To opt out, you can reply 'stop' at any time or reply 'help' for assistance. You can also click the unsubscribe link in the emails. Message and data rates may apply. Message frequency may vary. Privacy Policy

Related Properties

HOUSE UNDER CONSTRUCTION. FALL 2026 COMPLETION AND MOVE-IN! Welcome to 2081 Glenmont Drive in Brunswick—an inviting home designed for both comfort and functionality. The spacious 2 story family room flows seamlessly into the dining area and kitchen, creating an open, bright, and versatile living space ideal for everyday living and entertaining. The primary suite located on the second floor, features an attached bath and a generous walk-in closet, offering privacy and ease of living. There are two additional spacious bedrooms on the second floor of this charming townhome. Residents enjoy access to the beautiful Market Highlands grounds, featuring a dedicated boardwalk walking trail leading to the popular Market 42 farmers market. The area highlights locally sourced food, a local brewery, scenic walking paths, bike trail access, and approximately 3.5 acres of preserved wetlands—offering the perfect blend of convenience, nature, and lifestyle. Perfectly situated, this home provides the privacy of a tucked away location with the convenience of quick access to Route 303 and the highway. This is a low maintenance community where the lawn and snow care is included.
Included Features in Pricing
• Full Basement
• 2 car garage front entry
• Electric Fireplace in Family Room
• Tankless Water Heater
• 200 Amp Service
• Bryant HVAC System (95%+ High Efficiency Furnace, 14 SEER A/C)
• Level 1 Lighting Package
• Level 2 Quartz Countertops in Kitchen
• Aristokraft soft close cabinets
• Appliance Package #1 (Whirlpool Stainless – Gas Range, Dishwasher, Microwave). CALL LIST AGENT FOR DETAILS TODAY!
#5230912

Brunswick

2081 Glenmont Drive

3 Beds

2 Baths

2,031 Sq.Ft.

$454,900

MLS#: 5230912

Welcome to 3520 Lexington Lane, a beautifully situated 4-bedroom, 2.5-bath home featuring a desirable first-floor owner’s suite and 2,643 square feet of thoughtfully designed living space, plus a finished basement. Located on a large corner lot along a quiet cul-de-sac in sought-after Concord Meadows, this home enjoys an exceptional setting with a sprawling HOA-maintained green space directly behind the property leading to North Park. The neighborhood also offers scenic walking trails and ponds, creating a peaceful and inviting atmosphere just steps from home. Inside, the spacious great room is anchored by a fireplace that can be enjoyed as either gas or wood burning, while the eat-in kitchen features stainless steel appliances and easy access to the outdoor living spaces. Step outside onto the deck overlooking the backyard, then continue down to the patio and a beautifully landscaped pond complete with fish and a waterfall—an ideal setting for relaxing or entertaining. The main level also includes a convenient first-floor laundry and mudroom. Upstairs, you’ll find three additional bedrooms, a full bath, and a versatile loft that can serve as an office, playroom, reading area, or additional lounge space. The finished basement adds even more room to spread out and entertain, featuring a large recreation area, built-in bar, and an included pool table. With its spacious layout, first-floor owner’s suite, inviting outdoor spaces, and outstanding location backing to open green space and park access, this Concord Meadows home offers a wonderful combination of comfort, functionality, and setting. Call today to schedule your tour to see all that this wonderful home has to offer!
#5251655

Brunswick

3520 Lexington Lane

4 Beds

2 Baths

3,382 Sq.Ft.

$440,000

MLS#: 5251655

New on site 1 day ago
Welcome Home to 3940 Canterbury! This amazing split level home has all the space and privacy you have been looking for! Pull into your driveway and you will find your attached 2 car garage with kept landscaping! Enter your front door and you will find your open concept living/dining area with vaulted ceilings and kitchen with round out your main living area. Up a few stairs is your full bath which is attached to your Master Bedroom with access to the hall. Two more large bedrooms round out your top level. Downstairs your will find your Second Living room with wood burning fire place with custom brick frame. Your lower level also has your 1/2 bath along with laundry/mudroom area. The 4th bedroom sits across from the laundry area and could be a great office with easy access to the garage. Your patio doors open up into private backyard with fenced in on all sides. New gate and fencing installed July 2026. Schedule your showing today!! This one will not last!!
#5252273

Brunswick

3940 Canterbury Drive

4 Beds

1 Baths

1,864 Sq.Ft.

$339,900

MLS#: 5252273

WELCOME TO EASY, ONE-STORY LIVING IN THE ENCLAVE OF AUTUMNWOOD RESERVE! Discover the comfort, space and carefree lifestyle of 922 Rustic Court—an ORIGINAL-OWNER ranch offering the feel and privacy of a substantial single-family home with the convenience of lawn care and snow removal handled for you. Step inside to a bright, welcoming floor plan designed for effortless everyday living and entertaining. Generous living spaces flow naturally together, while the kitchen offers abundant cabinetry and workspace with an easy connection to the heart of the home. Just off the kitchen, step outside to the BACK DECK—an ideal setting for morning coffee, grilling, entertaining or simply relaxing while overlooking the mature backyard and wooded boundary beyond.
The spacious PRIMARY SUITE provides a private retreat and features something truly special—an additional BONUS ROOM offering incredible flexibility. Create the home office you've wanted, a sitting room, exercise space, hobby room, reading retreat or additional personal living space. A second bedroom provides comfortable accommodations for family or overnight guests.
Best of all, EVERYTHING YOU NEED IS ON ONE LEVEL. No stairs required for everyday living. No weekends spent mowing the lawn or clearing the driveway. Lock the door, travel, enjoy your weekends and come home to a community designed for easier living.
The LOWER LEVEL is a BLANK CANVAS with endless possibilities for future living, recreation, storage or entertaining space.
Lovingly cared for by its ORIGINAL OWNER, this home offers the opportunity to enjoy it today while making it distinctly yours tomorrow. THE SPACE OF A HOME. ONE EASY LEVEL. LESS MAINTENANCE. MORE FREEDOM. Welcome Home to 922 Rustic Court!
#5251022

Brunswick

922 Rustic Court

2 Beds

2 Baths

1,866 Sq.Ft.

$394,900

MLS#: 5251022

Price reduced
Exceptional opportunity in Brunswick! This updated all-brick ranch sits on a sprawling lot that backs up to a scenic, peaceful creek, offering rare outdoor space, natural views, and excellent privacy. The home features 3 spacious bedrooms, 2 full bathrooms, and a bright, functional layout designed for easy main-level living. Highlights include a beautifully remodeled interior, robust brick construction, and an attached garage. Enjoy peaceful suburban living with convenient access to shopping, dining, and parks. Turn-key and ready for you to move right in. Don't miss out on this lovely home—schedule your showing today!
#5234259

Brunswick

2822 Joseph Pkwy

3 Beds

2 Baths

1,632 Sq.Ft.

$334,900

MLS#: 5234259

A welcoming patio, an airy vaulted living room, and a spacious upstairs retreat. Located in Crossings at West Valley in Brunswick Hills, this 1,922-square-foot condo offers two bedrooms, two and a half baths, and a flexible loft that adds a whole new dimension to the home.

Follow the landscaped walkway to the patio, where white fencing creates an inviting spot for morning coffee or unwinding at the end of the day. Step through the front door into a living room filled with character. A vaulted ceiling opens the space overhead, while tall windows with arched accents bring in natural light. The fireplace provides a welcoming focal point. 

The layout flows naturally into a generous dining area, keeping conversation connected whether you’re hosting dinner or enjoying a casual meal. Just beyond, the open kitchen offers warm wood cabinetry, extensive counter space, recessed lighting, and granite-look laminate countertops. A breakfast bar provides a place to pull up a stool, serve appetizers, or chat while meals come together. Toward the back of the kitchen, additional storage and a separate laundry room with overhead cabinetry and a utility sink keep everyday essentials close at hand.

Follow the hall to the main-floor bedrooms. The primary bedroom offers room to relax, a walk-in closet, and an adjoining full bathroom with a walk-in shower and a generous vanity. The second bedroom also features a walk-in closet, while a conveniently located powder room completes the main-level layout. With both bedrooms and the laundry on the first floor, the home puts daily necessities within easy reach.

Head upstairs to discover one of the home’s standout features: an expansive loft tucked beneath a high, sloping ceiling. With its own full bathroom, walk-in closet, and additional storage, this space offers plenty of possibilities. Create a comfortable second living area, a spacious home office, a hobby room, or a retreat where you can settle in with a book or movie.
#5247540

Brunswick

5201 Redford Drive

2 Beds

2 Baths

1,922 Sq.Ft.

$330,000

MLS#: 5247540
Welcome to 1148 Krndia Ct, a beautifully updated split-level nestled on a private, wooded, pie-shaped lot in a peaceful Brunswick cul-de-sac! This spacious 4-bedroom, 3-bath home offers 3,195 total square feet of thoughtfully renovated living space in the sought-after Old Mill community.

The completely remodeled kitchen shines with white cabinetry, granite countertops, a large center island, and stainless appliances — perfect for everyday living and entertaining alike. Vaulted ceilings and a striking stone accent wall bring warmth and character to the living room, while the finished lower level offers a versatile family room with a cozy fireplace, wet bar, and endless flex-space potential.

Retreat to the primary suite on the third level, or take advantage of the main-level bedroom for guests or multigenerational living. Enjoy your morning coffee or evening unwind under the covered deck overlooking the private, tree-lined backyard — true forest views right from your own home.

Additional highlights include an attached 2-car garage, main-level laundry, and community amenities including a pool and fishing access. All this in the desirable Brunswick City School District, just minutes from shopping, dining, and easy highway access.

Move-in ready and packed with updates — this one won't last! Schedule your private showing today.
#5230672

Brunswick

1148 Krndia Court

4 Beds

2 Baths

3,195 Sq.Ft.

$424,000

MLS#: 5230672

HOUSE UNDER CONSTRUCTION. FALL 2026 COMPLETION AND MOVE-IN! Welcome to 2079 Glenmont Drive in Brunswick—an inviting home designed for both comfort and functionality. The spacious 2 story family room flows seamlessly into the dining area and kitchen, creating an open, bright, and versatile living space ideal for everyday living and entertaining. The primary suite located on the second floor, features an attached bath and a generous walk-in closet, offering privacy and ease of living. There are two additional spacious bedrooms on the second floor of this charming townhome. Residents enjoy access to the beautiful Market Highlands grounds, featuring a dedicated boardwalk walking trail leading to the popular Market 42 farmers market. The area highlights locally sourced food, a local brewery, scenic walking paths, bike trail access, and approximately 3.5 acres of preserved wetlands—offering the perfect blend of convenience, nature, and lifestyle. Perfectly situated, this home provides the privacy of a tucked away location with the convenience of quick access to Route 303 and the highway. This is a low maintenance community where the lawn and snow care is included.
Included Features in Pricing
• Full Basement
• 2 car garage front entry
• Electric Fireplace in Family Room
• Tankless Water Heater
• 200 Amp Service
• Bryant HVAC System (95%+ High Efficiency Furnace, 14 SEER A/C)
• Level 1 Lighting Package
• Level 2 Quartz Countertops in Kitchen
• Aristokraft soft close cabinets
• Appliance Package #1 (Whirlpool Stainless – Gas Range, Dishwasher, Microwave). CALL LIST AGENT FOR DETAILS TODAY!
#5230914

Brunswick

2079 Glenmont Drive

3 Beds

2 Baths

2,131 Sq.Ft.

$461,900

MLS#: 5230914

Yes! Your eyes aren't deceiving you; 3.94 acres in the city of Brunswick*Owner housed a horse on the property years ago*Due diligence for your needs but this could be the "homesteading" property you've dreamed of*Three bedrooms with hardwood floors all on one floor*The first floor full bathroom was updated with a walk-in shower*ALL APPLIANCES INCLUDED; even the gas dryer and washer*Chair lift in the garage (can be removed prior to closing if negotiated)*Younger furnace*Younger electrical box*Glass block windows and sump pump in waterproof-system full basement*Cement driveway with parking for 6+*Storage shed/outbuilding*Hedged front yard*Vinyl-clad front porch with seating for 2*Ideal property for ADU or variance to split off from home and build in the back*
#5249943

Brunswick

1128 HADCOCK ROAD

3 Beds

1 Baths

912 Sq.Ft.

$309,900

MLS#: 5249943

Welcome to this brand-new, thoughtfully designed 4-bedroom home in a growing Brunswick community! Modern architecture and an open floor plan create a comfortable, stylish, and functional living space throughout. The kitchen features beautiful finishes, sleek countertops, and a spacious island that opens to the main living area—perfect for entertaining or everyday living.

The first-floor primary suite offers privacy, generous storage, and a beautifully finished ensuite bath. Upstairs, discover a second primary suite with its own private ensuite bath, along with additional bedrooms and a convenient hall bath. With 3.5 finished baths throughout, there is plenty of space and flexibility for family and guests. The basement is roughed-in for a future bathroom, offering even more potential for additional living space.

Enjoy low-maintenance living, modern finishes, ample storage, and access to community amenities including a clubhouse and pool. Conveniently located near local amenities, schools, and major routes, this is a fantastic opportunity to own a brand-new home in a desirable Brunswick location!
#5235788

Brunswick

1402 Mussel Shoals Drive

4 Beds

3 Baths

2,286 Sq.Ft.

$399,000

MLS#: 5235788

Send a message

Message successfully sent.

Your message

What is 3 + 4 ?

Reason for contacting?

I agree to receive email communication and understand I can unsubscribe at any time.

I agree to be contacted by Tyson Sells Homes, LLC. via call, email, and text for real estate services. To opt out, you can reply 'stop' at any time or reply 'help' for assistance. You can also click the unsubscribe link in the emails. Message and data rates may apply. Message frequency may vary. Privacy Policy

Sign Out

Virtual Assistant

Would you like to take the next step with this property? We can help you schedule a showing or virtual tour, or send you more details.

Yes, I would like more information.

Thank You for Your Reply, One of Our Agents will contact you as soon as possible

No, maybe later.

Thank you, you can always contact me via email, phone number or through the contact form.

Realhub AI

Lucy - Your AI-Powered Realtor

Update Your Temporary Password

Personalize your search

Enter your email and we'll notify you immediately when new listings match what you're looking for.

or enter email address

Already have an account ? Login here

Continue your home search

I agree to receive communications and understand I can unsubscribe at any time.

I agree to be contacted by Tyson Sells Homes, LLC. via call, email, and text for real estate services. To opt out, you can reply 'stop' at any time or reply 'help' for assistance. You can also click the unsubscribe link in the emails. Message and data rates may apply. Message frequency may vary. Privacy Policy

Already have an account ? Login here

We use cookies

We use cookies primarily for analytics to enhance your experience. By accepting, you agree to our use of these cookies. You can manage your preferences or learn more about our cookies policy.