.webp?size=346x80)
Cape Cod
3865 Arcadia Circle
Willoughby, OH 44094
MLS#: 5227606
$525,000
Property
Beds
4
Full Baths
3
1/2 Baths
1
Year Built
2009
Sq.Footage
2,716
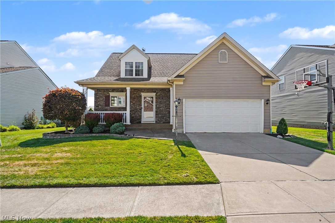
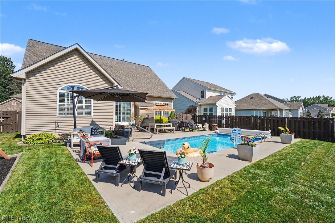
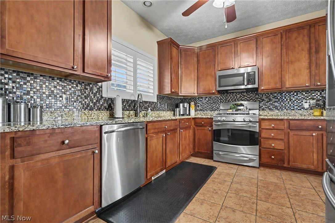
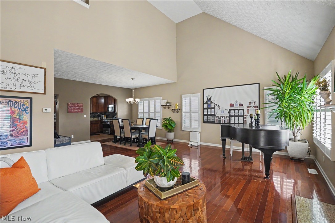
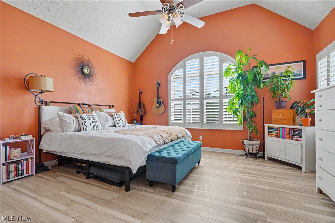
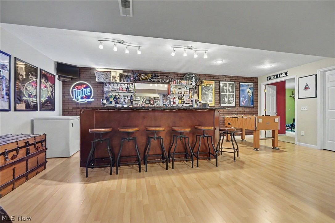
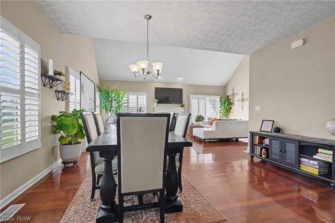
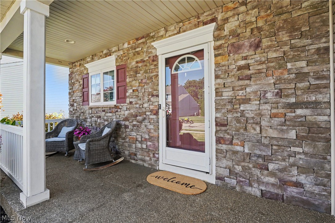
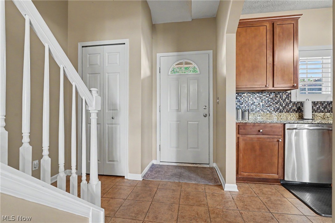
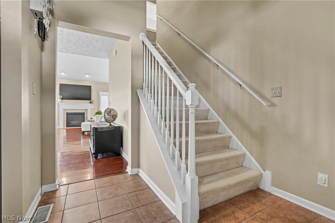
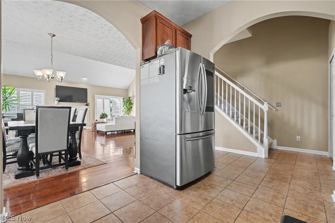
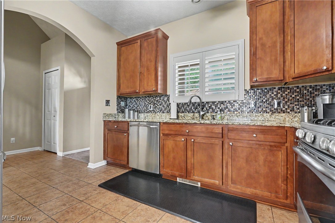
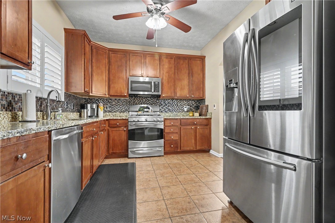
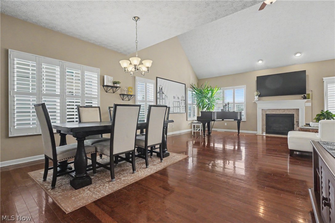
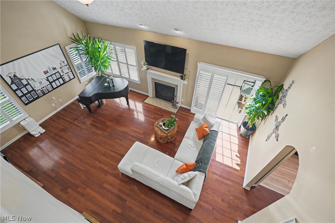
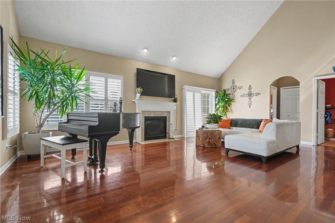
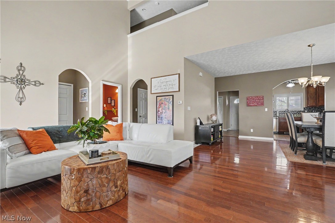
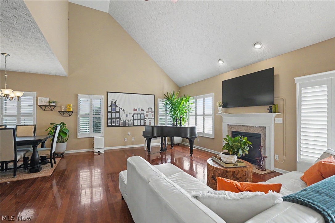
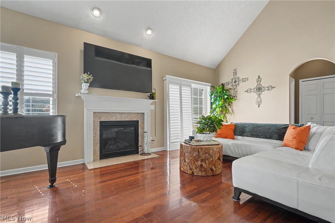
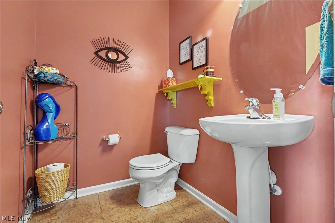
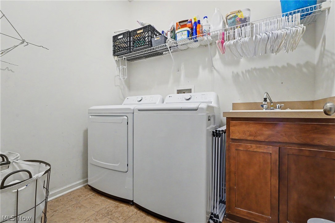
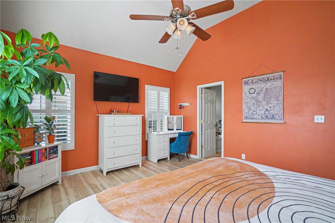
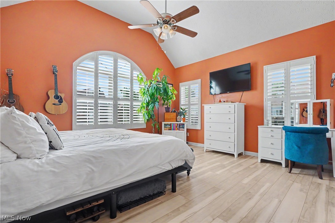
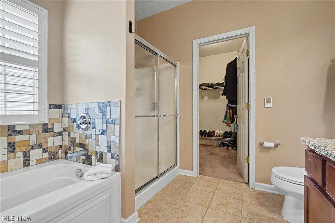
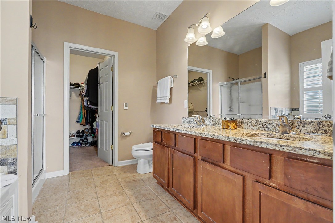
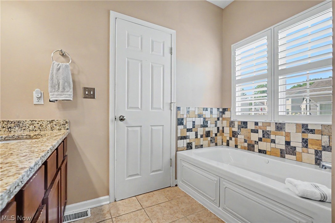
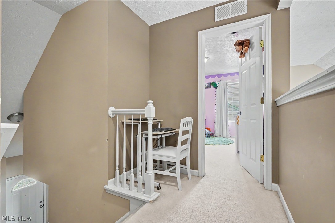
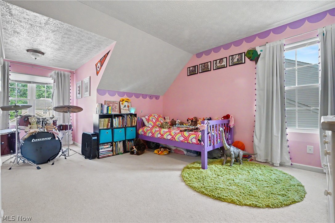
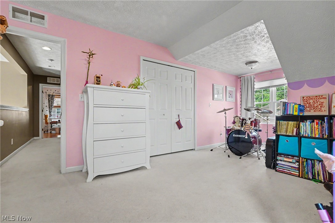
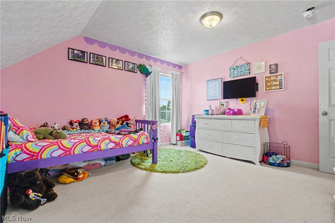
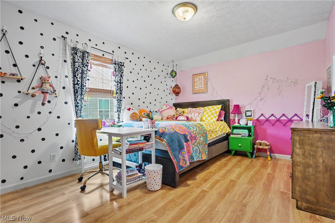
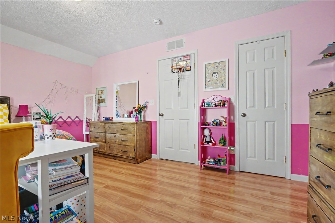
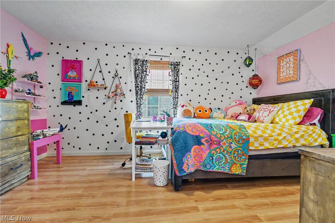
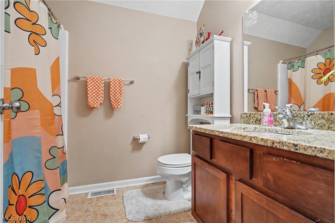
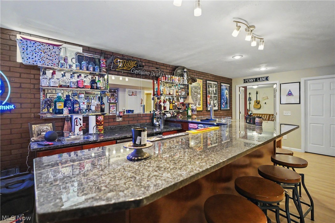
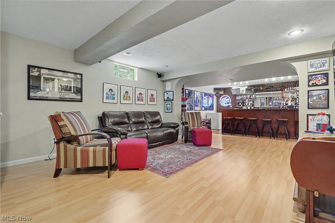
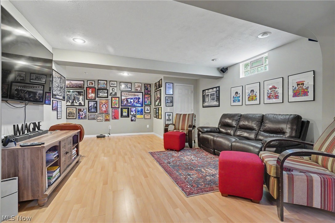
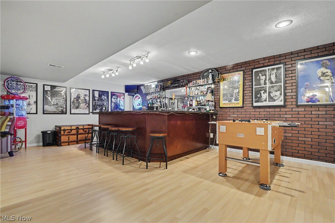
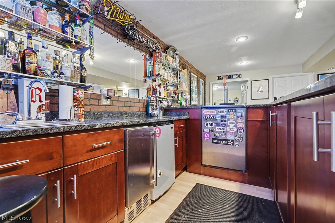
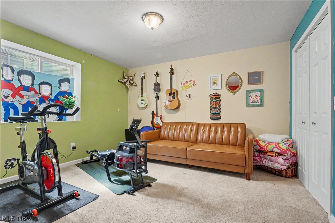
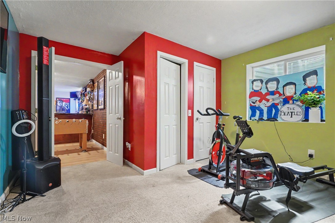
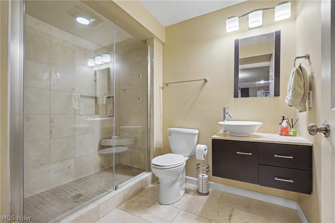
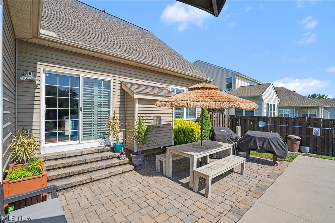
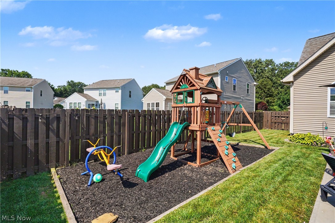
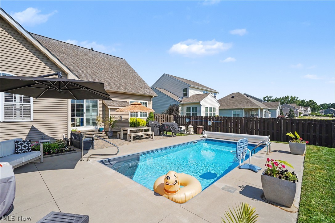
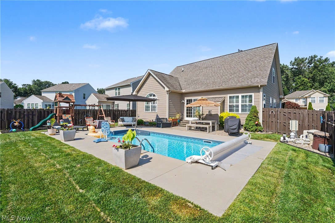
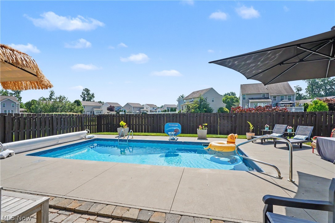
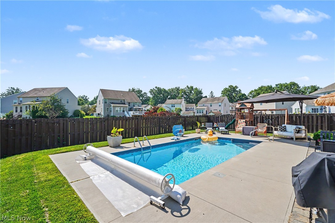
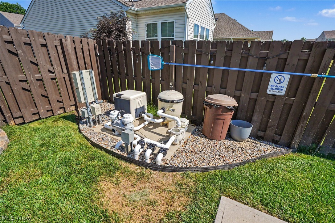
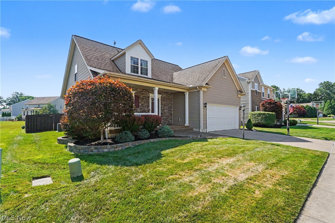
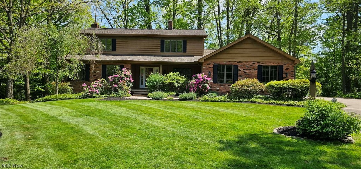
Is this summer heat making you wish you had a swimming pool? This inviting 12x24 inground pool private retreat is waiting for you! From the nature stone Front Porch to the back yard, this home checks all the boxes. Bright, natural light, custom plantation shutters, wood floors, white trim work, high ceilings, bathrooms on all floors and gathering spaces are just a few of the reasons this home is amazing. As you enter the foyer you are drawn into the open floor plan. Vaulted Living Room with gas fp is open to the dining area and Kitchen. Stone countertops, tiled backsplash, SS appliances including dishwasher and gas stove, heated ceramic flooring and 42" cabinets line the beautiful kitchen. First Floor offers the Primary Suite with high ceiling, Private Bathroom with soak tub, heated floor, granite countertop, double sinks, walk in shower, large windows and walk in closet. A first floor laundry room and half bathroom complete the spaces. Upstairs are two large bedrooms with generous closet spaces and another full bathroom with tub, ceramic floor and granite countertop and loft area overlooking the living room. The lower level is just as much of a showstopper. A bonus fourth bedroom with true egress currently being used as a workout room, a family room, full bathroom with large, tiled walk-in shower, cubby area being used as a home office, storage areas and huge wet bar lined with stone countertop, tons of room to sit at the bar, kegerator, brick accented wall, recessed lighting and more room for entertaining. Truly a special place. Stepping out back into your own paradise. Stone patio area connects to the pool deck, playground, and lawn that surround the gorgeous heated, lighted inground pool. The perfect harmony of features and amenities located in The Reserves of Willoughby. Professionally installed, low voltage landscape lighting in the front and back controlled with an automatic timer and sprinkler system. Close to shopping, restaurants and highway access.
Features & Amenities
Interior
-
Other Interior Features
Vaulted Ceiling(s), Ceiling Fan(s), Chandelier, Entrance Foyer, High Ceilings, Open Floorplan, Stone Counters, Recessed Lighting, Storage, Soaking Tub, Walk-In Closet(s), Master Downstairs
-
Total Bedrooms
4
-
Bathrooms
3
-
1/2 Bathrooms
1
-
Above Grade Finished Area
1916.0
-
Basement YN
YES
-
Cooling YN
YES
-
Cooling
Ceiling Fan(s), Central Air
-
Fireplace YN
YES
-
Heating YN
YES
-
Heating
Natural Gas, Forced Air, Fireplace(s)
-
Main Level Bedrooms
1
-
Pet friendly
N/A
Exterior
-
Garage
Yes
-
Garage spaces
2
-
Construction Materials
Stone, Vinyl Siding, Wood Siding
-
Other Exterior Features
Lighting, Private Yard
-
Parking
Attached, Concrete, Driveway, Garage Faces Front, Garage, Garage Door Opener, Inside Entrance, Kitchen Level, Side By Side, Storage
-
Patio and Porch Features
Covered, Front Porch, Patio, Porch
-
Pool
Yes
-
Pool Features
Fenced, Filtered, Gas Heat, Heated, In Ground, Pool Cover, Liner, Private
-
Waterfront YN
NO
-
View
Neighborhood
Area & Lot
-
Lot Features
Back Yard, Front Yard, Sprinklers In Front, Landscaped, Level
-
Lot Size(acres)
0.214
-
Property Type
Residential
-
Property Sub Type
Single Family Residence
-
Architectural Style
Cape Cod
Price
-
Sales Price
$525,000
-
Tax Amount
$7,515
-
Sq. Footage
2,716
-
Price/SqFt
$193
HOA
-
Association
YES
-
Association Fee
$185
-
Association Fee Frequency
Quarterly
-
Association Fee Includes
N/A
School District
-
Elementary School
Willoughby-Eastlake - 4309
-
Middle School
Willoughby-Eastlake - 4309
-
High School
Willoughby-Eastlake - 4309
Property Features
-
Stories
2
-
Accessibility Features
Accessible Common Area, Accessible Kitchen, Accessible Central Living Area
-
Foundation Details
Concrete Perimeter
-
Sewer
Public Sewer
-
Water Source
Public
Schedule a Showing
Showing scheduled successfully.
Mortgage calculator
Estimate your monthly mortgage payment, including the principal and interest, property taxes, and HOA. Adjust the values to generate a more accurate rate.
Your payment
Principal and Interest:
$
Property taxes:
$
HOA fees:
$
Total loan payment:
$
Total interest amount:
$
Location
County
Lake
Elementary School
Willoughby-Eastlake - 4309
Middle School
Willoughby-Eastlake - 4309
High School
Willoughby-Eastlake - 4309
Listing Courtesy of Jennifer L Allen , Keller Williams Greater Cleveland Northeast
RealHub Information is provided exclusively for consumers' personal, non-commercial use, and it may not be used for any purpose other than to identify prospective properties consumers may be interested in purchasing. All information deemed reliable but not guaranteed and should be independently verified. All properties are subject to prior sale, change or withdrawal. RealHub website owner shall not be responsible for any typographical errors, misinformation, misprints and shall be held totally harmless.

AGENT
Gregory Sharier
Call Gregory today to schedule a private showing.

* Listings on this website come from the FMLS IDX Compilation and may be held by brokerage firms other than the owner of this website. The listing brokerage is identified in any listing details. Information is deemed reliable but is not guaranteed. If you believe any FMLS listing contains material that infringes your copyrighted work please click here to review our DMCA policy and learn how to submit a takedown request.© 2024 FMLS.
Related Properties
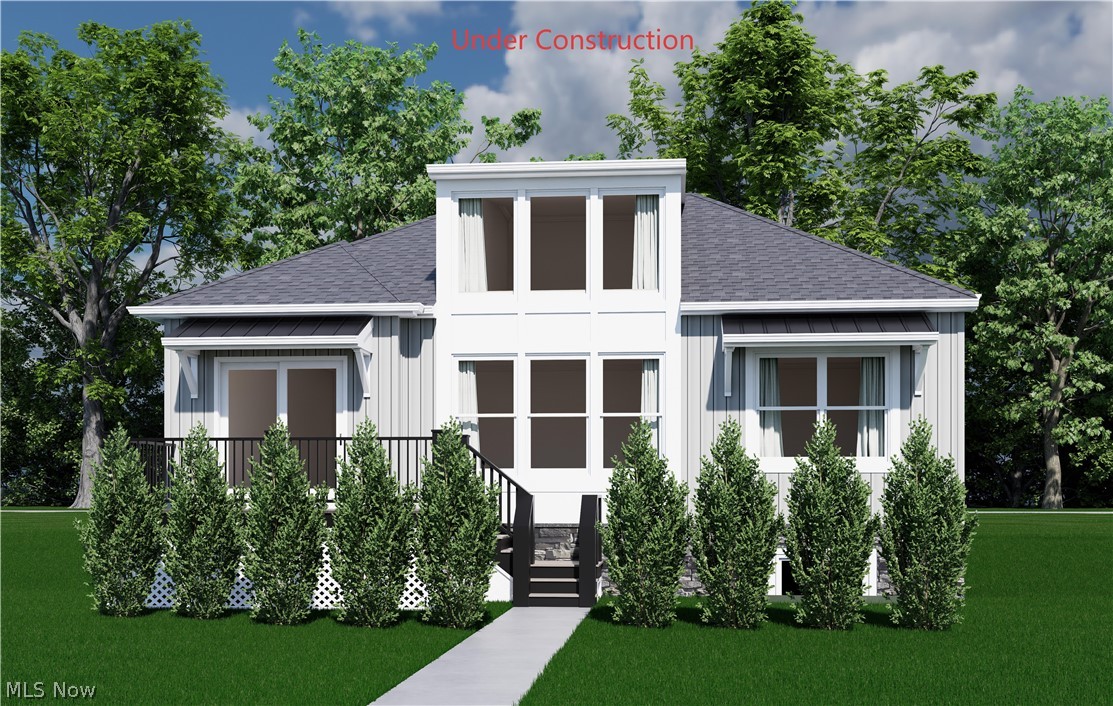
Willoughby
S/L 2 Campus Lane
2 Beds
2 Baths
1,312 Sq.Ft.
$508,900
MLS#: 5220552
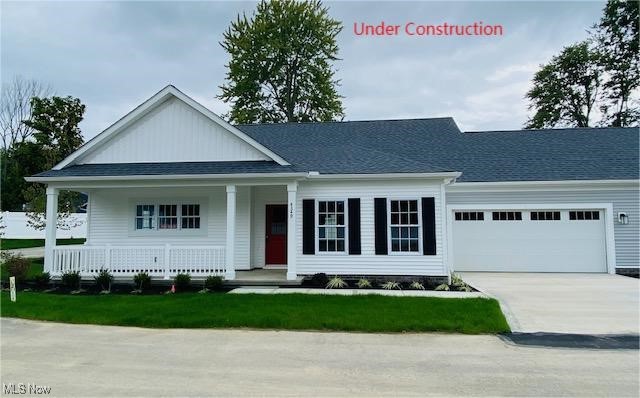
Willoughby
4310 Literary Lane
2 Beds
2 Baths
1,541 Sq.Ft.
$449,900
MLS#: 5180748
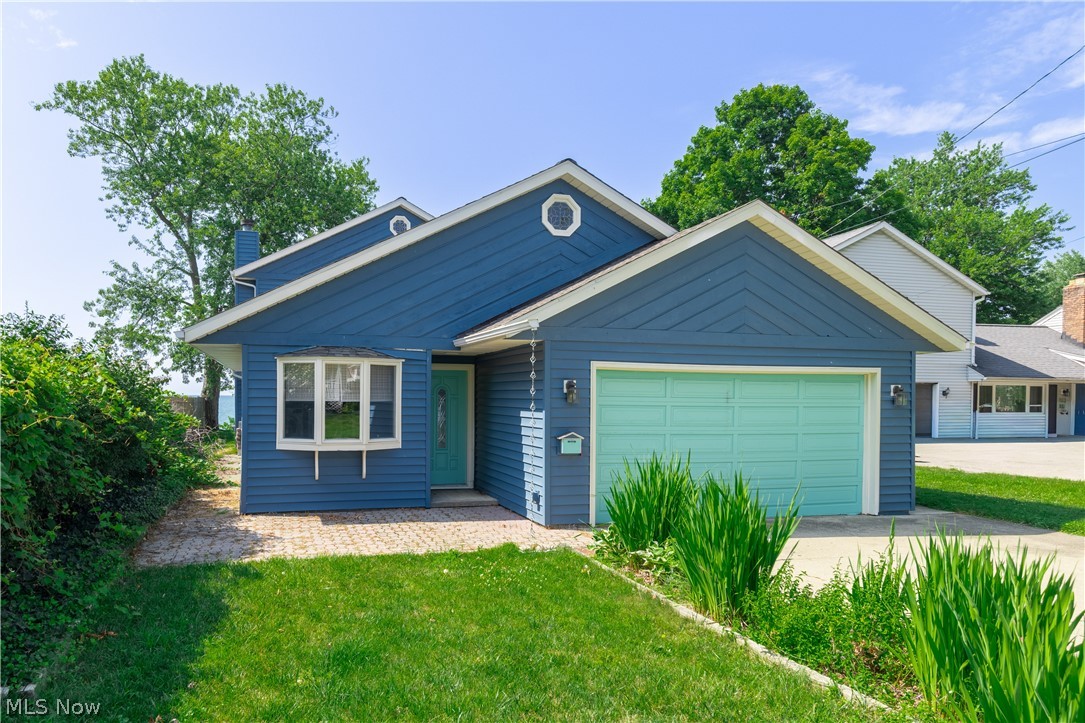
Willoughby
38847 Sunset Trail
3 Beds
2 Baths
2,180 Sq.Ft.
$545,000
MLS#: 5226622
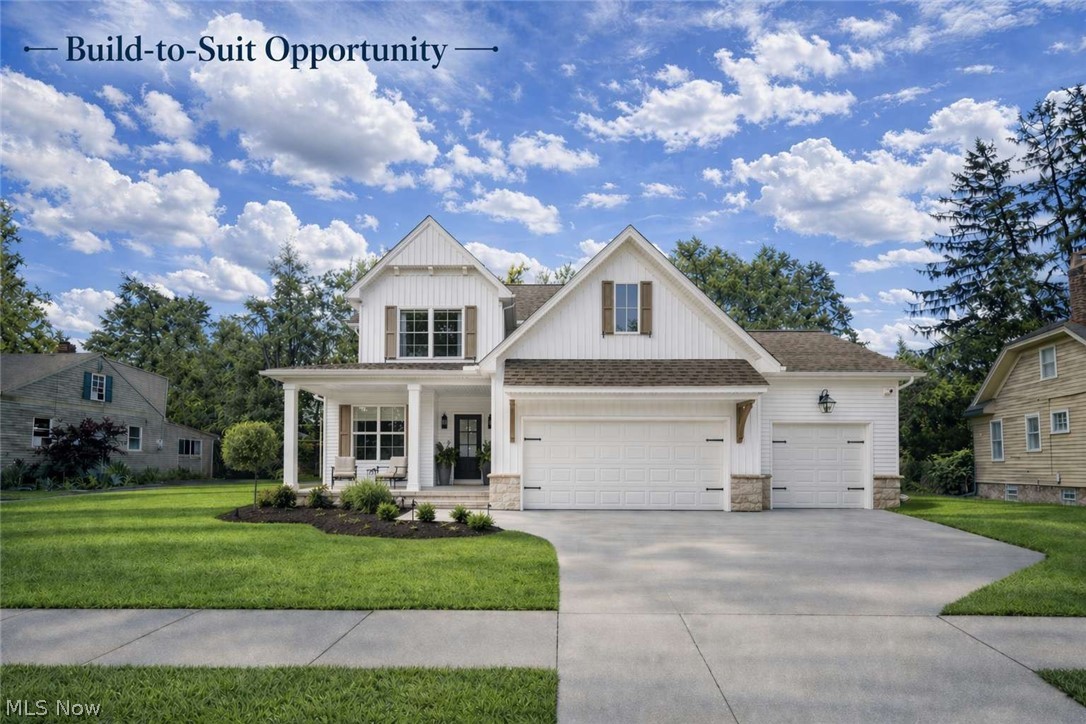
Willoughby
4879 Oakdale Drive
4 Beds
2 Baths
2,500 Sq.Ft.
$589,900
MLS#: 5203815
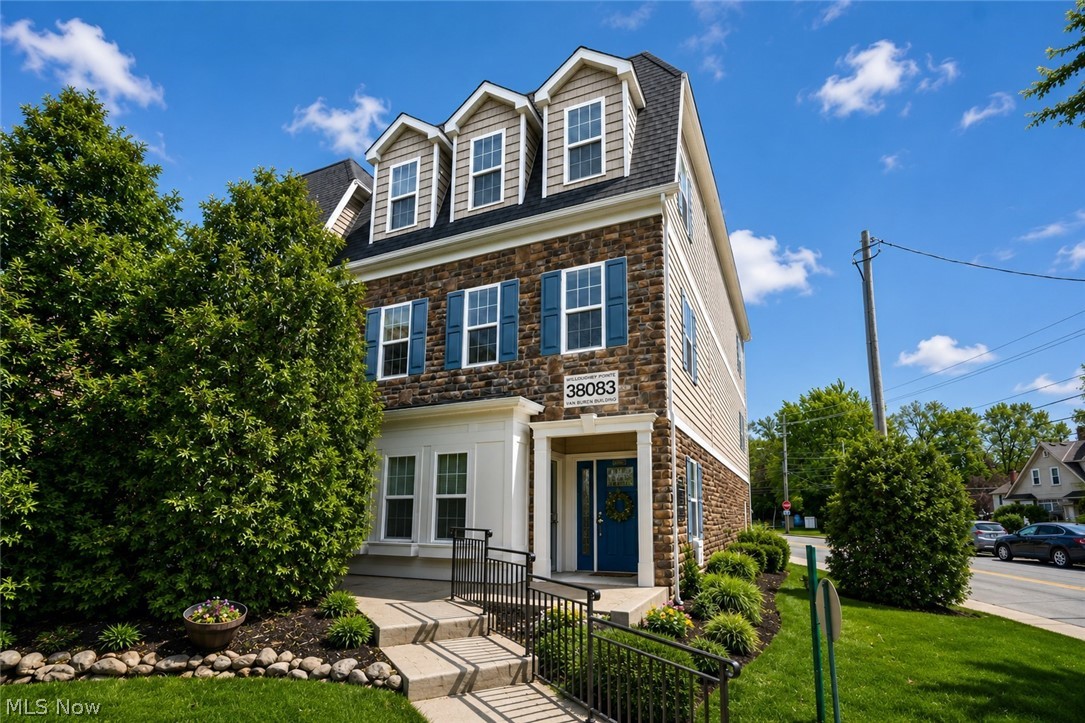
Willoughby
38083 Euclid Avenue
3 Beds
2 Baths
2,736 Sq.Ft.
$424,900
MLS#: 5208610
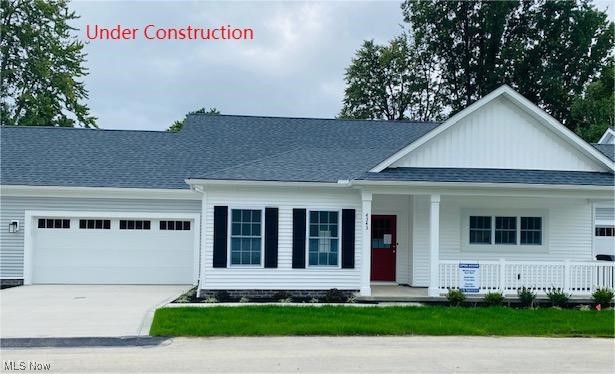
Willoughby
4316 Literary Lane
2 Beds
2 Baths
1,541 Sq.Ft.
$449,900
MLS#: 5180776
Willoughby
35970 Timber Ridge Lane
5 Beds
3 Baths
2,968 Sq.Ft.
$574,900
MLS#: 5211940
