.webp?size=346x80)
Property
Beds
3
Full Baths
2
1/2 Baths
None
Year Built
1972
Sq.Footage
1,809
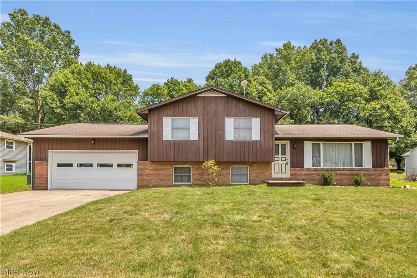
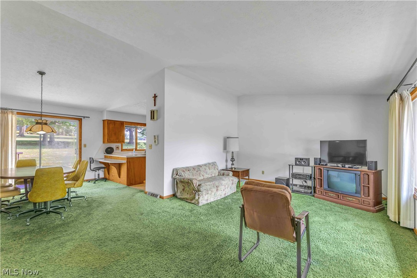
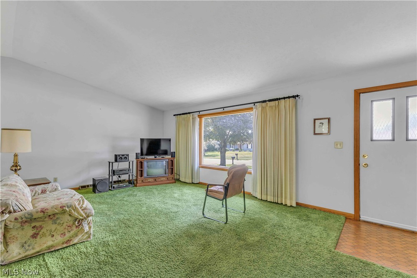
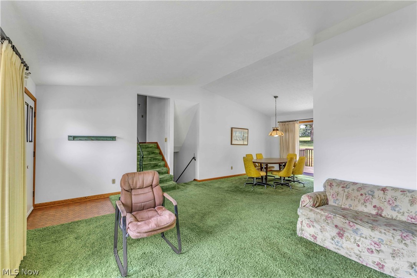
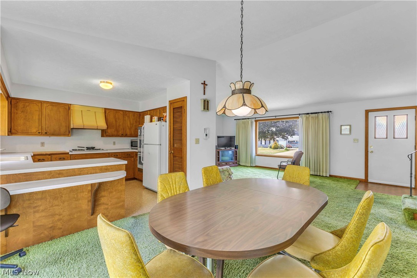
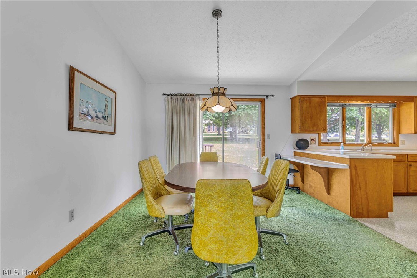
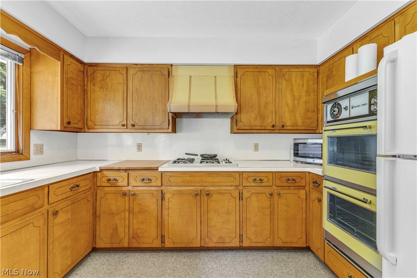
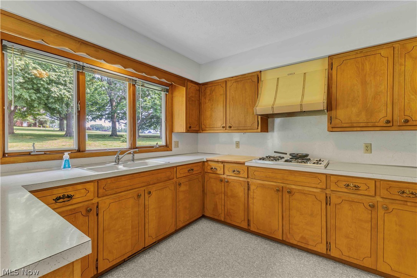
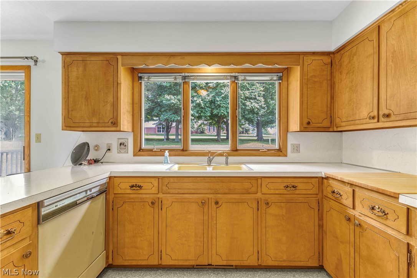
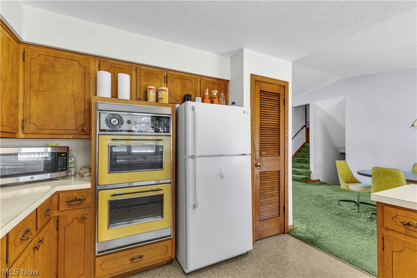
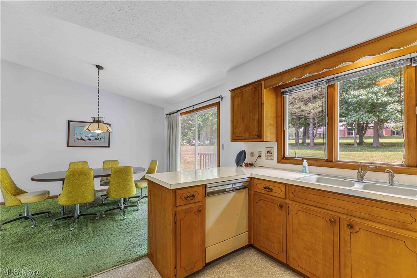
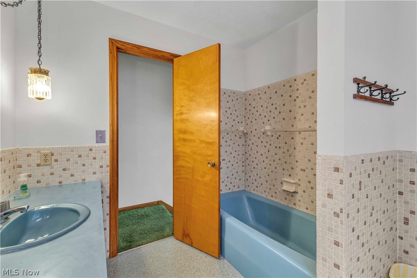
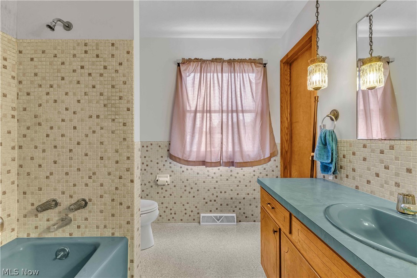
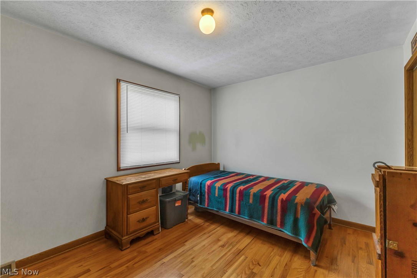
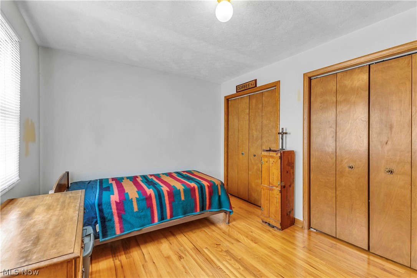
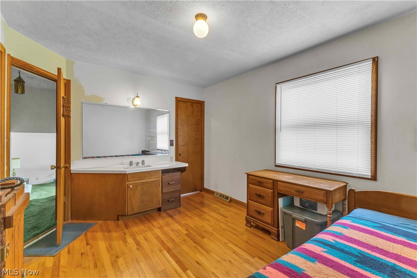
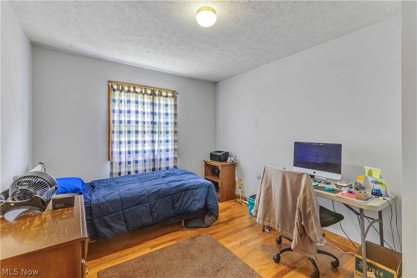
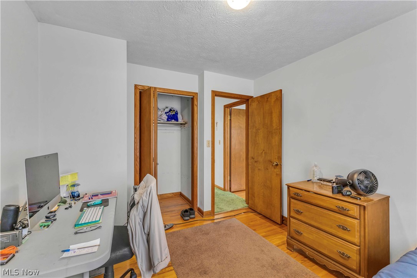
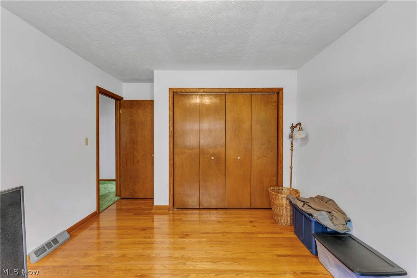
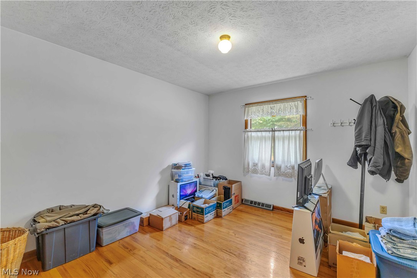
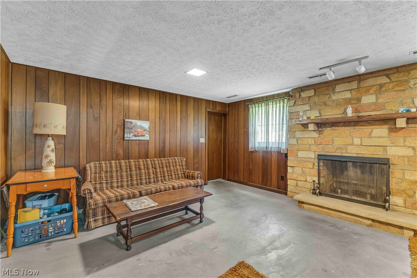
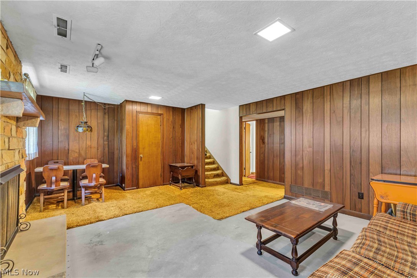
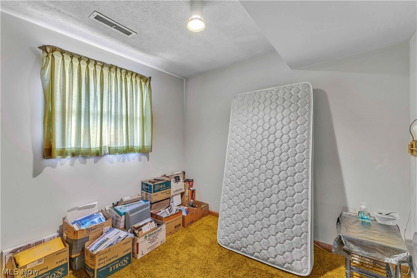
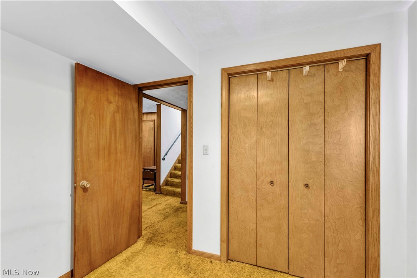
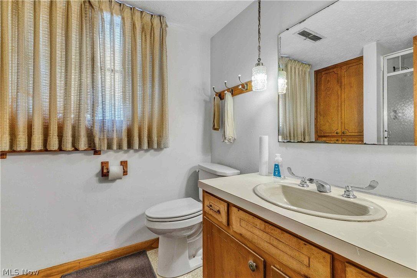
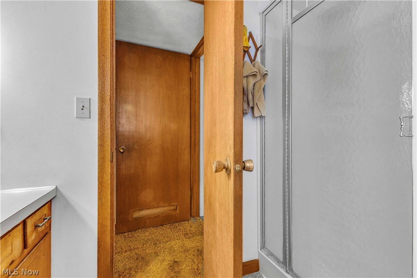
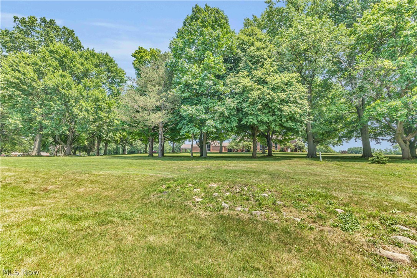
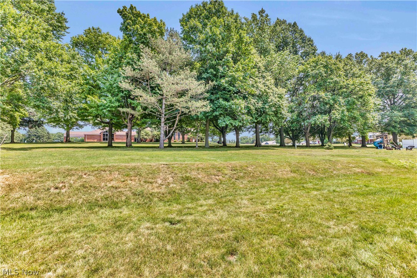
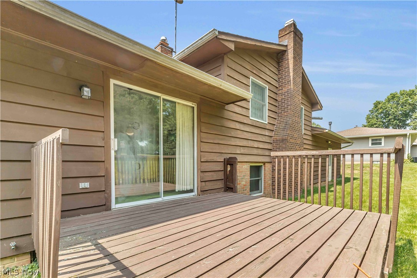
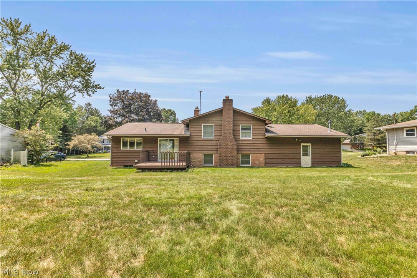
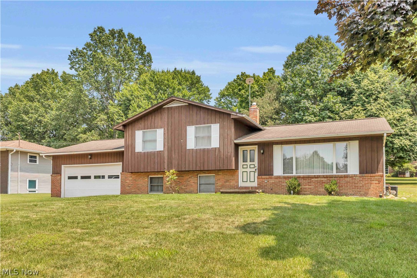
Welcome to 388 Cheryl Drive, a charming 4-bedroom, 2-bath split-level home full of character, warmth, and timeless appeal. From the moment you arrive, you'll appreciate the inviting curb appeal, attached two-car garage, and beautifully maintained exterior. Inside, original hardwood floors flow throughout much of the home, adding warmth and classic charm. The bright living room welcomes you with a large picture window that fills the space with natural light before flowing seamlessly into the dining room and kitchen, creating an ideal layout for everyday living and entertaining. Sliding glass doors off the dining area lead to the backyard deck, making indoor and outdoor gatherings effortless. The spacious kitchen offers abundant built-in cabinetry, generous counter space, a peninsula with additional seating, and a large window above the sink overlooking the backyard. The lower level features a cozy family room centered around a charming fireplace, along with a casual dining nook, a fourth bedroom, and a full bathroom, making it an excellent setup for guests, multigenerational living, or a private home office. Upstairs, you'll find three comfortably sized bedrooms and a shared full bathroom, all filled with natural light and classic charm. The unfinished basement houses the laundry area while offering exceptional potential for future living space, a home gym, workshop, or additional storage. Outside, enjoy the spacious backyard complete with a deck overlooking lush green space, creating the perfect setting for summer entertaining, relaxing evenings, or simply enjoying the peaceful surroundings. Combining a functional layout, original character, and endless potential, this delightful Tallmadge home is ready for its next chapter.
Features & Amenities
Interior
-
Total Bedrooms
3
-
Bathrooms
2
-
Above Grade Finished Area
1809.0
-
Basement YN
YES
-
Cooling YN
YES
-
Cooling
Central Air, Ceiling Fan(s)
-
Fireplace YN
YES
-
Heating YN
YES
-
Heating
Forced Air, Fireplace(s)
-
Pet friendly
N/A
Exterior
-
Garage
Yes
-
Garage spaces
2
-
Construction Materials
Vinyl Siding, Wood Siding
-
Parking
Attached, Driveway, Garage, Paved
-
Pool
No
-
Waterfront YN
NO
Area & Lot
-
Lot Size(acres)
0.365
-
Property Type
Residential
-
Property Sub Type
Single Family Residence
-
Architectural Style
Split Level
Price
-
Sales Price
$219,900
-
Tax Amount
$4,303
-
Sq. Footage
1,809
-
Price/SqFt
$121
HOA
-
Association
No
School District
-
Elementary School
Tallmadge CSD - 7715
-
Middle School
Tallmadge CSD - 7715
-
High School
Tallmadge CSD - 7715
Property Features
-
Stories
2
-
Sewer
Public Sewer
-
Water Source
Public
Schedule a Showing
Showing scheduled successfully.
Mortgage calculator
Estimate your monthly mortgage payment, including the principal and interest, property taxes, and HOA. Adjust the values to generate a more accurate rate.
Your payment
Principal and Interest:
$
Property taxes:
$
HOA fees:
$
Total loan payment:
$
Total interest amount:
$
Location
County
Summit
Elementary School
Tallmadge CSD - 7715
Middle School
Tallmadge CSD - 7715
High School
Tallmadge CSD - 7715
Listing Courtesy of Cole Belter , RE/MAX Crossroads Properties
RealHub Information is provided exclusively for consumers' personal, non-commercial use, and it may not be used for any purpose other than to identify prospective properties consumers may be interested in purchasing. All information deemed reliable but not guaranteed and should be independently verified. All properties are subject to prior sale, change or withdrawal. RealHub website owner shall not be responsible for any typographical errors, misinformation, misprints and shall be held totally harmless.

AGENT
Gregory Sharier
Call Gregory today to schedule a private showing.

* Listings on this website come from the FMLS IDX Compilation and may be held by brokerage firms other than the owner of this website. The listing brokerage is identified in any listing details. Information is deemed reliable but is not guaranteed. If you believe any FMLS listing contains material that infringes your copyrighted work please click here to review our DMCA policy and learn how to submit a takedown request.© 2024 FMLS.
Related Properties
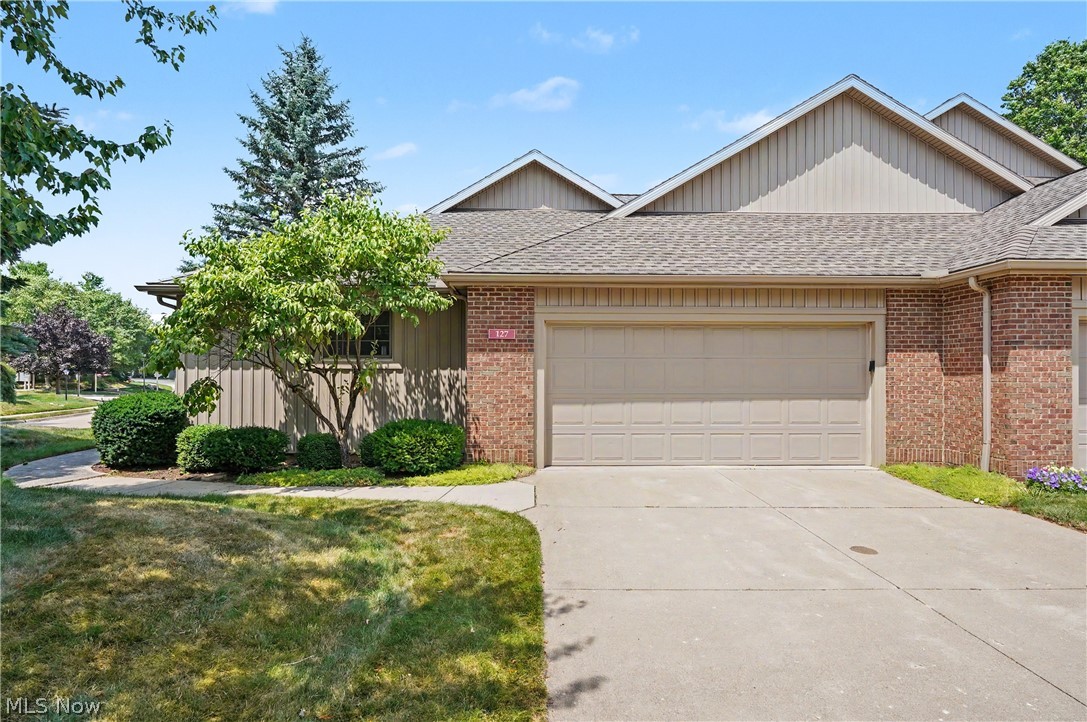
Tallmadge
127 Wilford Way
2 Beds
2 Baths
1,376 Sq.Ft.
$254,900
MLS#: 5226661
Tallmadge
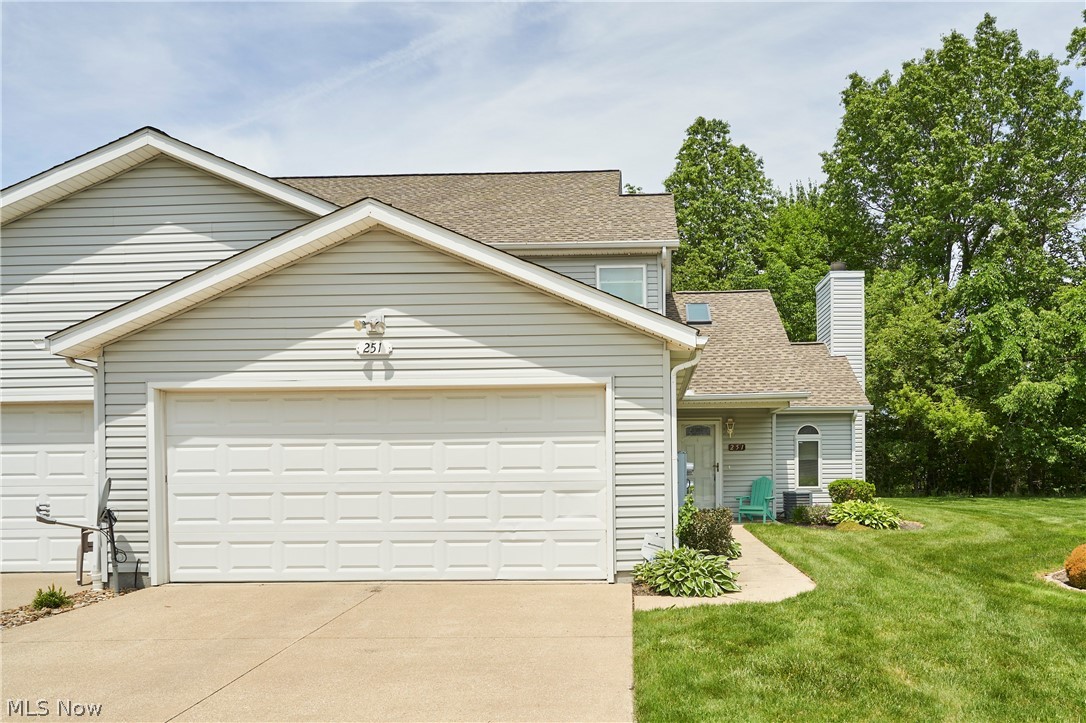
251 Westberry Circle
3 Beds
2 Baths
1,528 Sq.Ft.
$237,000
MLS#: 5214990
Tallmadge
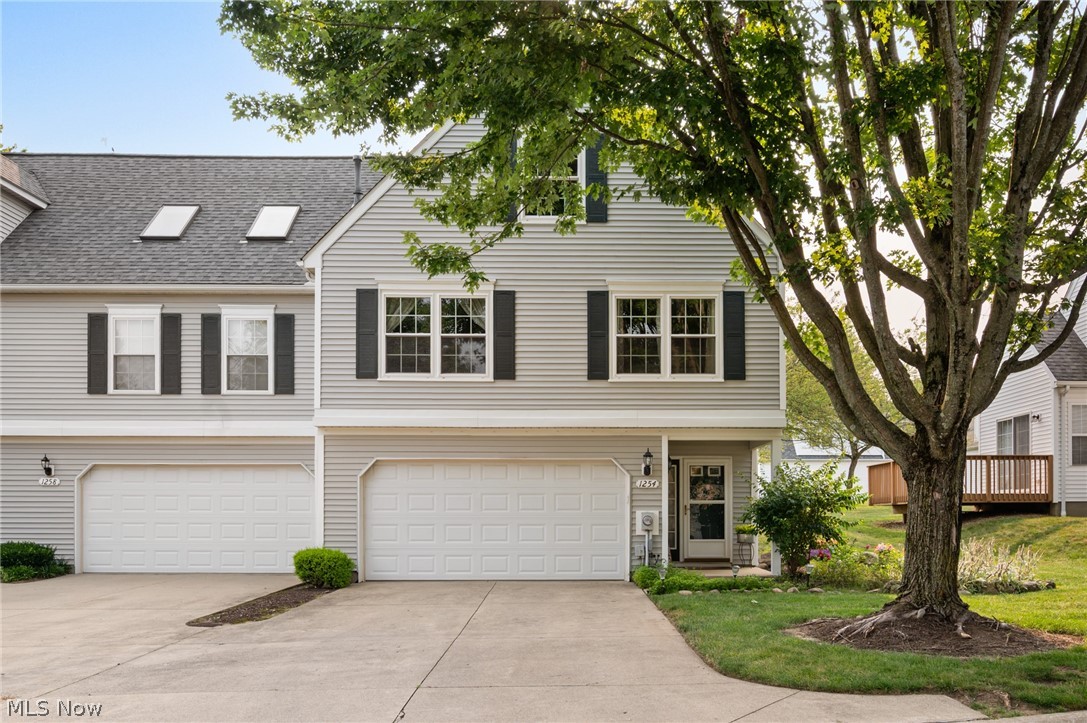
1254 Village Parkway
3 Beds
2 Baths
1,576 Sq.Ft.
$229,900
MLS#: 5227673
Tallmadge
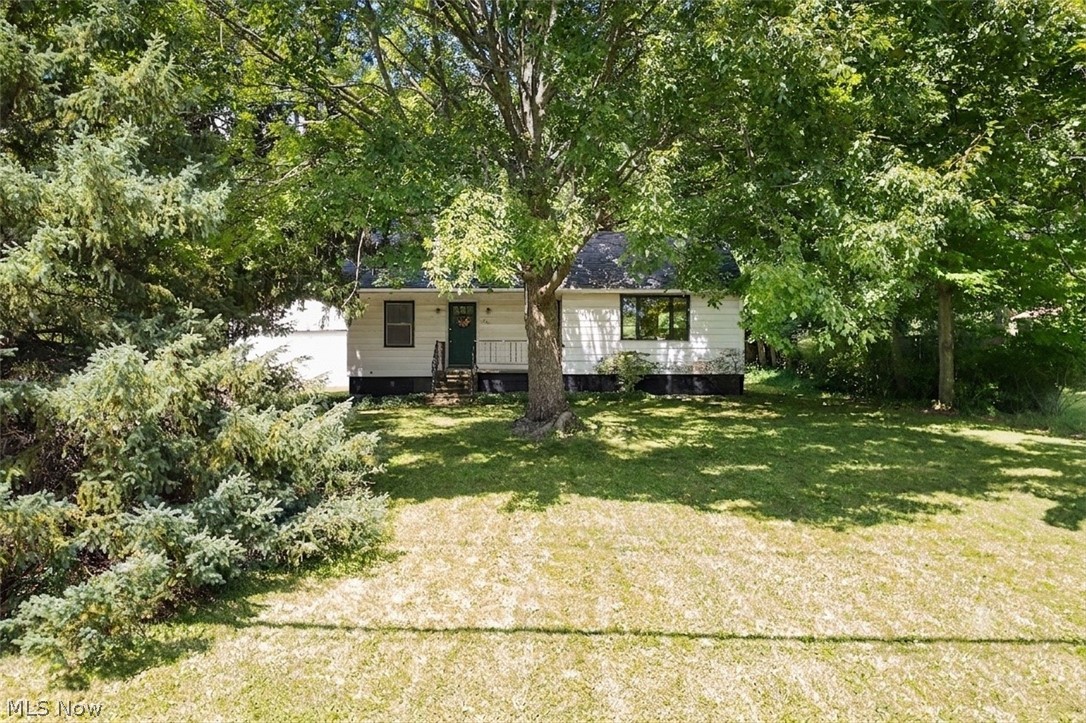
353 Southeast Avenue
3 Beds
2 Baths
1,664 Sq.Ft.
$242,900
MLS#: 5222270
Tallmadge
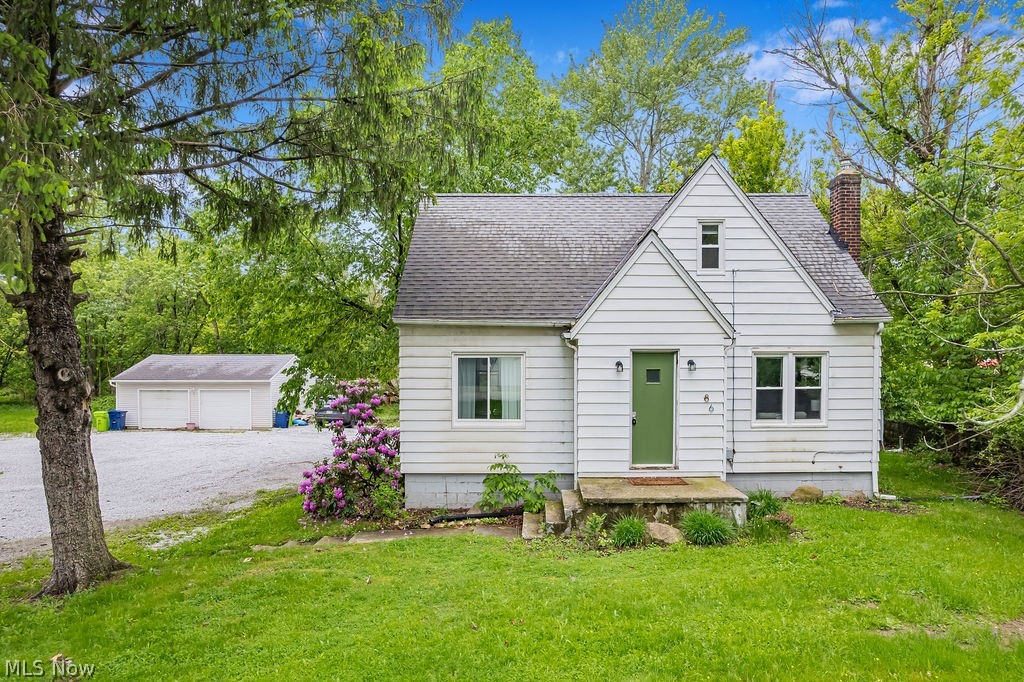
86 Southeast Avenue
3 Beds
1 Baths
N/A
$205,000
MLS#: 5213070
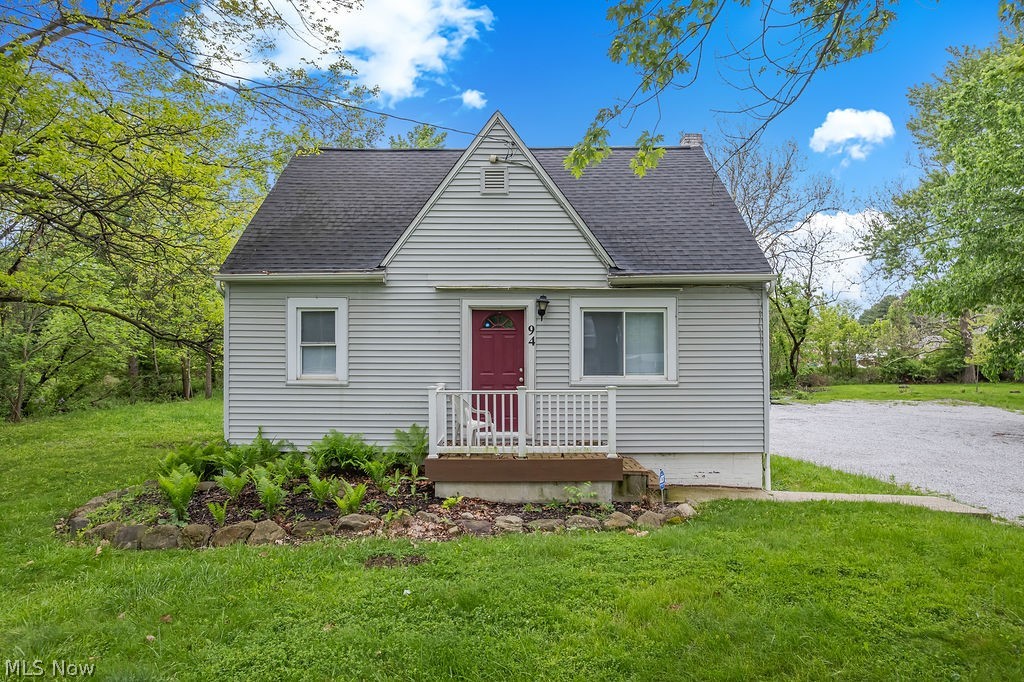
Tallmadge
94 Southeast Avenue
3 Beds
1 Baths
N/A
$215,000
MLS#: 5213241
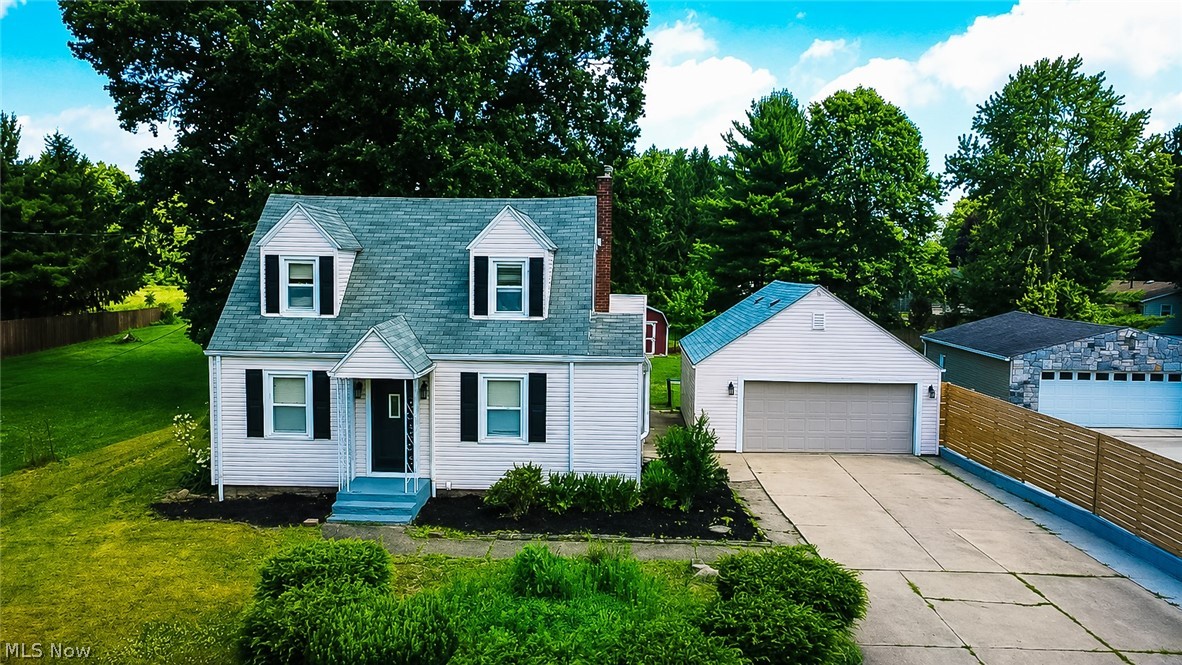
Tallmadge
102 W Howe Road
2 Beds
1 Baths
N/A
$220,000
MLS#: 5223731
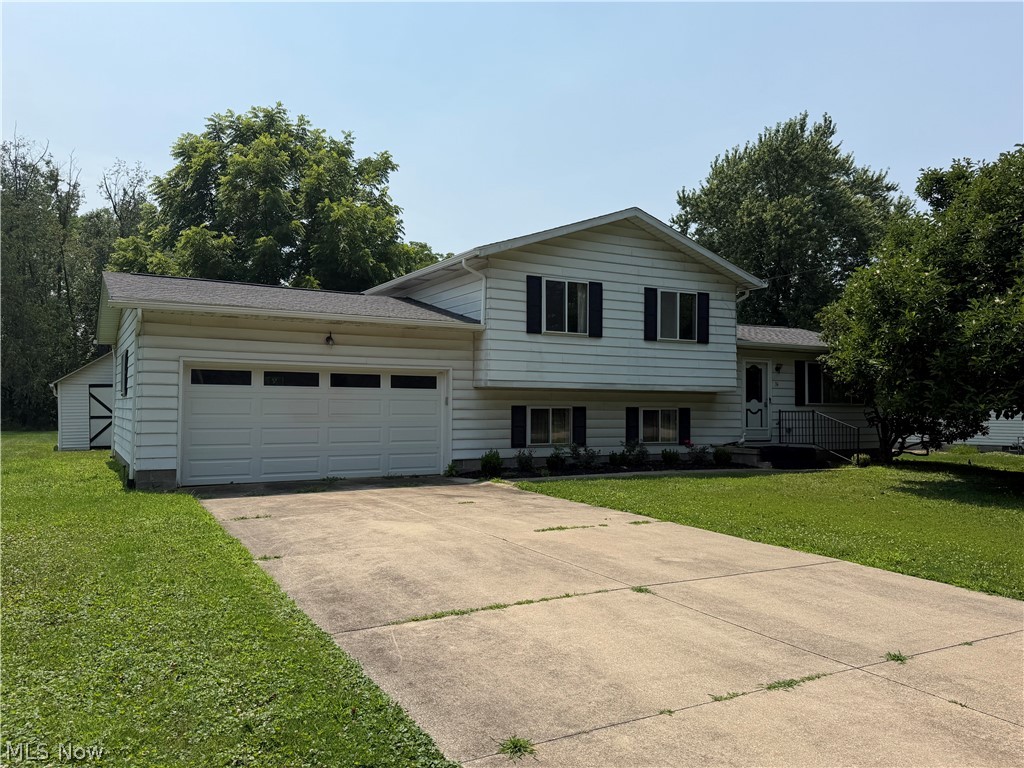
Tallmadge
36 Westvue Drive
3 Beds
1 Baths
1,576 Sq.Ft.
$235,000
MLS#: 5227726
