Features & Amenities

Interior

  • Total Bedrooms

    3

  • Bathrooms

    2

  • Basement YN

    YES

  • Cooling YN

    YES

  • Cooling

    Central Air

  • Fireplace YN

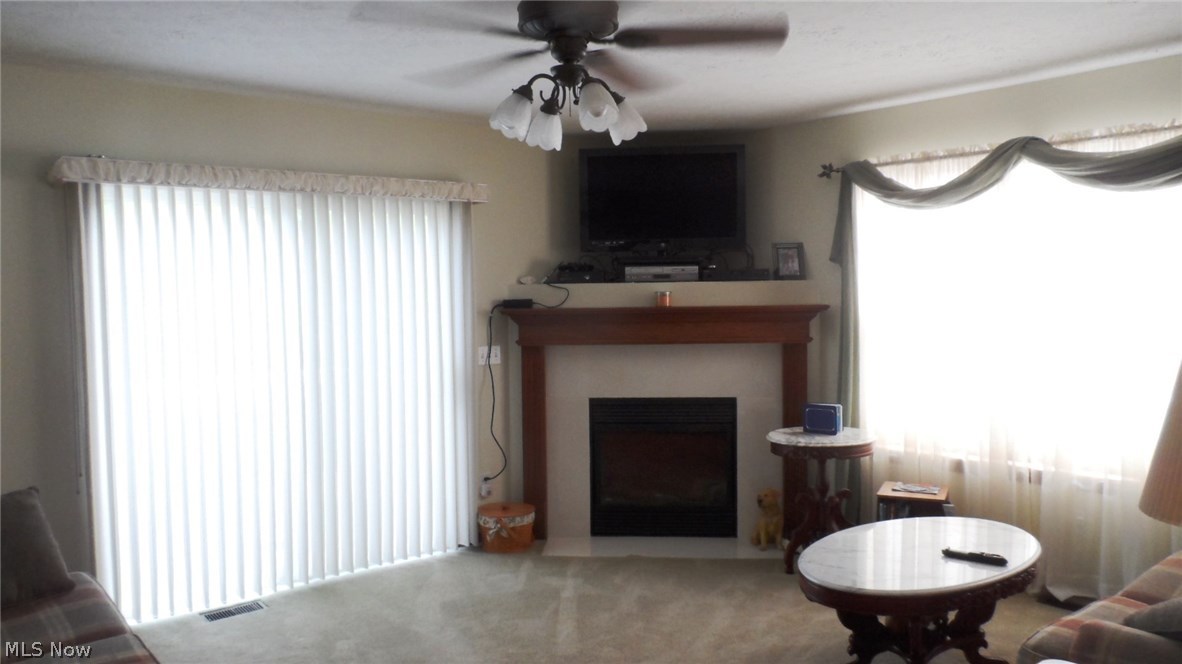
    YES

  • Heating YN

    YES

  • Heating

    Natural Gas, Forced Air

  • Pet friendly

    Yes

Exterior

  • Garage

    Yes

  • Garage spaces

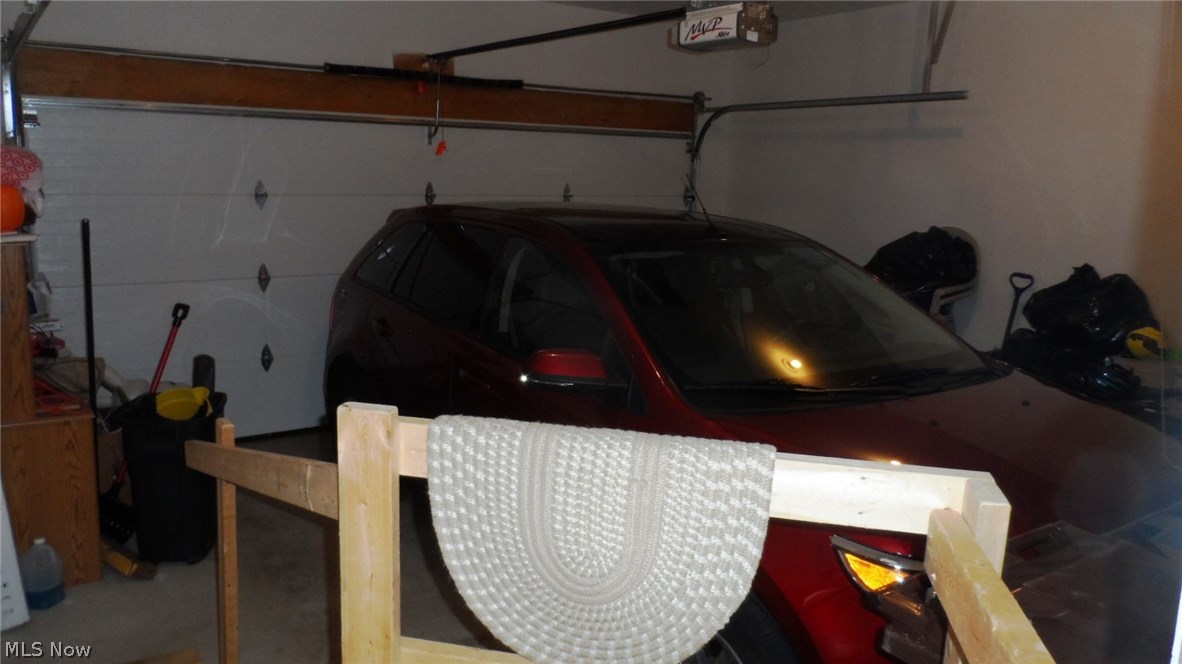
    2

  • Construction Materials

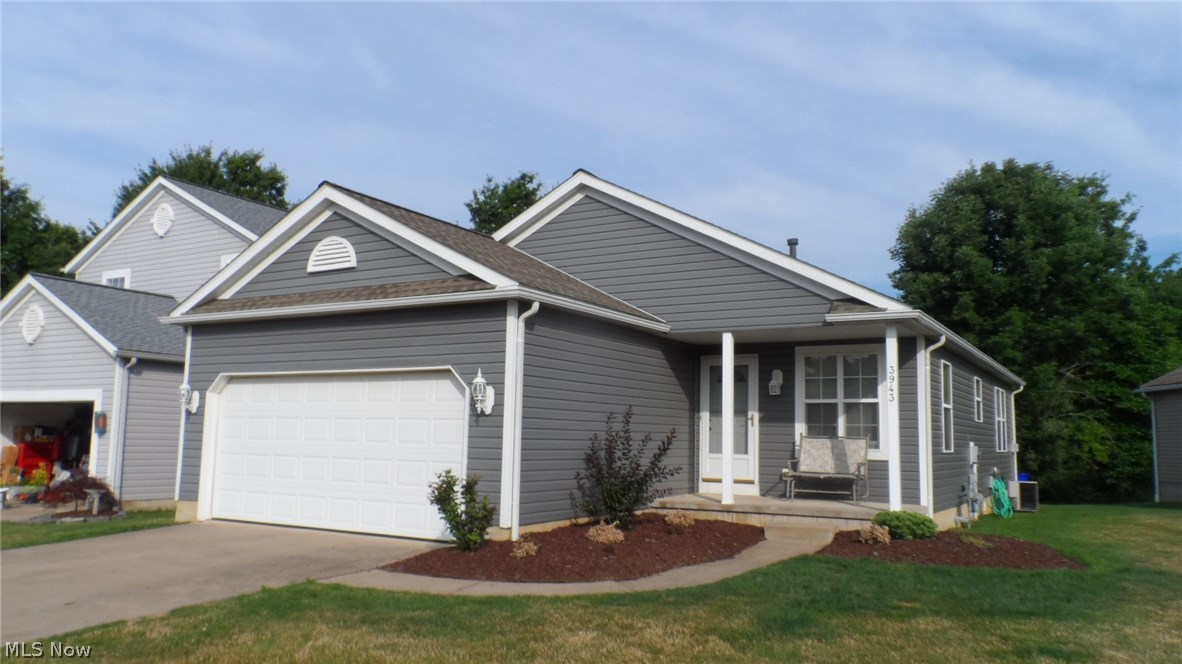
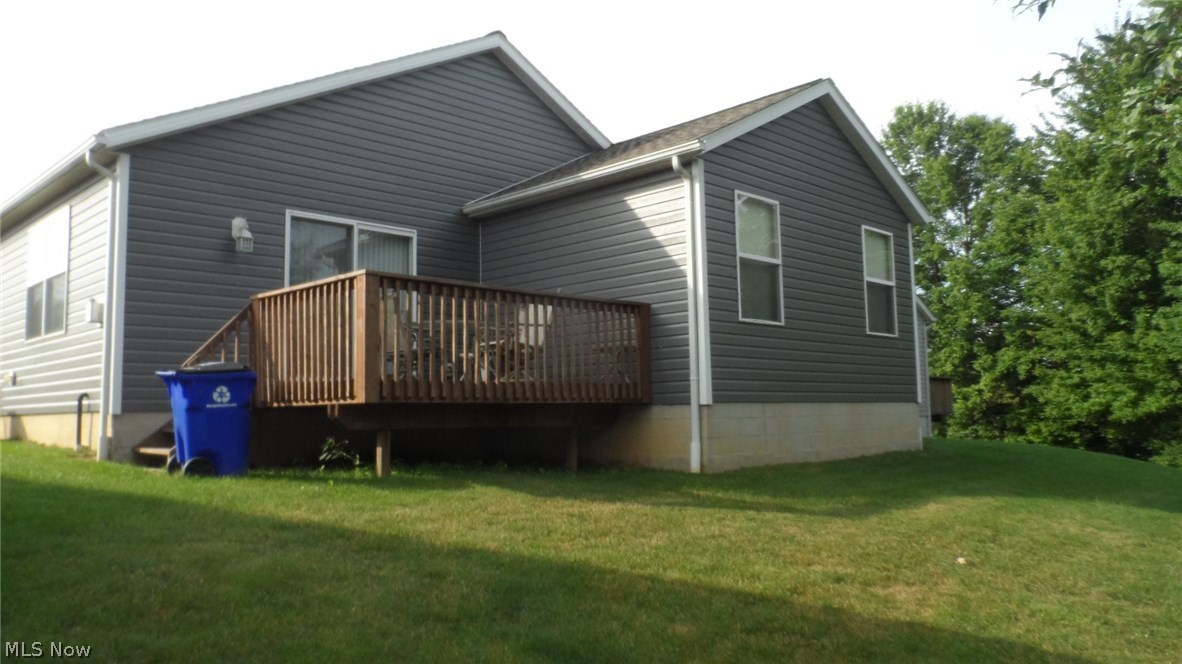
    Vinyl Siding

  • Parking

    Attached, Garage, Garage Door Opener, Paved

  • Patio and Porch Features

    Deck, Porch

  • Pool

    No

Area & Lot

  • Lot Size(acres)

    0.2284

  • Property Type

    Residential

  • Property Sub Type

    Condominium

  • Architectural Style

    Ranch

Price

  • Sales Price

    $134,900

  • Tax Amount

    $2,003

  • Sq. Footage

    N/A

  • Price/SqFt

    N/A

HOA

  • Association

    YES

  • Association Fee

    $150

  • Association Fee Frequency

    Monthly

  • Association Fee Includes

    N/A

School District

  • Elementary School

    Rootstown LSD - 6707

  • Middle School

    N/A

  • High School

    N/A

Property Features

  • Stories

    1

  • Sewer

    Public Sewer

  • Water Source

    Public

Schedule a Showing

Showing scheduled successfully.

<
>
IN PERSON
VIA CHAT

What is 3 + 4 ?


Change time

Mortgage calculator

Estimate your monthly mortgage payment, including the principal and interest, property taxes, and HOA. Adjust the values to generate a more accurate rate.

Your payment

Principal and Interest:

$

Property taxes:

$

HOA fees:

$

Total loan payment:

$

Total interest amount:

$

Location

County

Portage

Elementary School

Rootstown LSD - 6707

Middle School

High School

Listing Courtesy of Leland E Schie, Keller Williams Chervenic Rlty

RealHub Information is provided exclusively for consumers' personal, non-commercial use, and it may not be used for any purpose other than to identify prospective properties consumers may be interested in purchasing. All information deemed reliable but not guaranteed and should be independently verified. All properties are subject to prior sale, change or withdrawal. RealHub website owner shall not be responsible for any typographical errors, misinformation, misprints and shall be held totally harmless.

Agent Gregory Sharier

AGENT

Gregory Sharier

Call Gregory today to schedule a private showing.


* Listings on this website come from the FMLS IDX Compilation and may be held by brokerage firms other than the owner of this website. The listing brokerage is identified in any listing details. Information is deemed reliable but is not guaranteed. If you believe any FMLS listing contains material that infringes your copyrighted work please click here to review our DMCA policy and learn how to submit a takedown request.© 2024 FMLS.
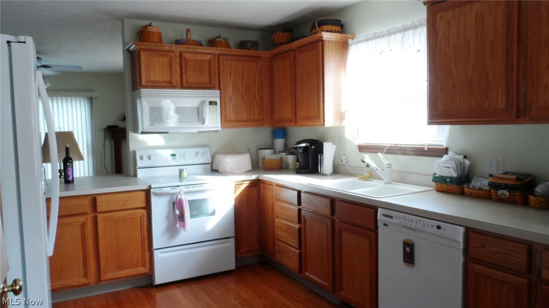
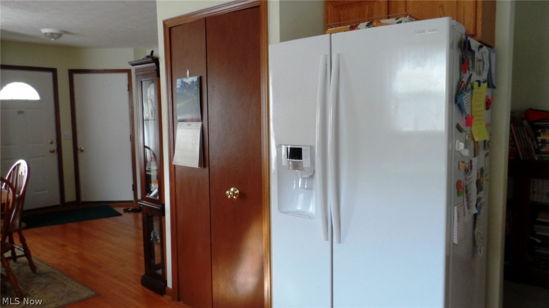
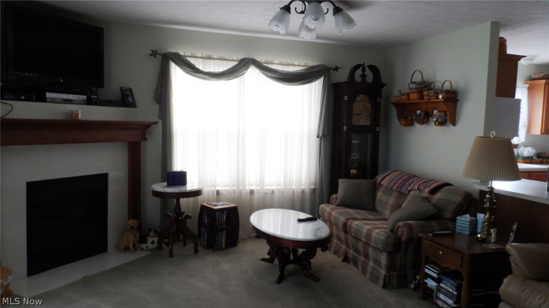
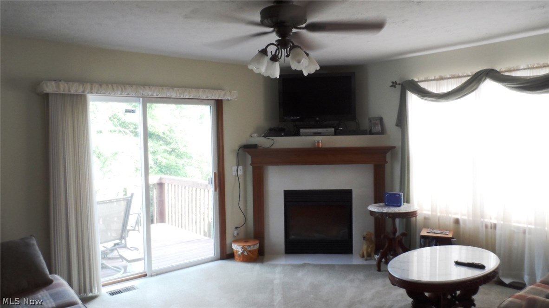
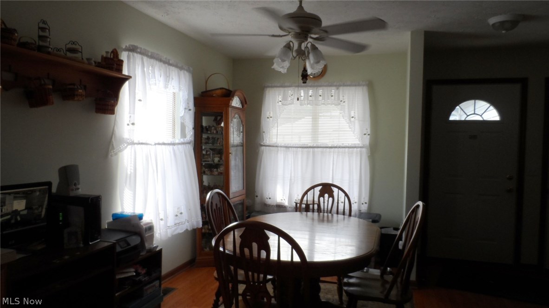
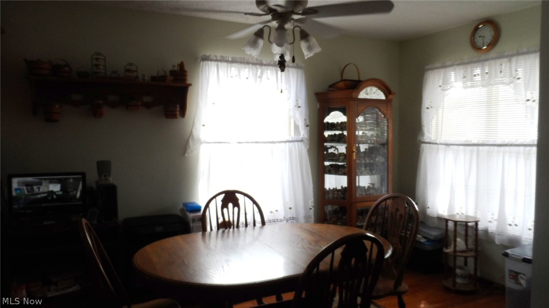
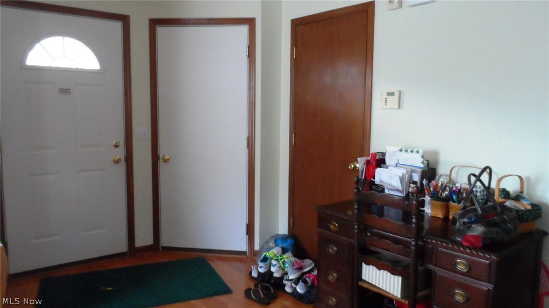
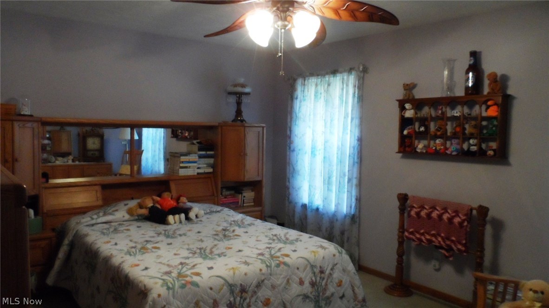
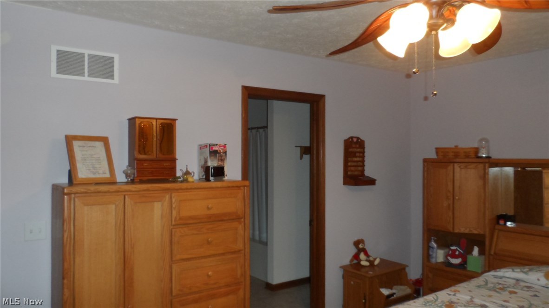
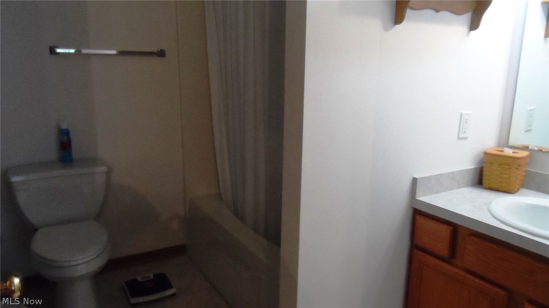
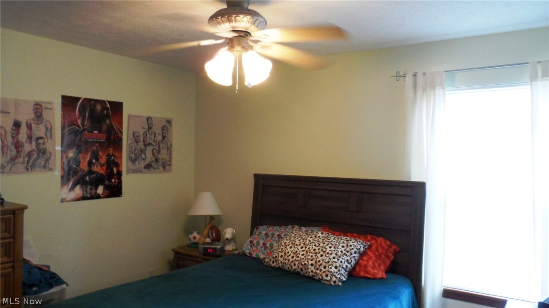
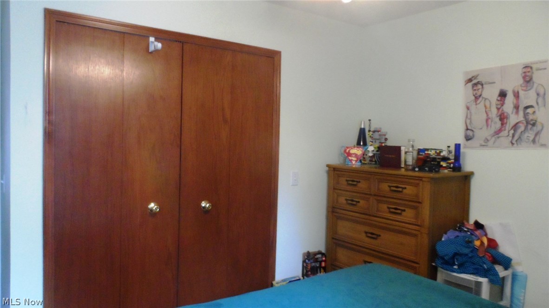
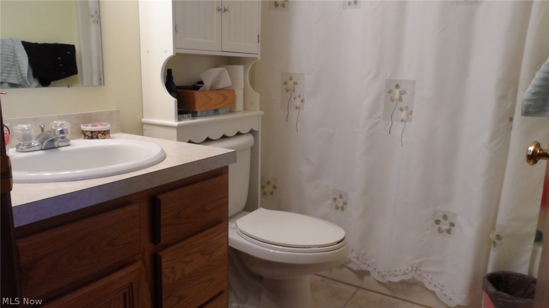
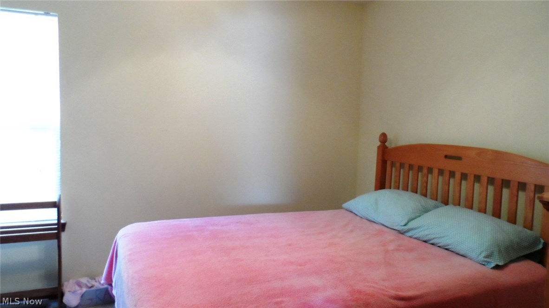
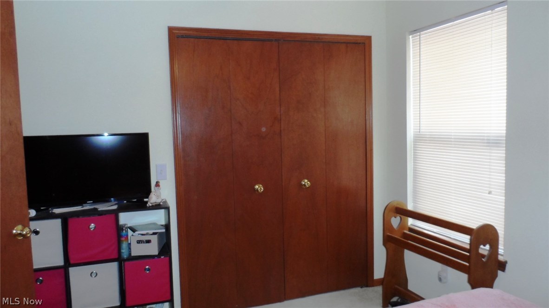
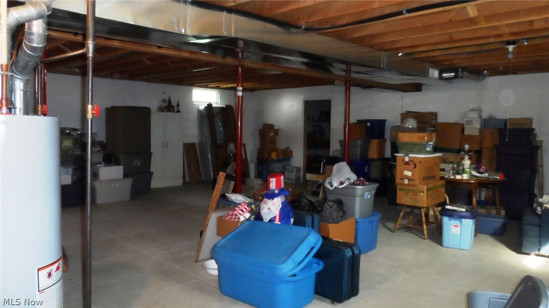
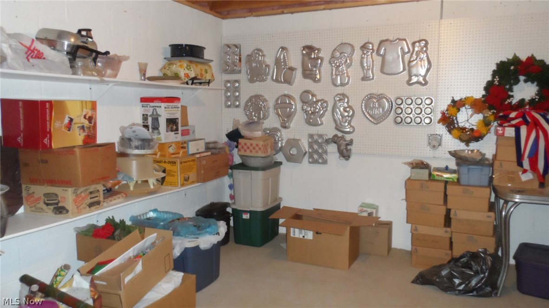
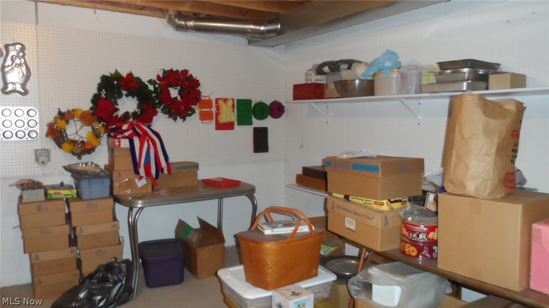
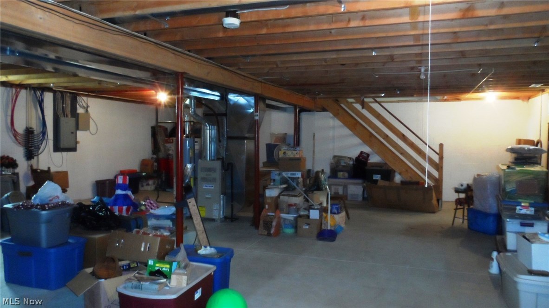
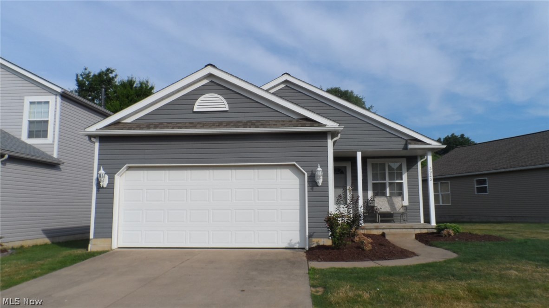
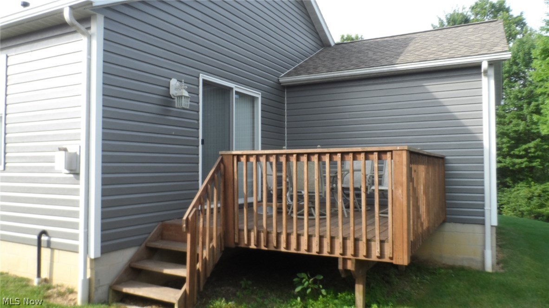
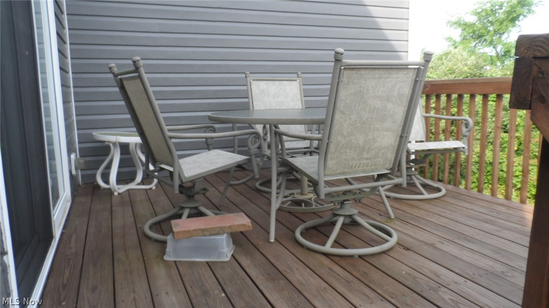
Charming 3 bedroom ranch with 2 baths located close to NEOMED.  Open floor plan offers kitchen with appliances and eat in area, dining area, and spacious living area w/ gas fireplace and sliding doors to deck for entertaining.  Spacious master bedroom has master bath and walk in closet.  Basement offers lots of storage area or could be finished off plus additional room(12x15) for various opportunities.

3943 Marsh Creek Lane

Message successfully sent.

What would you like to know?

What is 3 + 4 ?

I agree to receive email communication and understand I can unsubscribe at any time.

I agree to be contacted by Tyson Sells Homes, LLC. via call, email, and text for real estate services. To opt out, you can reply 'stop' at any time or reply 'help' for assistance. You can also click the unsubscribe link in the emails. Message and data rates may apply. Message frequency may vary. Privacy Policy

Related Properties

New on site 1 day ago
Well-cared-for one-family-owned home on 2.45± acres in Rootstown Township, with frontage on both Cook Rd and Tallmadge Rd. This 3-bedroom, 1-bath ranch offers approximately 1,317 sq. ft. of living space plus a full basement.

The home has been exceptionally well maintained and shows true pride of ownership throughout. Major exterior updates include a new roof and new siding, both completed in 2019.

Outside, the property includes a 36' x 22' detached garage, utility shed, covered porch and wood deck. The dual-road frontage adds extra versatility and access to this spacious country property.

A clean, solid home that has been carefully maintained by the same family for years and is ready for its next owner.

Highlights: 3 bedrooms • 1 full bath • 1,317± sq. ft. • 2.45± acres • Frontage on Cook Rd & Tallmadge Rd • Full basement • 36' x 22' detached garage • Utility shed • Covered porch • Wood deck • New roof 2019 • New siding 2019 • Exceptionally well maintained. Starting bid: $125,000.

How the Online Auction Works
Register to Bid – Create an account and complete bidder registration prior to bidding.
Place Your Bid – Bid the next increment or enter your maximum bid. The system will automatically bid on your behalf up to your maximum amount.
Extended Bidding – If a bid is placed during the final 3 minutes, the auction will automatically extend by 3 minutes until no additional bids are received.
Buyer's Premium – A 10% Buyer's Premium is added to the final high bid to determine the total purchase price.
Earnest Money Deposit – The successful bidder must submit a $5000.00 non-refundable earnest money deposit and sign purchase documents within 24 hours of auction closing. Financing okay, but non-refundable deposit still required.
Closing – Closing will take place within 30 days through Diamond Tilte in Brimfield.
Please review all terms, attend an open house if possible, and complete any desired inspections or due diligence prior to bidding.
#5254863

Rootstown

3962 Cook Road

3 Beds

1 Baths

1,317 Sq.Ft.

$125,000

MLS#: 5254863

Send a message

Message successfully sent.

Your message

What is 3 + 4 ?

Reason for contacting?

I agree to receive email communication and understand I can unsubscribe at any time.

I agree to be contacted by Tyson Sells Homes, LLC. via call, email, and text for real estate services. To opt out, you can reply 'stop' at any time or reply 'help' for assistance. You can also click the unsubscribe link in the emails. Message and data rates may apply. Message frequency may vary. Privacy Policy

Sign Out

Virtual Assistant

Would you like to take the next step with this property? We can help you schedule a showing or virtual tour, or send you more details.

Yes, I would like more information.

Thank You for Your Reply, One of Our Agents will contact you as soon as possible

No, maybe later.

Thank you, you can always contact me via email, phone number or through the contact form.

Realhub AI

Lucy - Your AI-Powered Realtor

Update Your Temporary Password

Personalize your search

Enter your email and we'll notify you immediately when new listings match what you're looking for.

or enter email address

Already have an account ? Login here

Continue your home search

I agree to receive communications and understand I can unsubscribe at any time.

I agree to be contacted by Tyson Sells Homes, LLC. via call, email, and text for real estate services. To opt out, you can reply 'stop' at any time or reply 'help' for assistance. You can also click the unsubscribe link in the emails. Message and data rates may apply. Message frequency may vary. Privacy Policy

Already have an account ? Login here

We use cookies

We use cookies primarily for analytics to enhance your experience. By accepting, you agree to our use of these cookies. You can manage your preferences or learn more about our cookies policy.