.webp?size=346x80)


Property
Beds
3
Full Baths
1
1/2 Baths
1
Year Built
1955
Sq.Footage
2,854
Welcome home to this beautiful, clean and spacious 3 bedroom 1.1 bath bungalow! This home features lovely hardwood floors, a finished basement, plenty of living and entertainment spaces, and a private fenced back yard for outdoor fun, barbecues, and relaxation. There are two first floor bedrooms, an updated main bath, and a vaulted 2nd floor primary suite with 2 skylights, two closets, a half bath, and a walk-in cedar closet. There is a separate office area outside the primary bedroom that can be used as a nursery, sitting/reading room or exercise space. It has a built-in dresser. The walk-in cedar closet can be converted to a shower to convert the half bath to a full bath. On the main level, in addition to the main bath and 2 bedrooms, is a formal living room, an eat-in kitchen with appliances, and a spacious family room with corner gas fireplace and sliding glass doors to a private fenced rear yard. This layout is ideal for those who love to entertain. Also included: raised planter on side of garage, rain barrel behind garage, and raised vaulted play house. The lower level is partially finished and is an alternate space to watch TV, play games, and entertain. The laundry is in the lower level as well. The basement was waterproofed back in 2008 by the previous owner. The current owners added a sewer backflow preventer in 2014 or 2015 and updated the sanitary stack in 2018. The basement also has glass block windows and an updated electrical panel. Don't wait to make this home yours and get settled in before the holidays!
Features & Amenities
Interior
-
Other Interior Features
Cedar Closet(s)
-
Total Bedrooms
3
-
Bathrooms
1
-
1/2 Bathrooms
1
-
Above Grade Finished Area
1427.0
-
Basement YN
YES
-
Cooling YN
YES
-
Cooling
Central Air
-
Fireplace YN
YES
-
Heating YN
YES
-
Heating
Natural Gas, Forced Air
-
Main Level Bedrooms
2
-
Pet friendly
N/A
Exterior
-
Garage
Yes
-
Garage spaces
2
-
Construction Materials
Aluminum Siding
-
Other Exterior Features
Playground
-
Parking
Assigned, Concrete, Detached, Garage, Garage Door Opener
-
Pool
No
-
Waterfront YN
NO
Area & Lot
-
Lot Features
Level
-
Lot Size(acres)
0.155
-
Property Type
Residential
-
Property Sub Type
Single Family Residence
-
Architectural Style
Bungalow, Cape Cod
Price
-
Sales Price
$230,000
-
Tax Amount
$4,219
-
Sq. Footage
2,854
-
Price/SqFt
$80
HOA
-
Association
No
School District
-
Elementary School
Willoughby-Eastlake - 4309
-
Middle School
Willoughby-Eastlake - 4309
-
High School
Willoughby-Eastlake - 4309
Property Features
-
Stories
1
-
Foundation Details
Block
-
Sewer
Public Sewer
-
Water Source
Public
Schedule a Showing
Showing scheduled successfully.
Mortgage calculator
Estimate your monthly mortgage payment, including the principal and interest, property taxes, and HOA. Adjust the values to generate a more accurate rate.
Your payment
Principal and Interest:
$
Property taxes:
$
HOA fees:
$
Total loan payment:
$
Total interest amount:
$
Location
County
Lake
Elementary School
Willoughby-Eastlake - 4309
Middle School
Willoughby-Eastlake - 4309
High School
Willoughby-Eastlake - 4309
Listing Courtesy of Donna M Hamblen , Century 21 Homestar
RealHub Information is provided exclusively for consumers' personal, non-commercial use, and it may not be used for any purpose other than to identify prospective properties consumers may be interested in purchasing. All information deemed reliable but not guaranteed and should be independently verified. All properties are subject to prior sale, change or withdrawal. RealHub website owner shall not be responsible for any typographical errors, misinformation, misprints and shall be held totally harmless.

AGENT
Gregory Sharier
Call Gregory today to schedule a private showing.

* Listings on this website come from the FMLS IDX Compilation and may be held by brokerage firms other than the owner of this website. The listing brokerage is identified in any listing details. Information is deemed reliable but is not guaranteed. If you believe any FMLS listing contains material that infringes your copyrighted work please click here to review our DMCA policy and learn how to submit a takedown request.© 2024 FMLS.
Related Properties

Willowick
29248 Oakdale Road
3 Beds
1 Baths
1,744 Sq.Ft.
$210,000
MLS#: 5236359

Willowick
290 E 317th Street
2 Beds
1 Baths
972 Sq.Ft.
$199,900
MLS#: 5234752

Willowick
270 E 330th Street
3 Beds
1 Baths
1,030 Sq.Ft.
$189,900
MLS#: 5236587

Willowick
30217 Forestgrove Road
3 Beds
1 Baths
1,064 Sq.Ft.
$230,000
MLS#: 5238147

Willowick
31505 Douglas Drive
3 Beds
2 Baths
2,262 Sq.Ft.
$195,000
MLS#: 5240656
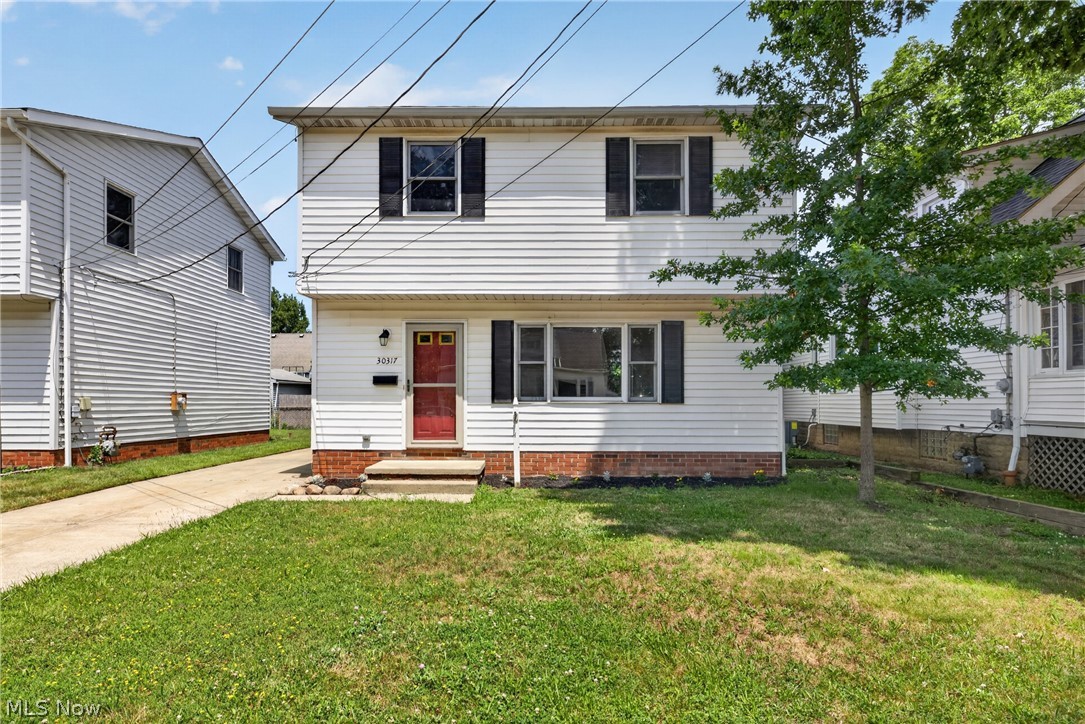
Willowick
30317 Thomas Street
3 Beds
1 Baths
N/A
$208,500
MLS#: 5146923
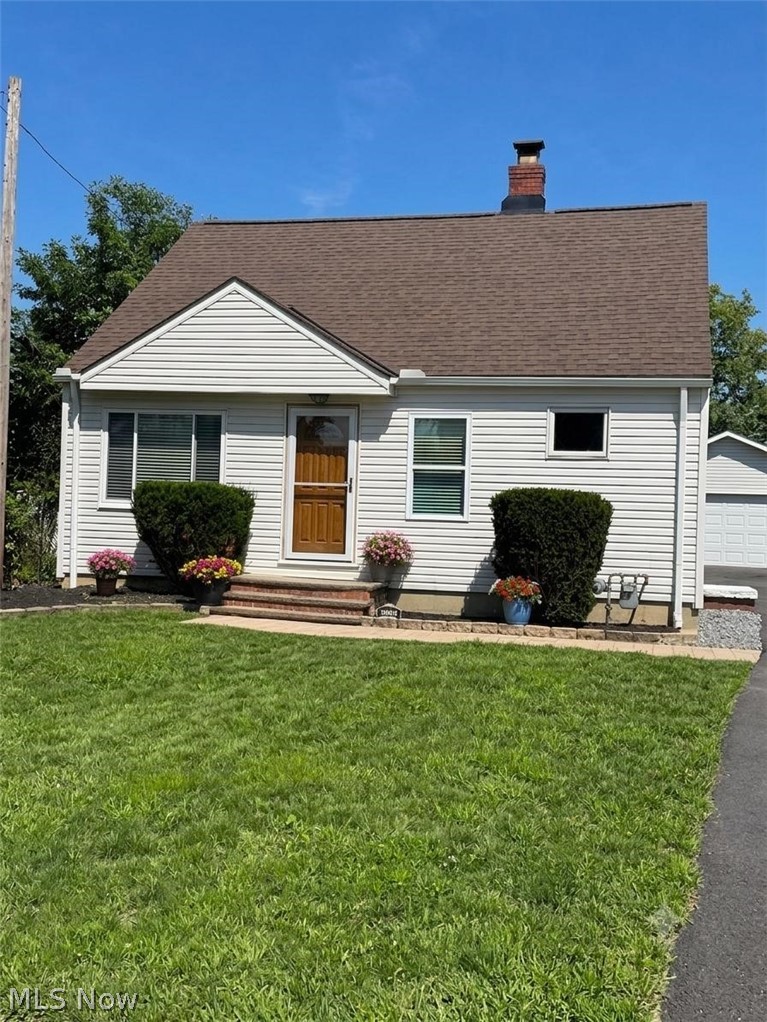
Willowick
29810 Bruce Drive
3 Beds
2 Baths
1,792 Sq.Ft.
$244,500
MLS#: 5227498
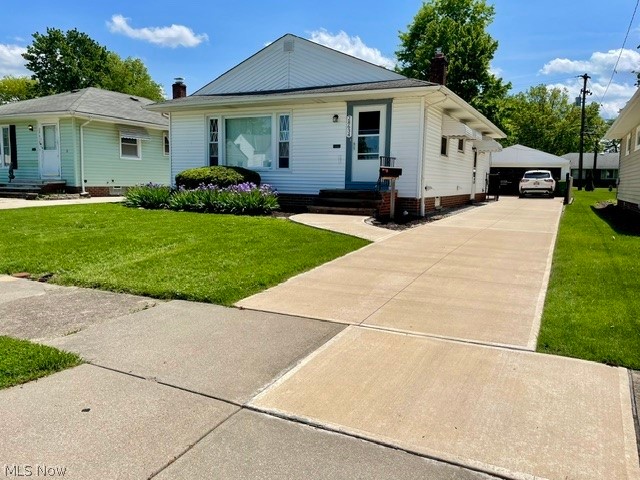
Willowick
28634 Forest Road
3 Beds
1 Baths
1,524 Sq.Ft.
$220,000
MLS#: 5219005
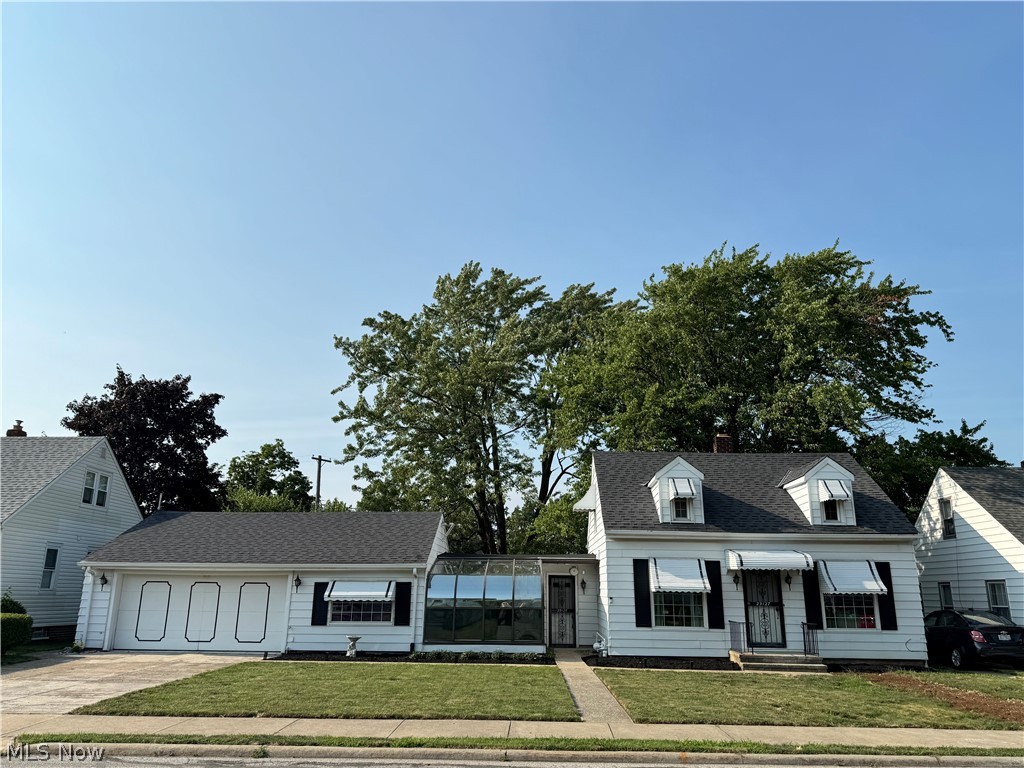
Willowick
29127 Forestgrove Road
3 Beds
2 Baths
1,131 Sq.Ft.
$195,000
MLS#: 5227709

Willowick
253 E 288th Street
3 Beds
3 Baths
1,685 Sq.Ft.
$269,000
MLS#: 5228717
