.webp?size=346x80)
Property
Beds
3
Full Baths
2
1/2 Baths
None
Year Built
2015
Sq.Footage
1,951
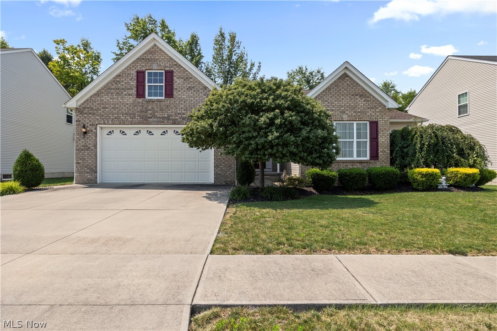
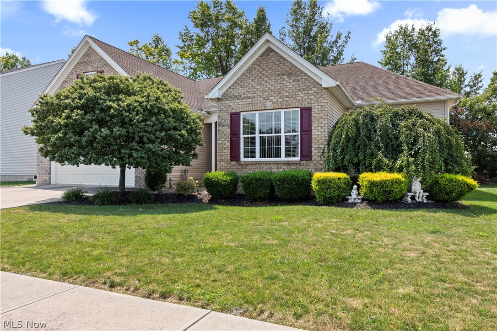
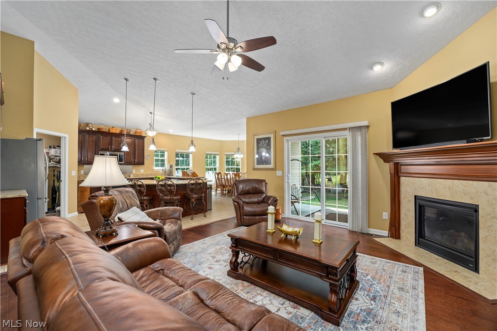
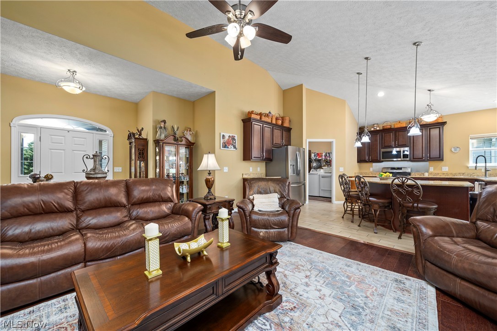
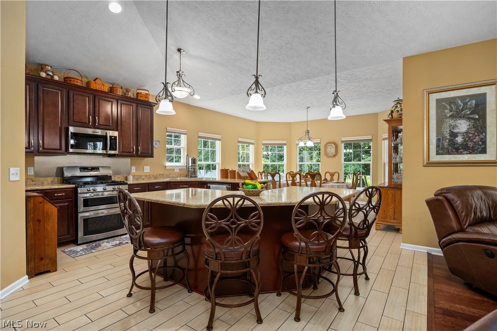
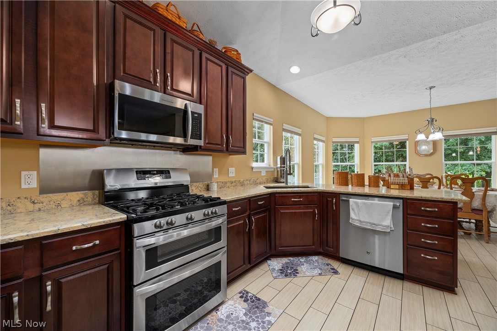
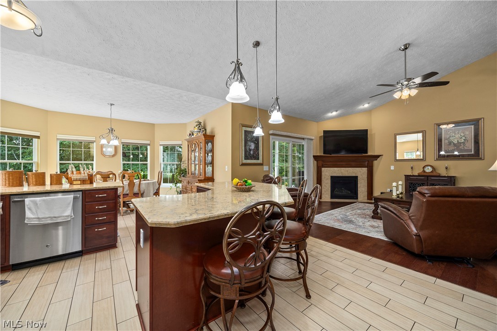
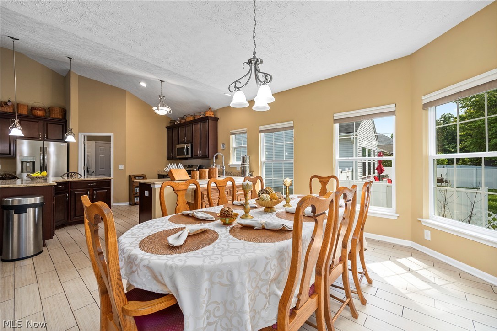
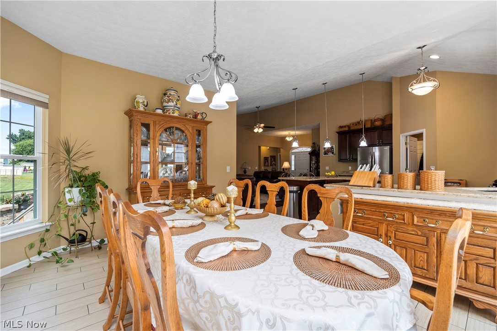
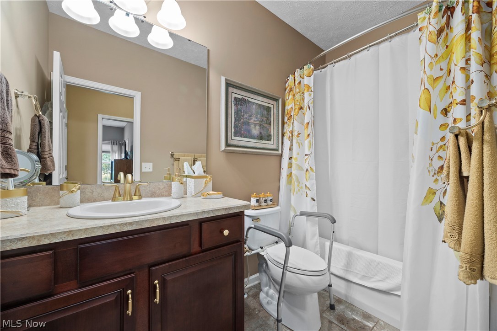
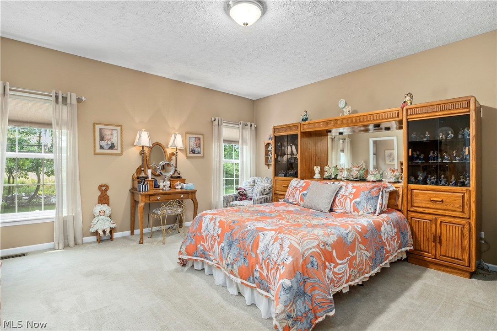
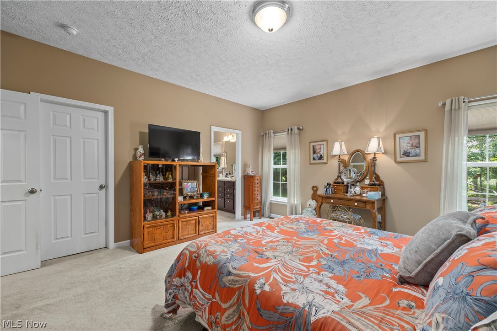
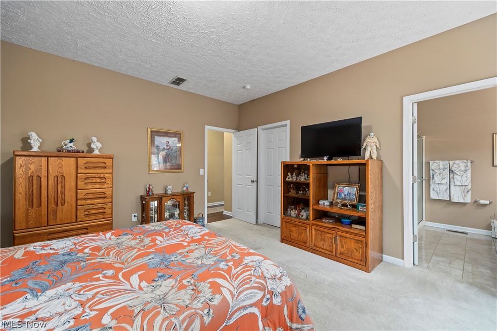
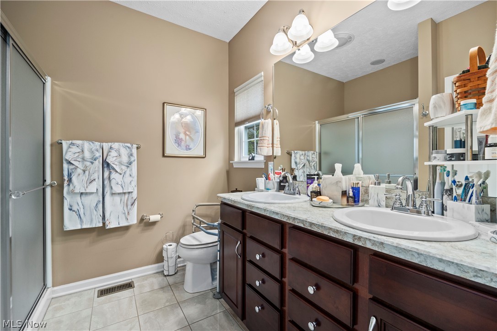
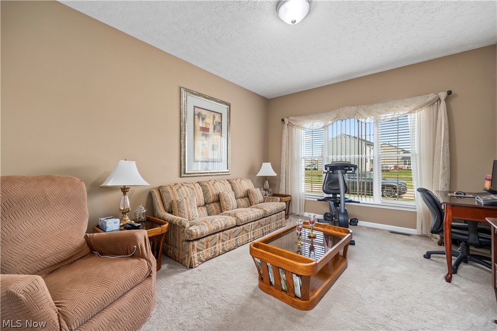
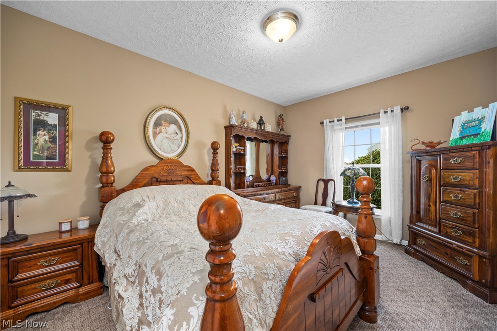
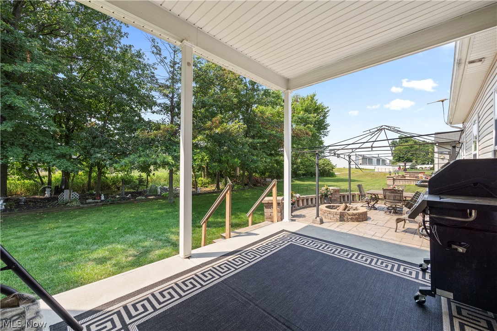
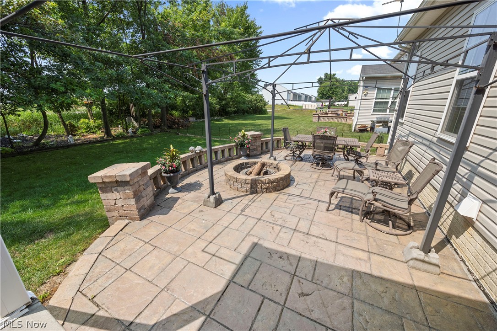
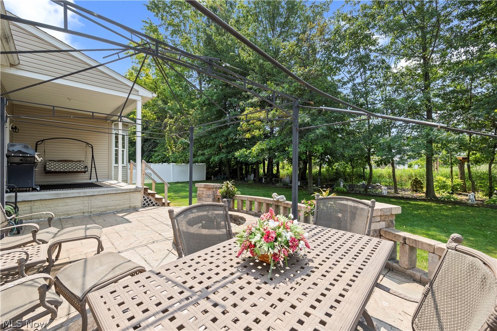
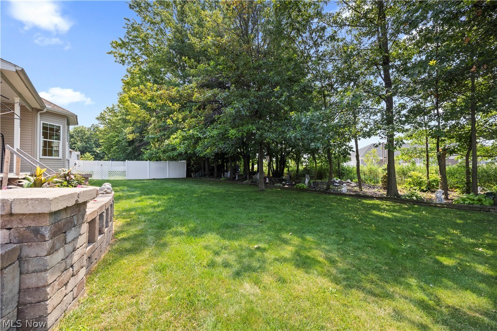
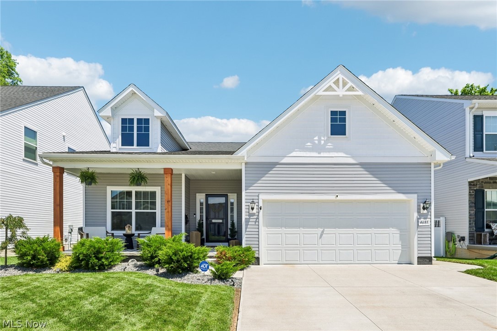
Beautifully upgraded and meticulously maintained, this exceptional ranch offers over 1,950 square feet of thoughtfully designed living space. Built with numerous upgrades beyond the builder's standard finishes, this home combines quality craftsmanship with comfort and style. Step inside to find 9 foot ceilings throughout, beautiful engineered hardwood flooring and a cozy gas fireplace that creates a warm and inviting living space. The kitchen features upgraded granite counter tops, tile flooring, a large island with seating, and opens seamlessly to the dining area and living room. A conveniently located main level laundry room adds everyday convenience. The spacious primary suite offers a private retreat with a large walk in closet and en suite bath featuring a double vanity and walk in shower. The expansive 9 foot poured basement provides exceptional storage and future finishing potential. The outdoor living space is equally impressive, featuring an expansive paver patio with a built in fire pit, decorative seating wall, and covered rear porch with a natural gas grill hookup. Curb appeal is enhanced by the beautiful brick front exterior, decorative garage window, California roof with 30 year shingles, and leaf filter gutter protection. To top it all off, this home offers the added benefit of a tax abatement, helping reduce property taxes and savings for the next owner. Don't miss your opportunity to own this exceptional home. Schedule your showing today!
Features & Amenities
Interior
-
Other Interior Features
Ceiling Fan(s), Double Vanity, Entrance Foyer, Eat-in Kitchen, Granite Counters, High Ceilings, Kitchen Island, Open Floorplan, Walk-In Closet(s)
-
Total Bedrooms
3
-
Bathrooms
2
-
Above Grade Finished Area
1951.0
-
Basement YN
YES
-
Cooling YN
YES
-
Cooling
Ceiling Fan(s), Central Air
-
Fireplace YN
YES
-
Heating YN
YES
-
Heating
Forced Air
-
Main Level Bedrooms
3
-
Pet friendly
N/A
Exterior
-
Garage
Yes
-
Garage spaces
2
-
Construction Materials
Brick, Vinyl Siding
-
Parking
Attached, Garage
-
Patio and Porch Features
Covered, Deck
-
Pool
No
-
Waterfront YN
NO
Area & Lot
-
Lot Size(acres)
0.2041
-
Property Type
Residential
-
Property Sub Type
Single Family Residence
-
Architectural Style
Ranch
Price
-
Sales Price
$359,900
-
Tax Amount
$869.94
-
Sq. Footage
1,951
-
Price/SqFt
$184
HOA
-
Association
YES
-
Association Fee
$325
-
Association Fee Frequency
Annually
-
Association Fee Includes
N/A
School District
-
Elementary School
Lorain CSD - 4709
-
Middle School
Lorain CSD - 4709
-
High School
Lorain CSD - 4709
Property Features
-
Sewer
Public Sewer
-
Water Source
Public
Schedule a Showing
Showing scheduled successfully.
Mortgage calculator
Estimate your monthly mortgage payment, including the principal and interest, property taxes, and HOA. Adjust the values to generate a more accurate rate.
Your payment
Principal and Interest:
$
Property taxes:
$
HOA fees:
$
Total loan payment:
$
Total interest amount:
$
Location
County
Lorain
Elementary School
Lorain CSD - 4709
Middle School
Lorain CSD - 4709
High School
Lorain CSD - 4709
Listing Courtesy of Vanessa Reed , Russell Real Estate Services
RealHub Information is provided exclusively for consumers' personal, non-commercial use, and it may not be used for any purpose other than to identify prospective properties consumers may be interested in purchasing. All information deemed reliable but not guaranteed and should be independently verified. All properties are subject to prior sale, change or withdrawal. RealHub website owner shall not be responsible for any typographical errors, misinformation, misprints and shall be held totally harmless.

AGENT
Gregory Sharier
Call Gregory today to schedule a private showing.

* Listings on this website come from the FMLS IDX Compilation and may be held by brokerage firms other than the owner of this website. The listing brokerage is identified in any listing details. Information is deemed reliable but is not guaranteed. If you believe any FMLS listing contains material that infringes your copyrighted work please click here to review our DMCA policy and learn how to submit a takedown request.© 2024 FMLS.
Related Properties
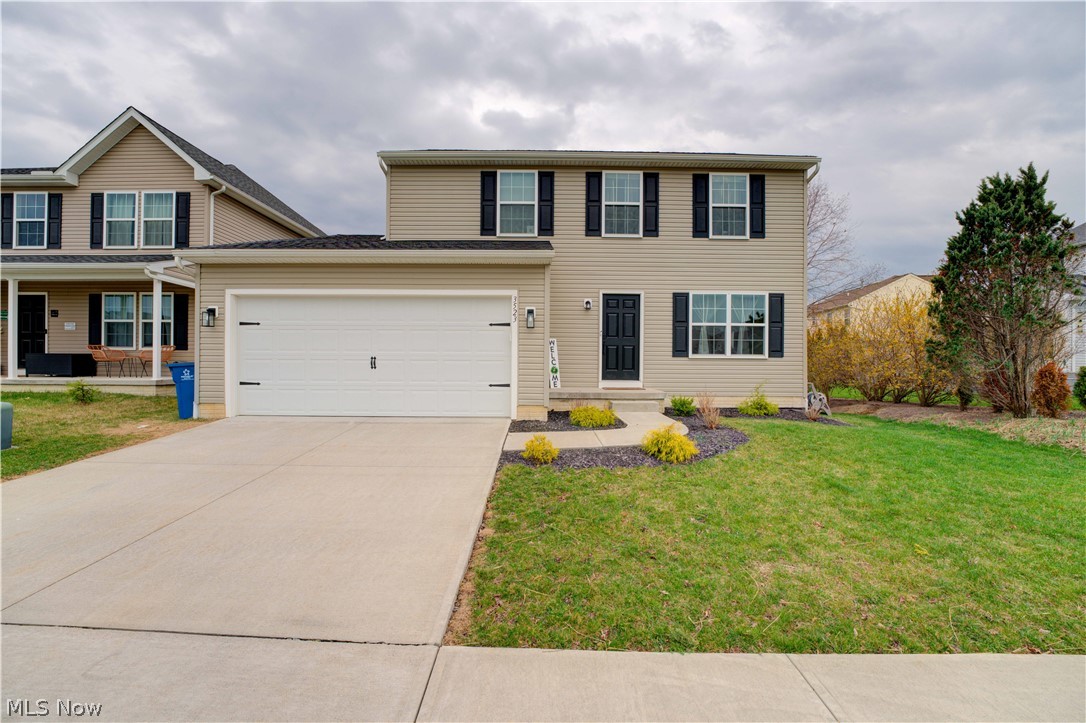
Lorain
3523 Magnolia Drive
3 Beds
2 Baths
1,632 Sq.Ft.
$345,000
MLS#: 5199101
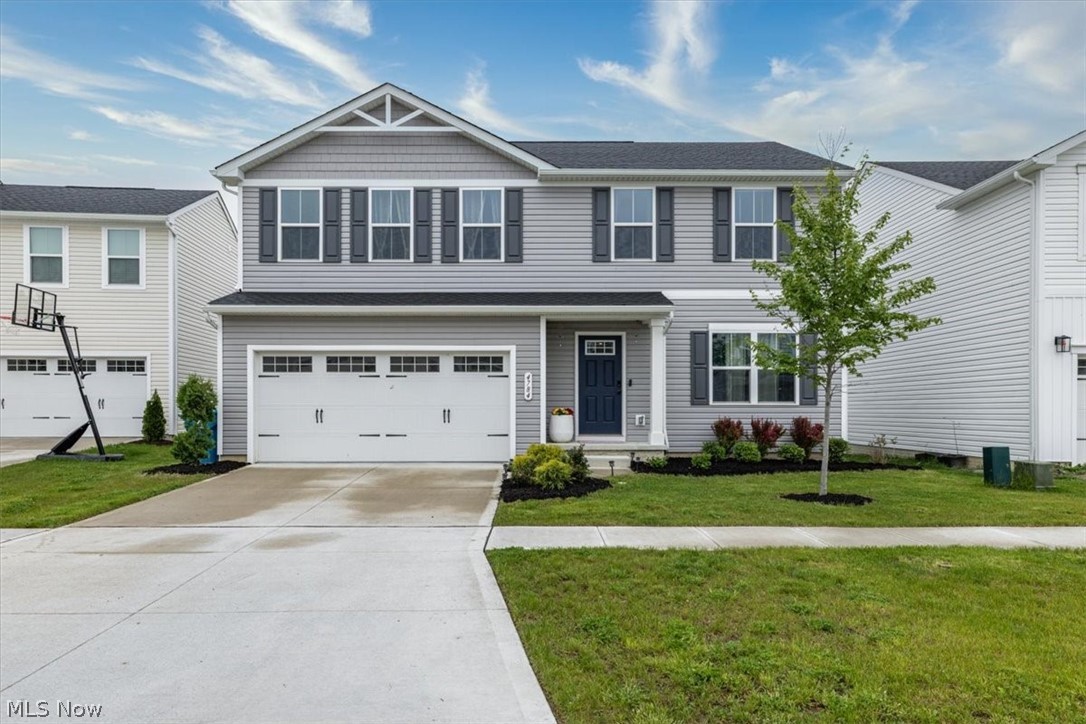
Lorain
4784 Olivia Way
4 Beds
2 Baths
1,900 Sq.Ft.
$340,000
MLS#: 5215135
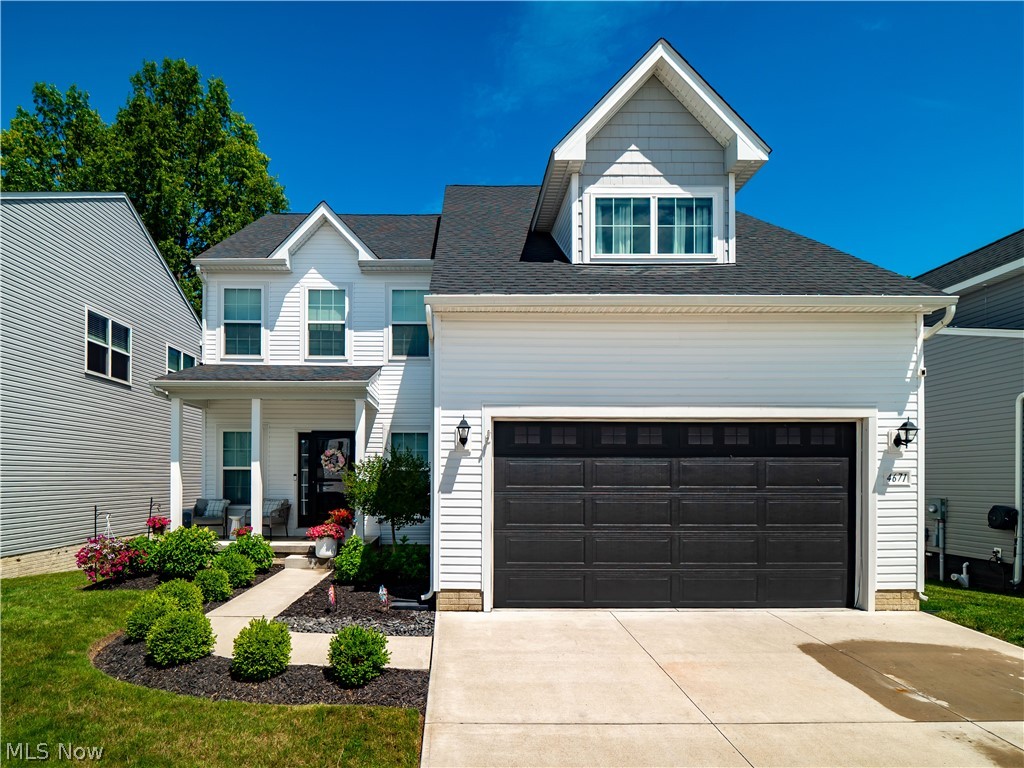
Lorain
4671 Boulder Lane
4 Beds
2 Baths
2,050 Sq.Ft.
$389,900
MLS#: 5222266
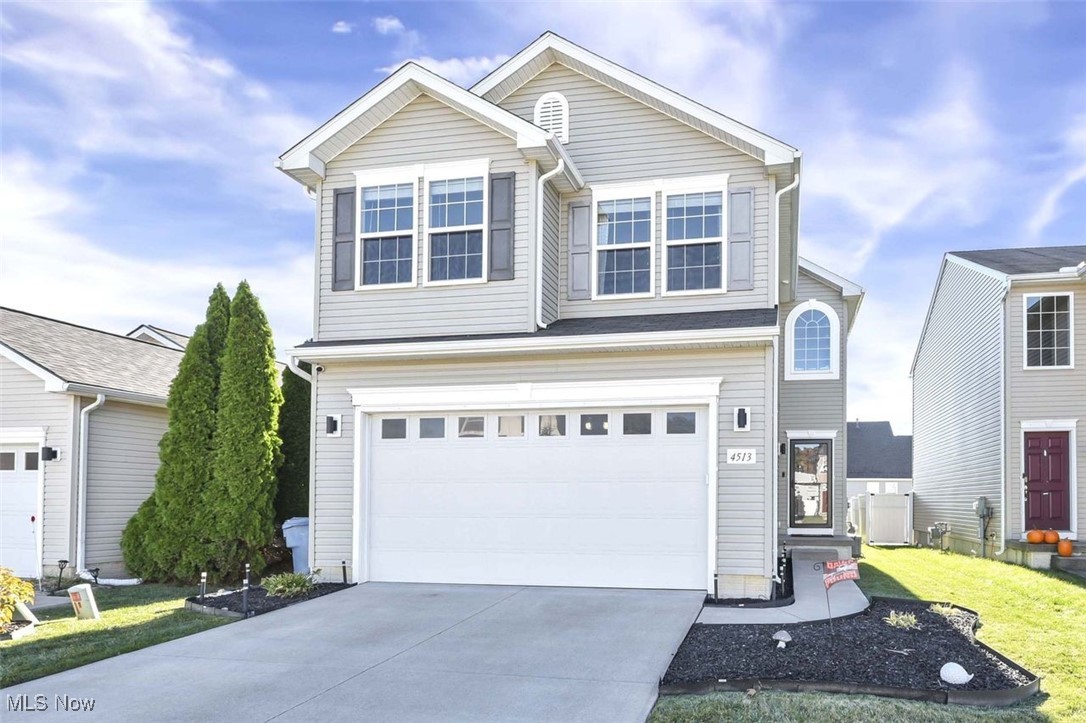
Lorain
4513 Vineyard Drive
4 Beds
2 Baths
3,104 Sq.Ft.
$365,000
MLS#: 5168242
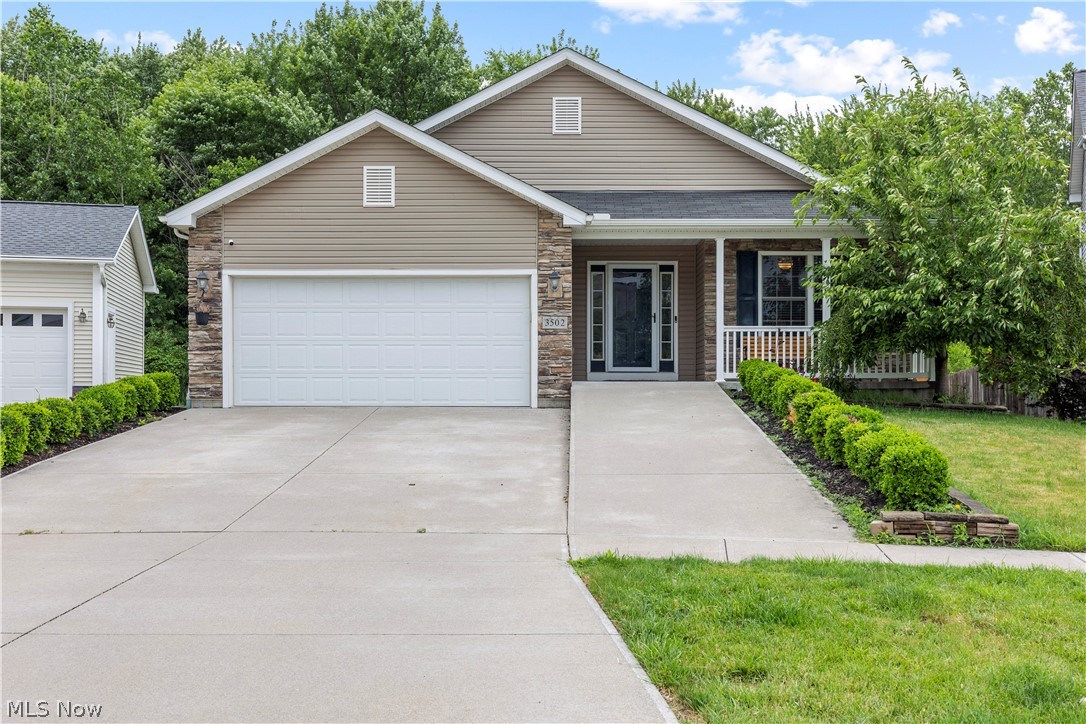
Lorain
3502 Astor Lane
3 Beds
2 Baths
1,748 Sq.Ft.
$335,000
MLS#: 5222636
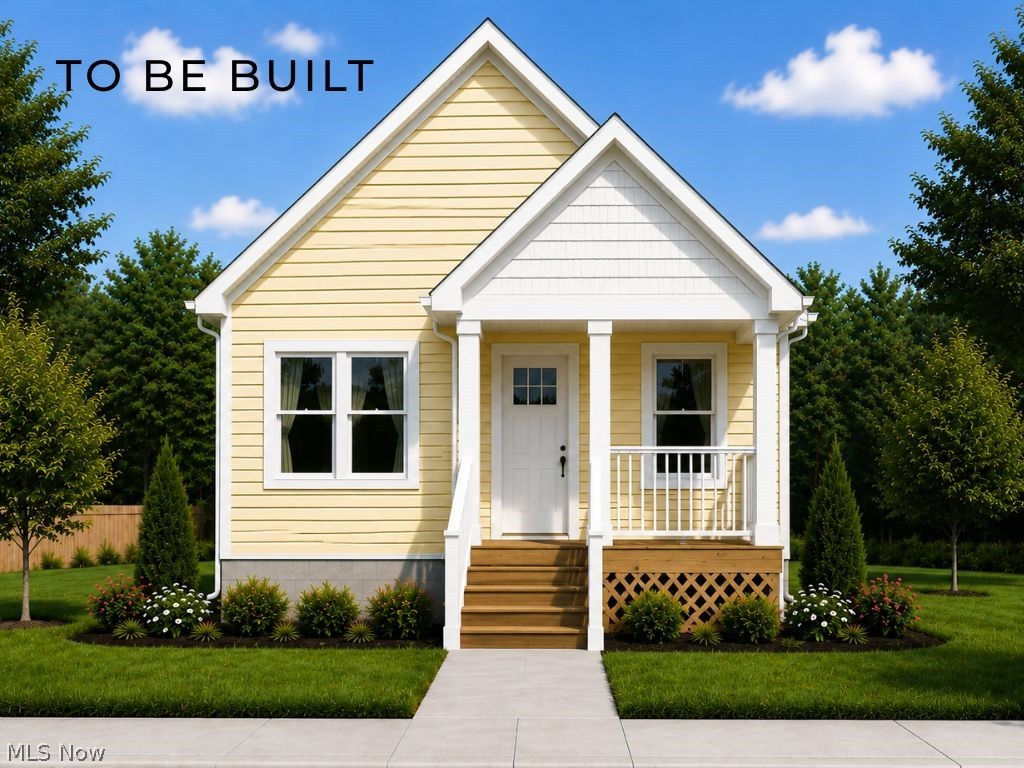
Lorain
323 Bascule Drive
2 Beds
1 Baths
1,058 Sq.Ft.
$390,000
MLS#: 5219346
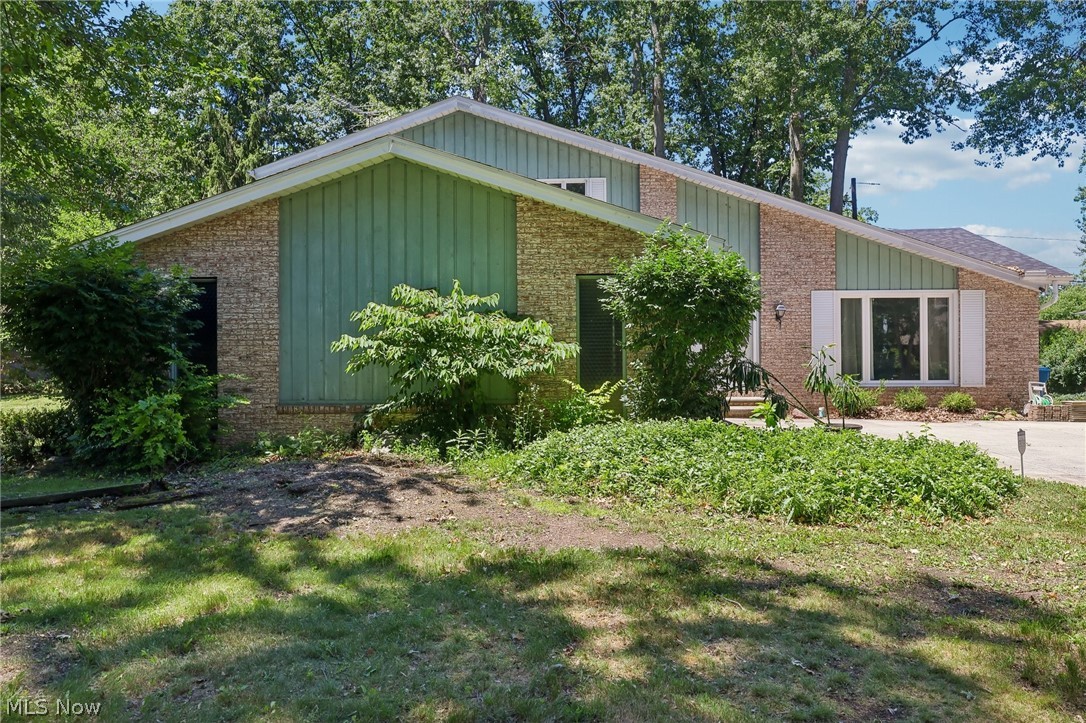
Lorain
4300 Washington Avenue
4 Beds
2 Baths
2,630 Sq.Ft.
$299,900
MLS#: 5223727
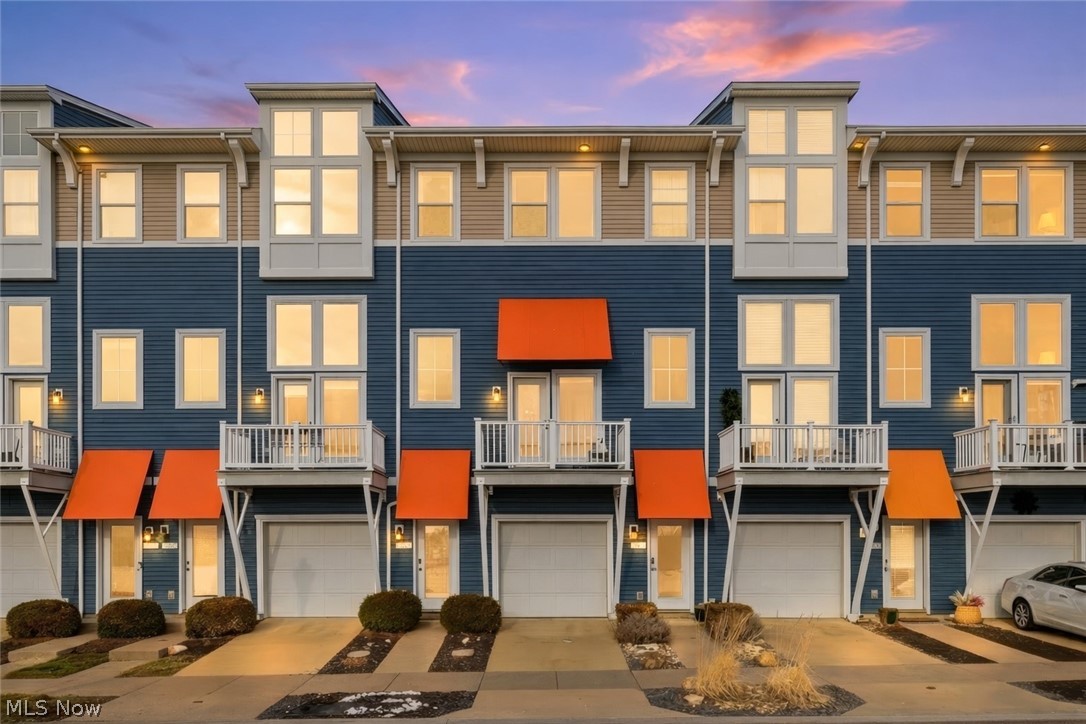
Lorain
323 Arizona Avenue
2 Beds
2 Baths
1,735 Sq.Ft.
$349,900
MLS#: 5187604
Lorain
4681 Boulder Lane
3 Beds
2 Baths
3,218 Sq.Ft.
$427,000
MLS#: 5216263
