.webp?size=346x80)
Colonial
400 Seneca Court
Avon Lake, OH 44012
MLS#: 5246266
$489,000
Property
Beds
4
Full Baths
2
1/2 Baths
1
Year Built
1985
Sq.Footage
2,932
Some houses give you one obvious way to live in them. This one gives you options! Set on a cul-de-sac in Avon Lake, this 4-bedroom, 2.5-bath colonial has a first-floor layout that gives you plenty of places to gather, spread out, and actually use ALL your space. At the front, the spacious living room opens to the dining room, and BONUS! A cozy screened porch for that after-dinner drink, bug-free. Then the back does great flow all over again! The remodeled kitchen opens to the family room with a gas fireplace, then to a sunny morning room opening to a large deck. Kitchen, fireplace, morning room, deck. It's a really good little ecosystem. Everyone can be doing something different and still somehow be together! Upstairs, 3 bedrooms share a full bath, while the 4th bedroom is an AWESOME primary suite with a remodeled bath ('22) and another feature I would claim immediately: a SECOND screened porch. Morning coffee, a book, a glass of wine in your robe, hiding from everyone for ten minutes: dealer's choice! The basement adds more flexibility. Professionally waterproofed and new LVP flooring installed in '26, one side handles laundry & storage, while the other is ready for a playroom, gym, hobby space, or whatever stage of life you're in. And the sellers haven't exactly been sitting around! Notable improvements include a brand new kitchen and bamboo flooring ('25), new carpet throughout the 2nd floor ('25), A/C condenser ('22), tankless HWT ('23), gas fireplace insert ('24), concrete driveway ('17), interior paint ('26), and HVAC duct cleaning ('26). Two screened porches. Four bedrooms upstairs. Room to spread out downstairs. And a main floor that keeps everyone connected without requiring everyone to be in the same room. Room for a movie in one room, homework in another, and a conversation in the kitchen that can actually finish without interruption. All on a cul-de-sac in Avon Lake, close to everything you need, with plenty of reasons to stay home once you get there.
Features & Amenities
Interior
-
Total Bedrooms
4
-
Bathrooms
2
-
1/2 Bathrooms
1
-
Above Grade Finished Area
2048.0
-
Basement YN
YES
-
Cooling YN
YES
-
Cooling
Central Air
-
Fireplace YN
YES
-
Heating YN
YES
-
Heating
Natural Gas, Forced Air
-
Pet friendly
N/A
Exterior
-
Garage
Yes
-
Garage spaces
2
-
Construction Materials
Vinyl Siding
-
Parking
Attached, Garage Faces Front, Garage, Garage Door Opener
-
Patio and Porch Features
Rear Porch, Deck, Screened
-
Pool
No
-
Waterfront YN
NO
Area & Lot
-
Lot Features
Cul-De-Sac, Wooded
-
Lot Size(acres)
0.35
-
Property Type
Residential
-
Property Sub Type
Single Family Residence
-
Architectural Style
Colonial
Price
-
Sales Price
$489,000
-
Tax Amount
$5,842
-
Financing Options
Cash, Conventional, VA Loan
-
Sq. Footage
2,932
-
Price/SqFt
$166
HOA
-
Association
No
School District
-
Elementary School
Avon Lake CSD - 4702
-
Middle School
Avon Lake CSD - 4702
-
High School
Avon Lake CSD - 4702
Property Features
-
Sewer
Public Sewer
-
Water Source
Public
Schedule a Showing
Showing scheduled successfully.
Mortgage calculator
Estimate your monthly mortgage payment, including the principal and interest, property taxes, and HOA. Adjust the values to generate a more accurate rate.
Your payment
Principal and Interest:
$
Property taxes:
$
HOA fees:
$
Total loan payment:
$
Total interest amount:
$
Location
County
Lorain
Elementary School
Avon Lake CSD - 4702
Middle School
Avon Lake CSD - 4702
High School
Avon Lake CSD - 4702
Listing Courtesy of Annalie Glazen, Berkshire Hathaway HomeServices Professional Realty
RealHub Information is provided exclusively for consumers' personal, non-commercial use, and it may not be used for any purpose other than to identify prospective properties consumers may be interested in purchasing. All information deemed reliable but not guaranteed and should be independently verified. All properties are subject to prior sale, change or withdrawal. RealHub website owner shall not be responsible for any typographical errors, misinformation, misprints and shall be held totally harmless.

AGENT
Gregory Sharier
Call Gregory today to schedule a private showing.

* Listings on this website come from the FMLS IDX Compilation and may be held by brokerage firms other than the owner of this website. The listing brokerage is identified in any listing details. Information is deemed reliable but is not guaranteed. If you believe any FMLS listing contains material that infringes your copyrighted work please click here to review our DMCA policy and learn how to submit a takedown request.© 2024 FMLS.
Related Properties
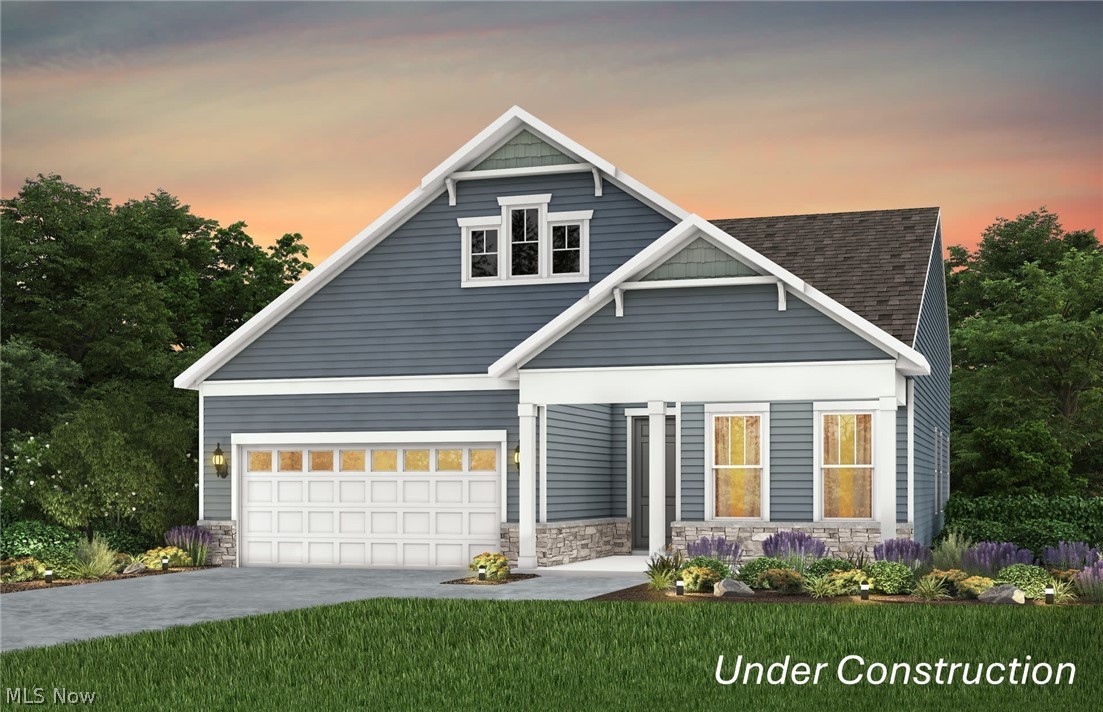
Avon Lake
417 Clipper Court
2 Beds
2 Baths
1,840 Sq.Ft.
$549,990
MLS#: 5203470

Avon Lake
32743 Sandridge Run
3 Beds
2 Baths
1,954 Sq.Ft.
$465,000
MLS#: 5245342

Avon Lake
389 Jaycox Road
4 Beds
2 Baths
3,540 Sq.Ft.
$579,900
MLS#: 5238745

Avon Lake
209 James Circle
4 Beds
2 Baths
2,684 Sq.Ft.
$424,900
MLS#: 5241416

Avon Lake
32372 Orchard Park Drive
4 Beds
2 Baths
3,217 Sq.Ft.
$495,000
MLS#: 5248433

Avon Lake
32088 Tuscan Lane M-4
3 Beds
2 Baths
2,591 Sq.Ft.
$531,760
MLS#: 5233945
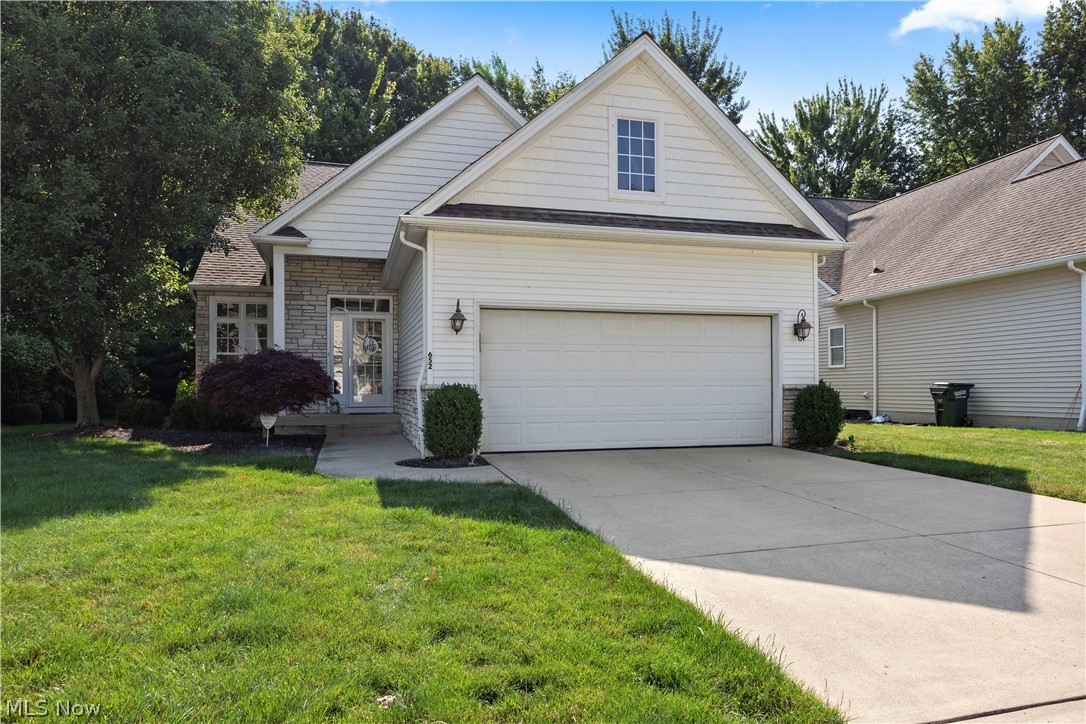
Avon Lake
652 Lakeside Drive
4 Beds
3 Baths
2,814 Sq.Ft.
$539,900
MLS#: 5223606

Avon Lake
427 Armour Road
4 Beds
2 Baths
2,934 Sq.Ft.
$450,000
MLS#: 5244213
Avon Lake
32834 Rebecca Lane
4 Beds
2 Baths
2,588 Sq.Ft.
$485,000
MLS#: 5245420

Avon Lake
32253 Walker Road
4 Beds
2 Baths
2,913 Sq.Ft.
$575,000
MLS#: 5241549
