Features & Amenities

Interior

  • Total Bedrooms

    3

  • Bathrooms

    1

  • 1/2 Bathrooms

    1

  • Above Grade Finished Area

    1524.0

  • Basement YN

    YES

  • Cooling YN

    NO

  • Cooling

    None

  • Fireplace YN

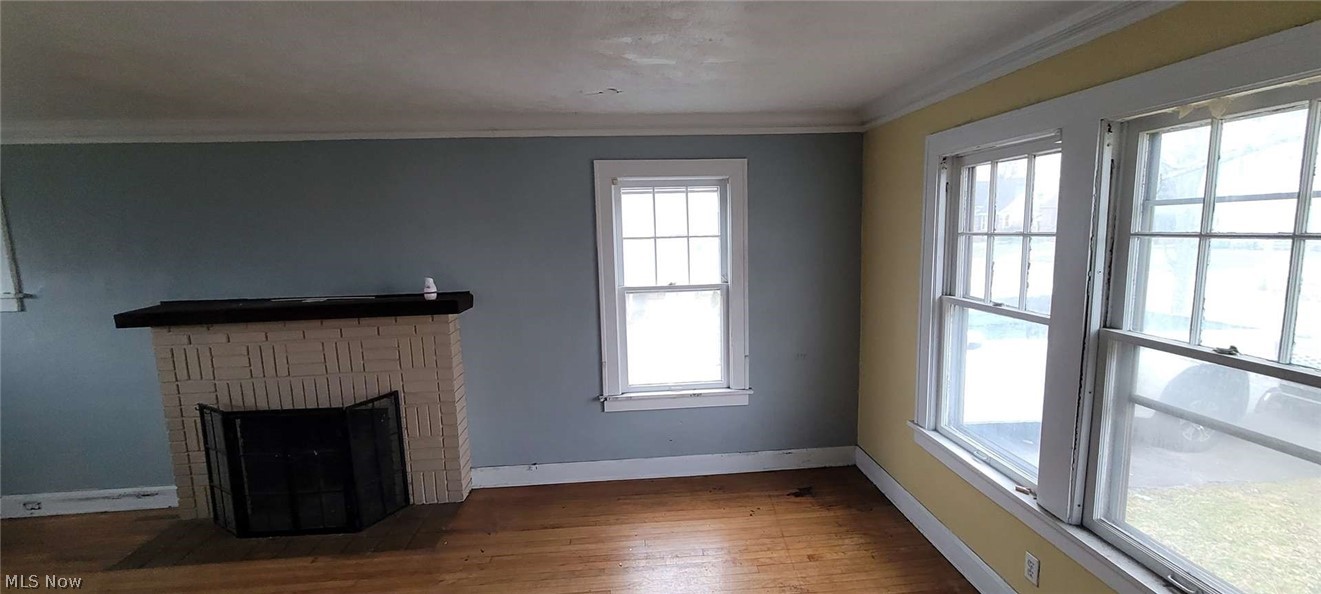
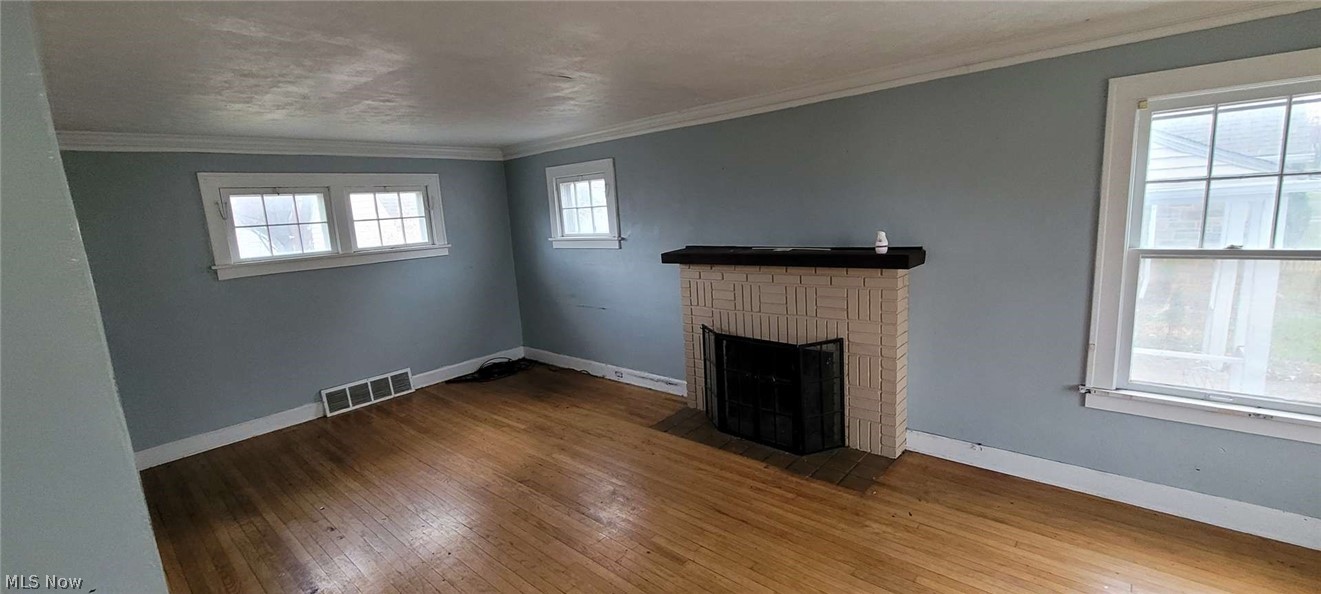
    YES

  • Heating YN

    YES

  • Heating

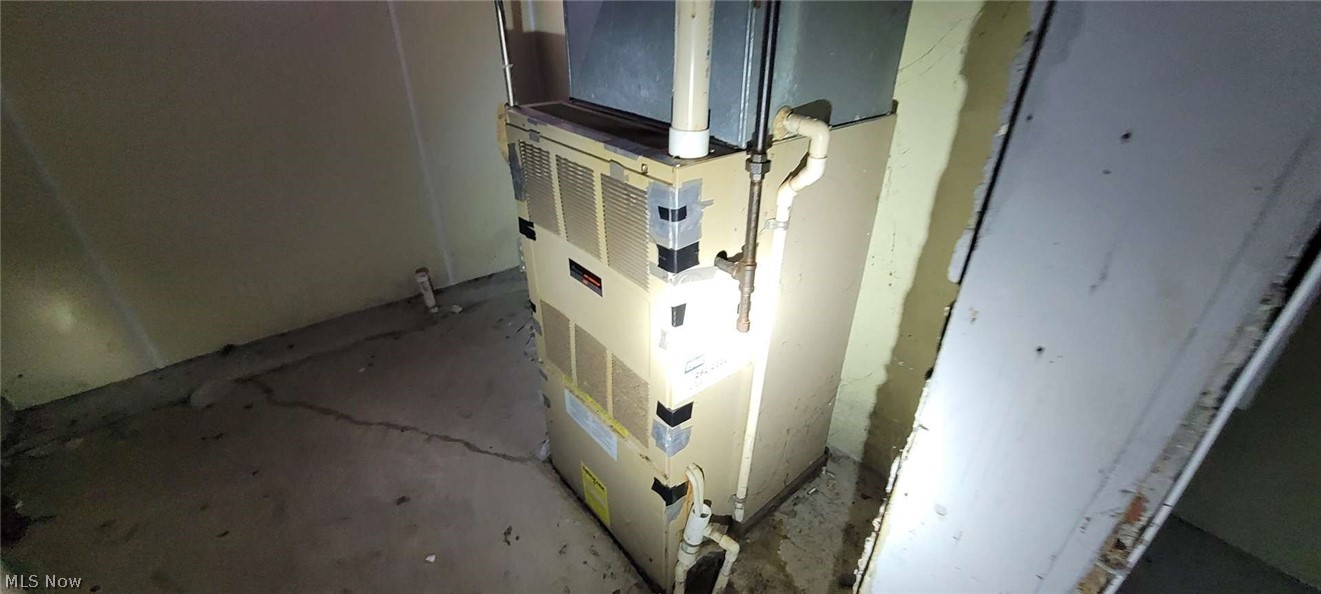
    Forced Air

  • Pet friendly

    N/A

Exterior

  • Garage

    No

  • Construction Materials

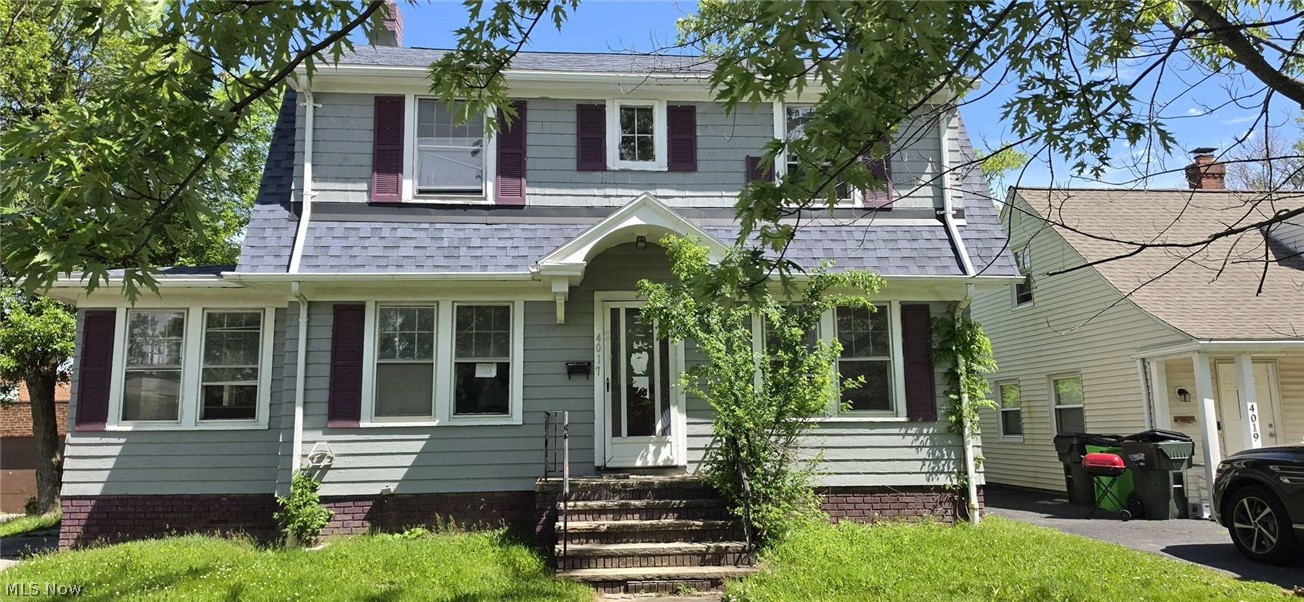
    Frame

  • Parking

    Driveway

  • Pool

    No

  • Waterfront YN

    NO

Area & Lot

  • Lot Size(acres)

    0.1791

  • Property Type

    Residential

  • Property Sub Type

    Single Family Residence

  • Architectural Style

    Colonial

Price

  • Sales Price

    $140,000

  • Tax Amount

    $3,771

  • Sq. Footage

    1,524

  • Price/SqFt

    $91

HOA

  • Association

    No

School District

  • Elementary School

    South Euclid-Lyndhurst - 1829

  • Middle School

    South Euclid-Lyndhurst - 1829

  • High School

    South Euclid-Lyndhurst - 1829

Property Features

  • Sewer

    Public Sewer

  • Water Source

    Public

Schedule a Showing

Showing scheduled successfully.

<
>
IN PERSON
VIA CHAT

What is 3 + 4 ?


Change time

Mortgage calculator

Estimate your monthly mortgage payment, including the principal and interest, property taxes, and HOA. Adjust the values to generate a more accurate rate.

Your payment

Principal and Interest:

$

Property taxes:

$

HOA fees:

$

Total loan payment:

$

Total interest amount:

$

Location

County

Cuyahoga

Elementary School

South Euclid-Lyndhurst - 1829

Middle School

South Euclid-Lyndhurst - 1829

High School

South Euclid-Lyndhurst - 1829

Listing Courtesy of Maureen A Wlodarczyk , Keller Williams Living

RealHub Information is provided exclusively for consumers' personal, non-commercial use, and it may not be used for any purpose other than to identify prospective properties consumers may be interested in purchasing. All information deemed reliable but not guaranteed and should be independently verified. All properties are subject to prior sale, change or withdrawal. RealHub website owner shall not be responsible for any typographical errors, misinformation, misprints and shall be held totally harmless.

Agent Gregory Sharier

AGENT

Gregory Sharier

Call Gregory today to schedule a private showing.


* Listings on this website come from the FMLS IDX Compilation and may be held by brokerage firms other than the owner of this website. The listing brokerage is identified in any listing details. Information is deemed reliable but is not guaranteed. If you believe any FMLS listing contains material that infringes your copyrighted work please click here to review our DMCA policy and learn how to submit a takedown request.© 2024 FMLS.

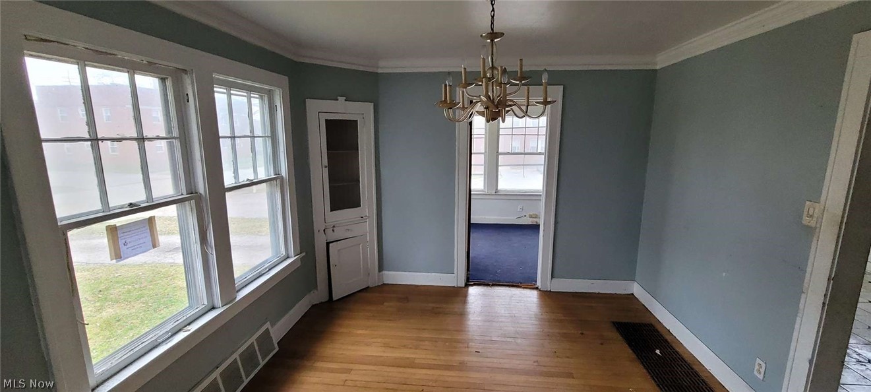
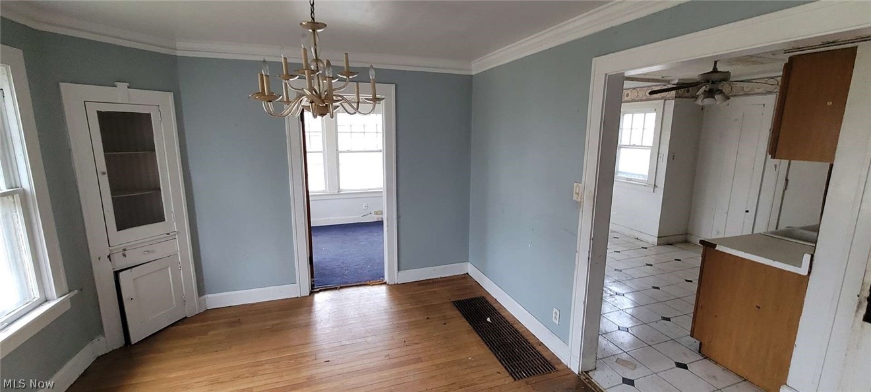
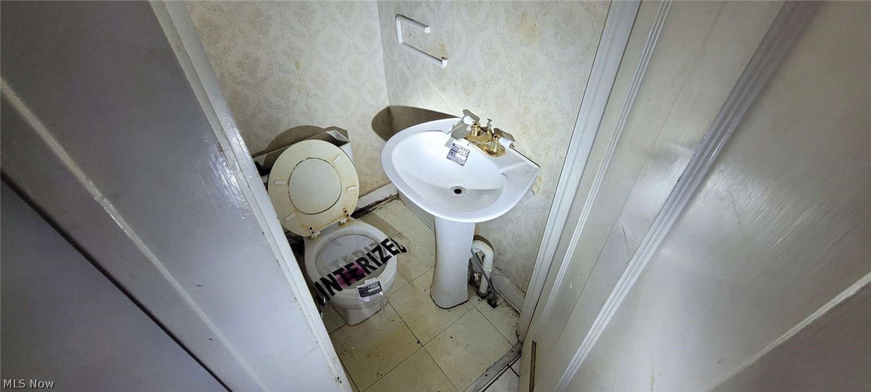
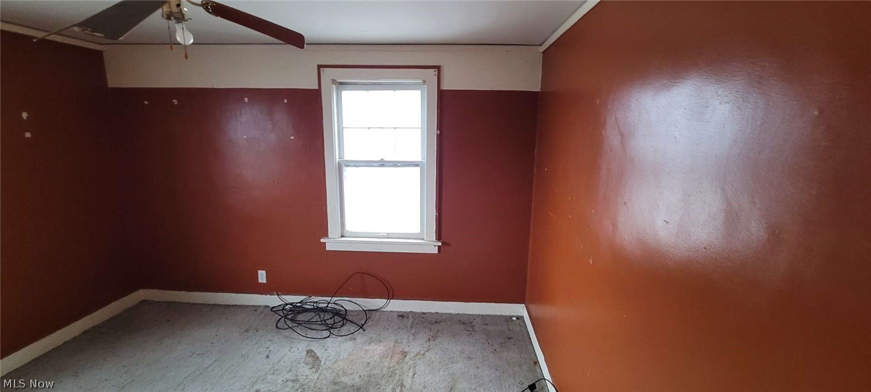
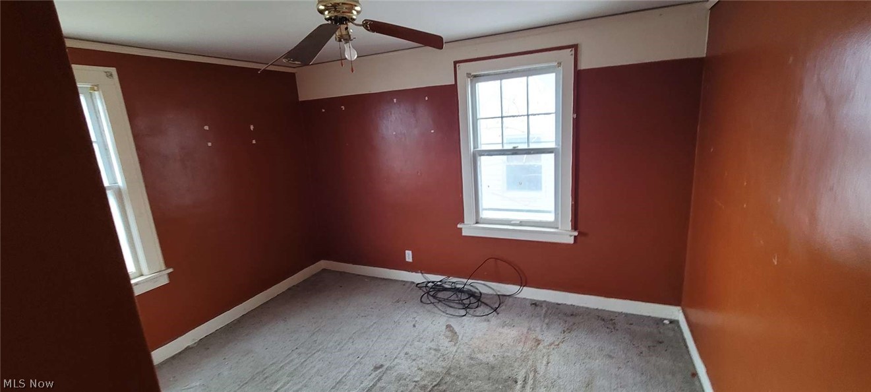
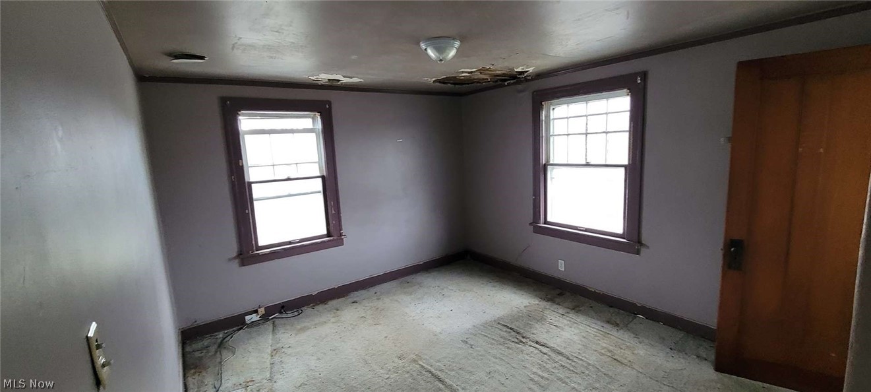
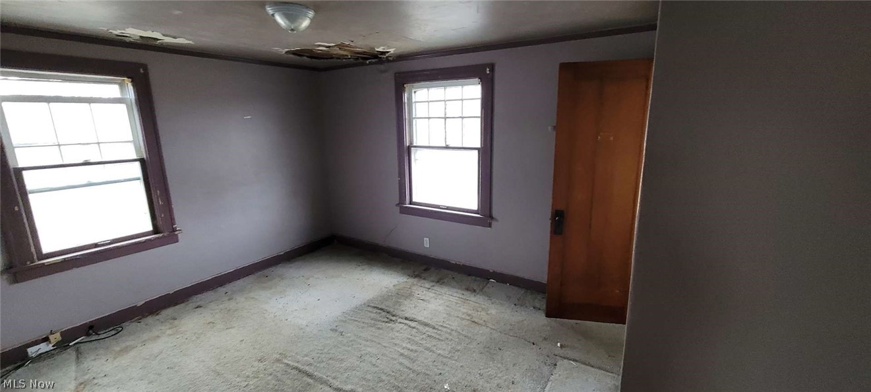
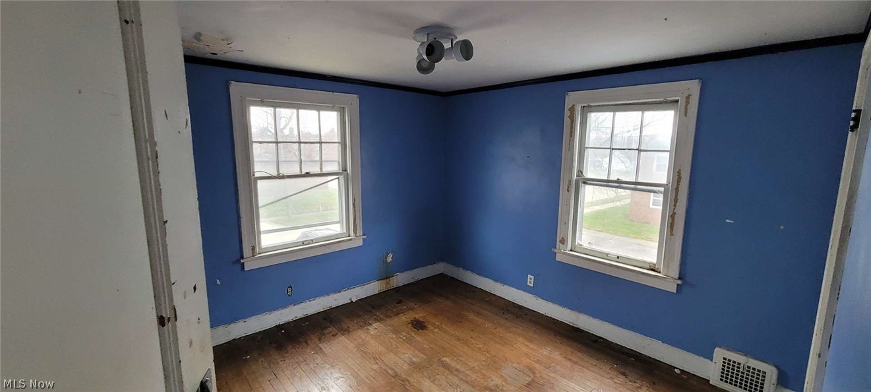
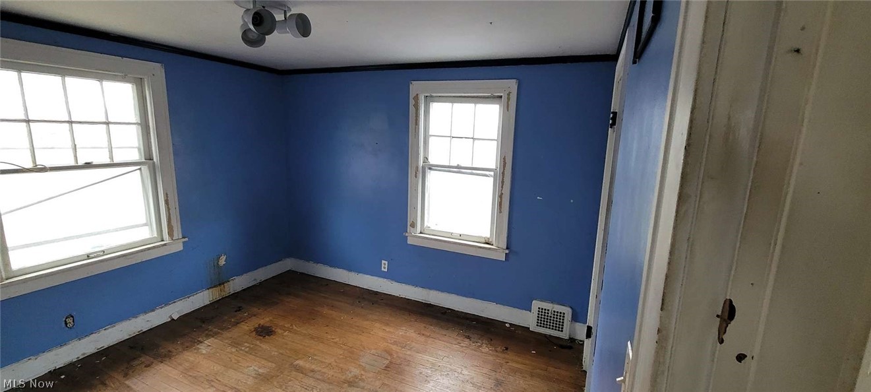
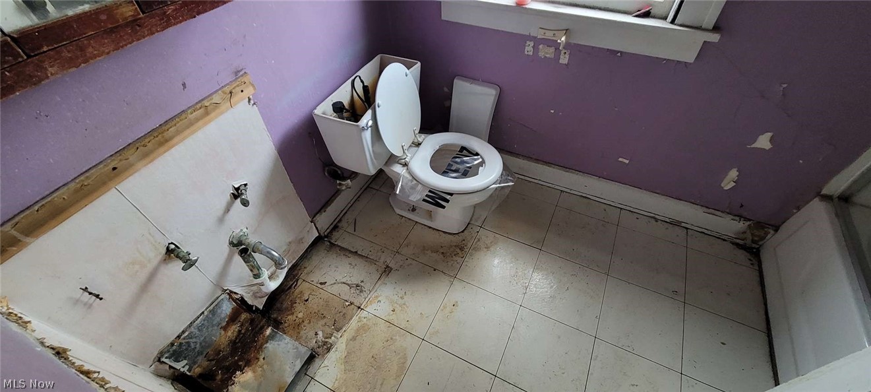
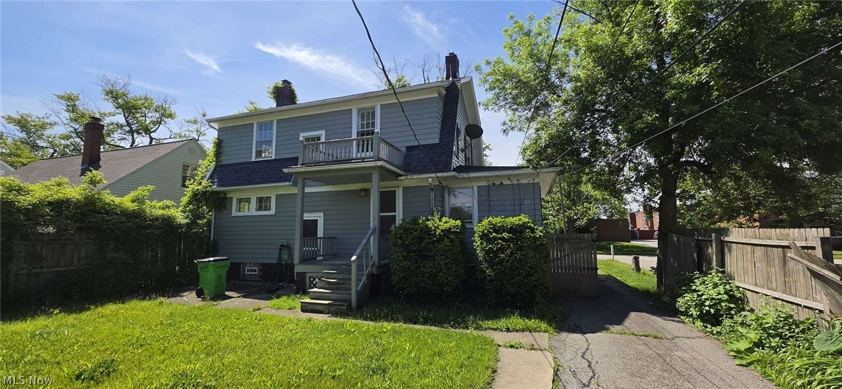
Welcome home to this 3 bedroom 1.5 bathroom colonial in the heart of South Euclid.  The bright living room has a ton of windows, a beautiful fireplace, that opens to the dining room with built-ins.  There is an office/all seasons room off the dining room.  The eat in kitchen has a ton of potential and a half bath.  There are 3 bedrooms and a full bath upstairs.  Don't miss out!

4017 Eastway Road

Message successfully sent.

What would you like to know?

What is 3 + 4 ?

I agree to receive email communication and understand I can unsubscribe at any time.

I agree to be contacted by Tyson Sells Homes, LLC. via call, email, and text for real estate services. To opt out, you can reply 'stop' at any time or reply 'help' for assistance. You can also click the unsubscribe link in the emails. Message and data rates may apply. Message frequency may vary. Privacy Policy

Related Properties

Price reduced
Tons of space, character and natural light in this 4 bedroom 2 bathroom colonial in the heart of South Euclid.  Large front porch in the front and a floating covered deck in the backyard!  Walking distance to Lanphear Park, Greenview Junior High School and more!
#5201218

South Euclid

1811 S Green Road

4 Beds

2 Baths

1,776 Sq.Ft.

$155,000

MLS#: 5201218

New on site 4 days ago
Great family home !!! Foyer with guest closet opens into bright & airy living room. Doors from formal dining room and kitchen go out to a large, private deck. Kitchen has just been remodeled, with new upper & lower cabinets, Corian countertop, undermount sink, disposal, and glass-tile backsplash! Range & refrigerator are included. Central air-conditioning PLUS ceiling fan/lights in kitchen & all three bedrooms. Stairs from kitchen lead down to finished basement recreation room with ceramic-tile floor and glass-block windows.  Adjacent utility room includes washer & dryer, a newer furnace, hot water tank & workshop space. For your outside enjoyment, stairs at back of elevated deck lead to a private lower patio overlooking large fenced backyard with playset & playhouse. Great outdoor space for entertaining kids AND adults !
#5226301

South Euclid

4313 Prasse Road

3 Beds

1 Baths

2,044 Sq.Ft.

$165,000

MLS#: 5226301

Great opportunity in South Euclid off of Mayfield Road. Four bedrooms (All upper level), two full (1 main, 1 upper), and a main floor office. Has a full, unfinished basement, detached two-car garage, front porch, back shed, and a large yard. Property is HUD owned and is being sold "As-Is" without any guarantee or warranty by seller. Buyer to assume all repairs per the Seller. Buyer to assume all violations, if any. Buyer to assume any/all POS violations as part of closing. It is FHA financing "IE" (Insured with Escrow). Please visit Raine and HudHomeStore websites for more info and property disclosure data (like LBP, PCR, Radon, Mold, etc.). --City point of sale report is available.
#5215344

South Euclid

1444 Dill Road

4 Beds

2 Baths

1,881 Sq.Ft.

$165,000

MLS#: 5215344

Price reduced
Offering 1,366 square feet, 3 bedrooms, and 1.5 baths, this home presents a great opportunity for buyers looking to build equity through cosmetic updates and personal touches. Hardwood flooring runs throughout most of the home, adding warmth and character, while the traditional floor plan includes a spacious living room with a fireplace, formal dining room, functional kitchen with appliances included, and an enclosed sun porch overlooking the backyard. Upstairs, you'll find three comfortably sized bedrooms and a full bath. The partially finished basement provides additional living or recreation space and features a second fireplace, while the unfinished area offers abundant storage and laundry facilities. A large floored attic adds even more storage potential. Situated on a tree-lined lot with mature landscaping, this property offers solid fundamentals, classic charm, and plenty of opportunity to make it your own. Whether you're a homeowner or an investor seeking your next addition to a rental portfolio, this property is well worth a look. Conveniently located near shopping, dining, parks, schools, and major commuter routes.
#5214976

South Euclid

3830 Sherwood Road

3 Beds

1 Baths

1,366 Sq.Ft.

$165,000

MLS#: 5214976

 - property

Send a message

Message successfully sent.

Your message

What is 3 + 4 ?

Reason for contacting?

I agree to receive email communication and understand I can unsubscribe at any time.

I agree to be contacted by Tyson Sells Homes, LLC. via call, email, and text for real estate services. To opt out, you can reply 'stop' at any time or reply 'help' for assistance. You can also click the unsubscribe link in the emails. Message and data rates may apply. Message frequency may vary. Privacy Policy

Sign Out

Virtual Assistant

Would you like to take the next step with this property? We can help you schedule a showing or virtual tour, or send you more details.

Yes, I would like more information.

Thank You for Your Reply, One of Our Agents will contact you as soon as possible

No, maybe later.

Thank you, you can always contact me via email, phone number or through the contact form.

Realhub AI

Lucy - Your AI-Powered Realtor

Update Your Temporary Password

Personalize your search

Enter your email and we'll notify you immediately when new listings match what you're looking for.

or enter email address

Already have an account ? Login here

Continue your home search

I agree to receive communications and understand I can unsubscribe at any time.

I agree to be contacted by Tyson Sells Homes, LLC. via call, email, and text for real estate services. To opt out, you can reply 'stop' at any time or reply 'help' for assistance. You can also click the unsubscribe link in the emails. Message and data rates may apply. Message frequency may vary. Privacy Policy

Already have an account ? Login here

We use cookies

We use cookies primarily for analytics to enhance your experience. By accepting, you agree to our use of these cookies. You can manage your preferences or learn more about our cookies policy.