Features & Amenities

Interior

  • Other Interior Features

    Ceiling Fan(s), Cathedral Ceiling(s), Granite Counters, High Ceilings, Walk-In Closet(s)

  • Total Bedrooms

    3

  • Bathrooms

    3

  • Above Grade Finished Area

    1713.0

  • Basement YN

    YES

  • Cooling YN

    YES

  • Cooling

    Ceiling Fan(s), Central Air

  • Fireplace YN

    YES

  • Heating YN

    YES

  • Heating

    Natural Gas, Forced Air, Fireplace(s)

  • Main Level Bedrooms

    2

  • Pet friendly

    Cats OK, Dogs OK, Number Limit, Size Limit, Yes

Exterior

  • Garage

    Yes

  • Garage spaces

    2

  • Construction Materials

    Vinyl Siding

  • Parking

    Attached, Garage, Garage Door Opener, Off Street

  • Patio and Porch Features

    Front Porch, Patio, Terrace

  • Pool

    No

  • Waterfront YN

    NO

Area & Lot

  • Lot Size(acres)

    0.04

  • Property Type

    Residential

  • Property Sub Type

    Condominium

  • Architectural Style

    Ranch

Price

  • Sales Price

    $349,900

  • Tax Amount

    $2,320

  • Sq. Footage

    1,713

  • Price/SqFt

    $204

HOA

  • Association

    YES

  • Association Fee

    $219

  • Association Fee Frequency

    Monthly

  • Association Fee Includes

    N/A

School District

  • Elementary School

    Vermilion LSD - 2207

  • Middle School

    Vermilion LSD - 2207

  • High School

    Vermilion LSD - 2207

Property Features

  • Stories

    1

  • Sewer

    Public Sewer

  • Water Source

    Public

Schedule a Showing

Showing scheduled successfully.

<
>
IN PERSON
VIA CHAT

What is 3 + 4 ?


Change time

Mortgage calculator

Estimate your monthly mortgage payment, including the principal and interest, property taxes, and HOA. Adjust the values to generate a more accurate rate.

Your payment

Principal and Interest:

$

Property taxes:

$

HOA fees:

$

Total loan payment:

$

Total interest amount:

$

Location

County

Lorain

Elementary School

Vermilion LSD - 2207

Middle School

Vermilion LSD - 2207

High School

Vermilion LSD - 2207

Listing Courtesy of Tim Debronsky, Realty Trust Services, LLC

RealHub Information is provided exclusively for consumers' personal, non-commercial use, and it may not be used for any purpose other than to identify prospective properties consumers may be interested in purchasing. All information deemed reliable but not guaranteed and should be independently verified. All properties are subject to prior sale, change or withdrawal. RealHub website owner shall not be responsible for any typographical errors, misinformation, misprints and shall be held totally harmless.

Agent Gregory Sharier

AGENT

Gregory Sharier

Call Gregory today to schedule a private showing.


* Listings on this website come from the FMLS IDX Compilation and may be held by brokerage firms other than the owner of this website. The listing brokerage is identified in any listing details. Information is deemed reliable but is not guaranteed. If you believe any FMLS listing contains material that infringes your copyrighted work please click here to review our DMCA policy and learn how to submit a takedown request.© 2024 FMLS.
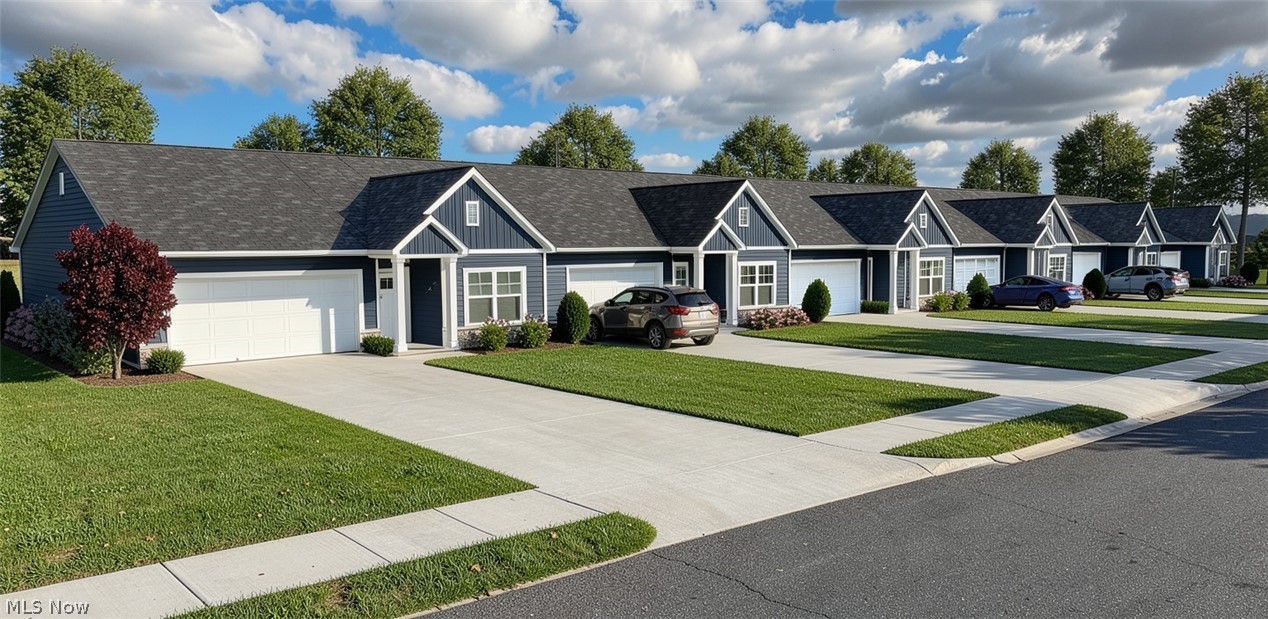
Enjoy easy one-floor living in this spacious 3-bedroom, 3-full-bath condo, ideally situated in a quiet Vermilion neighborhood and featuring a beautifully finished walkout basement and attached 2-car garage. The main level offers an open and inviting floor plan with cathedral ceilings, newer laminate flooring, and a cozy gas fireplace in the living room. The updated kitchen features solid wood cabinetry, granite countertops, under-cabinet lighting, stainless steel appliances, and a garbage disposal.
The main floor includes two bedrooms and two full bathrooms, including a spacious primary suite with its own private full bath. A second bedroom and full bathroom complete the main-level living space.
The finished walkout basement provides an impressive amount of additional living space and versatility, featuring a large family room, third bedroom, full bathroom, and a spacious bonus room with ceramic tile flooring, refrigerator, countertops, and cabinetry—perfect for entertaining, hobbies, a recreation area, or additional living space. There is also plenty of storage throughout.
Step outside from the walkout basement to a large paver patio offering plenty of room for grilling, relaxing, and entertaining. Additional highlights include an attached 2-car garage with a new garage door opener and numerous updates throughout. New Furnace & AC installed (2017). Tankless Hot Water Heater installed in (2017).  Spacious, comfortable, and move-in ready—this condo offers the convenience of first-floor living with all the extra space you need, all in a quiet Vermilion neighborhood!

4035 Woodlands Drive

Message successfully sent.

What would you like to know?

What is 3 + 4 ?

I agree to receive email communication and understand I can unsubscribe at any time.

I agree to be contacted by Tyson Sells Homes, LLC. via call, email, and text for real estate services. To opt out, you can reply 'stop' at any time or reply 'help' for assistance. You can also click the unsubscribe link in the emails. Message and data rates may apply. Message frequency may vary. Privacy Policy

Related Properties

Price reduced
Welcome to this classic home located on the beautiful and highly sought-after Linda Drive in Vermilion, Ohio. Situated on a large lot, this property offers the perfect blend of peaceful, wooded surroundings and convenient access to the charm of this lakeside beach town.
The home features 4 bedrooms and 2.5 bathrooms, with a thoughtfully designed layout ideal for both everyday living and entertaining. The open-concept kitchen flows seamlessly into the main living area. A formal dining room provides an elegant setting for meals, while an additional living room adjacent to the dining area offers flexibility for a sitting room, office, or entertaining space.
Step outside to enjoy the deck overlooking a private, wooded backyard. The above-ground pool adds to the outdoor appeal, making this home a great place to enjoy the warmer months.
Nestled in a quiet neighborhood, this property offers a serene retreat while still being just minutes from Vermilion’s local shops, restaurants, and waterfront attractions. Schedule your tour today!
#5219527

Vermilion

4575 Linda Drive

4 Beds

2 Baths

3,210 Sq.Ft.

$350,000

MLS#: 5219527

Step back in time with this one-of-a-kind historic stone Colonial in Brownhelm Township. Built in 1847, as marked by its original datestone, this remarkable home predates the Civil War and offers timeless character paired with modern livability.

With approximately 2,900 square feet of living space, there's plenty of room for both everyday living and showcasing your treasured antiques. Situated on 2.82 acres in the Firelands Local School District, this unique property combines historic charm with exceptional functionality.

The second floor features three spacious bedrooms and a full bath. On the main level, you'll find a welcoming eat-in country kitchen, a generous parlor/dining room, a large living room, and a convenient half bath with utility area.

A standout feature of this property is its multiple outbuildings, which are currently rented as storage units. They are fully occupied during the winter months by customers storing boats, campers, and other seasonal recreational vehicles, providing a dependable and attractive source of supplemental income. The home is also rented for additional income. Be sure to look at Virtual tour 1 and 2 for drone footage of barn interiors and property sky views. Located between the Ohio Turnpike and St. Rte. 2 it's close to everything!

If you've been searching for a truly distinctive historic home with income potential, acreage, and endless character, this Brownhelm Township gem is an opportunity you won't want to miss.
#5232963

Vermilion

8279 Baumhart Road

3 Beds

1 Baths

2,903 Sq.Ft.

$399,999

MLS#: 5232963

Price reduced
Welcome to Vermilion! This beautifully maintained 4-bedroom, 2-full-bath home offers the perfect blend of comfort, space, and functionality. Nestled in a desirable neighborhood, you'll love the inviting curb appeal, oversized lot, and spacious backyard, complete with mature landscaping, patio, fire pit, and plenty of room for outdoor entertaining, gardening, or just relaxing. Inside, the bright and welcoming floor plan features a spacious living room, a well-appointed kitchen with abundant cabinetry, stainless steel appliances, granite countertops, and a center island perfect for gathering. The adjacent dining area provides a seamless flow for everyday living and hosting guests. The first-floor bedroom offers convenience and privacy, while the primary bedroom, with a large walk-in closet, and additional generously sized bedrooms are located upstairs, providing space for family, guests, or a home office. Both full bathrooms are tastefully updated and move-in ready. An unfinished basement offers endless possibilities for additional living space, a recreation room, a workout area, or extra storage. The attached two-car garage and ample closet space throughout the home add to its practicality. Step outside to the expansive backyard oasis, where you'll find room to relax, entertain, and take in all the beautiful seasons. Short distance to Historic Downtown Vermilion for dining, entertainment, beaches, parks, shops, and much more. Minutes away from all major highways. Don't miss out on this amazing home. Make your appointment today.
#5228833

Vermilion

6008 Conneaut Light Drive

4 Beds

2 Baths

N/A

$342,900

MLS#: 5228833

Welcome Home! Lake Erie views, 1.17 acres, and classic charm come together at 6620 W Lake Road. This inviting 4-bedroom, 2-bath Cape Cod sits on a beautiful 1 acre parcel with an additional 0.17 acre parcel right next door. Inside, you'll find a warm and welcoming living room featuring a cozy fireplace and built-in shelving, flowing into a spacious kitchen and dining area. The upstairs offers 2 of the 4 bedrooms with an abundance of natural light. Enjoy the view of the mature trees from the back deck and hot tub or a view of Lake Erie from the expansive front yard. The basement offers additional flexible space for recreation or storage. The roof is approximately 3 years old. A great opportunity to own a home with character, space, and endless potential in Vermilion. Schedule your showing today!
#5241011

Vermilion

6620 W Lake Road

4 Beds

2 Baths

1,619 Sq.Ft.

$349,000

MLS#: 5241011

Welcome Home: 3 yr old  "move-in ready"  thoughtfully upgraded, spacious 4 bedroom, 2.5 bath home blends modern comfort with custom touches. - Tucked at the end of a quiet street backing to Metro Parks  PLUS, you're just minutes from Lake Erie-close enough for sunsets, far enough to skip the crowds.  As you enter you will sense the relaxing and bright, open concept . The kitchen and dining area features durable, luxury vinyl plank flooring, granite countertops, soft close cabinetry designed to keep everything organized. The same cohesive flooring, cabinetry and countertops extend through all bathrooms, while the remaining living spaces and bedrooms offer the comfort of carpeting. The great room is centered around a custom- built fireplace and shelving creating a warm and stylish focal point perfect for relaxing or entertaining. The primary suite offers a private retreat with an en-suite bath, separate toilet area and a custom walk-in closet system.3 additional spacious bedroom and an upstairs laundry finish off the upstairs.  Additional highlights include a spacious 2 car garage, a mudroom and extended concrete driveway, fully fenced in yard, and a 12x24 stamped patio ideal for outdoor gatherings. The detached barn has been converted into a functional rage room,perfect for blowing off steam, hosting a unique hangout space, or easily transforming into whatever fits your needs. Built on a private lot so NO HOAand comes wired with 2 security systems.  Don't wait..All these features don't come with new construction.
#5206213

Vermilion

756 Hazelwood Drive

4 Beds

2 Baths

1,813 Sq.Ft.

$334,900

MLS#: 5206213

None
#5220984

Vermilion

10401 Darrow Road

4 Beds

2 Baths

4,990 Sq.Ft.

$330,000

MLS#: 5220984

Price reduced
Experience refined lake-area living in this expansive 2,600+ square foot residence ideally situated on West Lake Road just outside the historic charm of Vermilion. Designed for both elegant entertaining and everyday comfort, this 3-bedroom, 2-bath home offers an open, flowing floor plan with impressively scaled rooms that create a sense of space and sophistication throughout.

The oversized family room serves as the heart of the home, featuring beautiful sight-lines and serene peeks of Lake Erie—also enjoyed from the private back patio, an ideal setting for summer evenings, morning coffee, or hosting guests. Whether envisioned as a luxurious seasonal retreat, a full-time residence, or an income-producing getaway, this home seamlessly adapts to your lifestyle.

Generously sized living areas provide the perfect backdrop for gatherings, while the partially finished basement adds valuable additional living space—ideal for a media room, recreation area, bunk room, or additional guest accommodations. The spacious layout and multiple living zones lend themselves beautifully to short-term rental potential, offering flexibility for larger groups seeking a lake-area escape.

With its prime proximity to the water and the attractions of Vermilion’s downtown, the property presents an exciting opportunity for those exploring vacation rental or Airbnb-style use (subject to local regulations). The scale of the home, outdoor entertaining space, and lake views make it especially appealing for seasonal visitors looking to experience the charm of Lake Erie living.

An exceptional opportunity to enjoy coastal ambiance with room to entertain, relax, and potentially generate income—all in one remarkable property.

Some of the first pictures are virtually staged. Property is vacant.
#5183699

Vermilion

14015 W Lake Road

3 Beds

2 Baths

2,696 Sq.Ft.

$299,999

MLS#: 5183699

Welcome to this beautifully updated 3 bedroom, 2 bath ranch in Vermilion Township—perfect for buyers seeking comfort and convenience. This home offers an open floor plan with a spacious vaulted great room and dining area, seamlessly connected to a large kitchen featuring a custom-designed island ideal for entertaining and culinary pursuits. A thoughtfully designed three-season room overlooks the expansive backyard, providing a versatile space for relaxation and gatherings.

The generous owner’s suite includes a large bathroom, walk-in closet, and vaulted ceiling. Two additional bedrooms share a conveniently located second full bath. Additional highlights include a full basement, a cozy front porch, and an extended, heated and cooled two-car attached garage—perfect for extra vehicles or hobbies requiring ample space. A shed at the back of the lot adds extra storage.

Situated on a quiet dead-end street near Route 2 and just minutes from Historical Downtown Vermilion, this property offers both privacy and easy access to amenities. Currently used as an Airbnb, it’s also ideal as a permanent residence or vacation retreat. Don’t miss your opportunity to own this unique home—schedule your showing today!
#5203003

Vermilion

118 Sassafras Drive

3 Beds

2 Baths

1,549 Sq.Ft.

$399,000

MLS#: 5203003

New on site 1 day ago
IMMEDIATE OCCUPANCY AVAILABLE No HOA! Beautifully updated and spacious 3-bedroom, 2-full-bath home nestled on a quiet cul-de-sac/low-traffic street in a highly desirable neighborhood, just a 4 blocks to the lake! Charming light filled home  with amenities you wont find in other homes. With newer waterproof Benjamin Moore paint thoughtful updates, and a floor plan sure to impress the most discerning buyer. Great curb appeal w/handsome mix of brick and vinyl, covered front porch and beautiful pillars. Inside, generous room sizes, volume ceilings & 2 skylights create a bright, and kitchen and dining room new chandelier lights. sun-bathed great room featuring a gas fireplace. Spacious owner's suite offers vaulted ceilings, walk-in closet and whirlpool tub bath w/double sinks. Recently upgraded kitchen w/new premium counters soft close drawers & provides abundant cabinet & counter space, premium new countertops and sink with garbage disposal and a comfortable bayed-out dinette w/door leading directly to the patio—perfect for easy entertaining or relaxing while overlooking the spacious, private backyard accented by mature evergreens. Desirable split-bedroom design provides privacy, w/2 additional bedrooms & full bath separate from the owner suite First-floor laundry with built-in cabinetry and utility sink adds convenience, while plentiful closets and storage are found throughout. Deep unfinished basement offering excellent potential for additional future living space, complete w/additional utility sink and egress window for light/safety..Motorized stair chair included. Additional features include a 2020 dimensional roof, radon mitigation system and sump pump, IQAIR MEDICAL-GRADE air purifier and Aquasana water filtration system with water softener and new tankless water heater.. Beautifully maintained, thoughtfully updated and ready for you to call home!
#5242275

Vermilion

4136 Telegraph Lane

3 Beds

2 Baths

3,460 Sq.Ft.

$399,500

MLS#: 5242275

 - property

Send a message

Message successfully sent.

Your message

What is 3 + 4 ?

Reason for contacting?

I agree to receive email communication and understand I can unsubscribe at any time.

I agree to be contacted by Tyson Sells Homes, LLC. via call, email, and text for real estate services. To opt out, you can reply 'stop' at any time or reply 'help' for assistance. You can also click the unsubscribe link in the emails. Message and data rates may apply. Message frequency may vary. Privacy Policy

Sign Out

Virtual Assistant

Would you like to take the next step with this property? We can help you schedule a showing or virtual tour, or send you more details.

Yes, I would like more information.

Thank You for Your Reply, One of Our Agents will contact you as soon as possible

No, maybe later.

Thank you, you can always contact me via email, phone number or through the contact form.

Realhub AI

Lucy - Your AI-Powered Realtor

Update Your Temporary Password

Personalize your search

Enter your email and we'll notify you immediately when new listings match what you're looking for.

or enter email address

Already have an account ? Login here

Continue your home search

I agree to receive communications and understand I can unsubscribe at any time.

I agree to be contacted by Tyson Sells Homes, LLC. via call, email, and text for real estate services. To opt out, you can reply 'stop' at any time or reply 'help' for assistance. You can also click the unsubscribe link in the emails. Message and data rates may apply. Message frequency may vary. Privacy Policy

Already have an account ? Login here

We use cookies

We use cookies primarily for analytics to enhance your experience. By accepting, you agree to our use of these cookies. You can manage your preferences or learn more about our cookies policy.