.webp?size=346x80)
Property
Beds
3
Full Baths
1
1/2 Baths
2
Year Built
1947
Sq.Footage
N/A
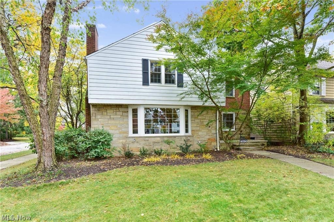
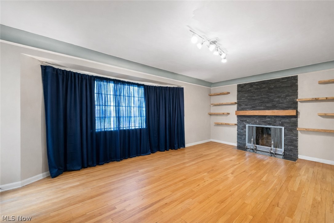
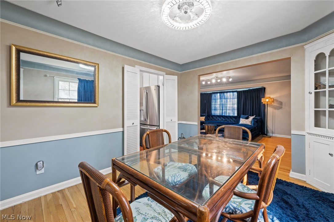
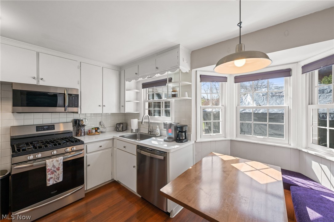
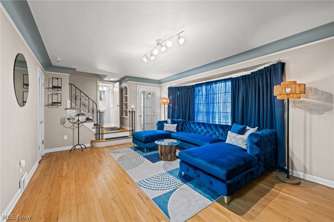
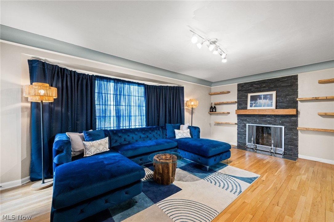
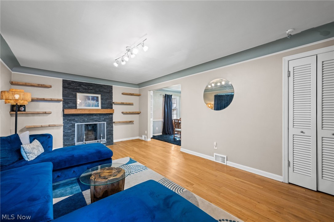
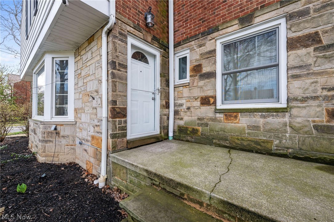
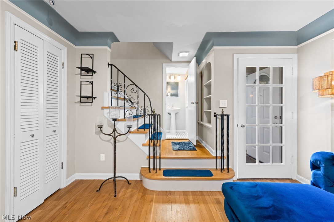
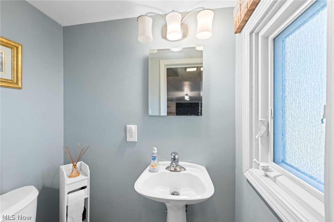
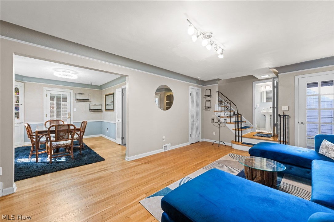
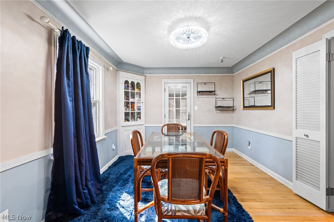
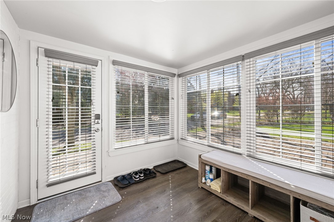
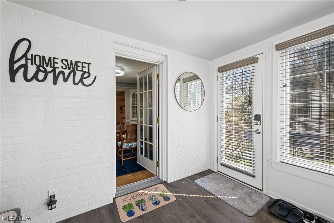
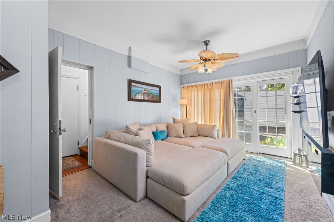
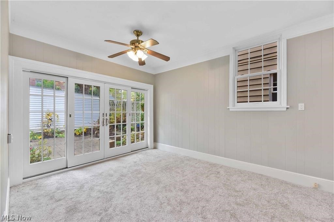
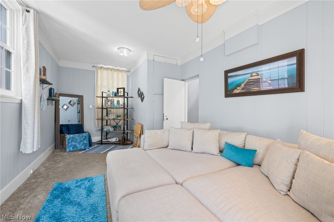
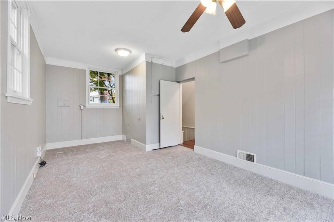
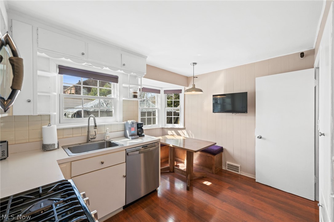
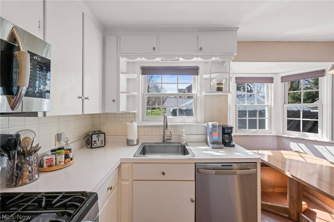
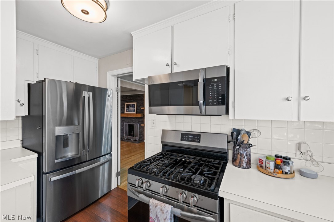
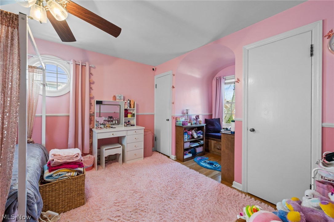
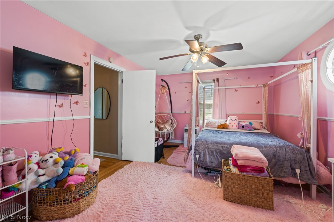
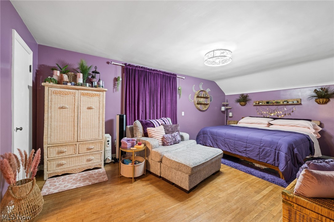
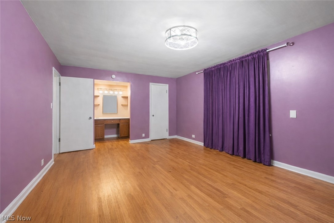
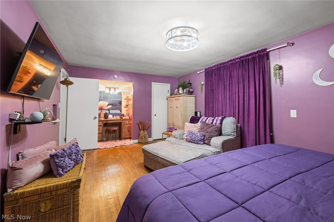
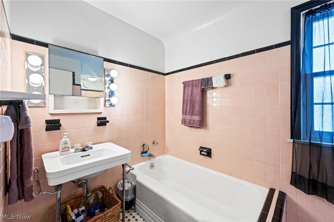
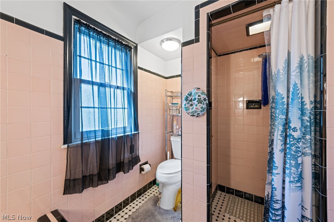
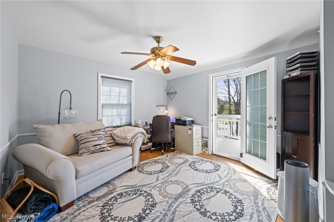
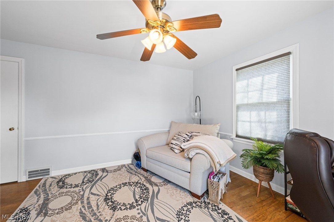
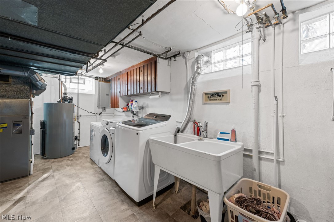
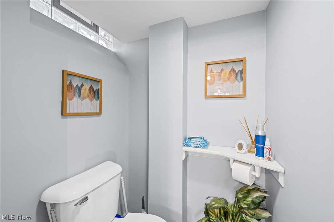
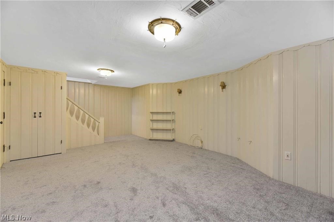
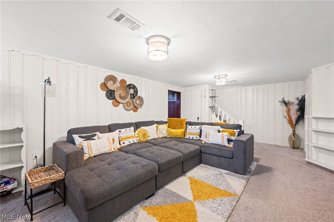
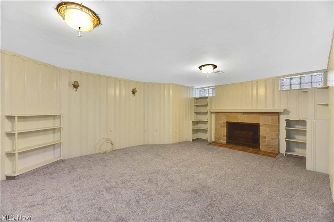
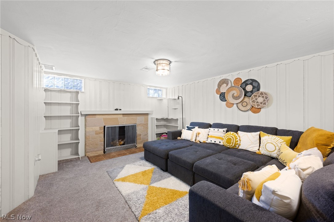
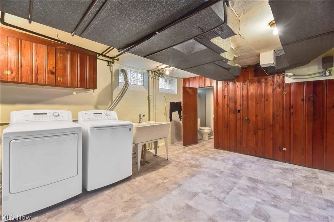
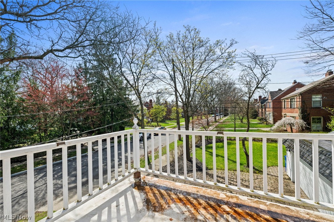
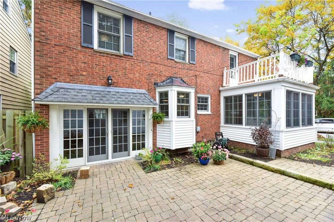
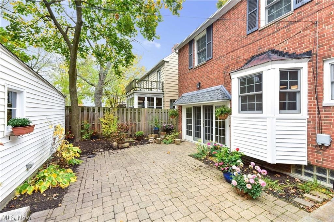
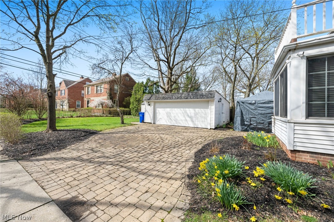
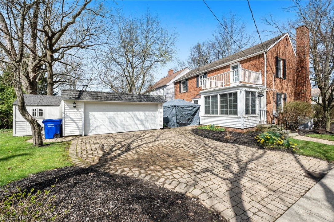
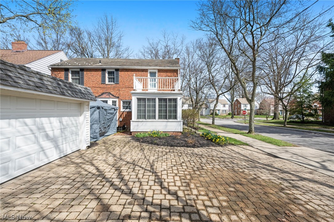
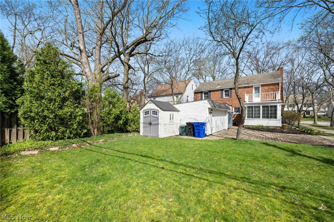
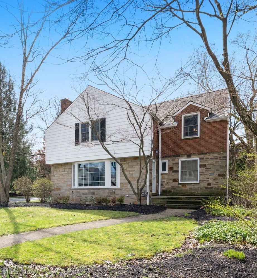
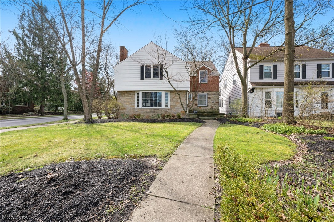
This beautifully maintained colonial blends timeless charm with smart, thoughtful updates that make everyday living feel effortless. Andersen windows, updated electrical, newer stainless steel kitchen appliances, and a 2021 water tank offer confidence from the start, plus heating coils on the slate roof and recent servicing of the A/C and hot water tank add even more peace of mind. Inside, the home welcomes you with a spacious living room anchored by a cozy fireplace wall, floating shelves, and a sunlit bay window. The formal dining room features classic built-in corner cabinets, while the eat-in kitchen shines with stainless appliances, a built-in dining table, and comfortable bench seating. A first-floor powder room, enclosed sunroom, and generous family room with sliding doors creates an easy flow for everyday living and entertaining. Step outside to a private brick patio—perfect for quiet mornings or hosting friends. Upstairs, the expansive primary bedroom offers three closets and a charming built-in vanity. Two additional bedrooms each bring their own personality: one with a private balcony, the other with a cozy nook and dual closets. A full bath with both a soaking tub and separate shower completes the second floor. Beautiful hardwood floors run throughout. The finished lower level adds even more living space with a second fireplace, carpeting, and room for a play area, media space, or relaxing retreat. The large laundry area feels fresh and functional with newer flooring and its own half bath. Outdoor living is just as inviting with the elevated patio overlooks manicured landscaping, a spacious backyard, and a two-car garage. All of this is set in a convenient location close to shopping, dining, hospital systems, and just minutes from downtown. Come experience the warmth, character, and comfort of this wonderful home. Schedule your visit today and see why it stands out.
Features & Amenities
Interior
-
Other Interior Features
Ceiling Fan(s), Entrance Foyer, Eat-in Kitchen
-
Total Bedrooms
3
-
Bathrooms
1
-
1/2 Bathrooms
2
-
Basement YN
YES
-
Cooling YN
YES
-
Cooling
Ceiling Fan(s), Central Air
-
Fireplace YN
YES
-
Heating YN
YES
-
Heating
Natural Gas, Forced Air
-
Pet friendly
N/A
Exterior
-
Garage
Yes
-
Garage spaces
2
-
Construction Materials
Aluminum Siding, Brick
-
Parking
Driveway, Detached, Garage
-
Patio and Porch Features
Patio
-
Pool
No
-
Waterfront YN
NO
Area & Lot
-
Lot Size(acres)
0.16
-
Property Type
Residential
-
Property Sub Type
Single Family Residence
-
Architectural Style
Colonial
Price
-
Sales Price
$285,000
-
Tax Amount
$6,417
-
Sq. Footage
N/A
-
Price/SqFt
N/A
HOA
-
Association
No
School District
-
Elementary School
Cleveland Hts-Univer - 1810
-
Middle School
Cleveland Hts-Univer - 1810
-
High School
Cleveland Hts-Univer - 1810
Property Features
-
Sewer
Public Sewer
-
Water Source
Public
Schedule a Showing
Showing scheduled successfully.
Mortgage calculator
Estimate your monthly mortgage payment, including the principal and interest, property taxes, and HOA. Adjust the values to generate a more accurate rate.
Your payment
Principal and Interest:
$
Property taxes:
$
HOA fees:
$
Total loan payment:
$
Total interest amount:
$
Location
County
Cuyahoga
Elementary School
Cleveland Hts-Univer - 1810
Middle School
Cleveland Hts-Univer - 1810
High School
Cleveland Hts-Univer - 1810
Listing Courtesy of Jodie L Frydl , RE/MAX Crossroads Properties
RealHub Information is provided exclusively for consumers' personal, non-commercial use, and it may not be used for any purpose other than to identify prospective properties consumers may be interested in purchasing. All information deemed reliable but not guaranteed and should be independently verified. All properties are subject to prior sale, change or withdrawal. RealHub website owner shall not be responsible for any typographical errors, misinformation, misprints and shall be held totally harmless.

AGENT
Gregory Sharier
Call Gregory today to schedule a private showing.

* Listings on this website come from the FMLS IDX Compilation and may be held by brokerage firms other than the owner of this website. The listing brokerage is identified in any listing details. Information is deemed reliable but is not guaranteed. If you believe any FMLS listing contains material that infringes your copyrighted work please click here to review our DMCA policy and learn how to submit a takedown request.© 2024 FMLS.
Related Properties
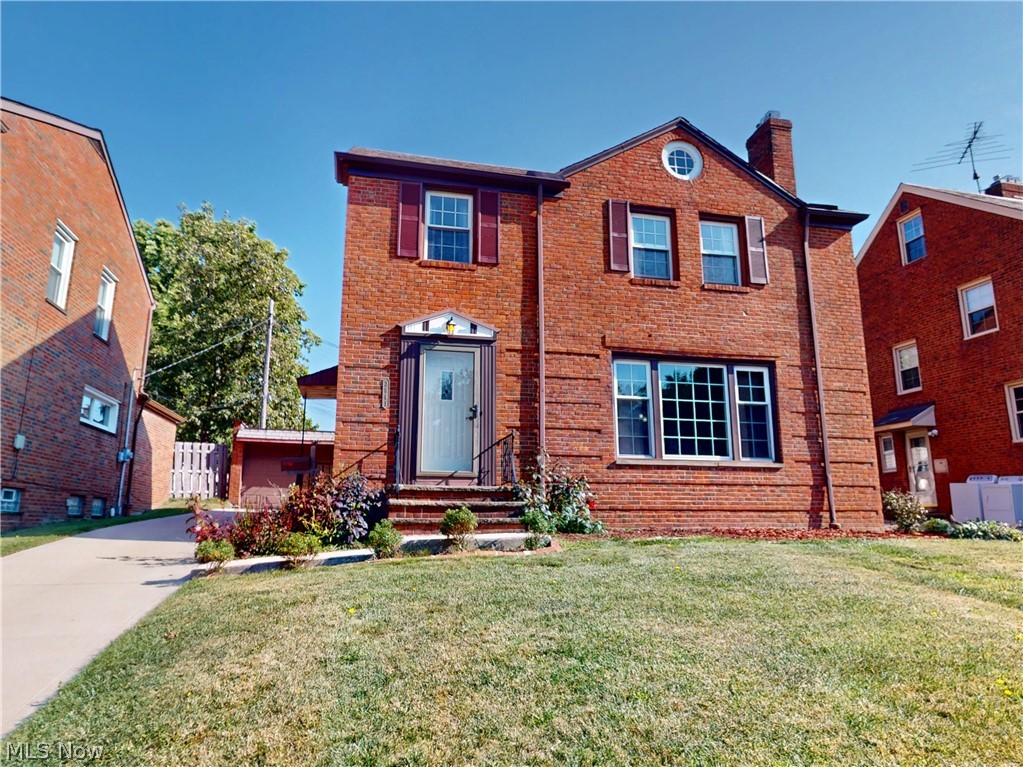
University Heights
3841 Washington Boulevard
3 Beds
1 Baths
2,182 Sq.Ft.
$265,000
MLS#: 5190900
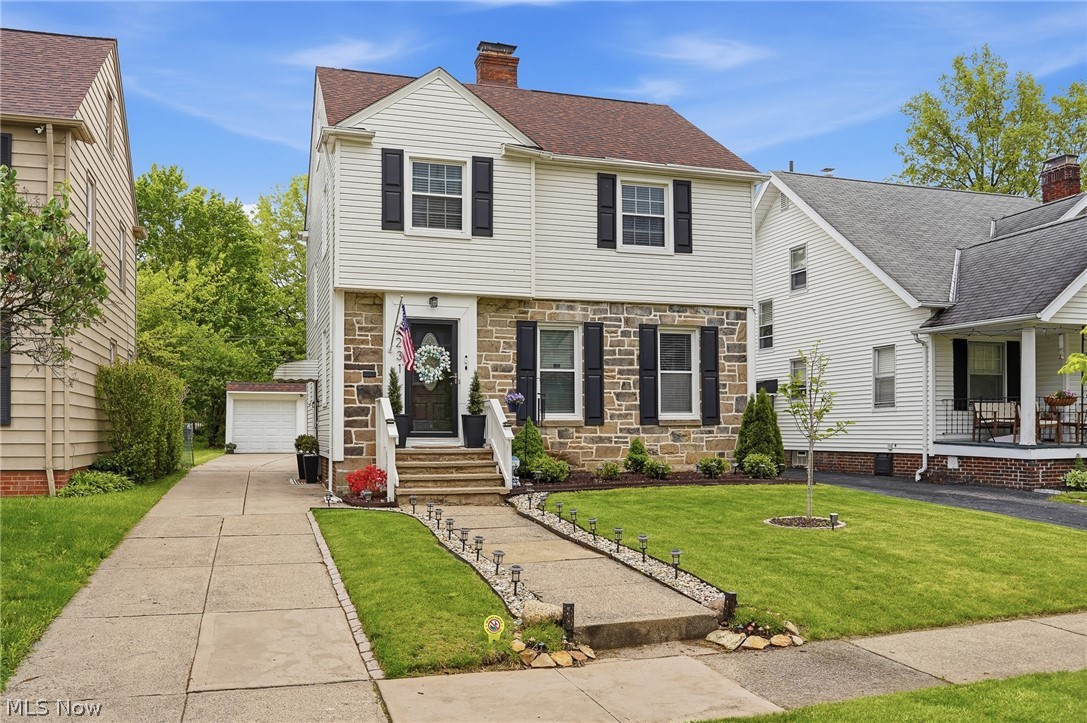
University Heights
2231 Brockway Road
3 Beds
1 Baths
2,050 Sq.Ft.
$289,000
MLS#: 5225003
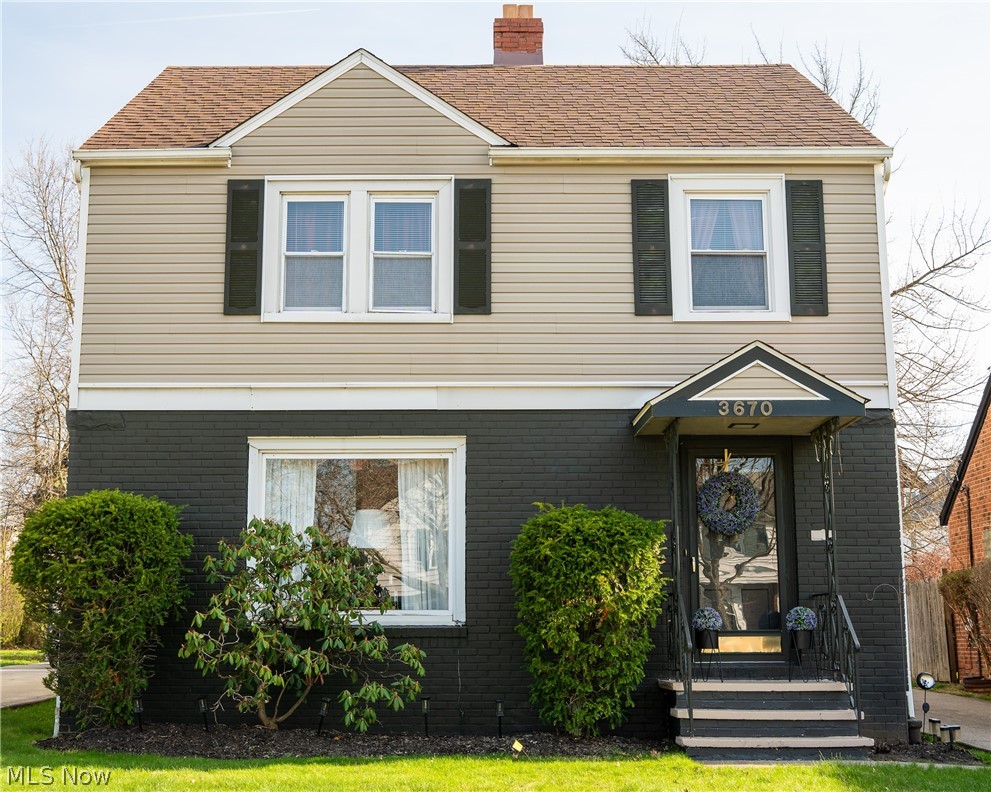
University Heights
3670 Silsby Road
3 Beds
1 Baths
1,804 Sq.Ft.
$278,000
MLS#: 5182302
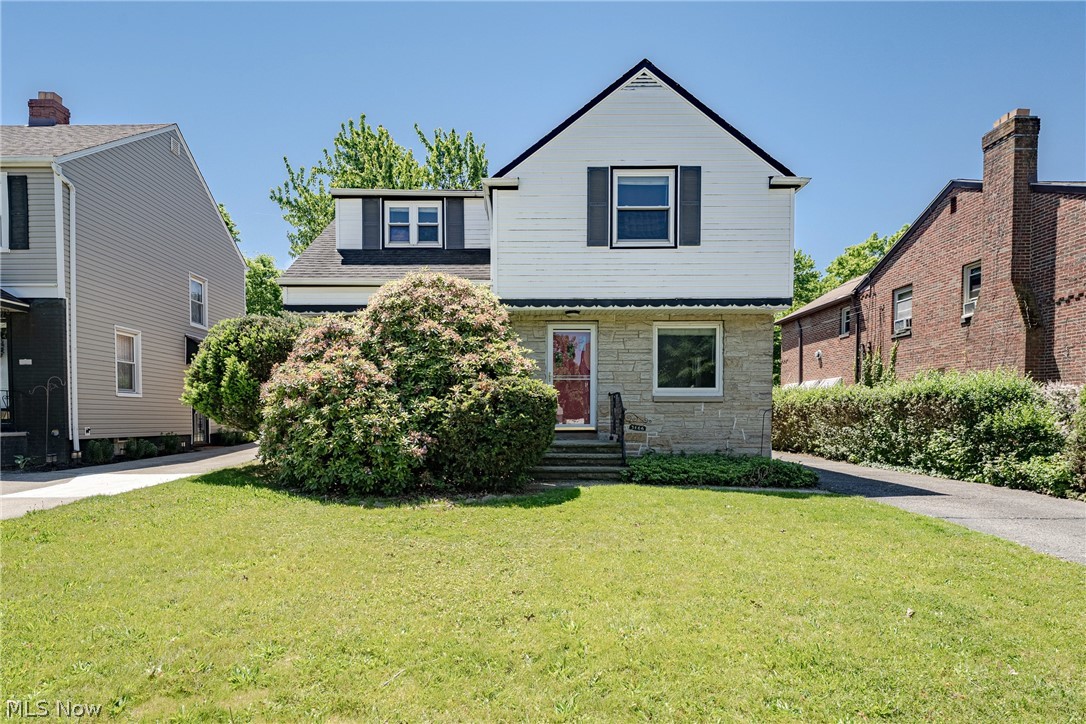
University Heights
3666 Silsby Road
4 Beds
2 Baths
2,556 Sq.Ft.
$259,900
MLS#: 5215494
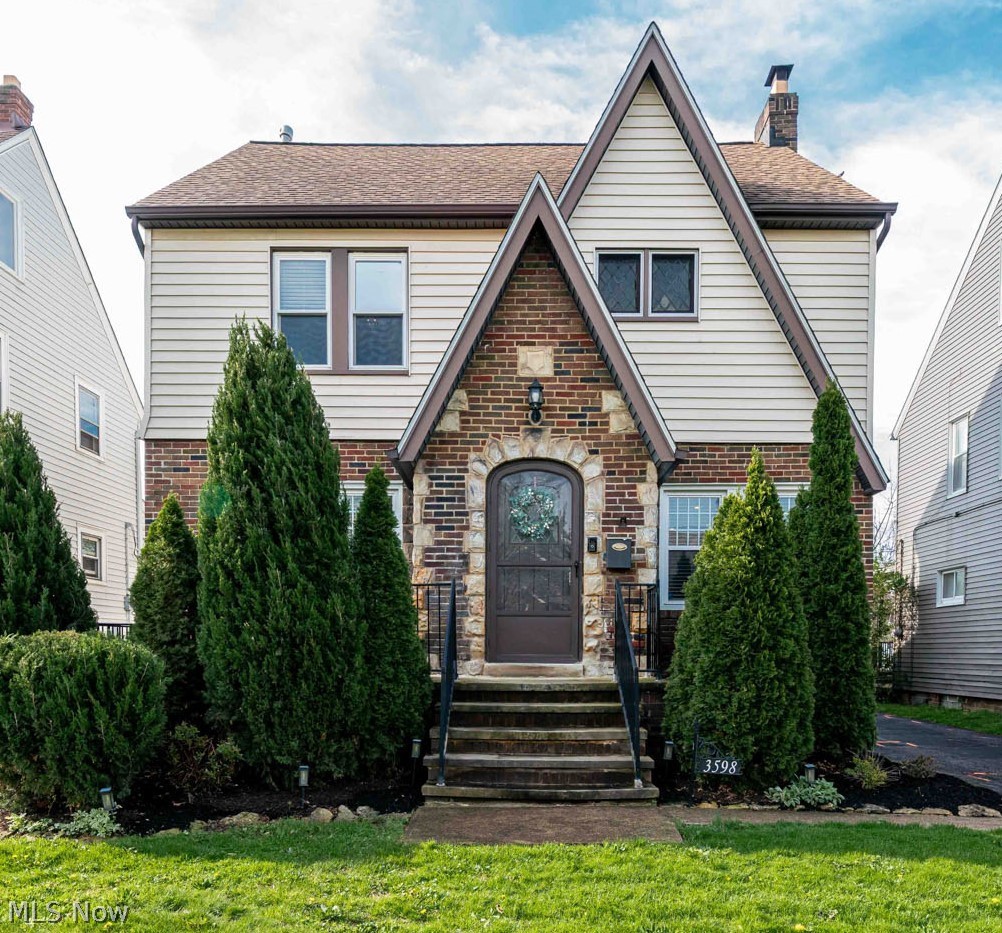
University Heights
3598 Cedarbrook Road
4 Beds
2 Baths
2,038 Sq.Ft.
$280,000
MLS#: 5202159
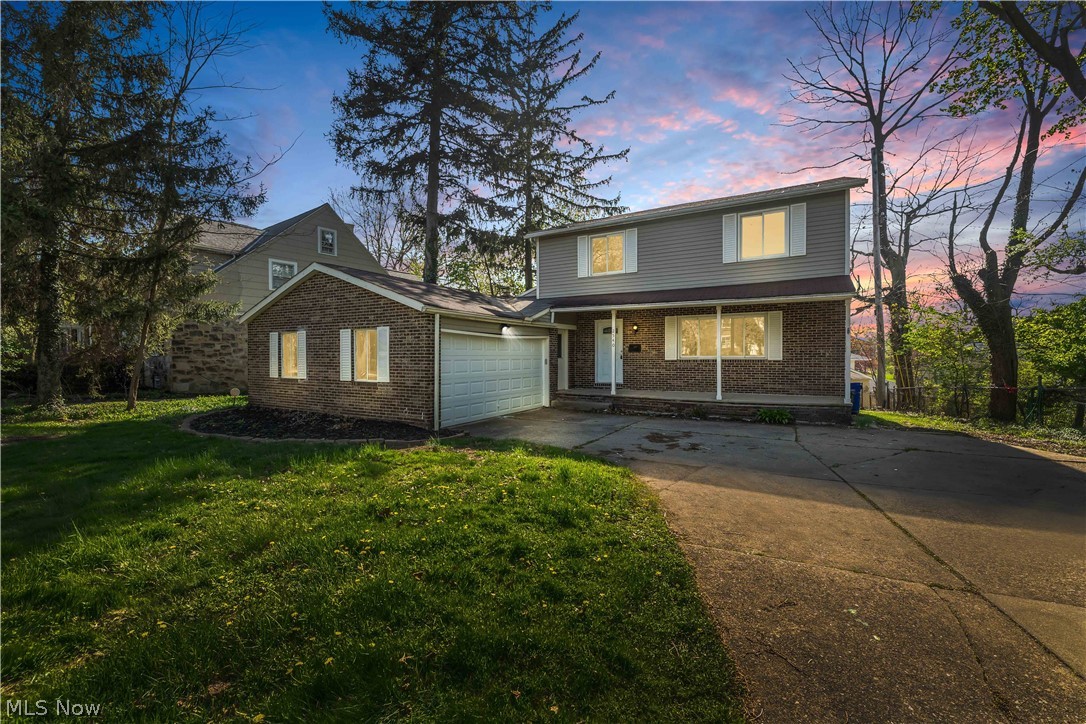
University Heights
2540 Charney Road
3 Beds
2 Baths
3,225 Sq.Ft.
$334,900
MLS#: 5202993
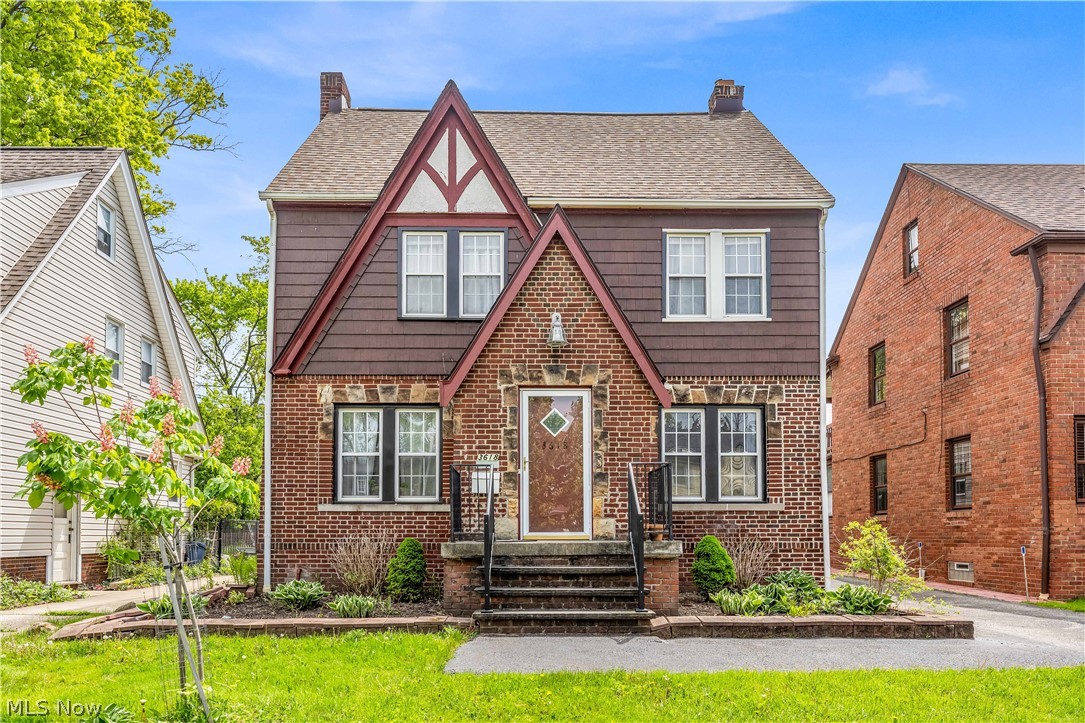
University Heights
3618 Farland Road
4 Beds
2 Baths
N/A
$270,000
MLS#: 5210651
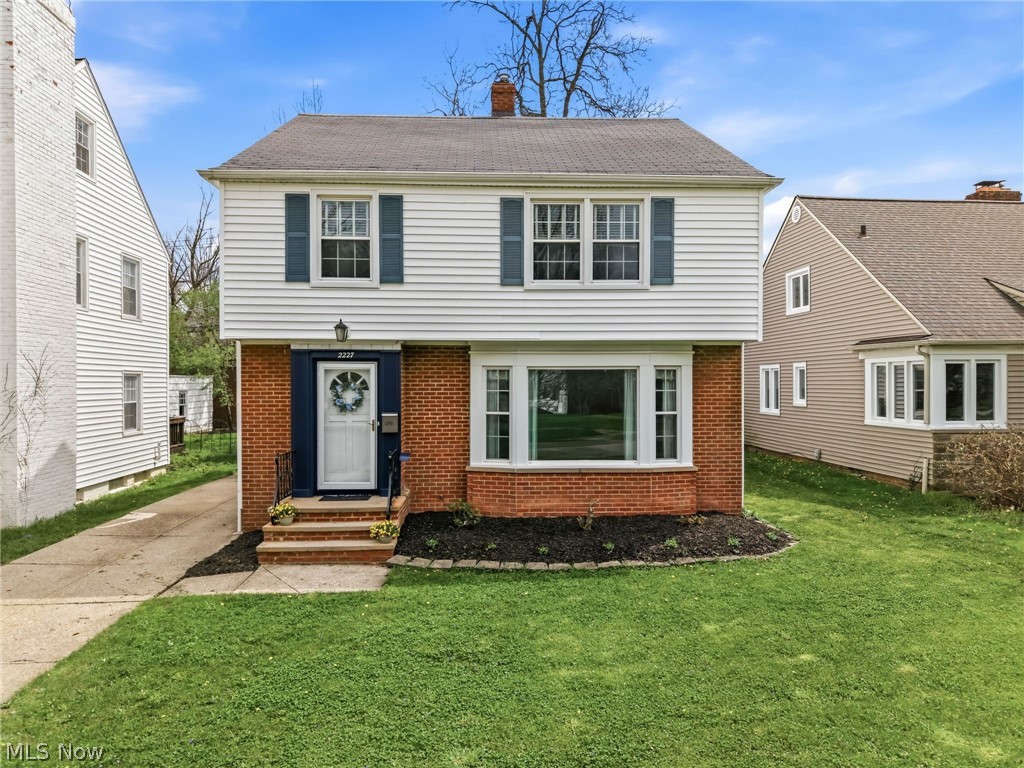
University Heights
2227 Fenwick Road
4 Beds
2 Baths
2,656 Sq.Ft.
$279,000
MLS#: 5202284
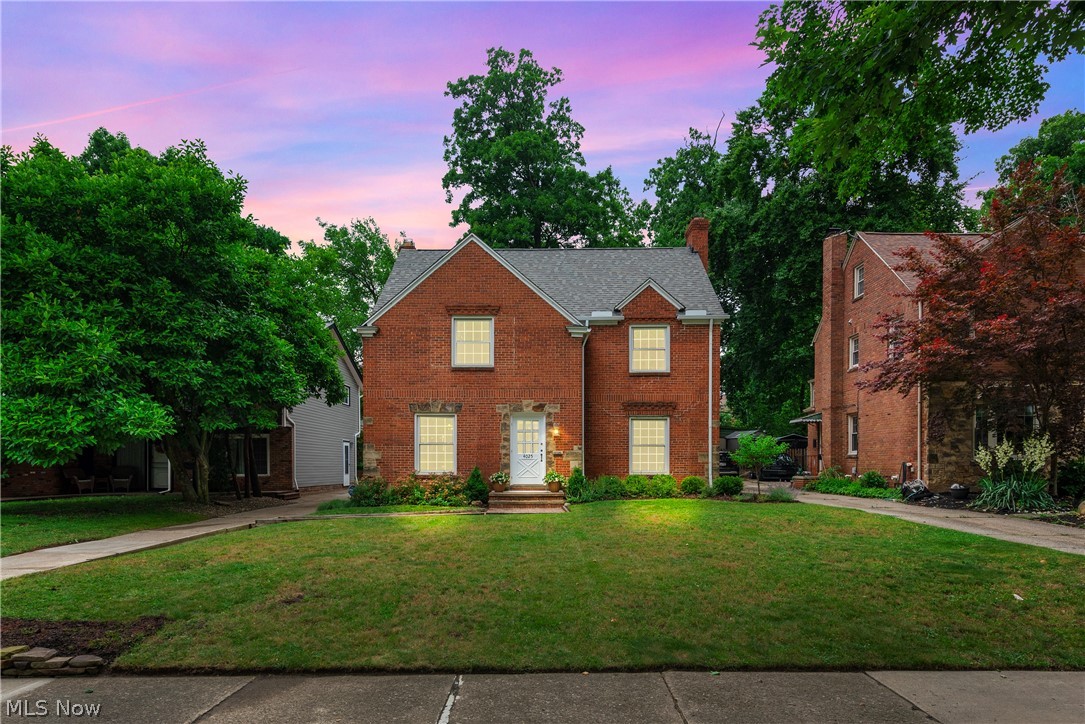
University Heights
4025 Meadowbrook Boulevard
4 Beds
3 Baths
1,932 Sq.Ft.
$325,000
MLS#: 5221340
