Features & Amenities

Interior

  • Other Interior Features

    Breakfast Bar, Walk-In Closet(s)

  • Total Bedrooms

    2

  • Bathrooms

    2

  • Above Grade Finished Area

    1081.0

  • Basement YN

    NO

  • Cooling YN

    YES

  • Cooling

    Central Air

  • Fireplace YN

    YES

  • Heating YN

    YES

  • Heating

    Natural Gas, Forced Air

  • Main Level Bedrooms

    2

  • Pet friendly

    Cats OK, Dogs OK, Number Limit

Exterior

  • Garage

    Yes

  • Garage spaces

    2

  • Construction Materials

    Stone Veneer, Vinyl Siding

  • Parking

    Attached, Garage, Garage Door Opener

  • Patio and Porch Features

    Patio

  • Pool

    No

  • Waterfront YN

    NO

Area & Lot

  • Property Type

    Residential

  • Property Sub Type

    Condominium

  • Architectural Style

    Ranch

Price

  • Sales Price

    $225,000

  • Tax Amount

    $1,933

  • Financing Options

    Conventional

  • Sq. Footage

    1,081

  • Price/SqFt

    $208

HOA

  • Association

    No

School District

  • Elementary School

    Plain LSD - 7615

  • Middle School

    N/A

  • High School

    N/A

Property Features

  • Stories

    1

  • Foundation Details

    Slab

  • Sewer

    Public Sewer

  • Water Source

    Public

Schedule a Showing

Showing scheduled successfully.

<
>
IN PERSON
VIA CHAT

What is 3 + 4 ?


Change time

Mortgage calculator

Estimate your monthly mortgage payment, including the principal and interest, property taxes, and HOA. Adjust the values to generate a more accurate rate.

Your payment

Principal and Interest:

$

Property taxes:

$

HOA fees:

$

Total loan payment:

$

Total interest amount:

$

Location

County

Stark

Elementary School

Plain LSD - 7615

Middle School

High School

Listing Courtesy of Annette M Hexamer , Cutler Real Estate

RealHub Information is provided exclusively for consumers' personal, non-commercial use, and it may not be used for any purpose other than to identify prospective properties consumers may be interested in purchasing. All information deemed reliable but not guaranteed and should be independently verified. All properties are subject to prior sale, change or withdrawal. RealHub website owner shall not be responsible for any typographical errors, misinformation, misprints and shall be held totally harmless.

Agent Gregory Sharier

AGENT

Gregory Sharier

Call Gregory today to schedule a private showing.


* Listings on this website come from the FMLS IDX Compilation and may be held by brokerage firms other than the owner of this website. The listing brokerage is identified in any listing details. Information is deemed reliable but is not guaranteed. If you believe any FMLS listing contains material that infringes your copyrighted work please click here to review our DMCA policy and learn how to submit a takedown request.© 2024 FMLS.
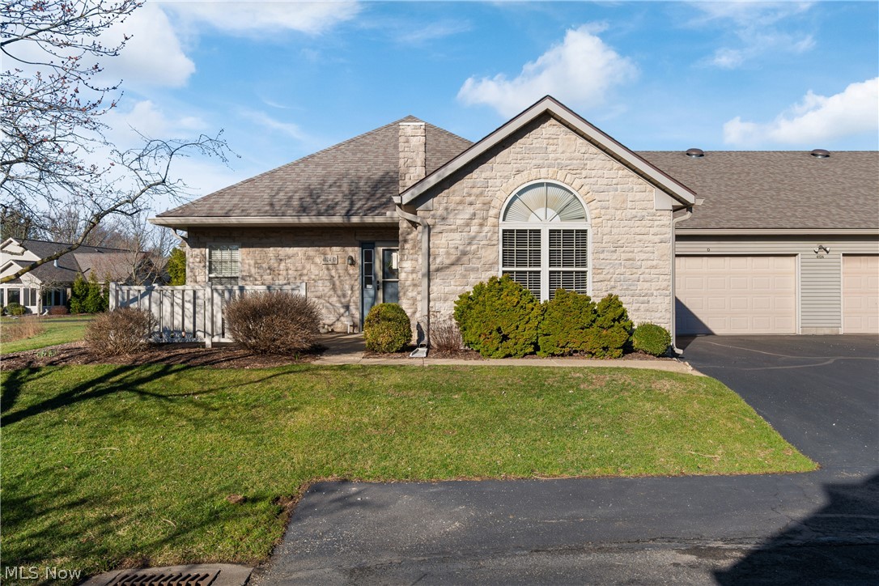
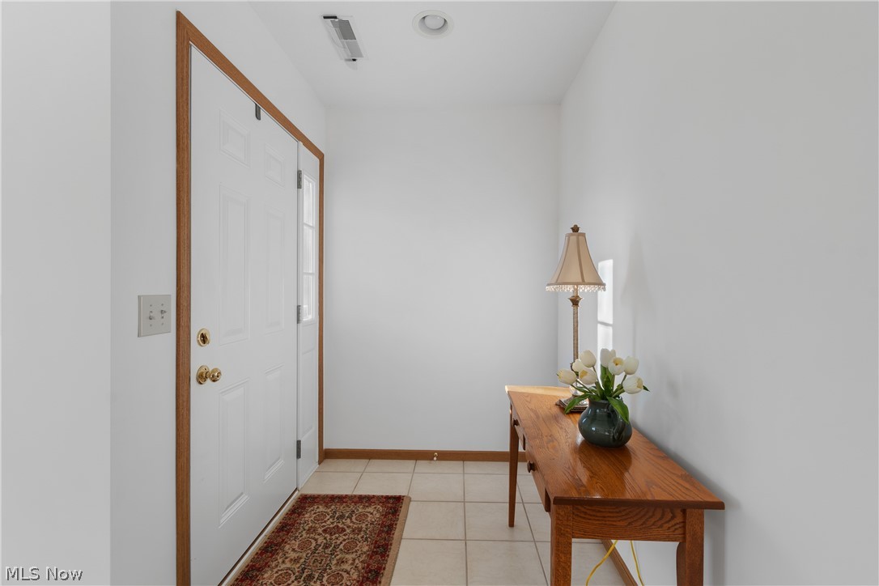
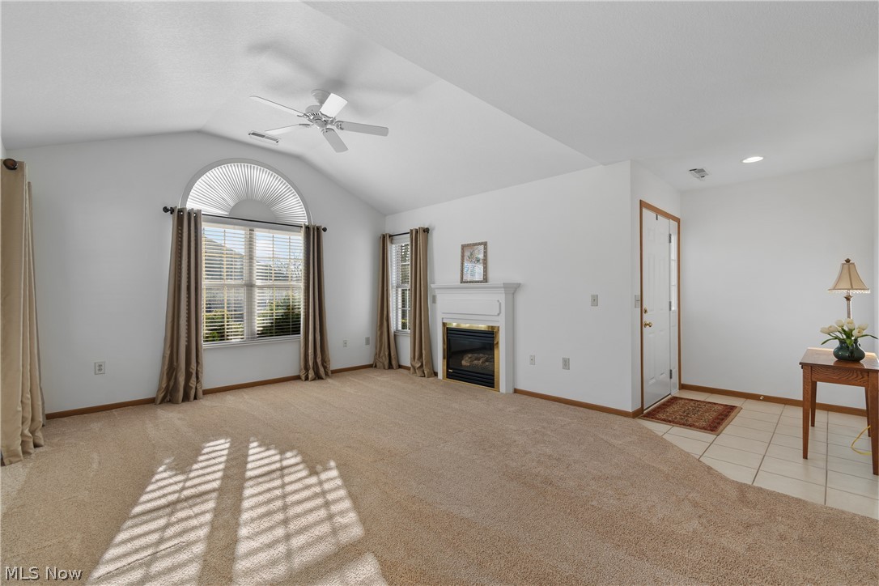
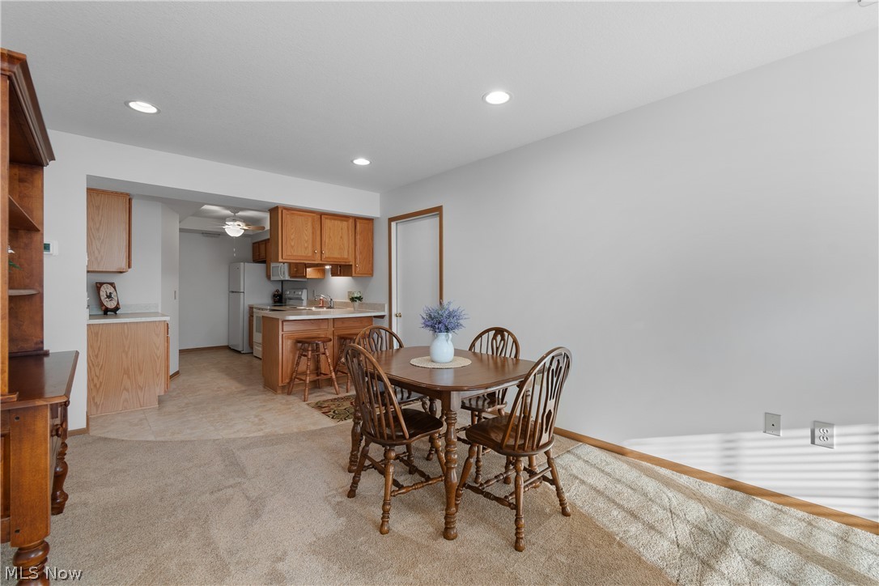
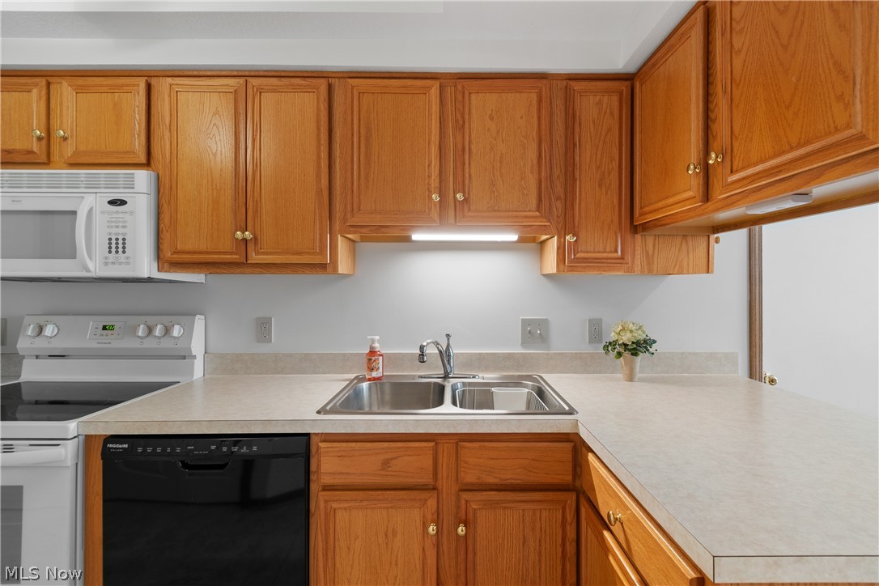
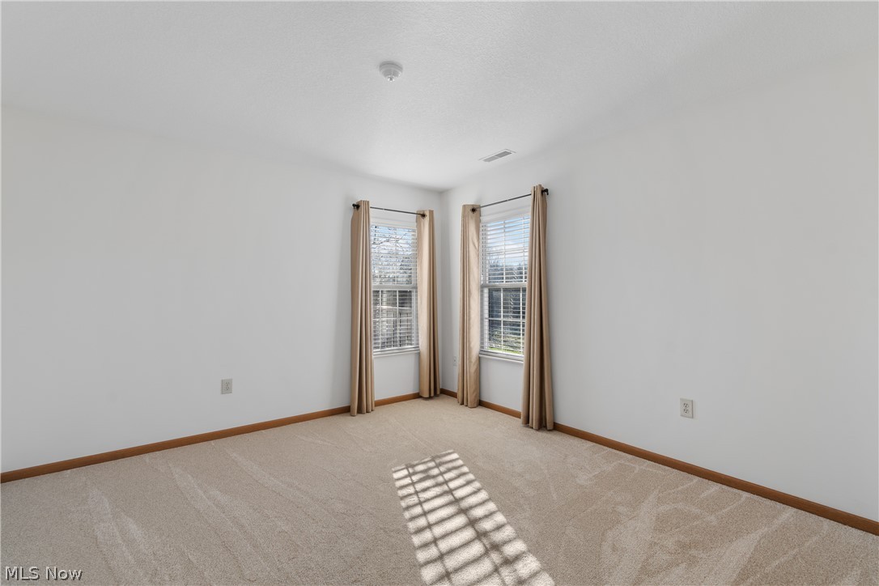
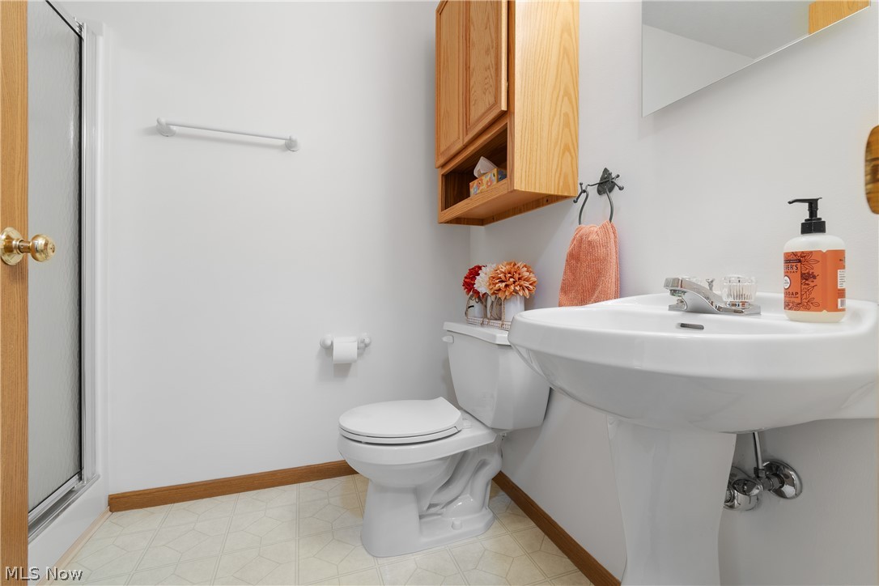
This bright, charming condominium near Belden Village features a great view.   Deer and turkeys are frequently seen strolling by or in the permanent green space past the patio.  Freshly painted throughout, with 2 bedrooms and 2 full bathrooms.  From the private patio you walk into the foyer and then the open living room/dining area with so much natural light.  The kitchen has all appliances with plenty of cabinetry, and a utility closet with washer and dryer.  The primary bedroom with new carpet has a walk-in closet, attached bathroom, and a linen closet.  The 2nd bedroom also has new carpet and a double closet with shelving. A 2nd full bathroom has a step-in shower.  There is a 2 car garage with pull down stairs to the attic for extra storage. This condo has been well maintained by the original owner. Central air replaced in 2022, dishwasher 2018, hot water tank Dec 2025, range is several years old.  Roofs were replaced in Tannybrooke about 5-6 years ago.  Don't miss your chance to live in this lovely community!

4124 Tannybrooke Lane NW 16-D

Message successfully sent.

What would you like to know?

What is 3 + 4 ?

I agree to receive email communication and understand I can unsubscribe at any time.

I agree to be contacted by Tyson Sells Homes, LLC. via call, email, and text for real estate services. To opt out, you can reply 'stop' at any time or reply 'help' for assistance. You can also click the unsubscribe link in the emails. Message and data rates may apply. Message frequency may vary. Privacy Policy

Related Properties

New on site 4 days ago
Welcome home to this beautifully maintained split-level in Plain Township! Offering approximately 1,300 square feet, this move-in ready home features an updated kitchen, renovated bathroom, newer flooring, and numerous mechanical updates, including a newer furnace, central A/C, hot water tank, and sump pump. Windows were replaced in 2008. 

Enjoy your private deck overlooking a peaceful, wooded backyard—the perfect place to relax or entertain. A standout feature is the inclusion of 3 additional parcels, bringing the total property to approximately half an acre and providing added privacy, usable outdoor space, and future potential.

this home offers exceptional value for both owner-occupants and investors alike. If you're looking for an updated home with room to spread out, this hidden gem deserves a closer look.
#5226813

Canton

2725 Roberts Avenue NW

3 Beds

1 Baths

1,330 Sq.Ft.

$187,000

MLS#: 5226813

Price reduced
Welcome to 5011 West Boulevard! This move-in ready ranch offers 3 bedrooms and  has a lake view of Lake  Cable! Become a member of Lake Cable and enjoy a beautiful home and all the Lake benefits with it. Home is conveniently located near plenty of shopping, restaurants, and other amenities. The house itself has beautiful wood floors throughout with an updated bath and finished basement area and is ready for its new owner. Call to schedule a showing today!
#5214141

Canton

5011 W Boulevard NW

3 Beds

1 Baths

1,560 Sq.Ft.

$214,900

MLS#: 5214141

New on site 1 day ago
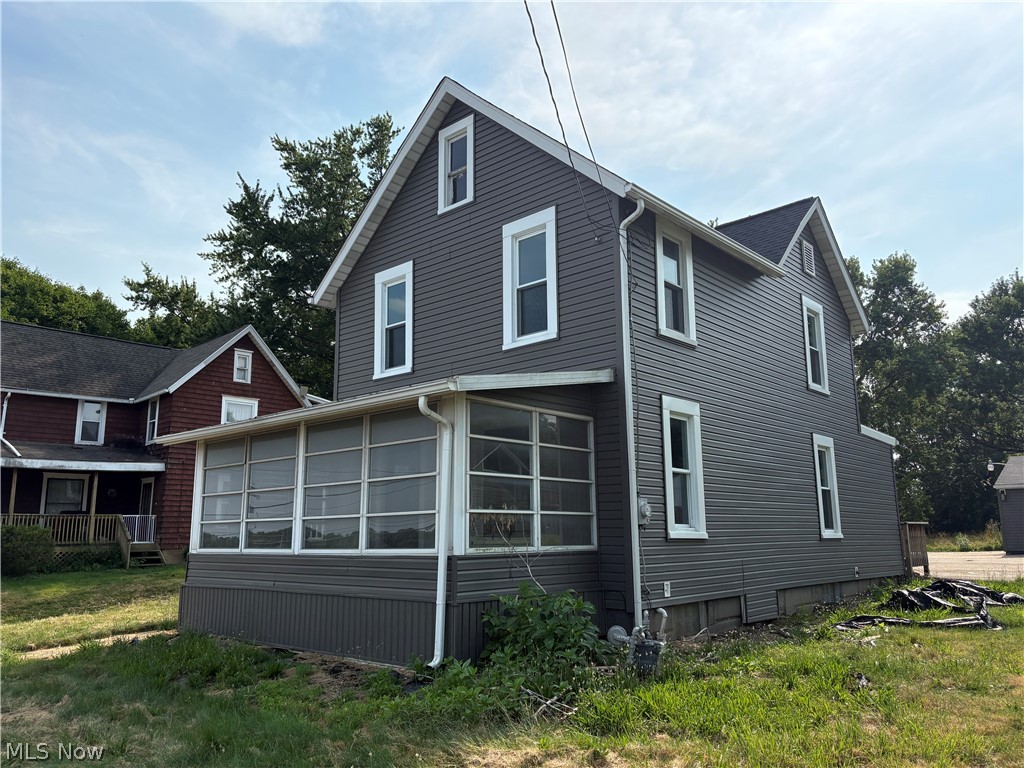
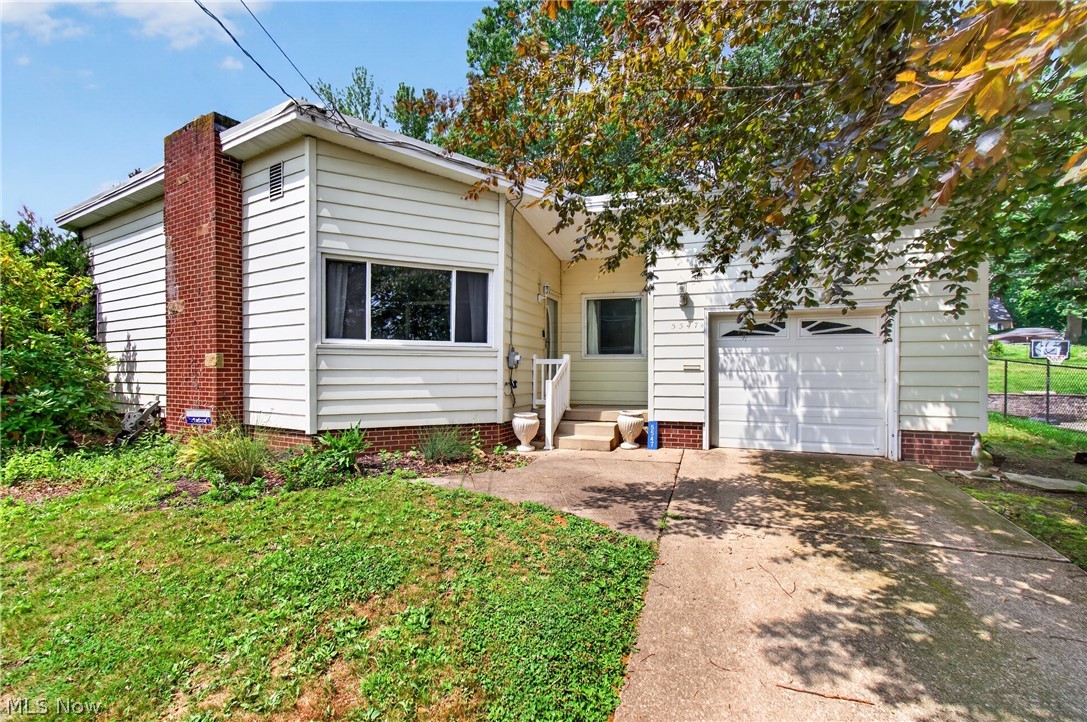
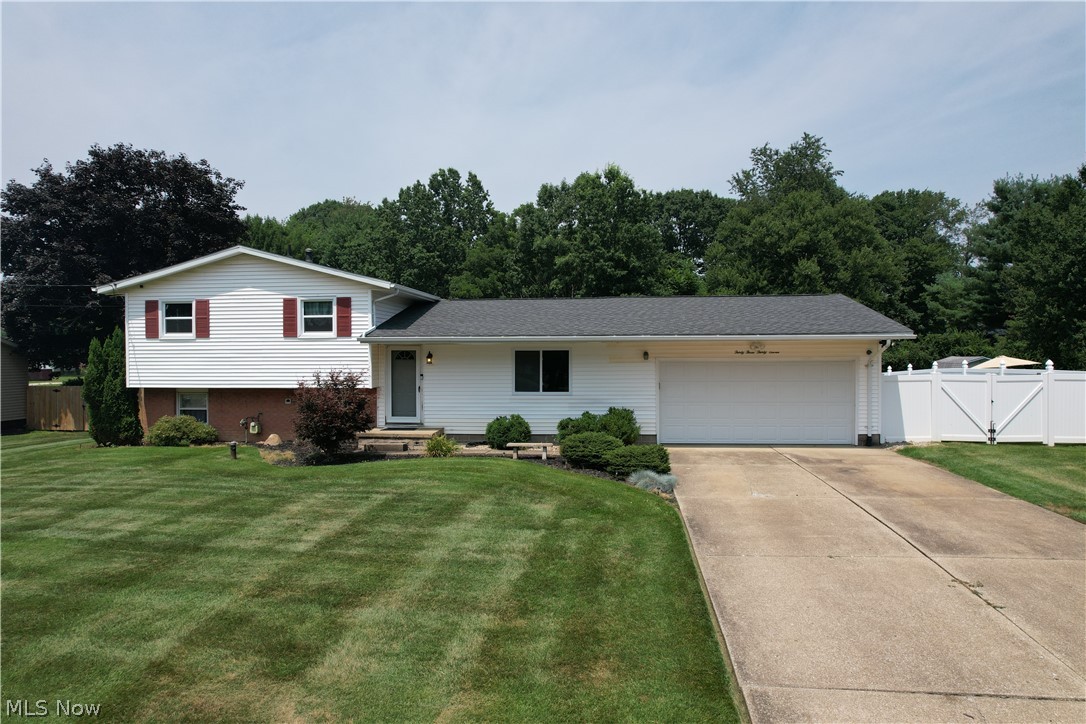
Welcome to 3522 Norman Ave NW in Canton — a beautifully maintained and thoughtfully updated 3-bedroom, all with hardwood floors, 2-bath home offering comfortable living spaces both inside and out. From the moment you arrive, you'll appreciate the care and attention that has gone into this inviting property, making it ready for its next owners to move right in and enjoy.

The bright eat-in kitchen provides the perfect space for everyday meals and gatherings, while the newly renovated sun room/family room addition offers an ideal place to relax, entertain, or enjoy views of the backyard year-round. Downstairs, the spacious lower-level recreation area features a cozy fireplace, creating the perfect setting for movie nights, game days, or additional living space. The lower level also includes a convenient laundry room for added functionality.

Recent updates throughout the home include fresh paint and new carpeting, along with a new garage door installed in April 2025. Additional improvements provide peace of mind, including the furnace and central air system both professionally serviced in June 2026, a new dishwasher motor installed in June 2026, a new microwave added in June 2026, and a new garbage disposal installed in May 2026.

Outside, you'll find even more to love with a charming garden area, a patio perfect for outdoor dining or entertaining, and a fenced-in section of the backyard that provides a great space for pets and play. An additional storage shed offers plenty of room for tools, lawn equipment, and seasonal items.   The attached well organized  two car garage adds additional storage and the garage floor features a nature stone finish.

Combining thoughtful updates, generous living areas, and practical amenities, this Canton home is ready to welcome you home.
#5228242

Canton

3522 Norman Avenue NW

3 Beds

2 Baths

2,097 Sq.Ft.

$258,000

MLS#: 5228242

Price reduced
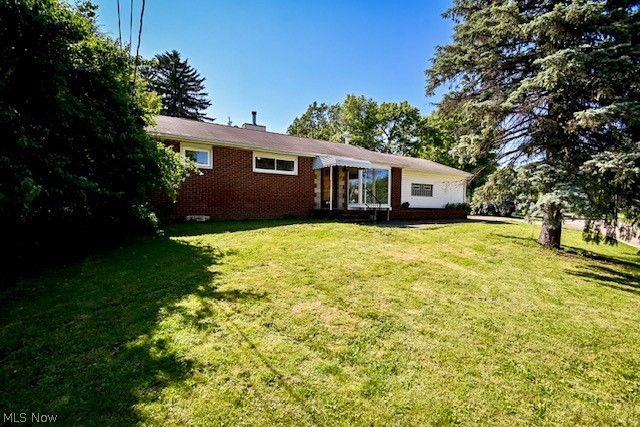
Take a look at this 3-bedroom, 3-full-bath ranch home that offers the convenience of first-floor living with a long list of major updates already completed for you. The home is ready to be customized to your needs without the worry of a new roof, a waterproofed basement (with transferable warranty), a new furnace and A/C (2023), a new hot water tank (2023), and a new water softener and purification system (2023).  Inside, fresh paint and new carpet create a bright, welcoming feel throughout while still leaving enough room to add your own personal cosmetic touch to the space. The spacious layout includes the convenience of first-floor laundry and the rare bonus of three full bathrooms—giving everyone a little extra room.
When it's time to relax, gather around the cozy wood-burning fireplace or step outside to enjoy the fully fenced backyard, perfect for pets, play, gardening, or entertaining.
With the expensive updates already done and comfort built into every corner, all that's left to do is unpack and start making memories. Schedule your showing today!
#5213595

Canton

4449 18th Street NW

3 Beds

3 Baths

1,909 Sq.Ft.

$235,000

MLS#: 5213595

New on site 2 days ago
Countless possibilities for this Colonial in the heart of North Canton! This property could function as a private residence or retail business and has features that make both options attractive! Conveniently located near Belden Village and I-77, this property offers excellent visibility, high traffic exposure, and outstanding curb appeal. The main floor brings an attractive and spacious open floor plan ideal for private residence or virtually any retail business pursuits. Second level features three good sized bedrooms. Property has seen many updates in last few years, including the roof, siding, HVAC, furnace, A/C, windows, plumbing, electrical, waterproofed basement, and asphalt parking lot (currently with dedicated handicapped parking). The main level is handicap accessible with an exterior entrance ramp for added convenience. An oversized two-car garage provides additional storage, while the 1+ acre lot offers ample parking with room to expand. Ideal for professional offices, salon, spa, boutique, pet grooming, photography studio, or a variety of other business uses. An adaptable property just waiting for your vision!
#5228094

Canton

8307 Cleveland Avenue NW

3 Beds

1 Baths

1,420 Sq.Ft.

$244,900

MLS#: 5228094

New on site 1 day ago
Welcome to this stunning, move-in-ready split-level home located in the heart of Perry Township in Massillon, Ohio. This meticulously updated residence offers a perfect blend of modern convenience and timeless charm. Step inside to discover a bright, refreshed interior where you will find that two of the bathrooms have been completely updated with stylish new vinyl flooring, modern sinks, toilets, and contemporary lighting fixtures. The heart of the home, a beautifully remodeled kitchen, boasts elegant new countertops, a striking stone backsplash, and freshly painted cabinets with upgraded hardware, perfectly complemented by new lighting in both the kitchen and dining areas. The living room serves as a cozy focal point, featuring a welcoming gas fireplace and a fresh, coat of paint that extends through the hallways. Durable, new vinyl flooring runs throughout the main living areas, while the bedrooms showcase beautiful, well-maintained hardwood floors. Beyond the interior, this home is an outdoor enthusiast’s dream. Enjoy the massive 20x18 vinyl-clad aluminum-core deck that overlooks an expansive backyard, ideal for relaxing or hosting gatherings on the adjacent concrete patio. The property also includes a charming concrete porch, a large storage shed/barn, and even comes with a riding lawnmower to help maintain your grounds. Parking is a breeze with an attached two-car garage, and the basement offers additional convenience with a crawlspace for extra storage. Located in a desirable community with easy access to local amenities, this exceptional property is truly a must-see. We invite you to schedule your private tour today to experience everything this wonderful home has to offer.
#5227796

Canton

4935 Quincy Street NW

4 Beds

2 Baths

1,933 Sq.Ft.

$265,000

MLS#: 5227796

New on site 1 day ago
Some homes simply check the boxes. Others make you start planning where the Christmas tree goes before you've even finished the tour. This is one of those homes. Thoughtfully designed, beautifully maintained, and ready for its next chapter, it's the kind of place where memories are waiting to be made. Just right around the corner from Oakwood Square, this brick ranch is complete with new flooring throughout and has three bedrooms, two full baths, and a spacious lower level perfect for entertaining with a bonus room that could easily double as a fourth bedroom, office, or your hobby room. The kitchen has been refreshed with quartz countertops and all new appliances. Take a break from the hustle & bustle on the huge, private back deck. Many big ticket items have been recently replaced including furnace & A/C (2024), hot water tank (2025), and sump pump (2025). Schedule your tour today!
#5228231

Canton

2470 Easton Street NE

3 Beds

2 Baths

2,103 Sq.Ft.

$269,900

MLS#: 5228231

You'll love this beautifully updated second floor condo in The Village at London Square! With 3 bedrooms, 2 full
baths, and an open layout featuring vaulted ceilings, the space feels bright, spacious, and perfect for entertaining. The
great room, with its gas fireplace and built-in bookcases, offers a comfortable spot to unwind, while new luxury vinyl
flooring flows into the fully renovated kitchen. Stainless steel appliances, modern hardware, and a gold faucet bring the
space together, complemented by recessed lighting and Bluetooth-controlled surround sound in the dining area. The 3
season sunroom invites you to enjoy peaceful views of the common greenspace. New plush carpeting leads down the hall
to the master suite, which includes a walk-in closet and an en suite bath featuring beautiful tile and fresh fixtures. The
secondary bedrooms share an equally impressive main bath. Recent updates in late 2024 include a new furnace and A/C, new
electrical outlets, fans in every bedroom, and recessed lighting throughout. Fresh paint covers the entire condo, including
the attached two car garage! The roof and cedar shake siding, maintained by the HOA, is also newer. Ask your agent
for a complete list of the seller's improvements. Set in a desirable community with a pool, clubhouse, and walking path,
you're minutes from area shops, restaurants, and entertainment. Every detail has been taken care of, just move in and
enjoy!
#5210864

Canton

4579 Morgate Circle NW

3 Beds

2 Baths

1,616 Sq.Ft.

$219,999

MLS#: 5210864

Price reduced
Welcome to this spacious and inviting condo nestled in a quiet development in Canton, offering functionality, and a layout perfect for everyday living. The front door opens into a private foyer with convenient access to the attached garage and stairs leading to the main living area. Upstairs, the open-concept living and dining rooms feature vaulted ceilings that create a bright, airy atmosphere. The living room is warm and welcoming with a charming brick fireplace and sliding doors that lead to a light-filled sunroom—an ideal space to relax and enjoy the views year-round. The dining area flows seamlessly into the kitchen, which offers stainless steel appliances, ample cabinet space, a tile backsplash, durable composite-style countertops, and a pass-through window to the living room that keeps the space connected and perfect for entertaining. Just off the kitchen hallway, you’ll find the convenient in-unit laundry area along with two comfortable bedrooms and two full baths. The spacious primary suite features vaulted ceilings, abundant natural light, a large walk-in closet, and a private ensuite bath with dual vanities. The second full bath sits just outside the second bedroom, making it ideal for guests or family members. The sunroom extends the living space beautifully and offers sliding door access to a delightful deck—also accessible from the second bedroom—creating a perfect indoor-outdoor connection for relaxing. Completing the home is an oversized attached two-car garage with abundant storage space, a convenient half bath, and a utility closet. This lovely condo combines generous space, thoughtful features, and a peaceful setting—an amazing place to call home!
#5193188

Canton

2889 Charing Cross Road NW

2 Beds

2 Baths

1,624 Sq.Ft.

$199,900

MLS#: 5193188

Lovely 3 bedroom 1.5 bath brick bungalow in established neighborhood.  Spacious living room with hardwood floors, fireplace feature and large windows giving lots of natural light. There is an applianced kitchen with stove and refrigerator also has tile backsplash and nice pantry closet. The dining room has hardwood floors and a door to the covered back porch.  The main floor also has two nice sized bedrooms with hardwood floors, overhead lighting and well appointed closets. The main floor bathroom has updated vanity, commode and tub shower combo. The second floor has a primary suite bedroom with sitting area space and main area with two large living spaces. The lower level has laundry complete with washer and dryer. There is a half bath just waiting for your personal updating and touch. There is also space for family/rec room with a second fireplace feature.  Walk out to the covered back patio and enjoy a space to gather in your fenced back yard complete with firepit.  This home has all the major updates done: updated roof, front and back covered porches, windows, front and back doors replaced, updated HVAC, electric has been grounded. Just waiting for the new owner to put their personal touch on this home!
#5223776

Canton

518 Vince Avenue NW

3 Beds

1 Baths

N/A

$199,900

MLS#: 5223776

 - property

Send a message

Message successfully sent.

Your message

What is 3 + 4 ?

Reason for contacting?

I agree to receive email communication and understand I can unsubscribe at any time.

I agree to be contacted by Tyson Sells Homes, LLC. via call, email, and text for real estate services. To opt out, you can reply 'stop' at any time or reply 'help' for assistance. You can also click the unsubscribe link in the emails. Message and data rates may apply. Message frequency may vary. Privacy Policy

Sign Out

Virtual Assistant

Would you like to take the next step with this property? We can help you schedule a showing or virtual tour, or send you more details.

Yes, I would like more information.

Thank You for Your Reply, One of Our Agents will contact you as soon as possible

No, maybe later.

Thank you, you can always contact me via email, phone number or through the contact form.

Realhub AI

Lucy - Your AI-Powered Realtor

Update Your Temporary Password

Personalize your search

Enter your email and we'll notify you immediately when new listings match what you're looking for.

or enter email address

Already have an account ? Login here

Continue your home search

I agree to receive communications and understand I can unsubscribe at any time.

I agree to be contacted by Tyson Sells Homes, LLC. via call, email, and text for real estate services. To opt out, you can reply 'stop' at any time or reply 'help' for assistance. You can also click the unsubscribe link in the emails. Message and data rates may apply. Message frequency may vary. Privacy Policy

Already have an account ? Login here

We use cookies

We use cookies primarily for analytics to enhance your experience. By accepting, you agree to our use of these cookies. You can manage your preferences or learn more about our cookies policy.