.webp?size=346x80)
Property
Beds
4
Full Baths
2
1/2 Baths
1
Year Built
1995
Sq.Footage
4,510
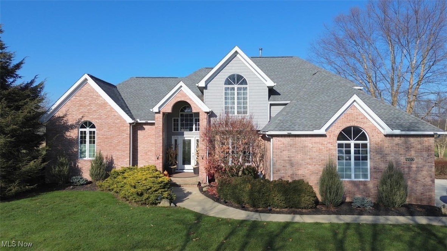
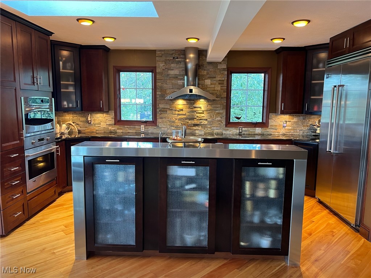
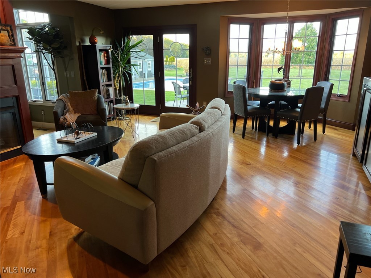
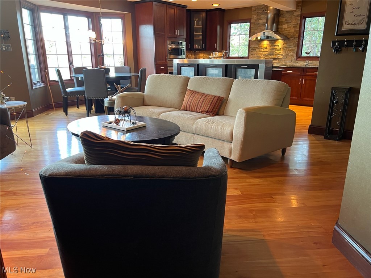
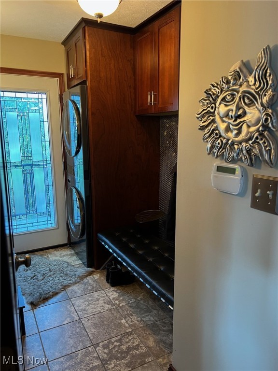
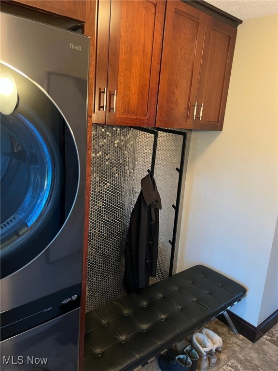
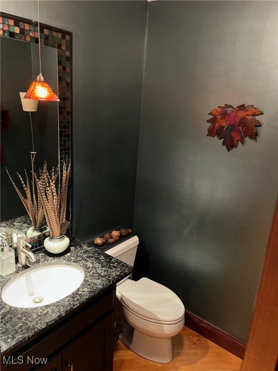
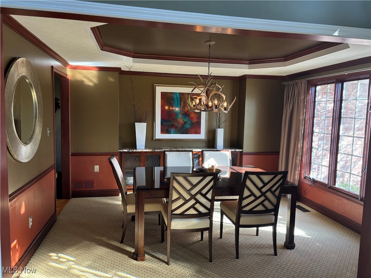
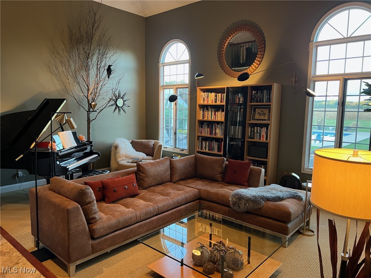
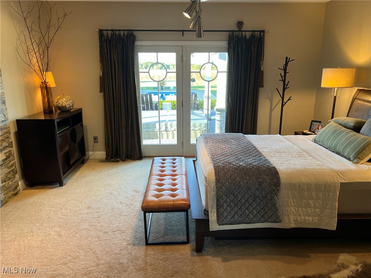
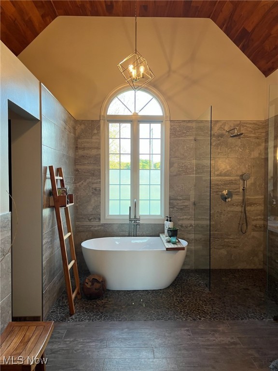
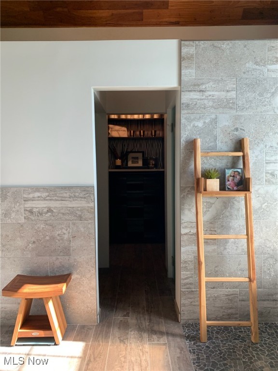
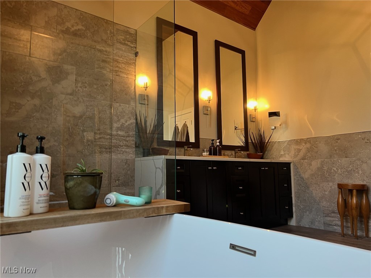
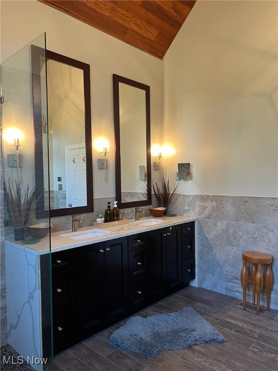
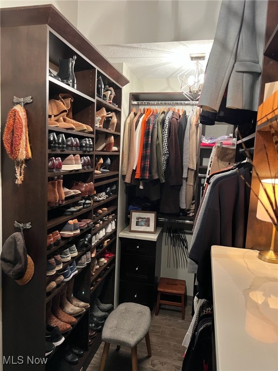
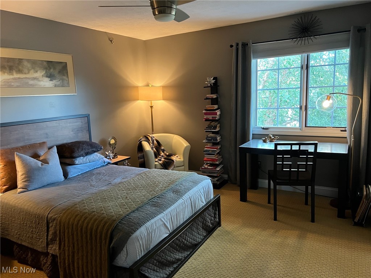
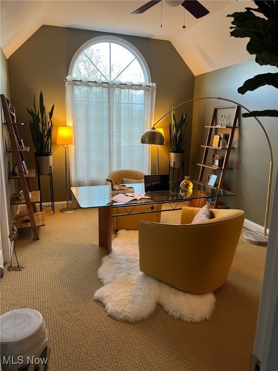
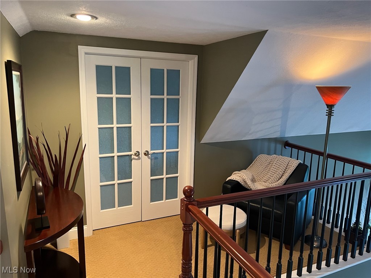
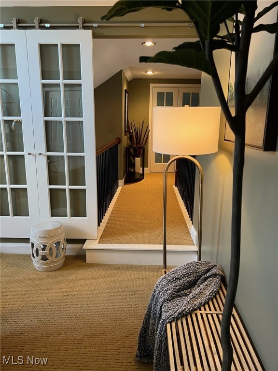
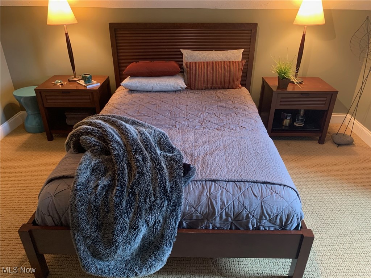
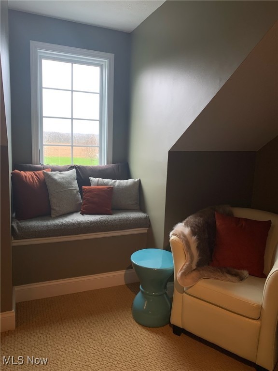
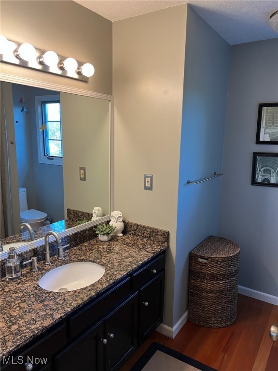
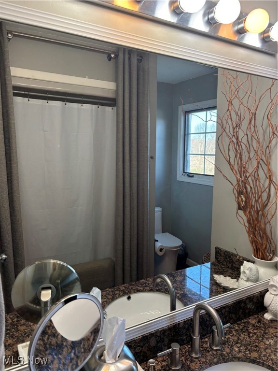
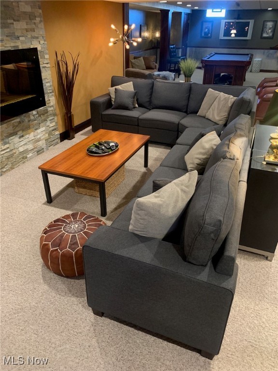
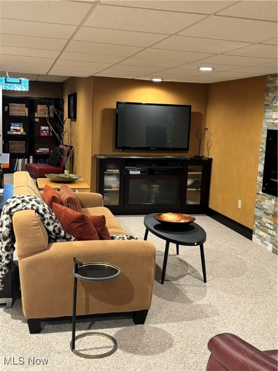
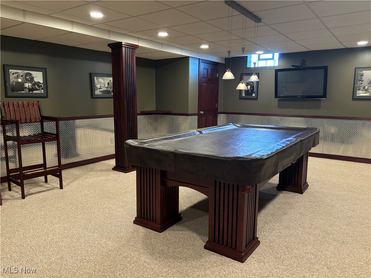
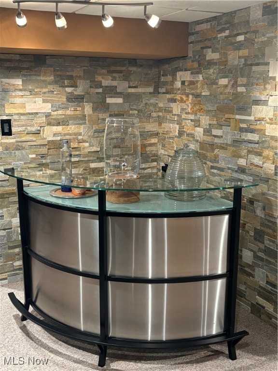
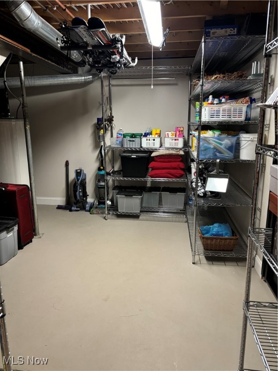
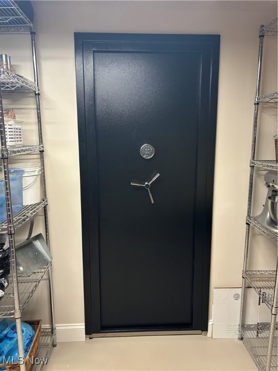
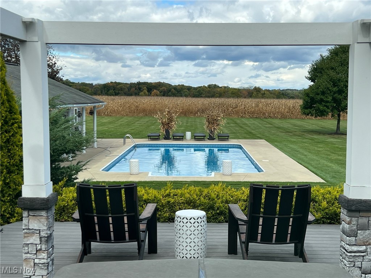
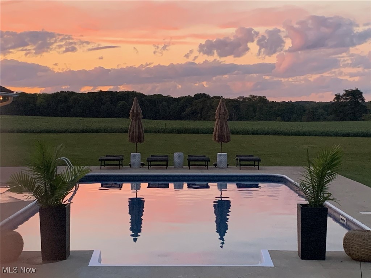
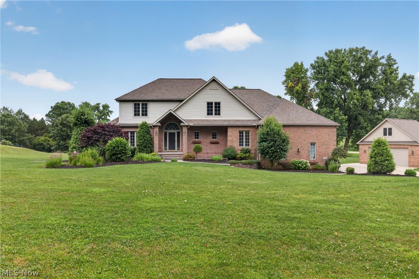
Located in Copley Township within the award winning Copley-Fairlawn School District Rural living at it's finest, but just minutes to shopping, restaurants, and expressway. Custom-built in 1995, well-maintained and updated throughout the years. The house boasts 3,110 sf of living space, plus an 12’x14’ 2nd floor bonus room. The home features (2.5) baths, (4) bedrooms, vaulted ceilings, (2) fireplaces, sunken great room, (3) car garage, formal open dining room, large finished basement, and in-kitchen hearth room. An open floor plan featuring a large modern kitchen with luxury stainless steel appliances from Viking, Bosch and GE, granite counter tops, a unique island with storage and stainless steel surround, and WI Red Birch hardwood flooring. The kitchen is open to the bay-window dinette area, and a hearth area with a see-through gas fireplace. The first floor also offers an open foyer, ½-bath, dining room, sunken great room with vaulted ceilings, laundry/mud room, and master bedroom with en suite. There are heated floors throughout the bathroom and custom California style closet. The second floor offers a full bathroom, (3) spacious bedrooms, each with walk-in closets, reading nook, and a bonus room currently configured as a guest room. The basement is finished with over 1400 sq/ft of living space. There is a TV sitting area with wall mount electric fireplace, ping pong area, a furnished workout room with sauna, a storage / utility room, a heated walk-in vault, a craft room, and a billiard area with diamond plate wainscoting, complete with a Gandy pool table. The billiard table, sauna, dry bar, and workout equipment are offered as part of the sale price. Many other pieces are available upon request. The home sits on a beautiful, mature, 1.62A lot. Double wide concrete drive, stamped concrete walk to rear of property, 27'x42' out building/garage/pool house, and a 20'x40' inground, salt water, heated pool.
Features & Amenities
Interior
-
Other Interior Features
Vaulted Ceiling(s), Ceiling Fan(s), Double Vanity, Granite Counters, High Ceilings, Kitchen Island, Open Floorplan, Pantry, Recessed Lighting, Soaking Tub, Sauna, Smart Thermostat, Walk-In Closet(s), Master Downstairs
-
Total Bedrooms
4
-
Bathrooms
2
-
1/2 Bathrooms
1
-
Above Grade Finished Area
3110.0
-
Basement YN
YES
-
Cooling YN
YES
-
Cooling
Ceiling Fan(s), Heat Pump
-
Fireplace YN
YES
-
Heating YN
YES
-
Heating
Heat Pump, Forced Air
-
Main Level Bedrooms
1
-
Pet friendly
N/A
Exterior
-
Garage
Yes
-
Garage spaces
3
-
Construction Materials
Brick, Vinyl Siding
-
Other Exterior Features
Built-in Barbecue, Barbecue, Gas Grill, Outdoor Grill
-
Parking
Attached, Garage
-
Patio and Porch Features
Deck
-
Pool
Yes
-
Pool Features
Gas Heat, Heated, In Ground, Outdoor Pool, Pool Cover, Salt Water, Liner, Vinyl, Private
-
Waterfront YN
NO
-
View
Panoramic, Pool, Rural
Area & Lot
-
Lot Features
Back Yard
-
Lot Size(acres)
1.62
-
Property Type
Residential
-
Property Sub Type
Single Family Residence
-
Architectural Style
Contemporary
Price
-
Sales Price
$775,000
-
Tax Amount
$8,804.42
-
Financing Options
Conventional
-
Sq. Footage
4,510
-
Price/SqFt
$171
HOA
-
Association
No
School District
-
Elementary School
Copley-Fairlawn CSD - 7703
-
Middle School
N/A
-
High School
N/A
Property Features
-
Stories
2
-
Foundation Details
Concrete Perimeter, Block
-
Sewer
Septic Tank
-
Water Source
Well
Schedule a Showing
Showing scheduled successfully.
Mortgage calculator
Estimate your monthly mortgage payment, including the principal and interest, property taxes, and HOA. Adjust the values to generate a more accurate rate.
Your payment
Principal and Interest:
$
Property taxes:
$
HOA fees:
$
Total loan payment:
$
Total interest amount:
$
Location
County
Summit
Elementary School
Copley-Fairlawn CSD - 7703
Middle School
High School
Listing Courtesy of James Prentiss , Keller Williams Elevate
RealHub Information is provided exclusively for consumers' personal, non-commercial use, and it may not be used for any purpose other than to identify prospective properties consumers may be interested in purchasing. All information deemed reliable but not guaranteed and should be independently verified. All properties are subject to prior sale, change or withdrawal. RealHub website owner shall not be responsible for any typographical errors, misinformation, misprints and shall be held totally harmless.

AGENT
Gregory Sharier
Call Gregory today to schedule a private showing.

* Listings on this website come from the FMLS IDX Compilation and may be held by brokerage firms other than the owner of this website. The listing brokerage is identified in any listing details. Information is deemed reliable but is not guaranteed. If you believe any FMLS listing contains material that infringes your copyrighted work please click here to review our DMCA policy and learn how to submit a takedown request.© 2024 FMLS.
Related Properties
Barberton
1343 Vermillion Drive
4 Beds
4 Baths
4,686 Sq.Ft.
$699,000
MLS#: 5225285
