.webp?size=346x80)
Property
Beds
3
Full Baths
2
1/2 Baths
None
Year Built
2005
Sq.Footage
1,720
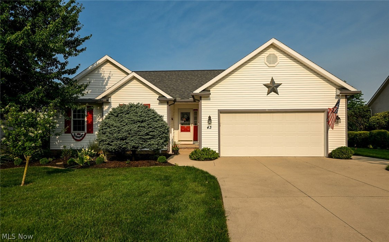
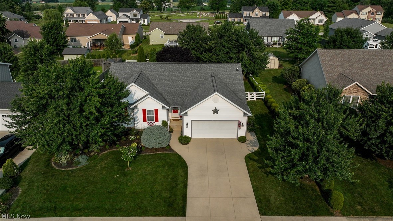
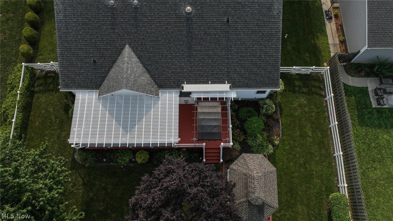
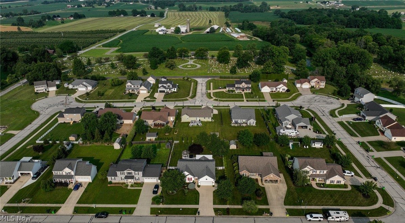
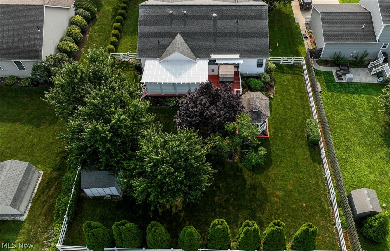
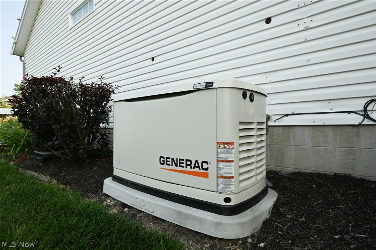
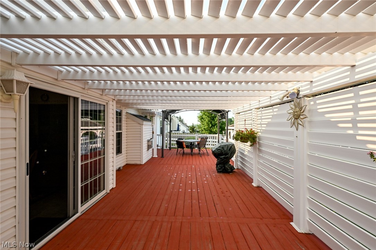
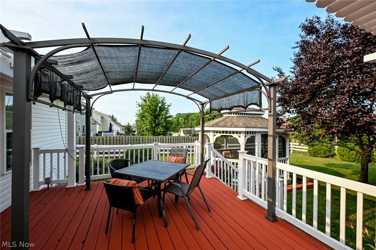
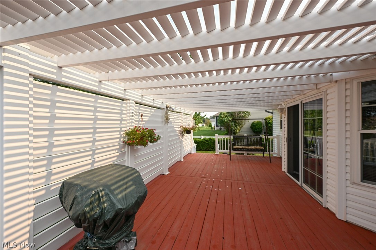
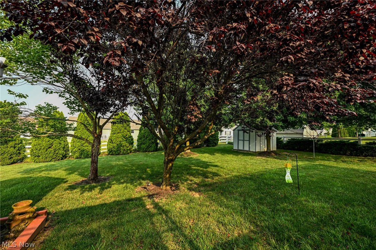
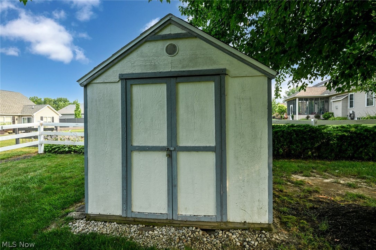
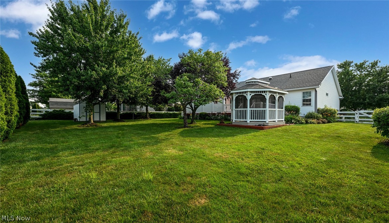
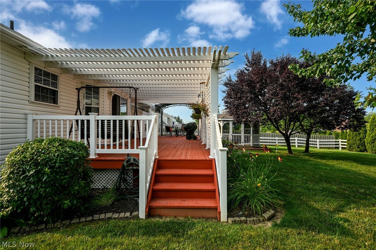
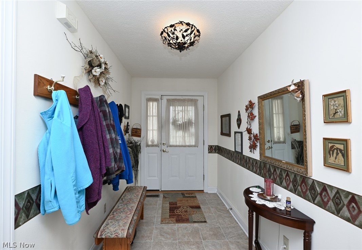
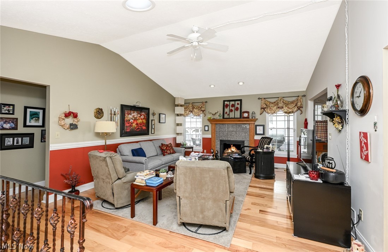
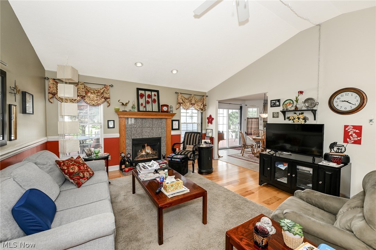
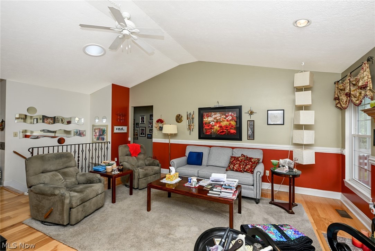
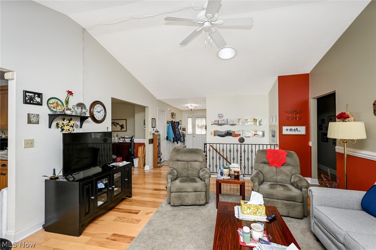
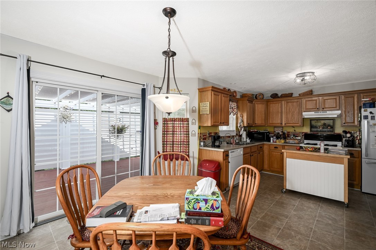
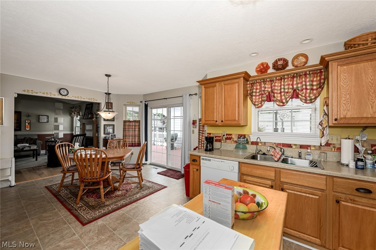
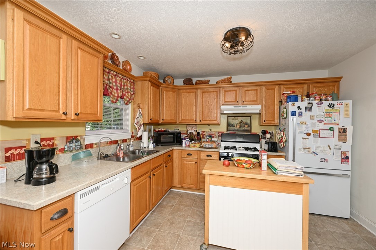
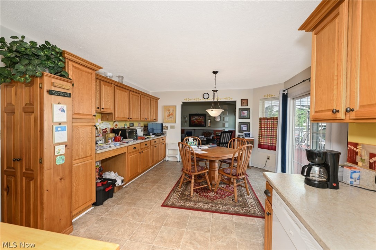
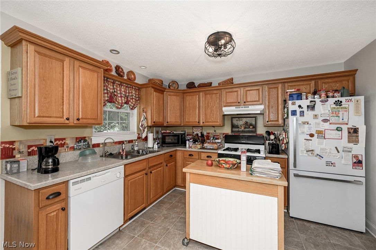
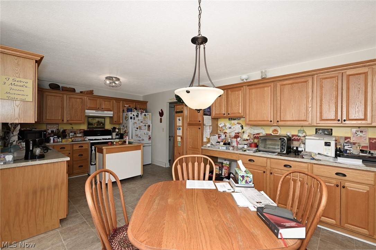
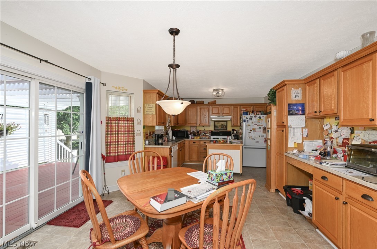
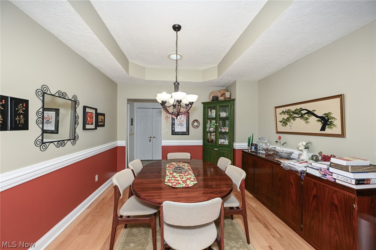
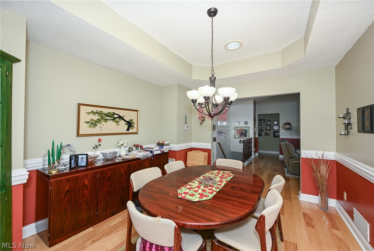
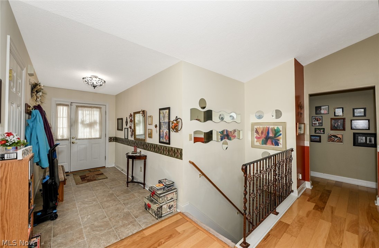
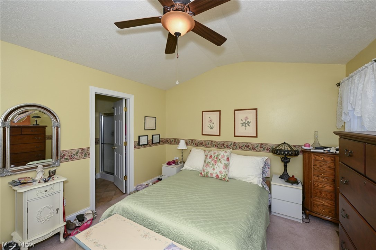
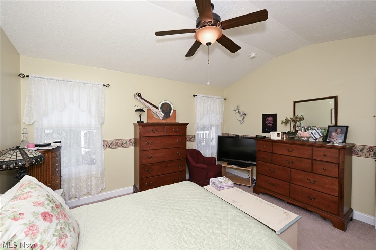
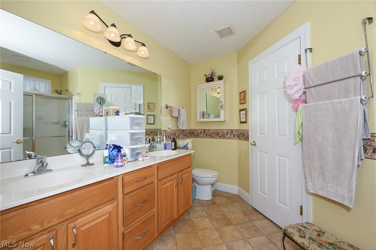
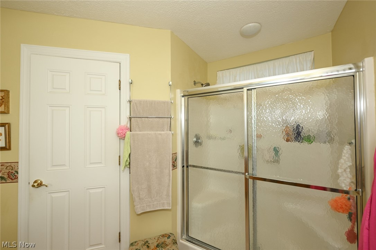
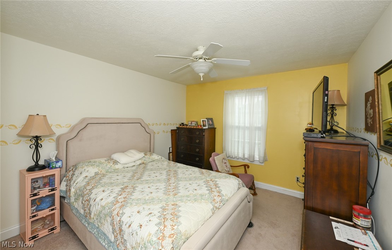
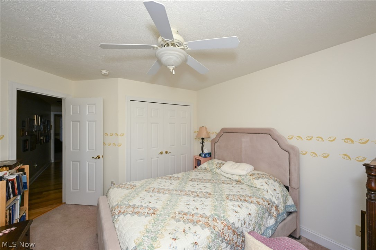
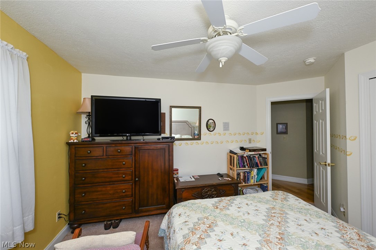
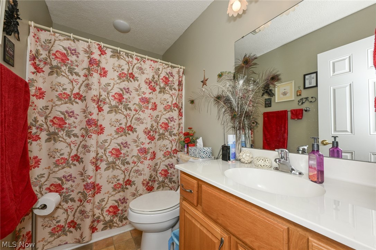
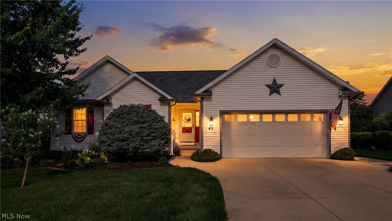
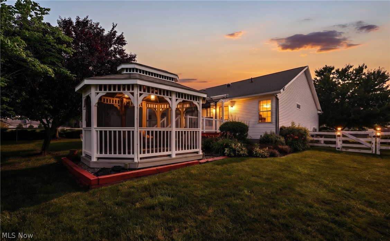
Welcome home to this beautifully maintained newer 3-bedroom, 2-bath ranch, perfectly situated on a spacious lot at the west edge of town, where you'll enjoy the convenience of neighborhood living paired with peaceful rural views. Step inside to an inviting open-concept floor plan designed for both everyday comfort and effortless entertaining. The spacious great room features stunning hickory hardwood flooring and a cozy gas-log fireplace, creating the perfect gathering place for family and friends. The thoughtfully designed eat-in kitchen is sure to impress with abundant natural wood cabinetry, generous workspace, a built-in desk, walk-in pantry, and sliding doors that lead to an exceptional outdoor living space. The private owner's suite provides a peaceful retreat with a walk-in shower and spacious walk-in closet. The expansive deck, pergola and screened gazebo offer a picturesque setting for morning coffee, summer barbecues, or simply relaxing while taking in the scenic countryside. The fully planned, mature landscaping is something to envy. The huge fenced yard is especially perfect for your pets! Additional features include a formal dining room, solar tubes that fill the home with natural light, double-racked bedroom closets for added storage, updated window treatments, an owned water conditioning system, energy-efficient premium windows, extra attic insulation, gutter leaf guard system and the peace of mind that comes with a whole-house generator.
Features & Amenities
Interior
-
Other Interior Features
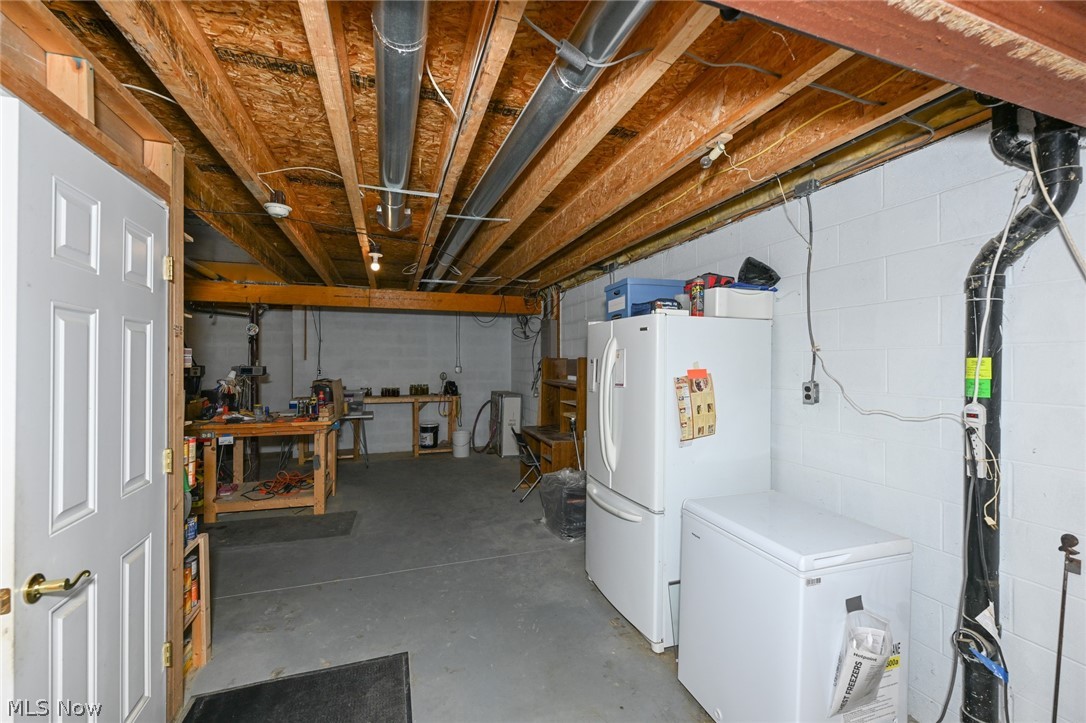
Vaulted Ceiling(s), Built-in Features, Double Vanity, Entrance Foyer, Eat-in Kitchen, High Speed Internet, Kitchen Island, Laminate Counters, Open Floorplan, Recessed Lighting, Natural Woodwork, Walk-In Closet(s), Master Downstairs
-
Total Bedrooms
3
-
Bathrooms
2
-
Above Grade Finished Area
1720.0
-
Basement YN
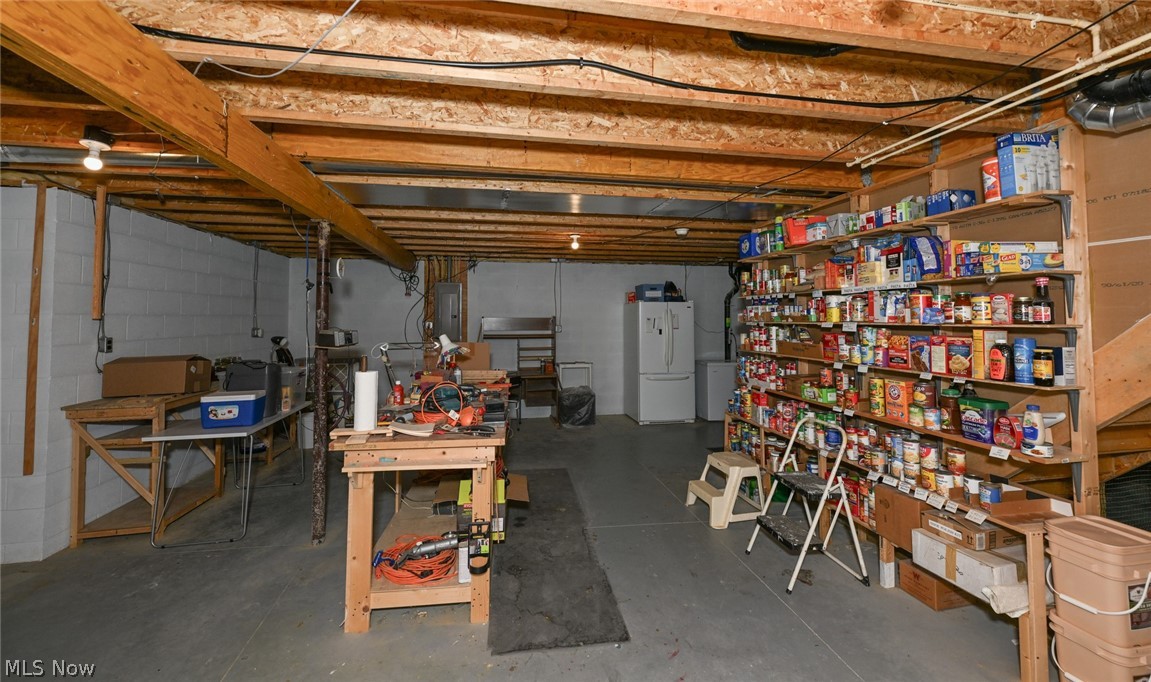
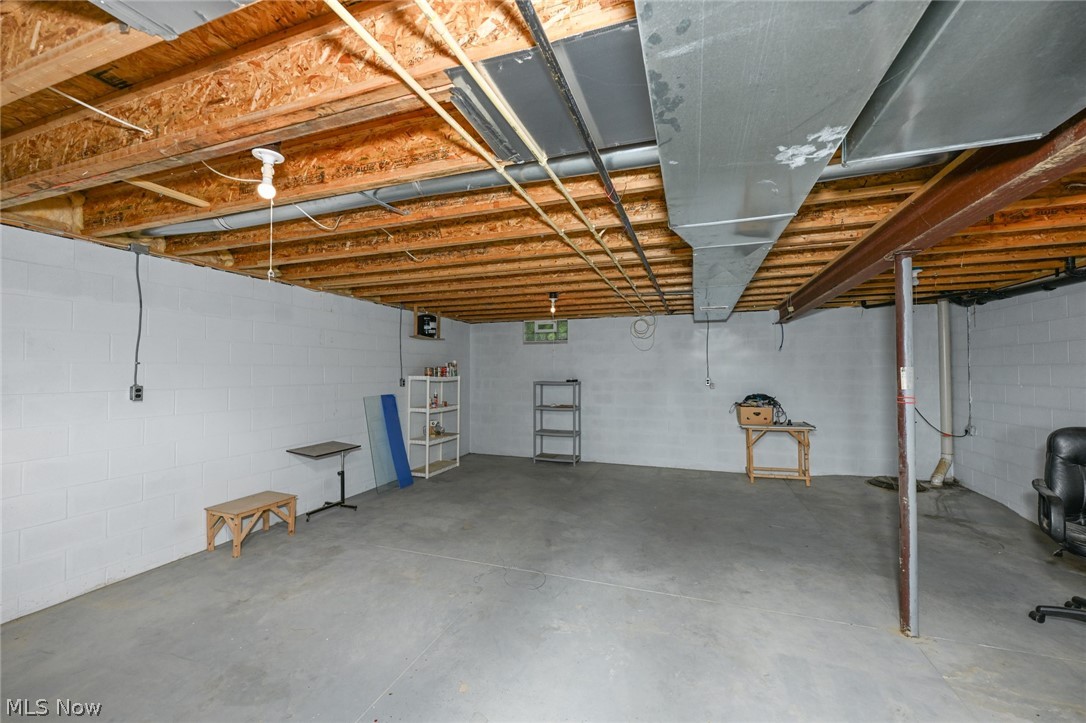
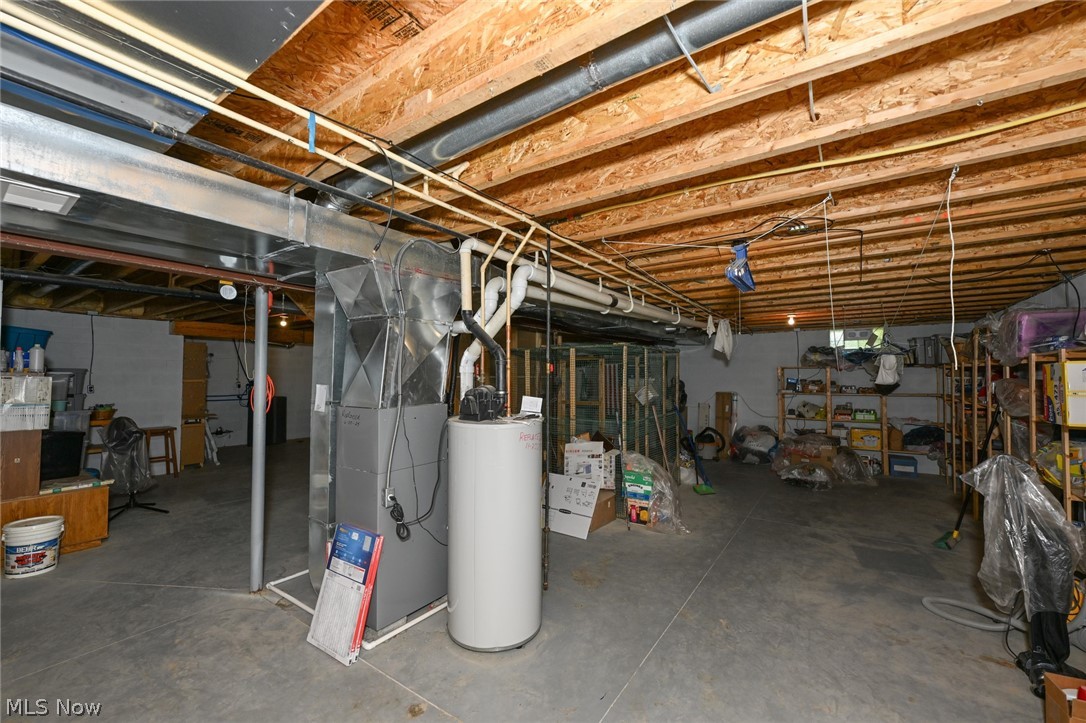
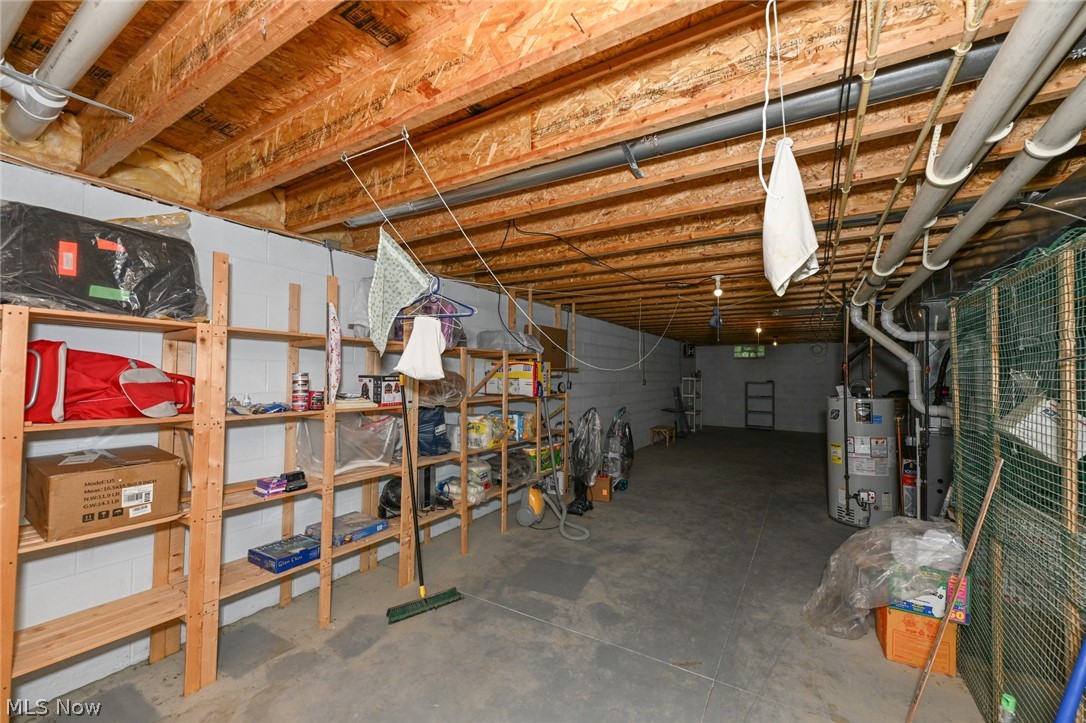
YES
-
Cooling YN
YES
-
Cooling
Central Air
-
Fireplace YN
YES
-
Heating YN
YES
-
Heating
Natural Gas, Forced Air
-
Main Level Bedrooms
3
-
Pet friendly
N/A
Exterior
-
Garage
Yes
-
Garage spaces
2
-
Construction Materials
Attic/Crawl Hatchway(s) Insulated, Block, Frame, See Remarks, Vinyl Siding
-
Other Exterior Features
Awning(s)
-
Parking
Attached, Concrete, Driveway, Garage
-
Patio and Porch Features
Awning(s), Covered, Deck, Front Porch, Screened, See Remarks
-
Pool
No
-
Waterfront YN
NO
Area & Lot
-
Lot Size(acres)
0.3176
-
Property Type
Residential
-
Property Sub Type
Single Family Residence
-
Architectural Style
Ranch
Price
-
Sales Price
$354,750
-
Tax Amount
$3,151
-
Sq. Footage
1,720
-
Price/SqFt
$206
HOA
-
Association
No
School District
-
Elementary School
Rittman EVSD - 8507
-
Middle School
Rittman EVSD - 8507
-
High School
Rittman EVSD - 8507
Property Features
-
Foundation Details
Block
-
Sewer
Public Sewer
-
Water Source
Public
Schedule a Showing
Showing scheduled successfully.
Mortgage calculator
Estimate your monthly mortgage payment, including the principal and interest, property taxes, and HOA. Adjust the values to generate a more accurate rate.
Your payment
Principal and Interest:
$
Property taxes:
$
HOA fees:
$
Total loan payment:
$
Total interest amount:
$
Location
County
Wayne
Elementary School
Rittman EVSD - 8507
Middle School
Rittman EVSD - 8507
High School
Rittman EVSD - 8507
Listing Courtesy of Lynda M Bowers , ProEdge Realty, LLC.
RealHub Information is provided exclusively for consumers' personal, non-commercial use, and it may not be used for any purpose other than to identify prospective properties consumers may be interested in purchasing. All information deemed reliable but not guaranteed and should be independently verified. All properties are subject to prior sale, change or withdrawal. RealHub website owner shall not be responsible for any typographical errors, misinformation, misprints and shall be held totally harmless.

AGENT
Gregory Sharier
Call Gregory today to schedule a private showing.

* Listings on this website come from the FMLS IDX Compilation and may be held by brokerage firms other than the owner of this website. The listing brokerage is identified in any listing details. Information is deemed reliable but is not guaranteed. If you believe any FMLS listing contains material that infringes your copyrighted work please click here to review our DMCA policy and learn how to submit a takedown request.© 2024 FMLS.
