.webp?size=346x80)
Property
Beds
3
Full Baths
2
1/2 Baths
None
Year Built
1960
Sq.Footage
1,805
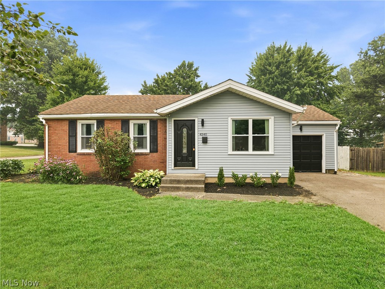
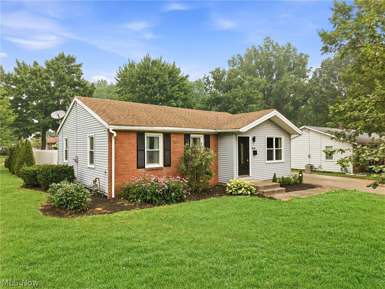
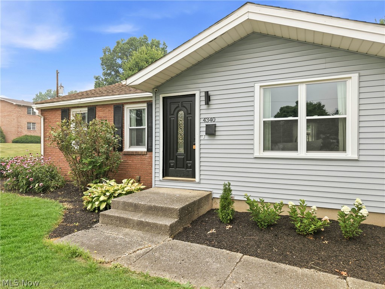
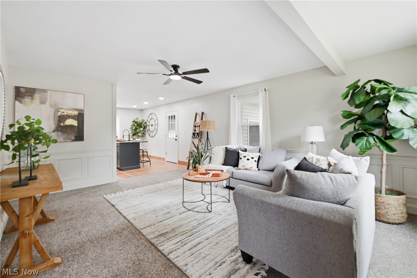
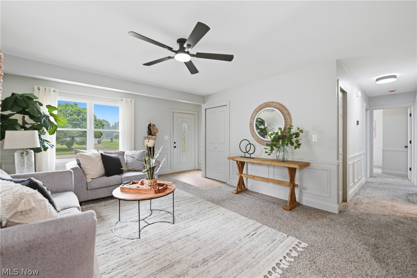
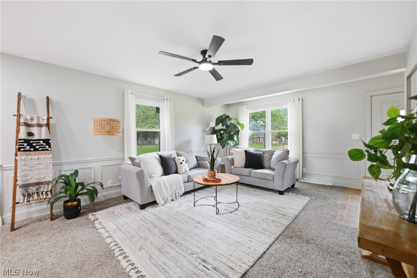
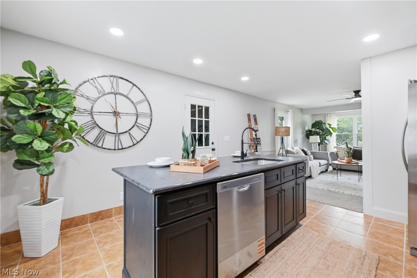
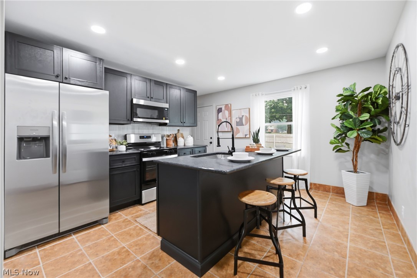
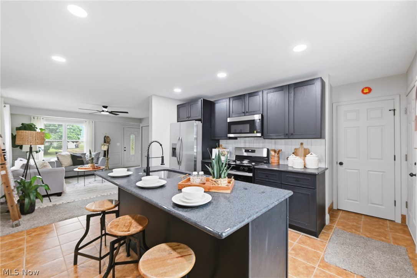
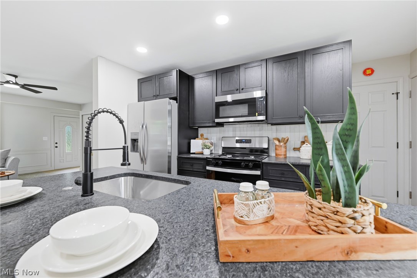
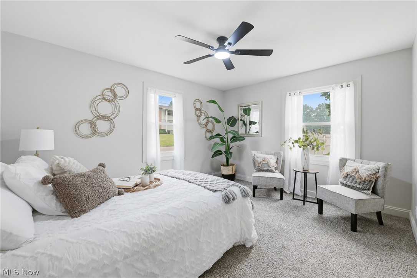
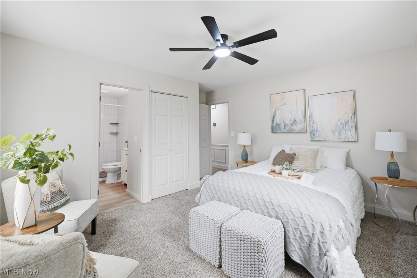
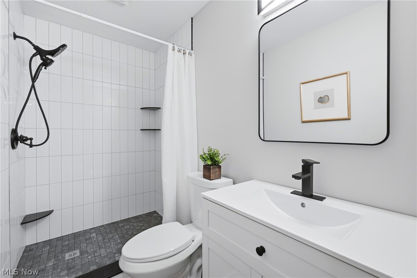
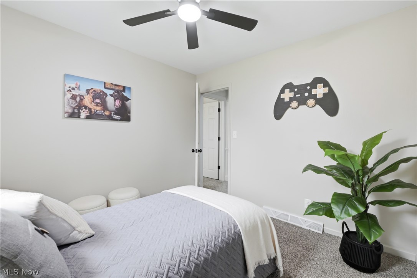
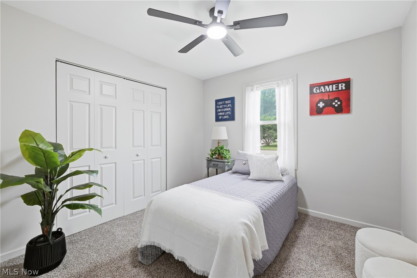
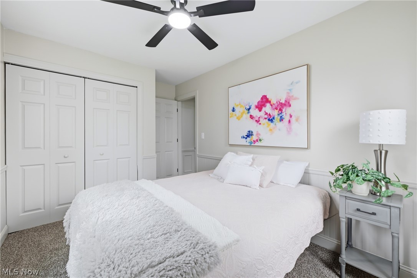
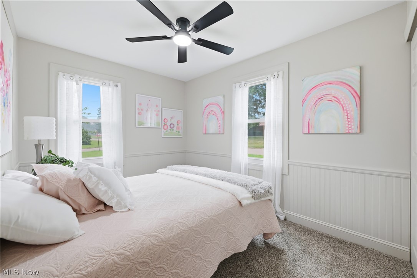
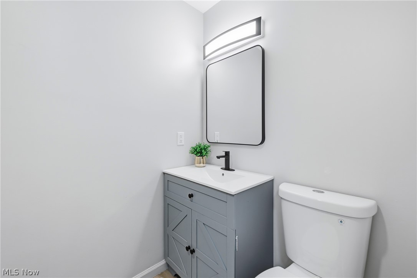
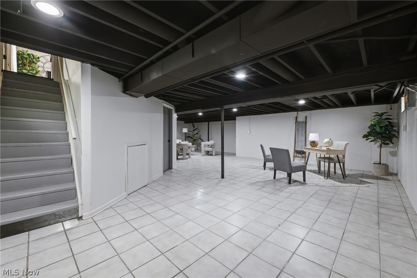
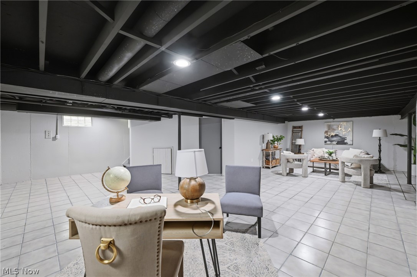
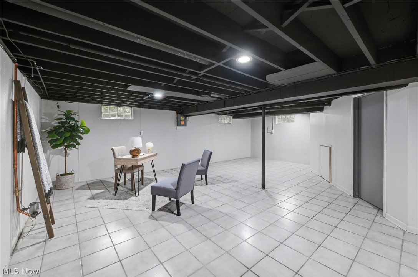
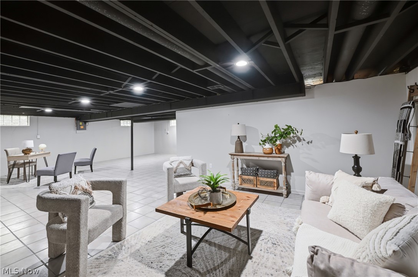
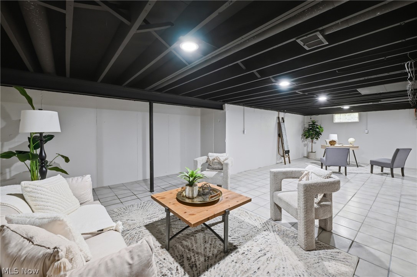
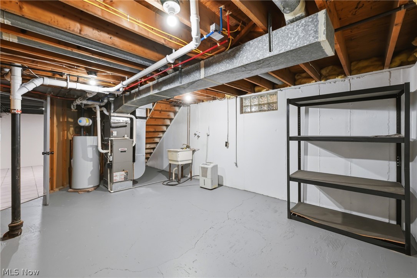
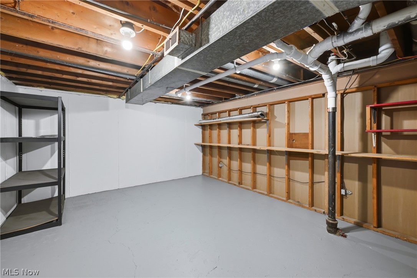
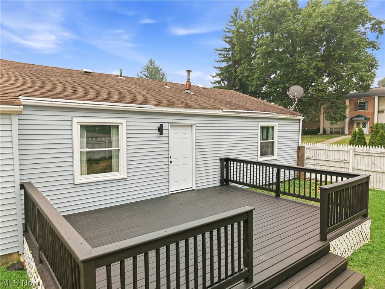
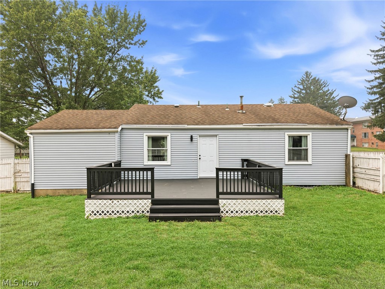
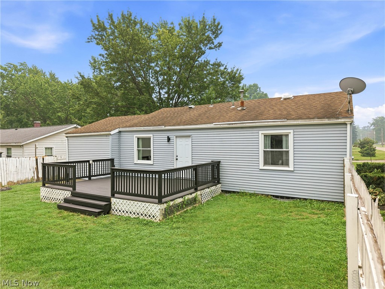
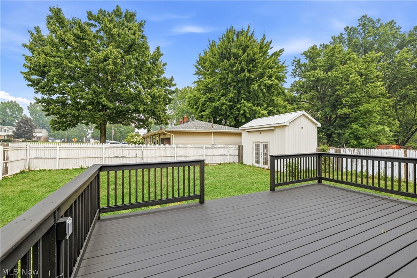
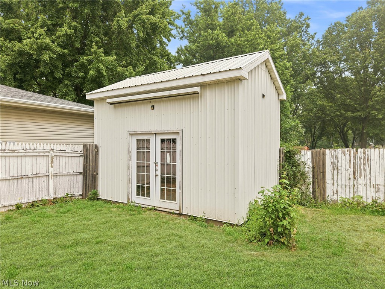
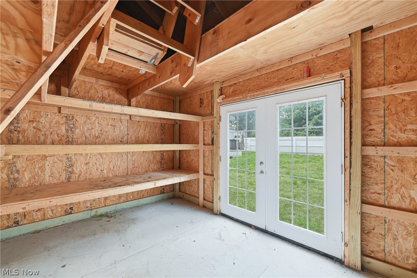
Welcome to 4340 Maureen Drive in Austintown Township, where style, comfort, and modern updates come together in this beautifully renovated 3 -bedroom, 2 full-bath Ranch. Situated on a desirable corner lot within the Austintown Local School District, this home offers outstanding curb appeal and is truly move-in ready. Step inside to a bright and inviting living room featuring brand-new carpet and updated light fixtures. The hallway showcases attractive board-and-batten accents, leading into a stunning open kitchen complete with tile flooring, a large center island, custom cabinetry, granite countertops, a tile backsplash, and brand-new stainless steel appliances. The main level offers three nicely sized bedrooms with fresh carpet and updated light fixtures throughout. The spacious primary suite features a beautifully updated full bathroom with a walk-in tiled shower, new vanity, new flooring, and modern lighting. A second full bathroom off the hallway includes a tub with tile surround, an updated vanity, and new light fixtures. The finished lower level adds exceptional living space with tile flooring, poured concrete walls, a modern black-painted ceiling with recessed lighting, and plenty of room for entertaining, a family room, home gym, or recreation area. You'll also find a laundry area, abundant storage, a 100-amp electrical panel, high-efficiency furnace and central air conditioning, and a newer hot water tank. Outside, enjoy a freshly painted deck overlooking the fenced backyard, complete with a massive storage shed for all your outdoor equipment and hobbies. Brand New Roof July 2026. A one-car attached garage and excellent location complete this impressive property. Don't miss your opportunity to make this beautifully updated home your own, schedule your private showing today!
Features & Amenities
Interior
-
Total Bedrooms
3
-
Bathrooms
2
-
Above Grade Finished Area
1205.0
-
Basement YN
YES
-
Cooling YN
YES
-
Cooling
Central Air
-
Fireplace YN
NO
-
Heating YN
YES
-
Heating
Natural Gas, Forced Air
-
Main Level Bedrooms
3
-
Pet friendly
N/A
Exterior
-
Garage
Yes
-
Garage spaces
1
-
Construction Materials
Vinyl Siding
-
Parking
Attached, Driveway, Garage
-
Pool
No
-
Waterfront YN
NO
Area & Lot
-
Lot Size(acres)
0.266
-
Property Type
Residential
-
Property Sub Type
Single Family Residence
-
Architectural Style
Ranch
Price
-
Sales Price
$228,900
-
Tax Amount
$2,105
-
Sq. Footage
1,805
-
Price/SqFt
$126
HOA
-
Association
No
School District
-
Elementary School
Austintown LSD - 5001
-
Middle School
Austintown LSD - 5001
-
High School
Austintown LSD - 5001
Property Features
-
Sewer
Public Sewer
-
Water Source
Public
Schedule a Showing
Showing scheduled successfully.
Mortgage calculator
Estimate your monthly mortgage payment, including the principal and interest, property taxes, and HOA. Adjust the values to generate a more accurate rate.
Your payment
Principal and Interest:
$
Property taxes:
$
HOA fees:
$
Total loan payment:
$
Total interest amount:
$
Location
County
Mahoning
Elementary School
Austintown LSD - 5001
Middle School
Austintown LSD - 5001
High School
Austintown LSD - 5001
Listing Courtesy of Danny Duvall, Brokers Realty Group
RealHub Information is provided exclusively for consumers' personal, non-commercial use, and it may not be used for any purpose other than to identify prospective properties consumers may be interested in purchasing. All information deemed reliable but not guaranteed and should be independently verified. All properties are subject to prior sale, change or withdrawal. RealHub website owner shall not be responsible for any typographical errors, misinformation, misprints and shall be held totally harmless.

AGENT
Gregory Sharier
Call Gregory today to schedule a private showing.

* Listings on this website come from the FMLS IDX Compilation and may be held by brokerage firms other than the owner of this website. The listing brokerage is identified in any listing details. Information is deemed reliable but is not guaranteed. If you believe any FMLS listing contains material that infringes your copyrighted work please click here to review our DMCA policy and learn how to submit a takedown request.© 2024 FMLS.
Related Properties
Youngstown
7435 Westview Drive
3 Beds
2 Baths
1,386 Sq.Ft.
$189,000
MLS#: 5214635

Youngstown
7436 Sugartree Drive
3 Beds
2 Baths
1,870 Sq.Ft.
$249,500
MLS#: 5231605
Youngstown
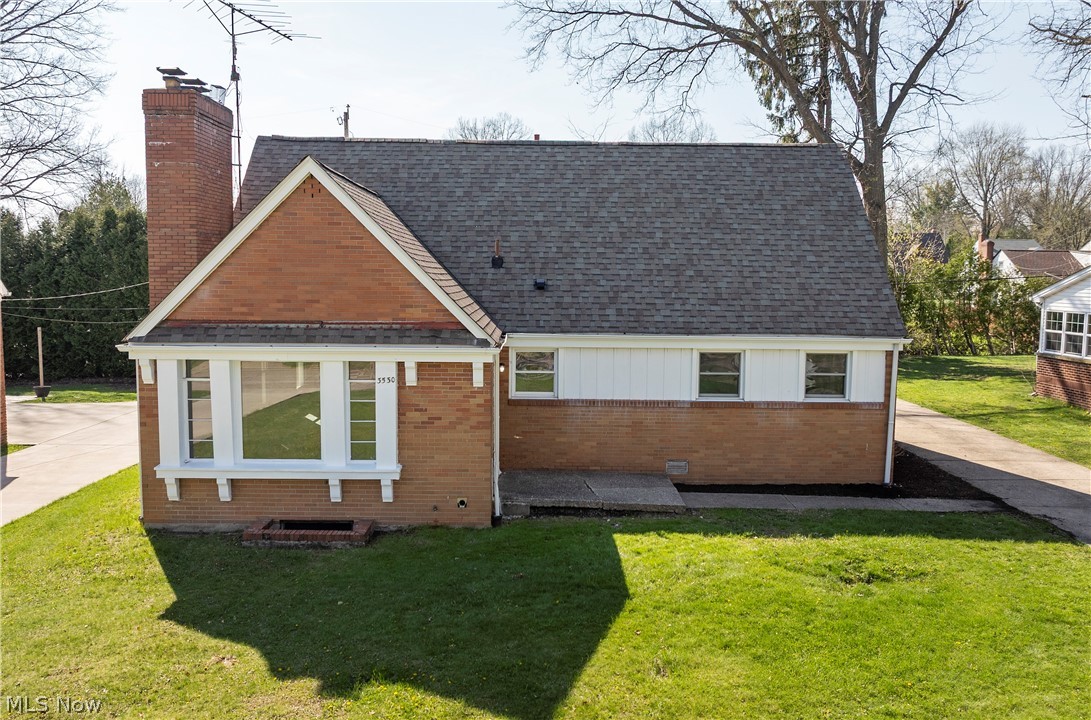
3530 Glenmere Drive
6 Beds
2 Baths
3,744 Sq.Ft.
$240,000
MLS#: 5200472

Youngstown
123 Alburn Drive
3 Beds
1 Baths
1,783 Sq.Ft.
$229,900
MLS#: 5237127
Youngstown
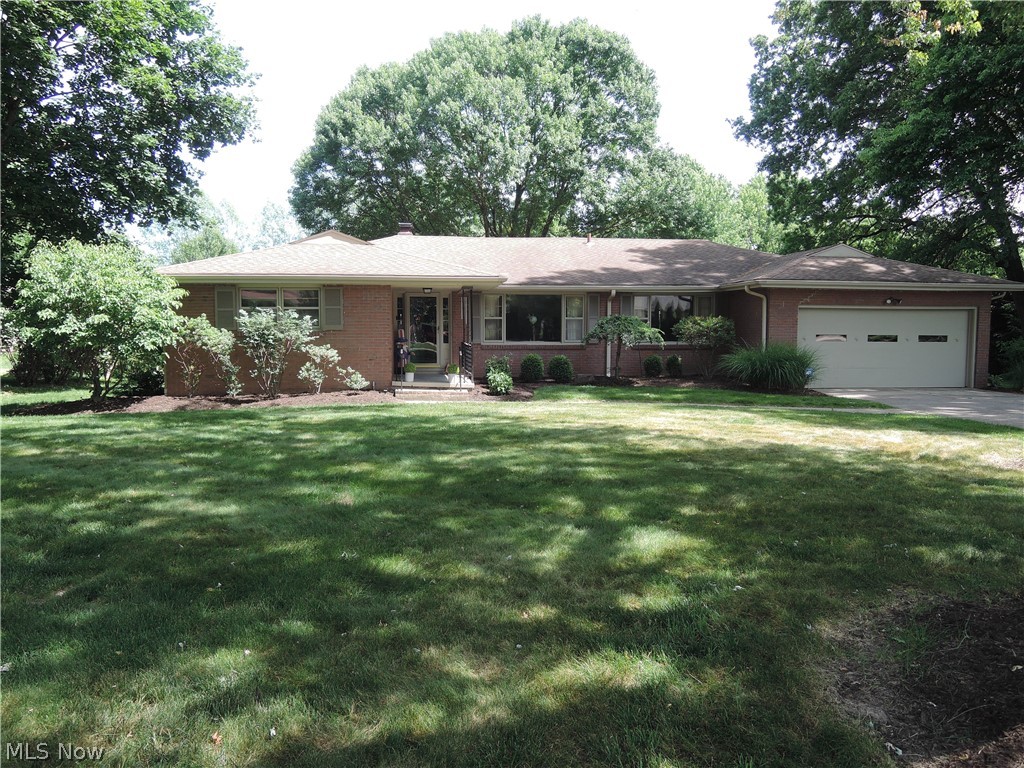
2004 Burning Tree Lane
3 Beds
2 Baths
2,410 Sq.Ft.
$249,900
MLS#: 5198774

Youngstown
2370 Oak Trace Street
3 Beds
2 Baths
N/A
$215,000
MLS#: 5231535

Youngstown
1159 Timbercrest
4 Beds
2 Baths
2,600 Sq.Ft.
$269,000
MLS#: 5240586

Youngstown
34 Illinois Avenue
8 Beds
2 Baths
N/A
$265,000
MLS#: 5213808
Youngstown
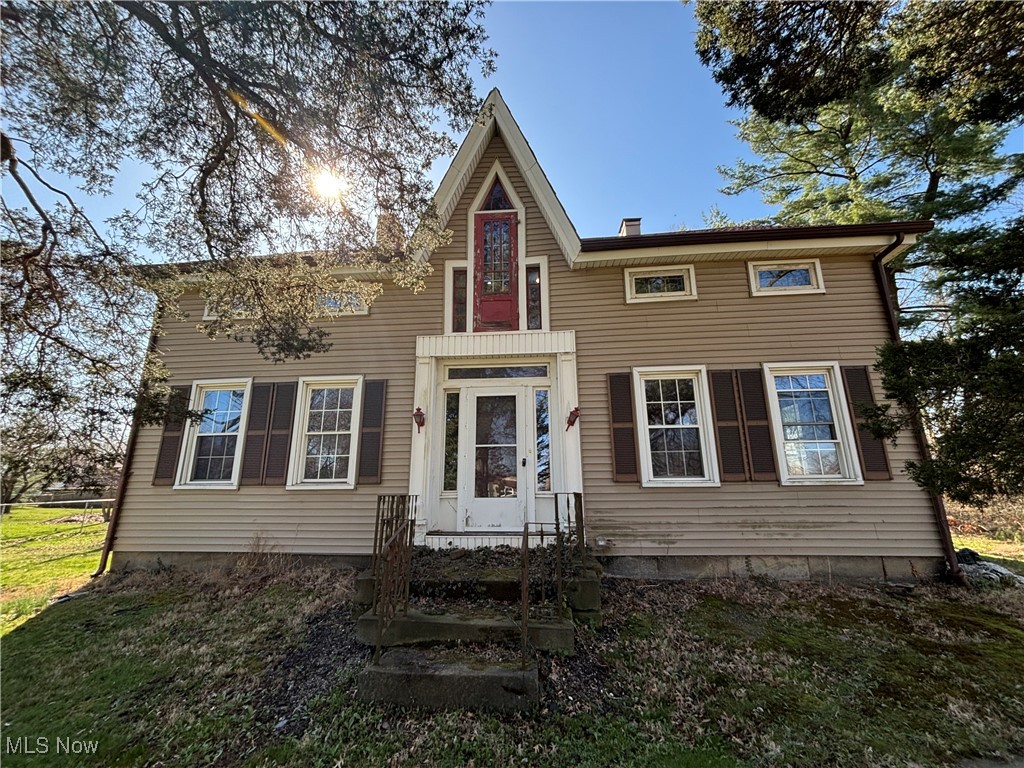
5710 Youngstown Poland Road
4 Beds
1 Baths
N/A
$198,000
MLS#: 5110616
