.webp?size=346x80)
Property
Beds
3
Full Baths
2
1/2 Baths
2
Year Built
1996
Sq.Footage
2,956
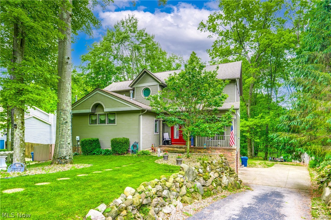
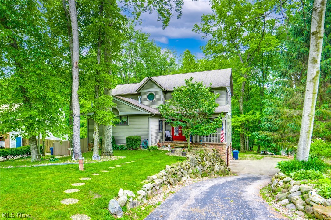
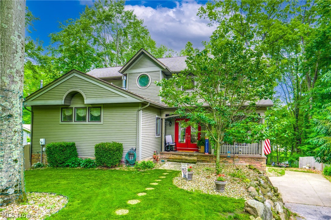
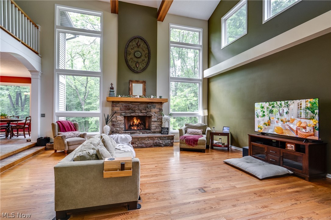
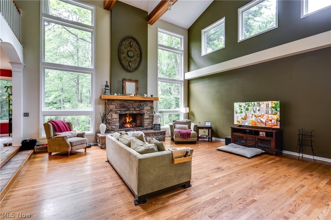
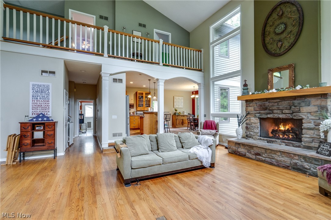
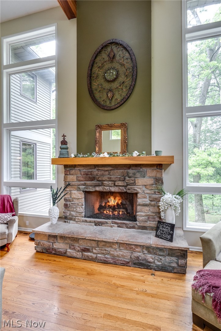
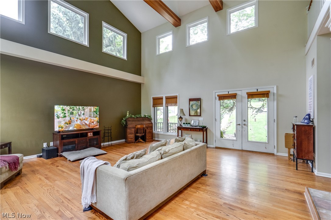
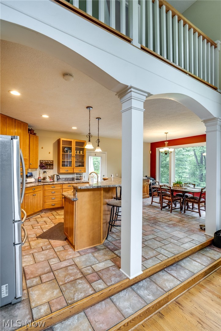
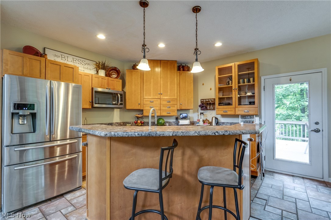
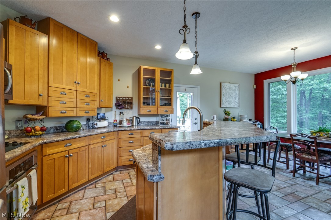
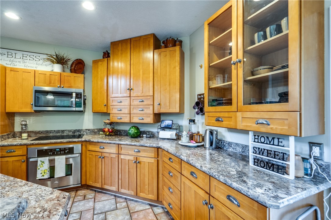
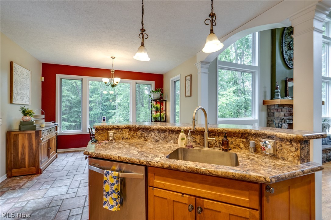
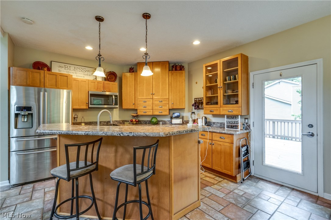
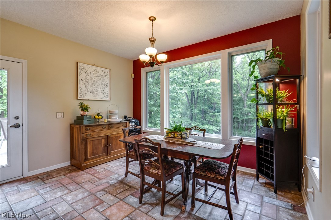
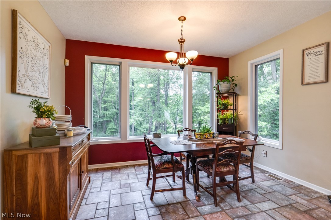
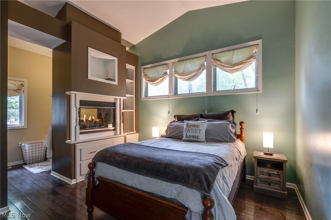
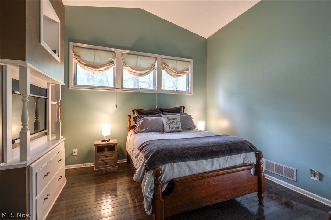
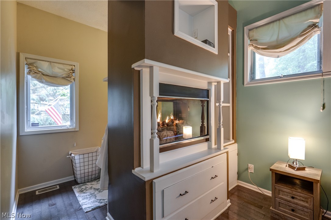
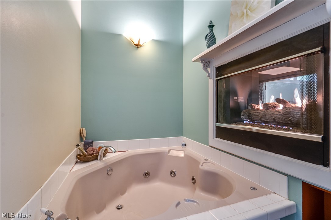
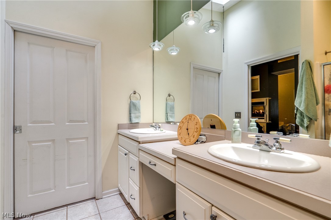
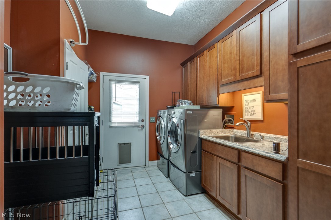
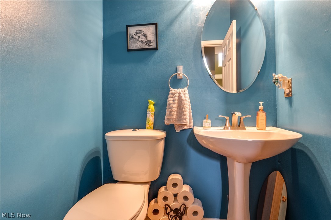
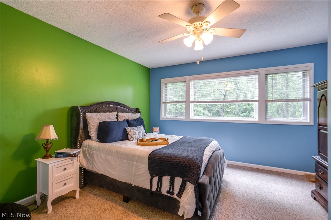
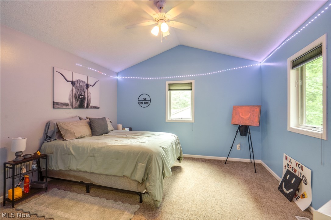
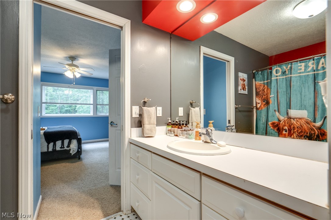
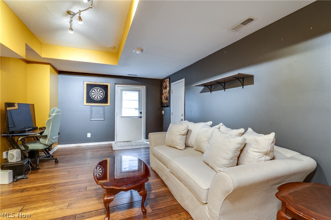
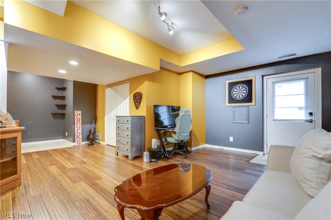
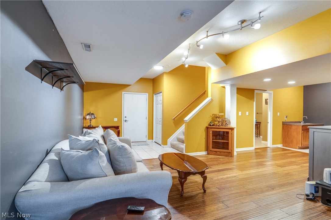
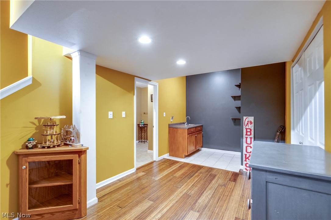
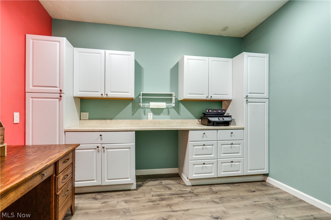
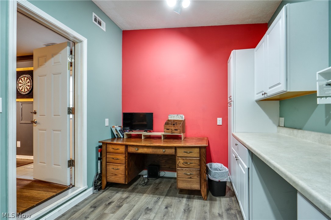
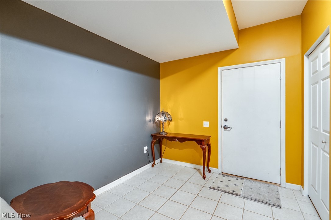
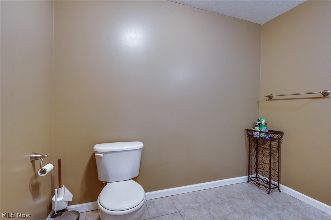
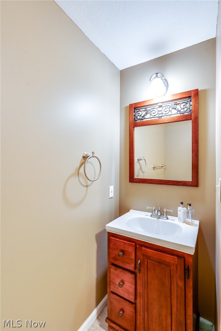
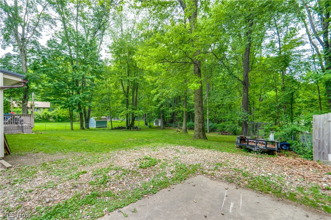
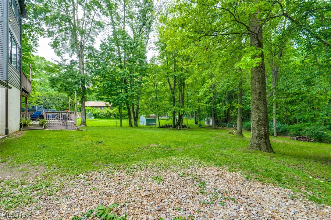
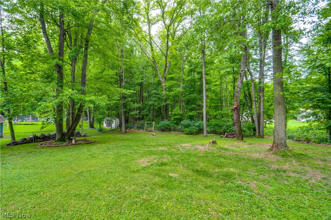
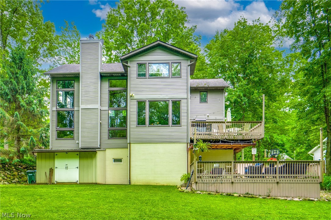
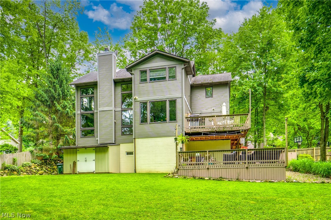
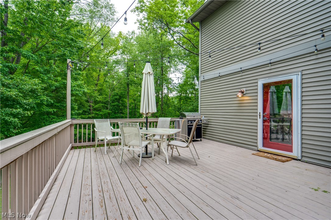
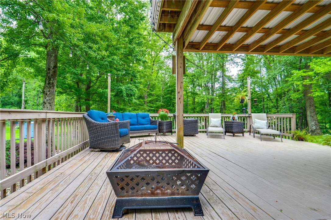
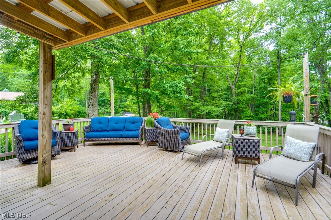
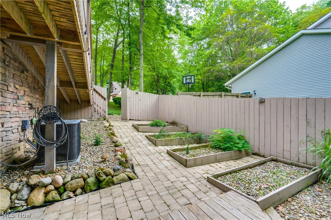
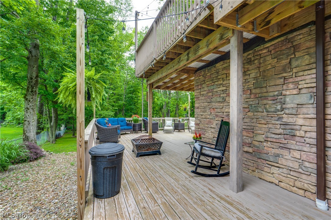
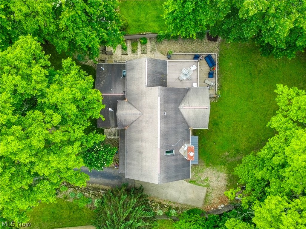
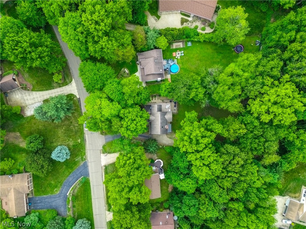
We are so excited to bring you this beautiful home! As soon as you get to the home, you'll notice the well-cared-for landscaping, with stepstones leading you to the covered front porch. Entering the home, you are greeted with a spacious family room with beamed ceilings, tons of natural light, and a fireplace to keep you cozy. Open to the family room is the eat-in kitchen, which features gorgeous countertops throughout, ample cabinet space, and a suite of kitchen appliances. The eat-in area provides dining space with access to the deck, making indoor/outdoor entertaining a breeze. Down the hall, you'll fall in love with the wonderful master suite that contains a fireplace right next to a jetted tub for anyone who is searching for a tranquil evening. The attached bathroom features a double vanity with cabinet space below. Completing the main floor is the convenient first-floor laundry and half bath. Upstairs, discover two spacious bedrooms with closets, connected by a Jack & Jill bathroom. The walk-out basement is partially finished, with a nicely sized rec room, a 1/2 bath, and a versatile bonus room that could be used as an office, storage, or arts/crafts room. Outside features include a two-car attached garage, a shed for outdoor storage, a large backyard, and a two-story deck perfect for upcoming summer cookouts. Plus, the home is near Turkeyfoot Lake, amenities, and highways. Don't miss your chance to see this beautiful home; schedule your showing today!
Features & Amenities
Interior
-
Total Bedrooms
3
-
Bathrooms
2
-
1/2 Bathrooms
2
-
Above Grade Finished Area
2956.0
-
Basement YN
YES
-
Cooling YN
YES
-
Cooling
Central Air
-
Fireplace YN
YES
-
Heating YN
YES
-
Heating
Natural Gas, Forced Air, Fireplace(s)
-
Main Level Bedrooms
1
-
Pet friendly
N/A
Exterior
-
Garage
Yes
-
Garage spaces
2
-
Construction Materials
Stone, Vinyl Siding
-
Parking
Attached, Direct Access, Driveway, Garage, Paved
-
Patio and Porch Features
Covered, Deck, Front Porch
-
Pool
No
-
Waterfront YN
NO
-
View
Trees/Woods
Area & Lot
-
Lot Size(acres)
0.5365
-
Property Type
Residential
-
Property Sub Type
Single Family Residence
-
Architectural Style
Contemporary, Colonial
Price
-
Sales Price
$379,900
-
Tax Amount
$5,583
-
Sq. Footage
2, 956
-
Price/SqFt
$128
HOA
-
Association
No
School District
-
Elementary School
Green LSD (Summit)- 7707
-
Middle School
N/A
-
High School
N/A
Property Features
-
Sewer
Septic Tank
-
Water Source
Well
Schedule a Showing
Showing scheduled successfully.
Mortgage calculator
Estimate your monthly mortgage payment, including the principal and interest, property taxes, and HOA. Adjust the values to generate a more accurate rate.
Your payment
Principal and Interest:
$
Property taxes:
$
HOA fees:
$
Total loan payment:
$
Total interest amount:
$
Location
County
Summit
Elementary School
Green LSD (Summit)- 7707
Middle School
High School
Listing Courtesy of Amy Wengerd , EXP Realty, LLC.
RealHub Information is provided exclusively for consumers' personal, non-commercial use, and it may not be used for any purpose other than to identify prospective properties consumers may be interested in purchasing. All information deemed reliable but not guaranteed and should be independently verified. All properties are subject to prior sale, change or withdrawal. RealHub website owner shall not be responsible for any typographical errors, misinformation, misprints and shall be held totally harmless.

AGENT
Gregory Sharier
Call Gregory today to schedule a private showing.

* Listings on this website come from the FMLS IDX Compilation and may be held by brokerage firms other than the owner of this website. The listing brokerage is identified in any listing details. Information is deemed reliable but is not guaranteed. If you believe any FMLS listing contains material that infringes your copyrighted work please click here to review our DMCA policy and learn how to submit a takedown request.© 2024 FMLS.
Related Properties
Akron

226 Storer Avenue
5 Beds
1 Baths
4,755 Sq.Ft.
$399,900
MLS#: 5200062
Akron
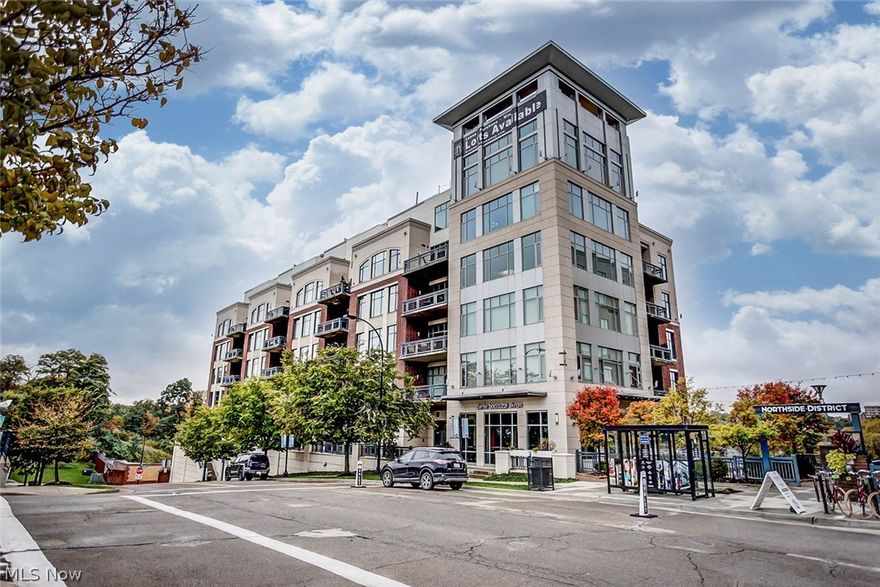
887 Delaware Avenue
3 Beds
2 Baths
2,094 Sq.Ft.
$314,999
MLS#: 5199434
Akron
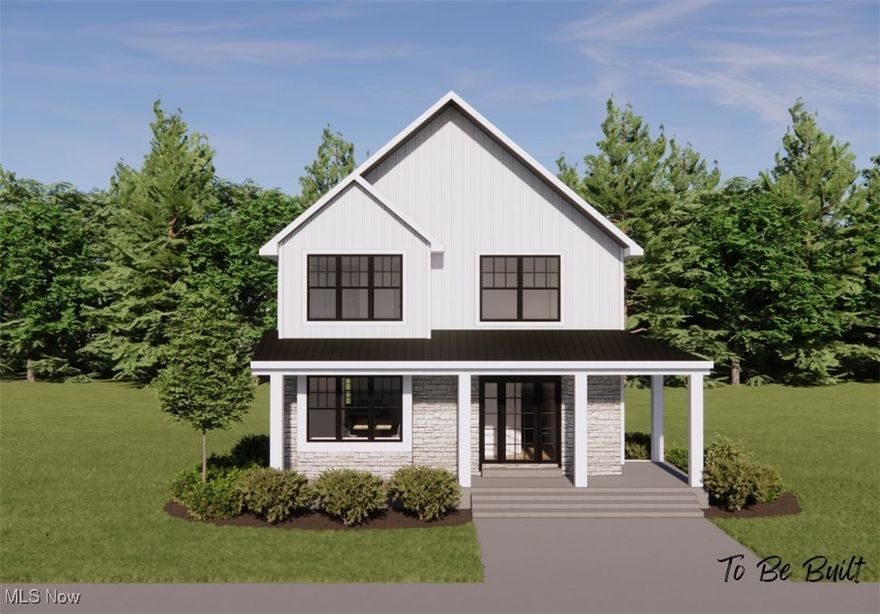
21 Furnace 603
2 Beds
2 Baths
N/A
$375,000
MLS#: 5196652
Akron
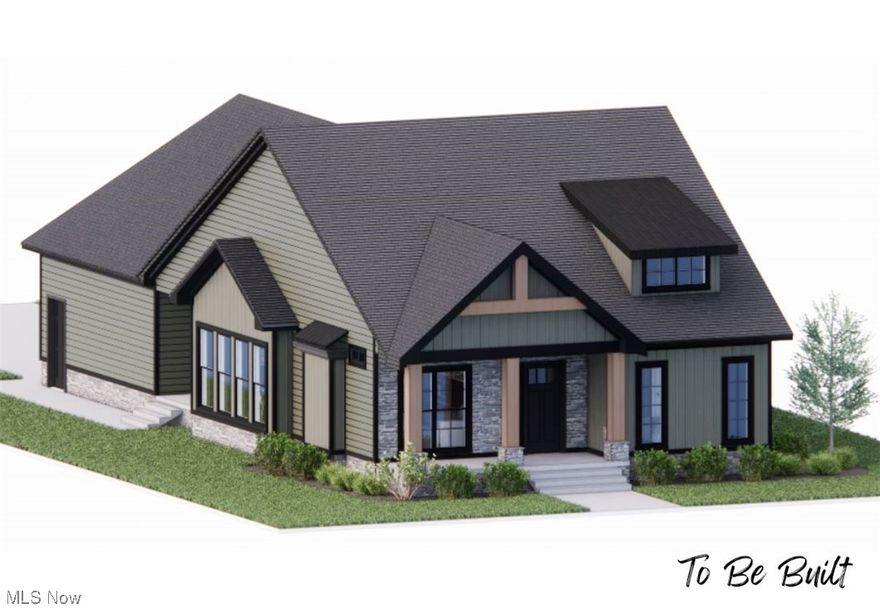
S/L 4 Sunrise View Drive
3 Beds
1 Baths
1,450 Sq.Ft.
$407,000
MLS#: 5159860
Akron
S/L 46 Park Avenue N
3 Beds
2 Baths
1,500 Sq.Ft.
$439,000
MLS#: 5154920
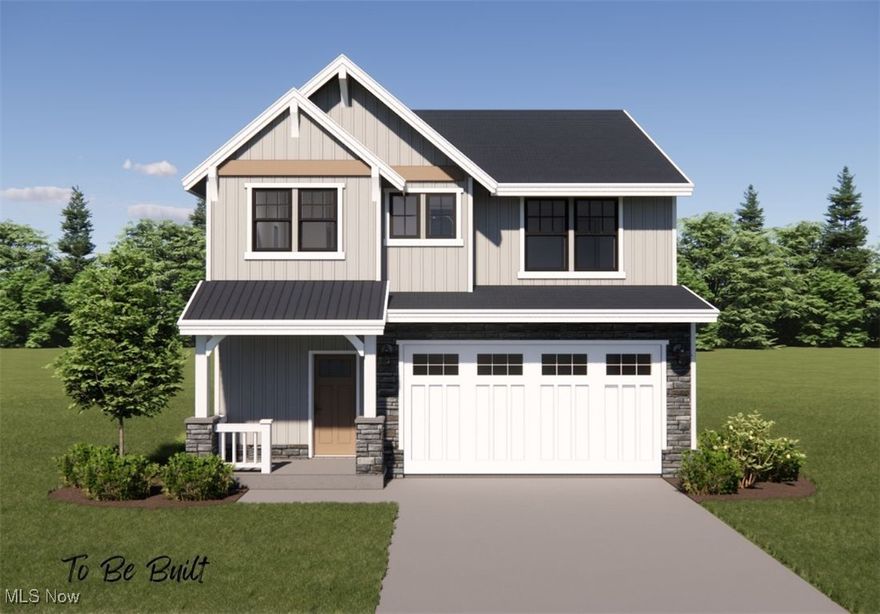
Akron
S/L 5 Sunrise View Drive
3 Beds
2 Baths
1,925 Sq.Ft.
$434,000
MLS#: 5159849
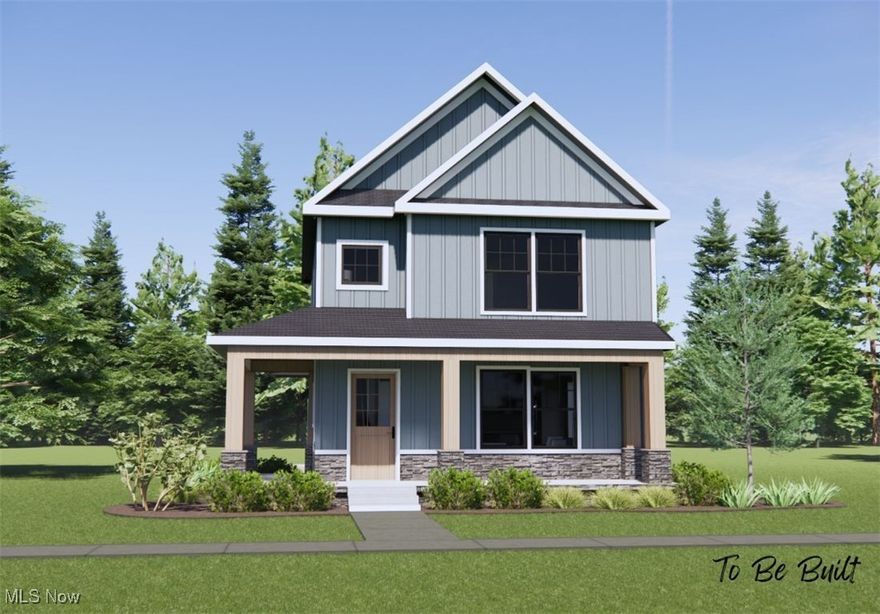
Akron
S/L 43 Park Avenue
3 Beds
1 Baths
N/A
$422,000
MLS#: 5159935
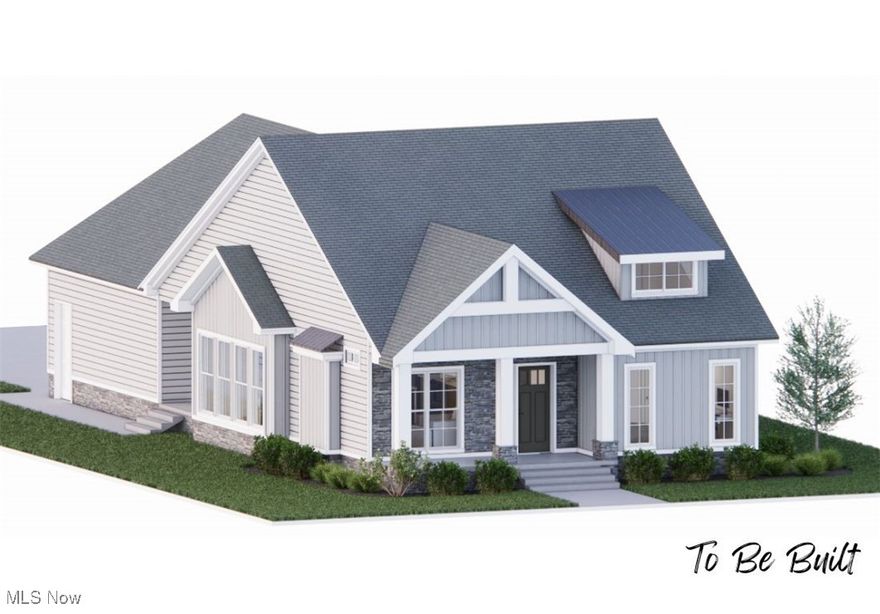
Akron
S/L 3 Sunrise View Drive
3 Beds
2 Baths
1,500 Sq.Ft.
$441,000
MLS#: 5159866

Akron
1129 Bean Lane
3 Beds
2 Baths
2,074 Sq.Ft.
$359,000
MLS#: 5192053
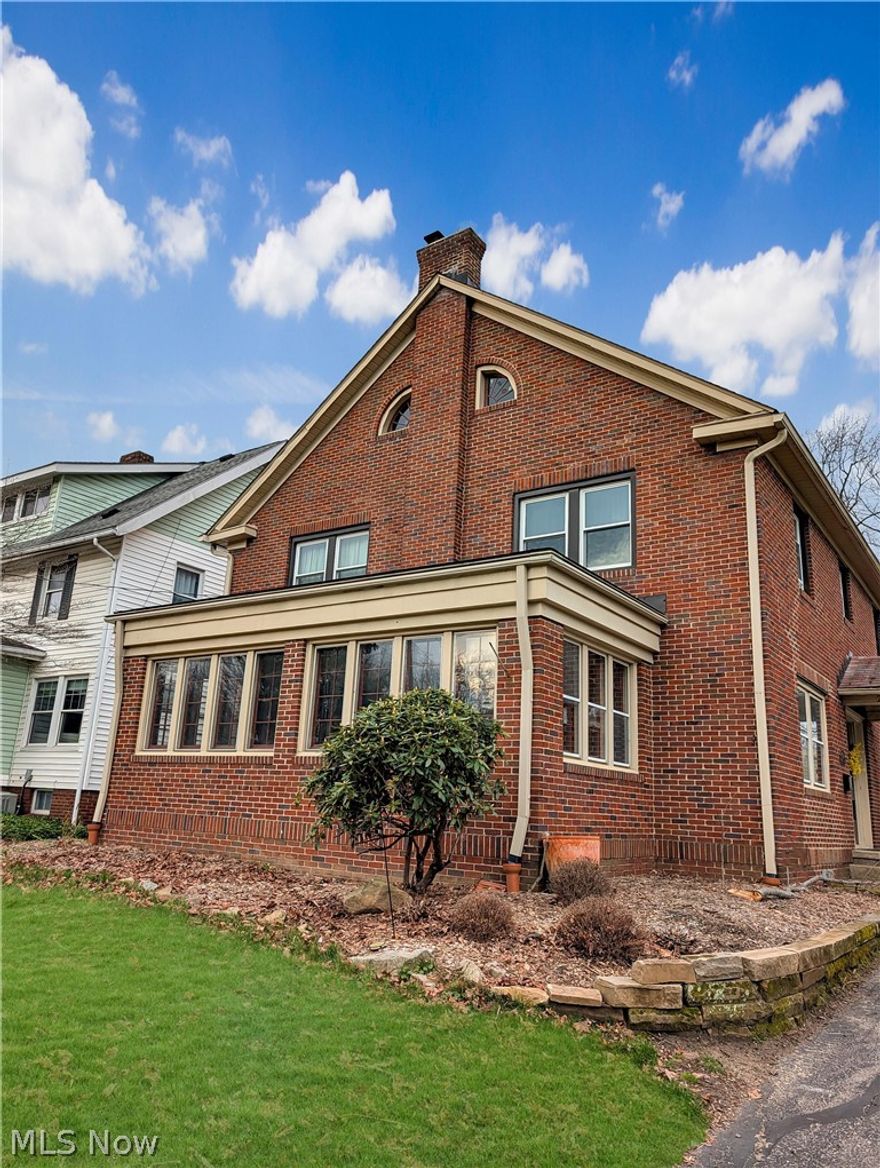
Akron
224 Casterton Avenue
5 Beds
3 Baths
3,810 Sq.Ft.
$380,000
MLS#: 5200671
