Features & Amenities

Interior

  • Total Bedrooms

    3

  • Bathrooms

    2

  • 1/2 Bathrooms

    1

  • Above Grade Finished Area

    1649.0

  • Basement YN

    YES

  • Cooling YN

    YES

  • Cooling

    Central Air, Ceiling Fan(s)

  • Fireplace YN

    YES

  • Heating YN

    YES

  • Heating

    Natural Gas, Forced Air

  • Pet friendly

    N/A

Exterior

  • Garage

    Yes

  • Garage spaces

    2

  • Construction Materials

    Vinyl Siding

  • Parking

    Attached, Garage Faces Front, Garage, Paved

  • Patio and Porch Features

    Deck

  • Pool

    No

  • Waterfront YN

    NO

  • View

    Neighborhood

Area & Lot

  • Lot Features

    Back Yard, Front Yard, Rectangular Lot

  • Lot Size(acres)

    0.11

  • Property Type

    Residential

  • Property Sub Type

    Single Family Residence

  • Architectural Style

    Colonial

Price

  • Sales Price

    $349,900

  • Tax Amount

    $4,902

  • Sq. Footage

    2,436

  • Price/SqFt

    $143

HOA

  • Association

    YES

  • Association Fee

    $750

  • Association Fee Frequency

    Annually

  • Association Fee Includes

    N/A

School District

  • Elementary School

    Brunswick CSD - 5202

  • Middle School

    Brunswick CSD - 5202

  • High School

    Brunswick CSD - 5202

Property Features

  • Stories

    2

  • Sewer

    Public Sewer

  • Water Source

    Public

Schedule a Showing

Showing scheduled successfully.

<
>
IN PERSON
VIA CHAT

What is 3 + 4 ?


Change time

Mortgage calculator

Estimate your monthly mortgage payment, including the principal and interest, property taxes, and HOA. Adjust the values to generate a more accurate rate.

Your payment

Principal and Interest:

$

Property taxes:

$

HOA fees:

$

Total loan payment:

$

Total interest amount:

$

Location

County

Medina

Elementary School

Brunswick CSD - 5202

Middle School

Brunswick CSD - 5202

High School

Brunswick CSD - 5202

Listing Courtesy of Jenny Duncan, Keller Williams Elevate

RealHub Information is provided exclusively for consumers' personal, non-commercial use, and it may not be used for any purpose other than to identify prospective properties consumers may be interested in purchasing. All information deemed reliable but not guaranteed and should be independently verified. All properties are subject to prior sale, change or withdrawal. RealHub website owner shall not be responsible for any typographical errors, misinformation, misprints and shall be held totally harmless.

Agent Gregory Sharier

AGENT

Gregory Sharier

Call Gregory today to schedule a private showing.


* Listings on this website come from the FMLS IDX Compilation and may be held by brokerage firms other than the owner of this website. The listing brokerage is identified in any listing details. Information is deemed reliable but is not guaranteed. If you believe any FMLS listing contains material that infringes your copyrighted work please click here to review our DMCA policy and learn how to submit a takedown request.© 2024 FMLS.
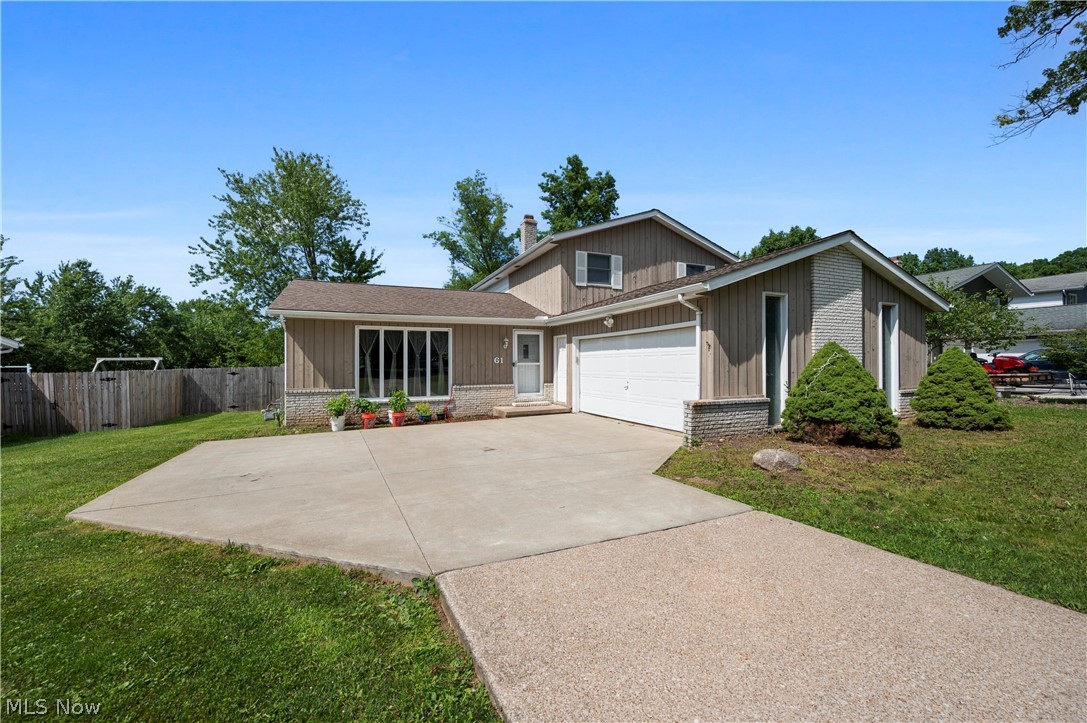
Welcome home to this beautifully updated 3-bedroom, 2.5-bath Colonial tucked within the Laurel Glen community! Great curb appeal invites you inside, where the completely remodeled first floor offers an open layout filled with natural light. Rich hardwood flooring flows throughout the main level, beginning in the spacious living room, which features a vaulted ceiling and a gas fireplace that anchors the space. The adjoining dining area connects the living room and kitchen, with sliding glass doors opening to the backyard deck for easy indoor-outdoor living. The remodeled kitchen shines with crisp white cabinetry, granite countertops, and plenty of space to gather and cook. A convenient half bath and first-floor laundry complete the main level. Upstairs, retreat to the spacious primary suite featuring a vaulted ceiling, walk-in closet, and beautifully remodeled private bath with a soaking tub and walk-in shower. Two additional bedrooms and a guest bath complete the second floor. The finished basement adds even more room to spread out, with a comfortable sitting area and separate media room that's ready for big-game gatherings or cozy movie nights at home. Outside, the fully fenced backyard offers a deck and gazebo, creating the perfect spot to unwind, entertain, or fire up the grill. An attached 2-car garage adds everyday convenience, and the hot water tank was replaced this year. Thoughtfully updated with inviting spaces inside and out, this Laurel Glen home is ready to be enjoyed!

4461 Lockmoor Lane

Message successfully sent.

What would you like to know?

What is 3 + 4 ?

I agree to receive email communication and understand I can unsubscribe at any time.

I agree to be contacted by Tyson Sells Homes, LLC. via call, email, and text for real estate services. To opt out, you can reply 'stop' at any time or reply 'help' for assistance. You can also click the unsubscribe link in the emails. Message and data rates may apply. Message frequency may vary. Privacy Policy

Related Properties

Enjoy peaceful pond views and low-maintenance living in this spacious attached cluster home offering 3 bedrooms, 2 full and 2 half baths, an attached 2-car garage, and multiple levels of living space. A welcoming foyer opens to the kitchen featuring rich espresso cabinetry, granite countertops, wood flooring, and stainless steel appliances. The open-concept dining and living area is highlighted by vaulted ceilings, skylights, and a gas fireplace with a stone surround, while sliding glass doors lead to the back deck overlooking the pond. The first-floor primary suite features a private bath and walk-in closet, with a convenient laundry room and half bath completing the main level. Upstairs offers two additional bedrooms, a full bath, and a loft with bonus space perfect for an office, sitting area, or hobby room. The walkout lower level provides even more flexibility with a spacious rec room, an additional room ideal for an office or guest space, a utility room, a half bath, and sliding doors leading to the lower patio. Enjoy community amenities including a pool and clubhouse, plus a convenient location near parks, shopping, dining, medical facilities, and highway access.
#5235682

Brunswick

1429 Winged Foot Drive

3 Beds

2 Baths

2,271 Sq.Ft.

$349,900

MLS#: 5235682

Price reduced
Welcome home to this spacious 3-bedroom, 2.5-bath detached cluster home in Brunswick, offering a convenient first-floor owner's suite. Say goodbye to the lawn mower — the association handles mowing, mulching, and snow removal. Enter through the spacious foyer with a coat closet and door to the garage and laundry/utility room. The eat-in kitchen offers great natural light, a newer oven, and all appliances included. The floor plan opens into a spacious living room with high ceilings and an easily maintained Gas Fireplace — perfect for chilly nights — plus a slider to the patio. The main-floor owner's suite features his and hers closets and en suite bath with walk-in shower, and the first floor also offers the convenience of a laundry room and half bath. Upstairs, two additional bedrooms, both with knee wall storage (one bedroom up with double closets; could be used as a secondary primary bedroom) and share a second full bath with tub/shower combo . Neutral décor throughout offers a blank canvas for any style. A 2-car attached garage provides ample storage, ideal for rightsizing buyers. Seller is providing a home warranty for buyers peace of mind. Outside, enjoy a concrete patio and a backyard backing to peaceful pasture. Tucked into a quiet community, yet close to shopping, dining, parks, and medical facilities — a fantastic value in Brunswick. Don't miss it!
#5205931

Brunswick

4253 Taylor Court

3 Beds

2 Baths

1,877 Sq.Ft.

$299,900

MLS#: 5205931

New on site today
Here's your chance to own a beautiful ranch on a wonderful half acre lot in Brunswick. Single family owned for over 50 years. 
Well maintained through out. You'll find a bright spacious breezeway between the garage and the home, making it a great drop zone for all the life essentials.  LVP flooring in the dining room and living room.  Slider off the dining room leads to an enclosed sun porch. A bright kitchen with ample counter space will let you cook without being crowded, with access to the back yard as well.   Three bedrooms and a full bath are down the main hallway; and the fourth bedroom with the half bath is off the dining room. 
A large partly finished basement with laundry area awaits your creativity. 
Home being sold as-is; as this was their parents home where owners grew up.
#5242241

Brunswick

3469 James Boulevard

4 Beds

1 Baths

1,408 Sq.Ft.

$299,900

MLS#: 5242241

New on site 1 day ago
Welcome to 3432 Hanover Dr, a spacious 4-bedroom, 2.5-bath Colonial located in the desirable Concord Meadows community of Brunswick. Offering approximately 2,260 square feet of living space and beautiful water views, this home combines comfortable living with a convenient location just minutes from I-71. The main level features an inviting eat-in kitchen, formal dining room, a large living room, and a spacious family room—providing plenty of room for everyday living and entertaining. Upstairs, you'll find four generously sized bedrooms, including a primary suite, along with 2.5 bathrooms throughout the home. Step outside to enjoy the large patio and expansive backyard, an ideal setting for summer gatherings, outdoor dining, or relaxing while taking in the peaceful water views. With plenty of space inside and out, this home is designed for both entertaining and comfortable family living. Located in Concord Meadows with direct neighborhood access to North Park, easy access to I-71, shopping, dining, and everything Brunswick has to offer. Don't miss the opportunity to make this spacious Colonial your next home!
#5237058

Brunswick

3432 Hanover Drive

4 Beds

2 Baths

2,260 Sq.Ft.

$389,900

MLS#: 5237058

Price reduced
Exceptional opportunity in Brunswick! This updated all-brick ranch sits on a sprawling lot that backs up to a scenic, peaceful creek, offering rare outdoor space, natural views, and excellent privacy. The home features 3 spacious bedrooms, 2 full bathrooms, and a bright, functional layout designed for easy main-level living. Highlights include a beautifully remodeled interior, robust brick construction, and an attached garage. Enjoy peaceful suburban living with convenient access to shopping, dining, and parks. Turn-key and ready for you to move right in. Don't miss out on this lovely home—schedule your showing today!
#5234259

Brunswick

2822 Joseph Pkwy

3 Beds

2 Baths

1,632 Sq.Ft.

$344,900

MLS#: 5234259

Welcome to this brand-new, thoughtfully designed 4-bedroom home in a growing Brunswick community! Modern architecture and an open floor plan create a comfortable, stylish, and functional living space throughout. The kitchen features beautiful finishes, sleek countertops, and a spacious island that opens to the main living area—perfect for entertaining or everyday living.

The first-floor primary suite offers privacy, generous storage, and a beautifully finished ensuite bath. Upstairs, discover a second primary suite with its own private ensuite bath, along with additional bedrooms and a convenient hall bath. With 3.5 finished baths throughout, there is plenty of space and flexibility for family and guests. The basement is roughed-in for a future bathroom, offering even more potential for additional living space.

Enjoy low-maintenance living, modern finishes, ample storage, and access to community amenities including a clubhouse and pool. Conveniently located near local amenities, schools, and major routes, this is a fantastic opportunity to own a brand-new home in a desirable Brunswick location!
#5235788

Brunswick

1402 Mussel Shoals Drive

4 Beds

3 Baths

2,286 Sq.Ft.

$399,000

MLS#: 5235788
Price reduced
Price Reduced!! Welcome home to this beautifully updated split-level featuring a contemporary open layout, vaulted ceilings, luxury vinyl flooring throughout, and an abundance of natural light. The spacious main living area is perfect for entertaining, with an open concept design that seamlessly connects the living room, dining room, and kitchen. The kitchen offers tile flooring, granite countertops with a huge island and all appliances included. The Family room is spacious with a full wall stone fireplace and sliding doors to a private fenced yard ideal for relaxing, entertaining, or letting pets play! A storage shed provides plenty of room for your outdoor equipment. Completing the first floor is a Bedroom offering flexibility for guests, a home office or multigenerational living. Upstairs you'll find the Master bedroom, 2 additional bedrooms and a full bath. The unfinished basement provides excellent storage or ready to be finished. New Flooring, lighting, fixtures and paint give the home a fresh modern feel. Neutral throughout! Easy to add your personal style and make it your own! Located in a desirable development with parks, playground and 2 swimming pools. Move in and enjoy!
#5226136

Brunswick

61 Claremont Drive

4 Beds

2 Baths

1,948 Sq.Ft.

$349,000

MLS#: 5226136

Price reduced
Welcome home to this beautiful 3 bedroom, 2.5 bathroom residence nestled in a highly desirable neighborhood. This inviting home offers a perfect blend of comfort and functionality, featuring a spacious layout designed for. both everyday living and entertaining. 

The cozy wood burning fireplace creates a warm focal point in the living area, while the large kitchen and generous living spaces provide plenty of room for family and friends. Upstairs, you'll find three comfortable bedrooms, including a primary suite wit ha private bath, along with another full bathroom. 

Step outside to your own backyard retreat, complete with a large pool perfect for relaxing on warm summer days. Located in a sought- after neighborhood close. to parks, schools, shopping, and dining, this home offers the lifestyle you have been searching for!
#5234815

Brunswick

4153 Rolling Hills

3 Beds

2 Baths

N/A

$345,000

MLS#: 5234815

New on site 1 day ago
Welcome to 3178 Broadleaf Way in Brunswick, located in The Reserve at Autumn Creek. This **middle-unit townhome** offers three levels of finished living space with 3 bedrooms, 3.5 bathrooms, and an attached 2-car garage.

The main level features a welcoming foyer that opens to a spacious great room with high ceilings and large windows providing abundant natural light. The open layout continues into the eat-in kitchen and dining area, featuring granite countertops, a center island, generous cabinetry, and ample storage.

Upstairs, a versatile loft provides additional living space. The primary suite includes two walk-in closets and a private bathroom. Two additional bedrooms, another full bathroom, and a conveniently located laundry room complete the second level.

The finished lower level expands the available living space with a full bathroom, offering flexibility for a recreation room, home office, guest space, or additional living area. A large storage room and additional closets provide even more functionality.

Conveniently situated near I-71 and OH-303 with access to shopping, dining, and other area amenities. Schedule your showing to explore all that 3178 Broadleaf Way has to offer.
#5239406

Brunswick

3228 Broadleaf Way

3 Beds

3 Baths

2,598 Sq.Ft.

$369,000

MLS#: 5239406

 - property

Send a message

Message successfully sent.

Your message

What is 3 + 4 ?

Reason for contacting?

I agree to receive email communication and understand I can unsubscribe at any time.

I agree to be contacted by Tyson Sells Homes, LLC. via call, email, and text for real estate services. To opt out, you can reply 'stop' at any time or reply 'help' for assistance. You can also click the unsubscribe link in the emails. Message and data rates may apply. Message frequency may vary. Privacy Policy

Sign Out

Virtual Assistant

Would you like to take the next step with this property? We can help you schedule a showing or virtual tour, or send you more details.

Yes, I would like more information.

Thank You for Your Reply, One of Our Agents will contact you as soon as possible

No, maybe later.

Thank you, you can always contact me via email, phone number or through the contact form.

Realhub AI

Lucy - Your AI-Powered Realtor

Update Your Temporary Password

Personalize your search

Enter your email and we'll notify you immediately when new listings match what you're looking for.

or enter email address

Already have an account ? Login here

Continue your home search

I agree to receive communications and understand I can unsubscribe at any time.

I agree to be contacted by Tyson Sells Homes, LLC. via call, email, and text for real estate services. To opt out, you can reply 'stop' at any time or reply 'help' for assistance. You can also click the unsubscribe link in the emails. Message and data rates may apply. Message frequency may vary. Privacy Policy

Already have an account ? Login here

We use cookies

We use cookies primarily for analytics to enhance your experience. By accepting, you agree to our use of these cookies. You can manage your preferences or learn more about our cookies policy.