.webp?size=346x80)
Property
Beds
3
Full Baths
2
1/2 Baths
1
Year Built
1966
Sq.Footage
1,872
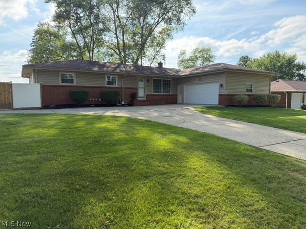
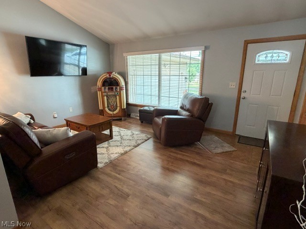
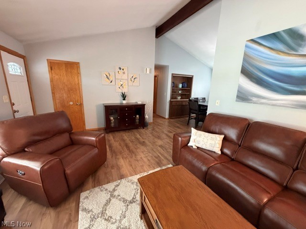
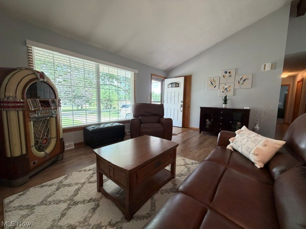
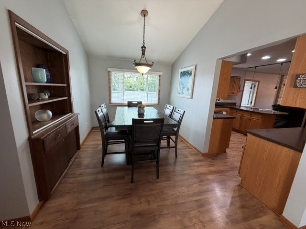
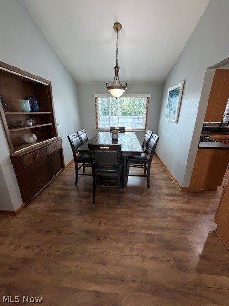
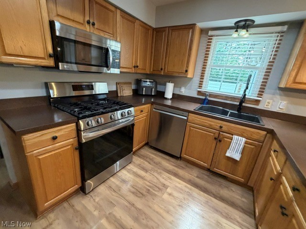
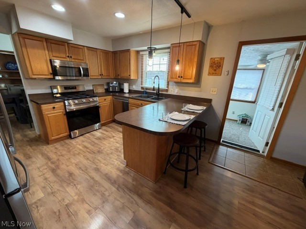
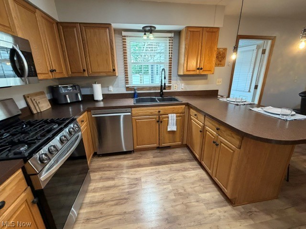
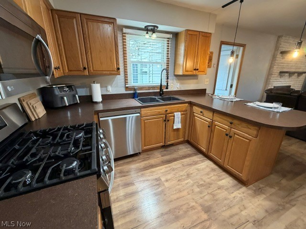
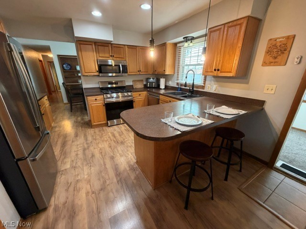
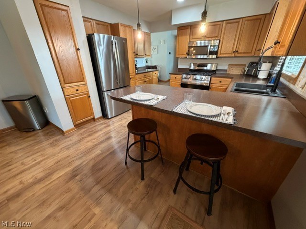
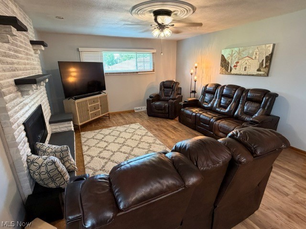
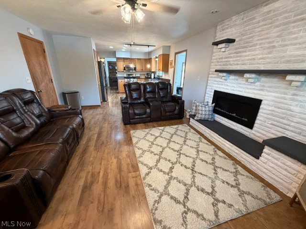
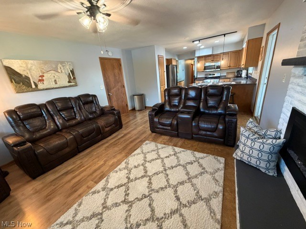
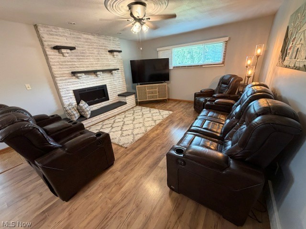
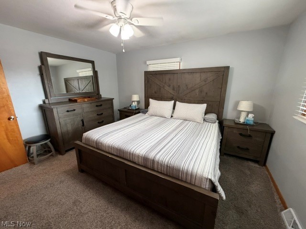
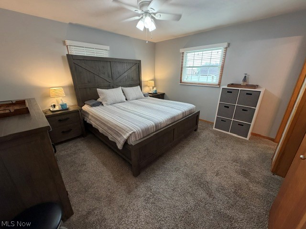
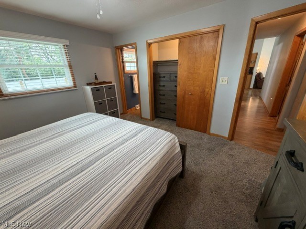
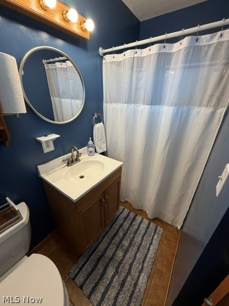
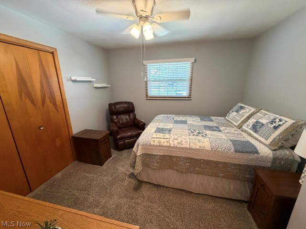
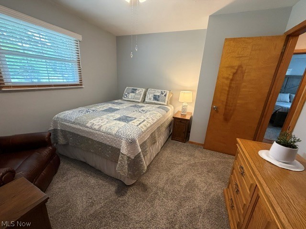
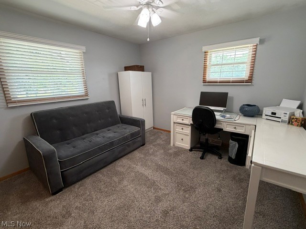
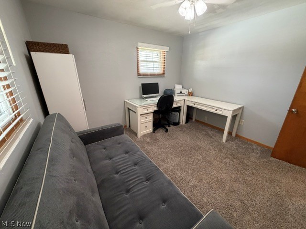
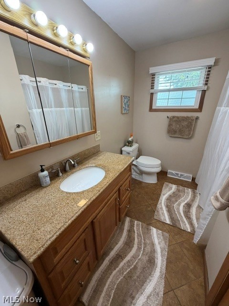
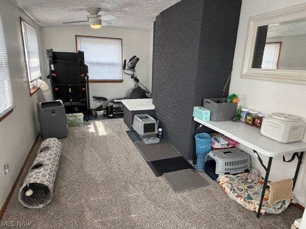
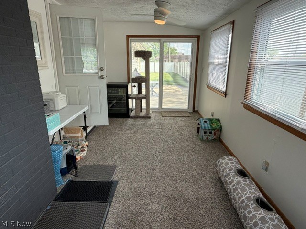
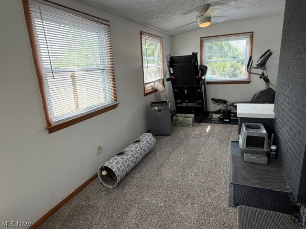
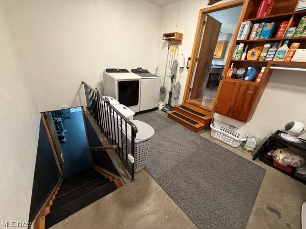
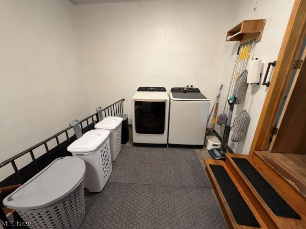
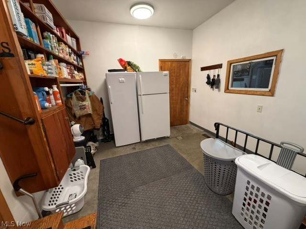
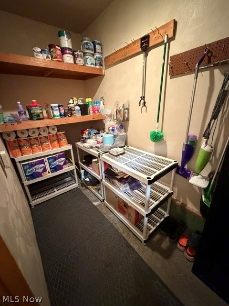
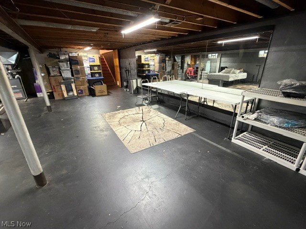
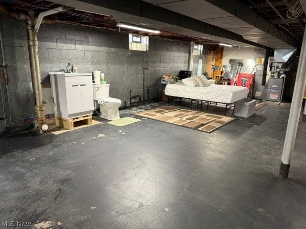
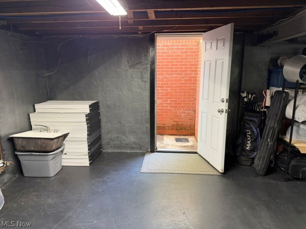
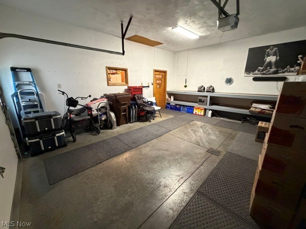
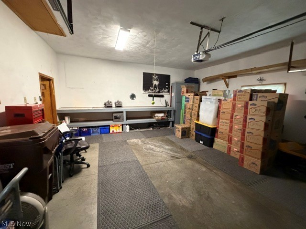
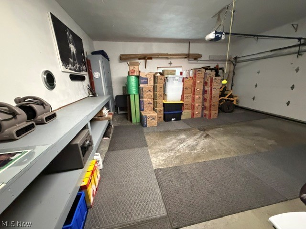
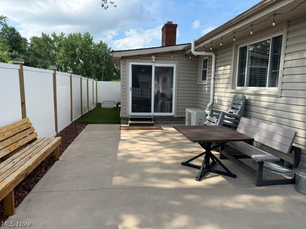
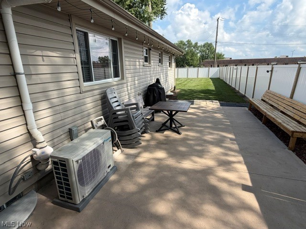
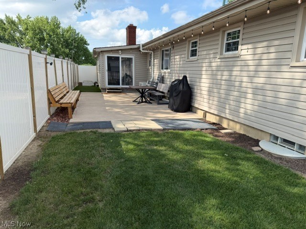
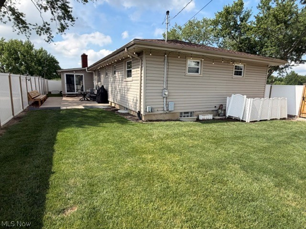
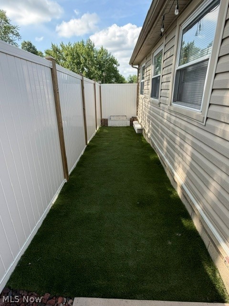
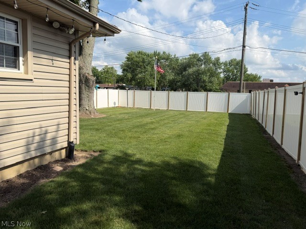
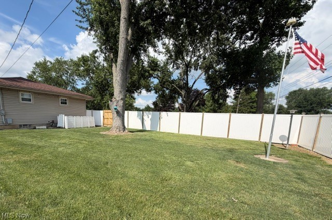
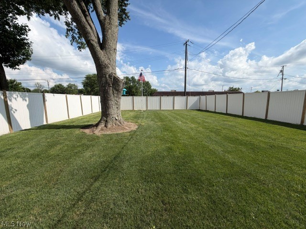
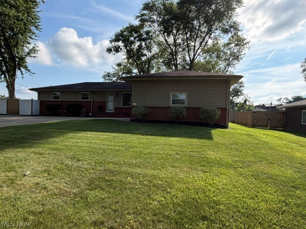
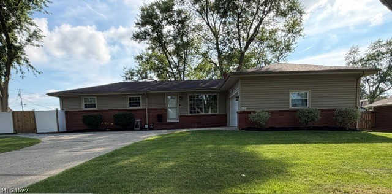
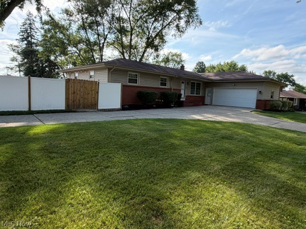
Beautiful Champion brick & vinyl ranch situated on a fantastic corner lot with mature trees providing wonderful shade. This bright and airy home offers 3 bedrooms, including a master bedroom with full bath and 2 1/2 baths total. The large living room features a vaulted ceiling and wall-mounted TV, while the dining room offers a built-in hutch & vaulted ceiling. The perfect kitchen includes stainless steel appliances and breakfast bar seating. The family room is cozy with an electric fireplace. The unique laundry room includes new washer and dryer in 2025, built-in shelving and convenient access to the full basement, a large storage room and the attached garage. Enjoy the bright sunroom with portable air conditioner & new sliding glass door with built-in blinds leading to a stained patio, an extremely private backyard with wood & vinyl fencing plus a small turf area. Additional features include a 2-car attached garage with built-ins and circular cement driveway. New HVAC system in 7/2025. Updates in 2023 include, stained concrete patio, rear fencing with gate, front door, storm door, sliding glass door, electric fireplace insert, vanity cabinet & toilet on lower level, extra lower-level lighting, electrical panel & garbage disposal. Updates in 2022 include new blinds throughout and all kitchen appliances. All you need to do is move in!
Features & Amenities
Interior
-
Other Interior Features
Vaulted Ceiling(s), Beamed Ceilings, Ceiling Fan(s), Eat-in Kitchen
-
Total Bedrooms
3
-
Bathrooms
2
-
1/2 Bathrooms
1
-
Above Grade Finished Area
1872.0
-
Basement YN
YES
-
Cooling YN
YES
-
Cooling
Ceiling Fan(s), Central Air
-
Fireplace YN
YES
-
Heating YN
YES
-
Heating
Natural Gas, Forced Air
-
Main Level Bedrooms
3
-
Pet friendly
N/A
Exterior
-
Garage
Yes
-
Garage spaces
2
-
Construction Materials
Brick, Vinyl Siding
-
Other Exterior Features
Private Yard
-
Parking
Attached, Circular Driveway, Concrete, Garage
-
Patio and Porch Features
Front Porch, Patio
-
Pool
No
-
Waterfront YN
NO
Area & Lot
-
Lot Features
Back Yard, Corner Lot, Landscaped
-
Lot Size(acres)
0.42
-
Property Type
Residential
-
Property Sub Type
Single Family Residence
-
Architectural Style
Ranch
Price
-
Sales Price
$259,900
-
Tax Amount
$3,568
-
Sq. Footage
1,872
-
Price/SqFt
$138
HOA
-
Association
No
School District
-
Elementary School
Champion LSD - 7804
-
Middle School
Champion LSD - 7804
-
High School
Champion LSD - 7804
Property Features
-
Stories
1
-
Sewer
Public Sewer
-
Water Source
Public
Schedule a Showing
Showing scheduled successfully.
Mortgage calculator
Estimate your monthly mortgage payment, including the principal and interest, property taxes, and HOA. Adjust the values to generate a more accurate rate.
Your payment
Principal and Interest:
$
Property taxes:
$
HOA fees:
$
Total loan payment:
$
Total interest amount:
$
Location
County
Trumbull
Elementary School
Champion LSD - 7804
Middle School
Champion LSD - 7804
High School
Champion LSD - 7804
Listing Courtesy of David F Zamarelli , William Zamarelli, Inc.
RealHub Information is provided exclusively for consumers' personal, non-commercial use, and it may not be used for any purpose other than to identify prospective properties consumers may be interested in purchasing. All information deemed reliable but not guaranteed and should be independently verified. All properties are subject to prior sale, change or withdrawal. RealHub website owner shall not be responsible for any typographical errors, misinformation, misprints and shall be held totally harmless.

AGENT
Gregory Sharier
Call Gregory today to schedule a private showing.

* Listings on this website come from the FMLS IDX Compilation and may be held by brokerage firms other than the owner of this website. The listing brokerage is identified in any listing details. Information is deemed reliable but is not guaranteed. If you believe any FMLS listing contains material that infringes your copyrighted work please click here to review our DMCA policy and learn how to submit a takedown request.© 2024 FMLS.
Related Properties
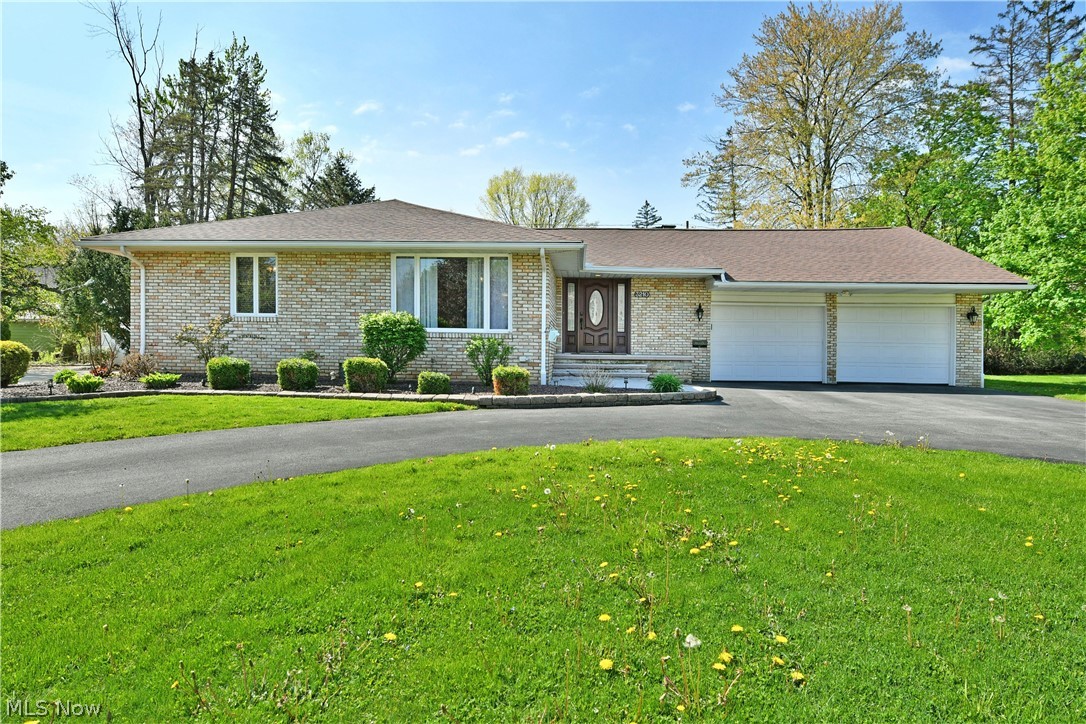
Warren
3210 Halsey Drive NE
3 Beds
3 Baths
3,632 Sq.Ft.
$289,000
MLS#: 5204055
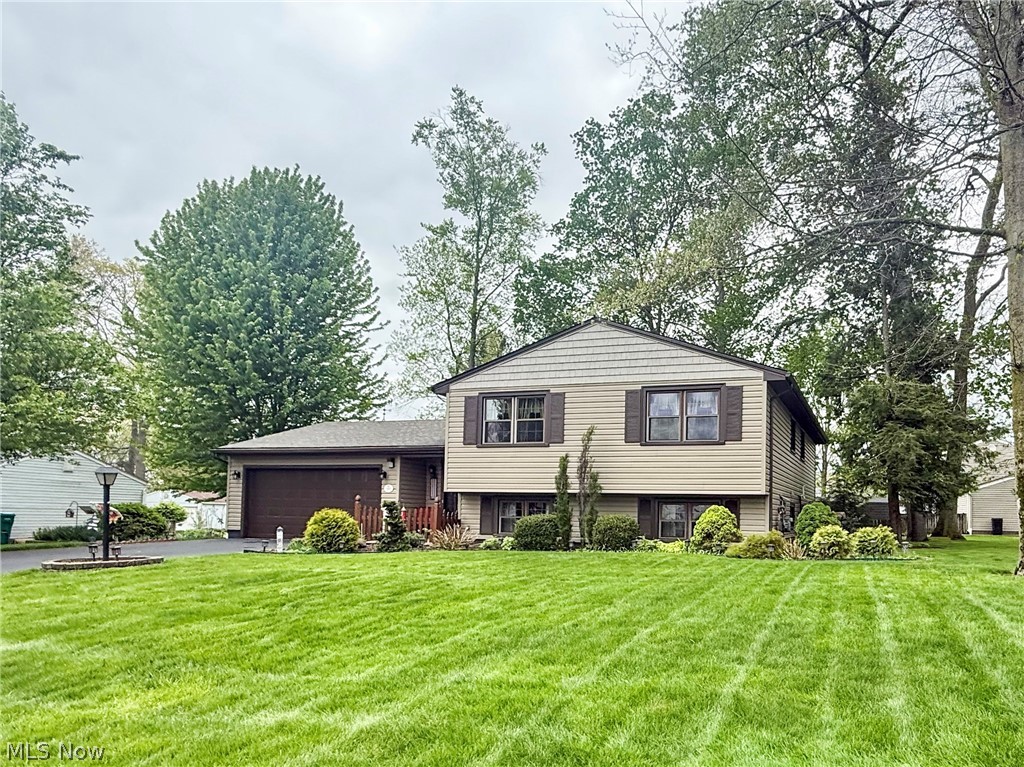
Warren
3225 Caprice Drive SW
4 Beds
2 Baths
N/A
$264,900
MLS#: 5206314
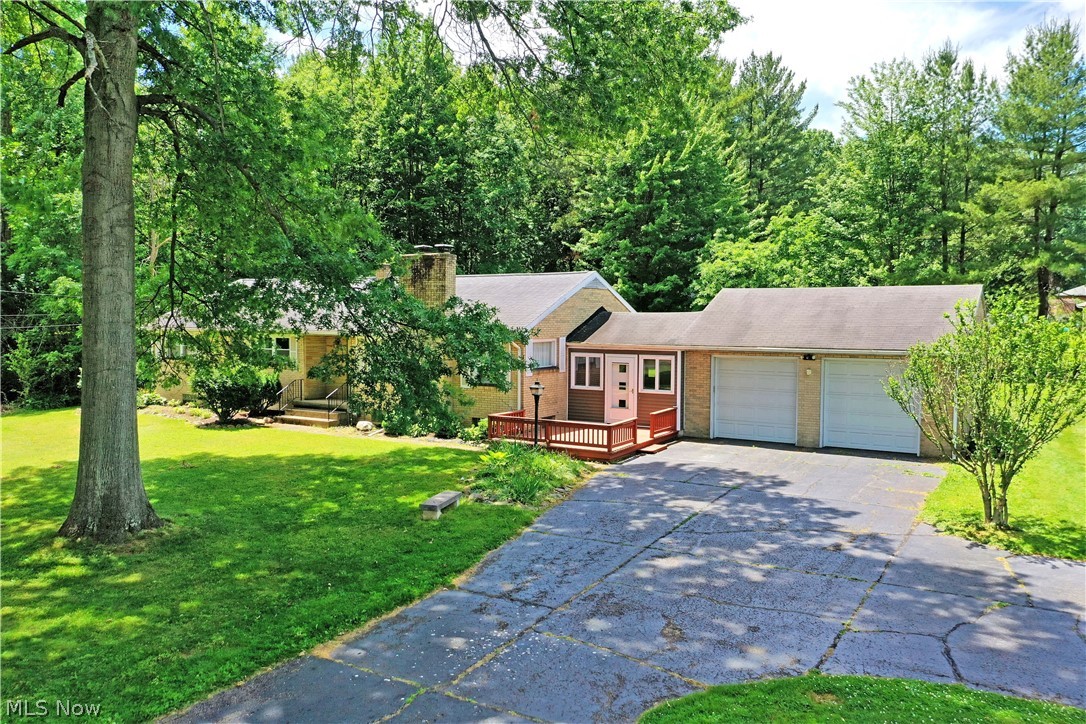
Warren
2141 North Road NE
4 Beds
1 Baths
N/A
$220,000
MLS#: 5218722
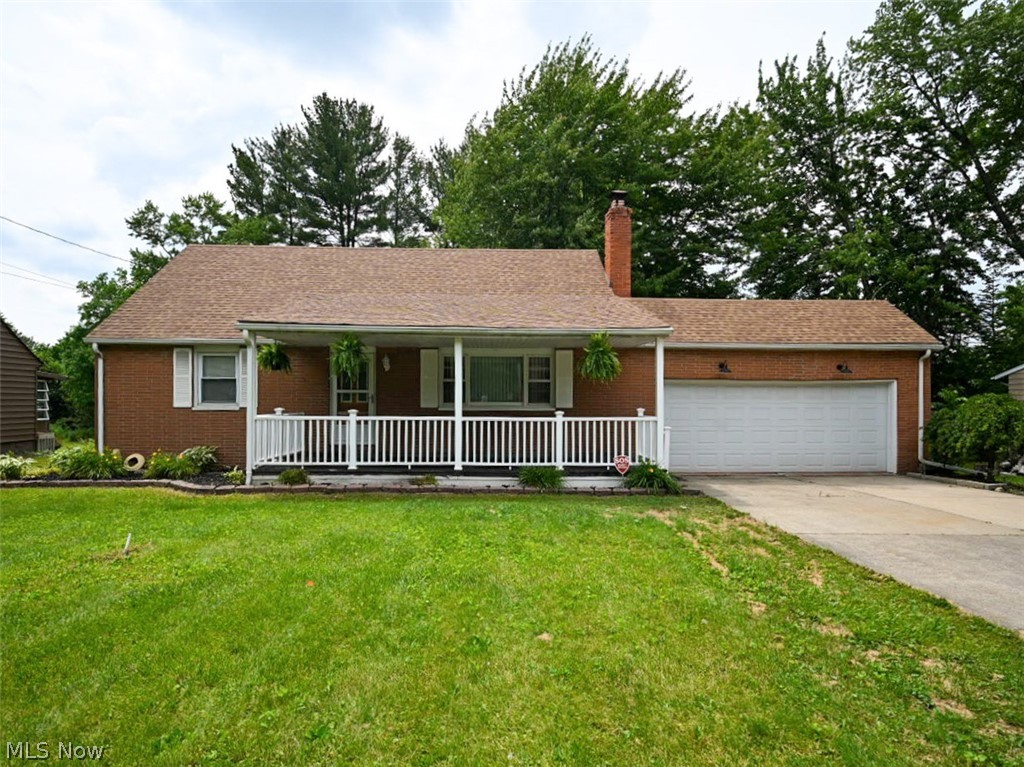
Warren
505 State Route 46
4 Beds
1 Baths
1,560 Sq.Ft.
$239,900
MLS#: 5217078
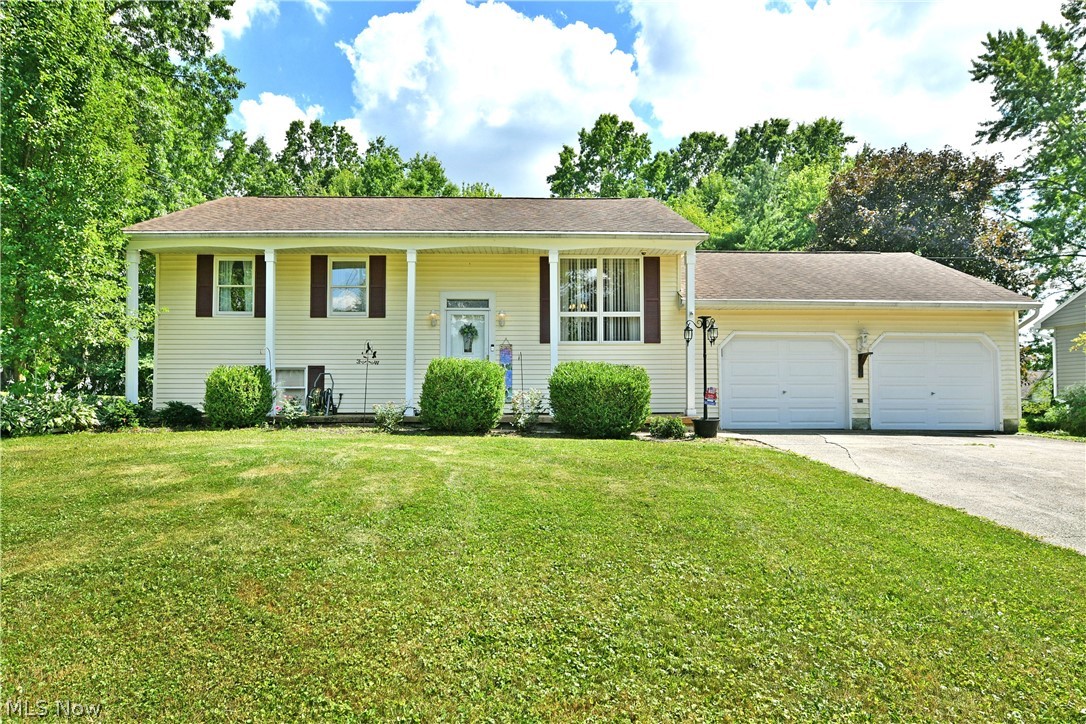
Warren
8350 Venice Heights Drive NE
3 Beds
2 Baths
1,798 Sq.Ft.
$215,000
MLS#: 5226099
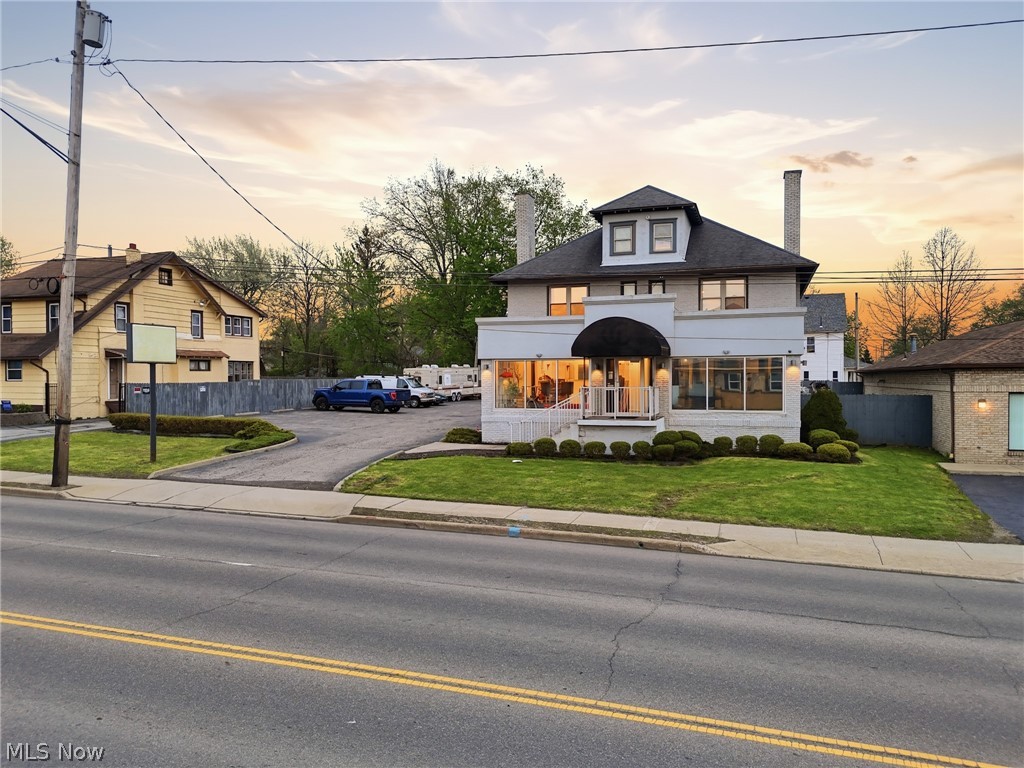
Warren
1214 E Market Street
4 Beds
1 Baths
4,656 Sq.Ft.
$269,900
MLS#: 5226509
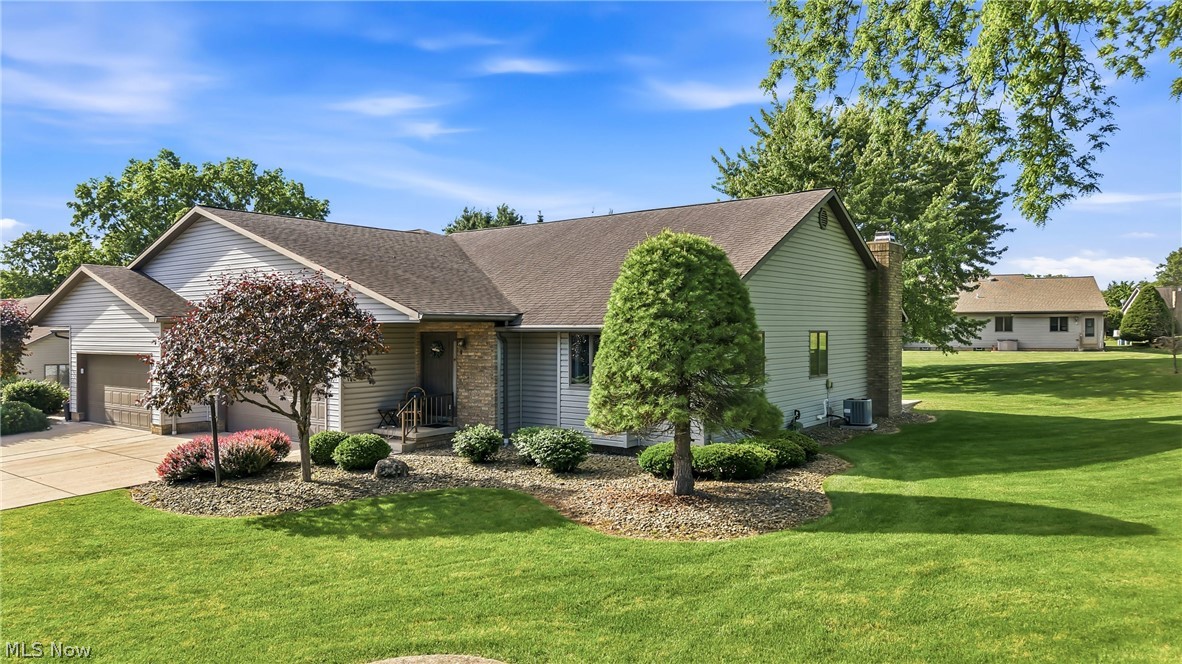
Warren
2160 Whispering Meadows
2 Beds
2 Baths
1,604 Sq.Ft.
$263,000
MLS#: 5214731
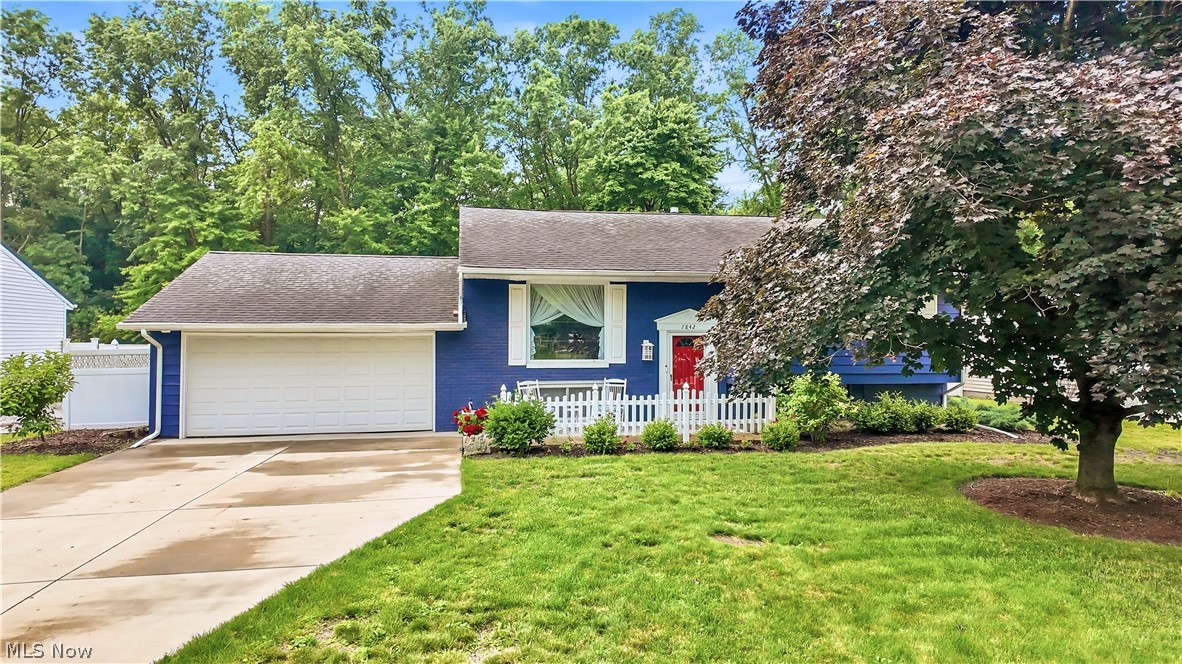
Warren
7842 Venice Heights Drive NE
4 Beds
2 Baths
1,898 Sq.Ft.
$239,000
MLS#: 5217880
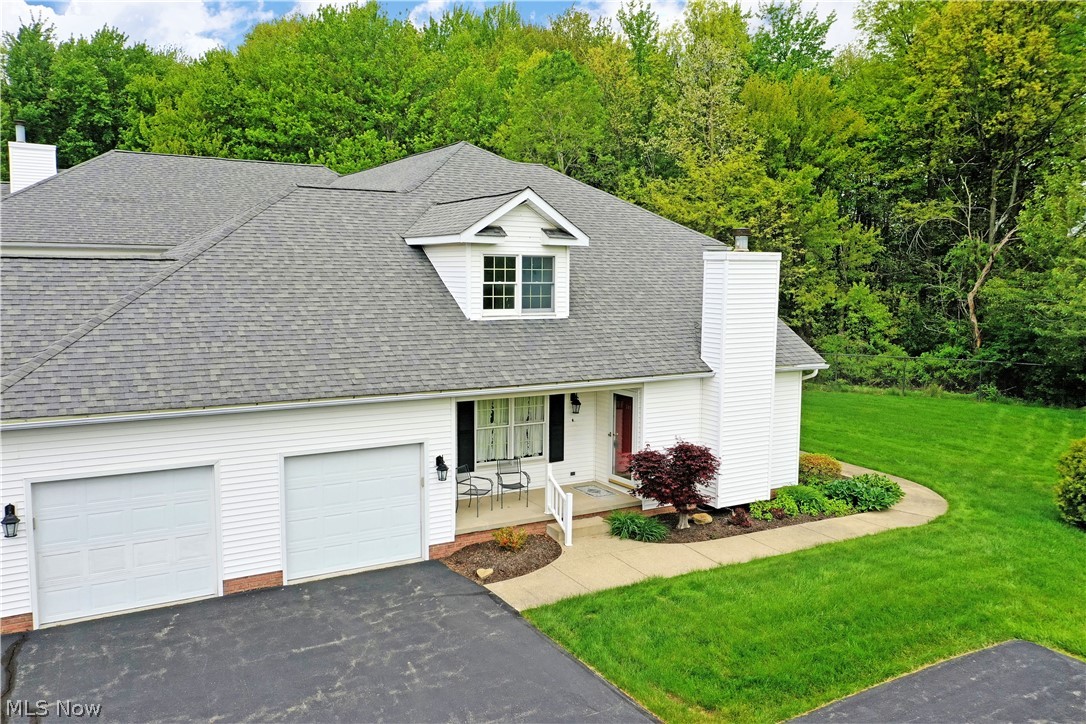
Warren
502 Turnberry Court NE
2 Beds
2 Baths
1,822 Sq.Ft.
$244,000
MLS#: 5208458
