Features & Amenities

Interior

  • Total Bedrooms

    4

  • Bathrooms

    2

  • 1/2 Bathrooms

    1

  • Above Grade Finished Area

    2180.0

  • Basement YN

    YES

  • Cooling YN

    YES

  • Cooling

    Central Air

  • Fireplace YN

    YES

  • Heating YN

    YES

  • Heating

    Natural Gas, Forced Air

  • Pet friendly

    N/A

Exterior

  • Garage

    Yes

  • Garage spaces

    2

  • Construction Materials

    Vinyl Siding

  • Parking

    Attached, Garage, Paved

  • Patio and Porch Features

    Patio

  • Pool

    No

Area & Lot

  • Lot Size(acres)

    0.1354

  • Property Type

    Residential

  • Property Sub Type

    Single Family Residence

  • Architectural Style

    Colonial

Price

  • Sales Price

    $249,900

  • Tax Amount

    $785

  • Financing Options

    FHA

  • Sq. Footage

    4,360

  • Price/SqFt

    $57

HOA

  • Association

    YES

  • Association Fee

    $325

  • Association Fee Frequency

    Annually

  • Association Fee Includes

    N/A

School District

  • Elementary School

    Amherst EVSD - 4701

  • Middle School

    N/A

  • High School

    N/A

Property Features

  • Stories

    2

  • Water Source

    Public

Schedule a Showing

Showing scheduled successfully.

<
>
IN PERSON
VIA CHAT

What is 3 + 4 ?


Change time

Mortgage calculator

Estimate your monthly mortgage payment, including the principal and interest, property taxes, and HOA. Adjust the values to generate a more accurate rate.

Your payment

Principal and Interest:

$

Property taxes:

$

HOA fees:

$

Total loan payment:

$

Total interest amount:

$

Location

County

Lorain

Elementary School

Amherst EVSD - 4701

Middle School

High School

Listing Courtesy of Mark G Fetterman , RE/MAX Traditions

RealHub Information is provided exclusively for consumers' personal, non-commercial use, and it may not be used for any purpose other than to identify prospective properties consumers may be interested in purchasing. All information deemed reliable but not guaranteed and should be independently verified. All properties are subject to prior sale, change or withdrawal. RealHub website owner shall not be responsible for any typographical errors, misinformation, misprints and shall be held totally harmless.

Agent Gregory Sharier

AGENT

Gregory Sharier

Call Gregory today to schedule a private showing.


* Listings on this website come from the FMLS IDX Compilation and may be held by brokerage firms other than the owner of this website. The listing brokerage is identified in any listing details. Information is deemed reliable but is not guaranteed. If you believe any FMLS listing contains material that infringes your copyrighted work please click here to review our DMCA policy and learn how to submit a takedown request.© 2024 FMLS.
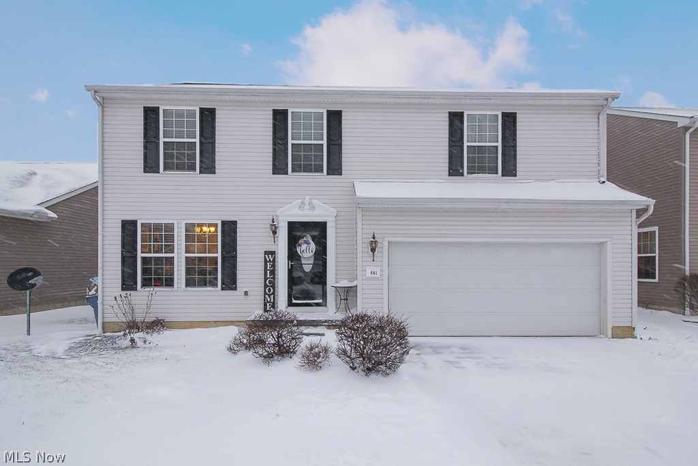
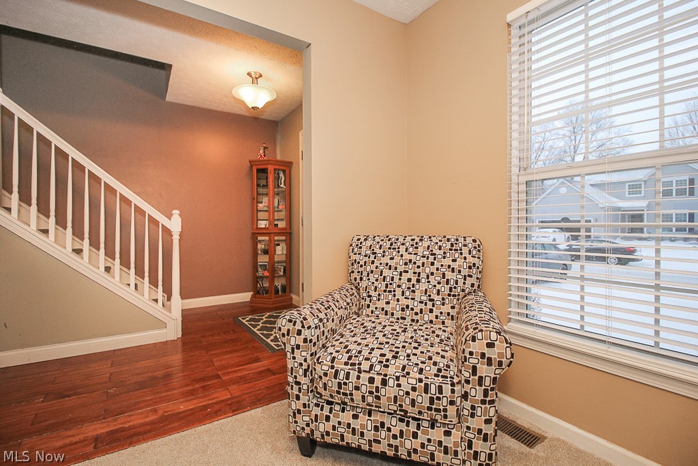
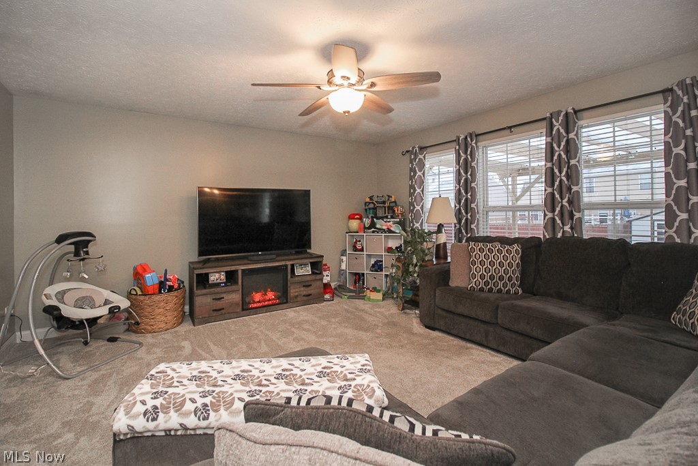
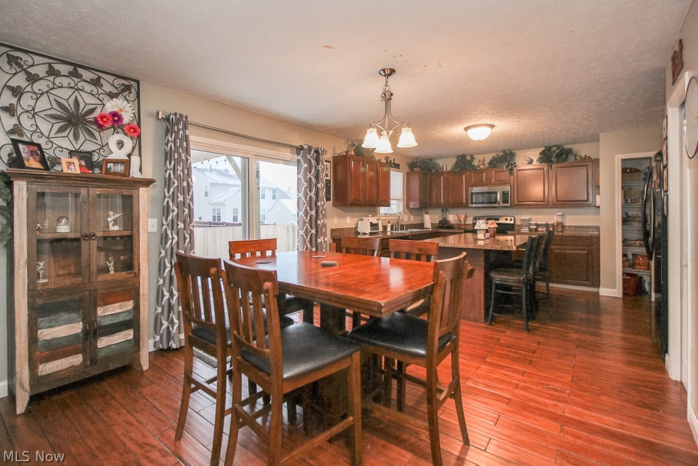
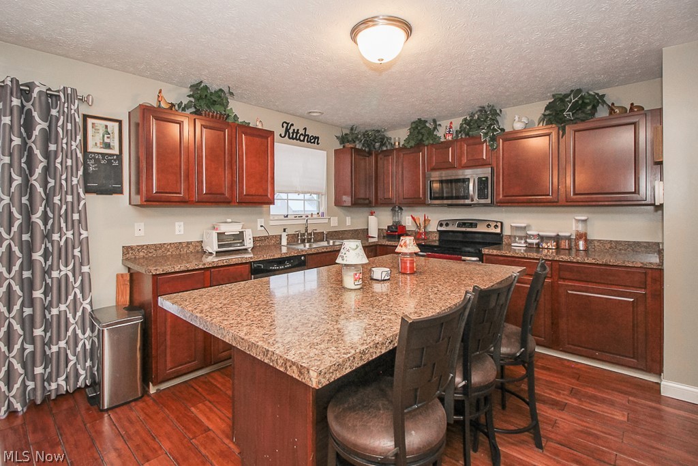
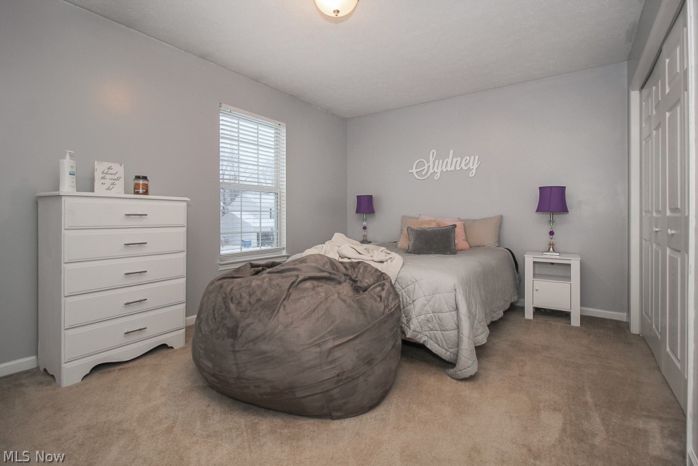
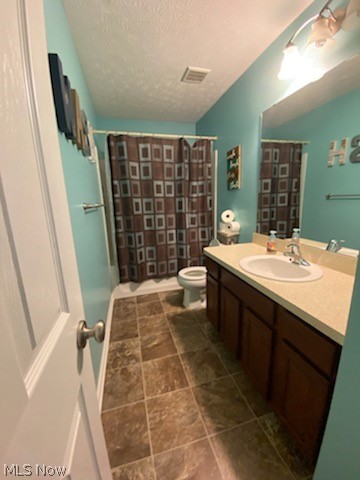
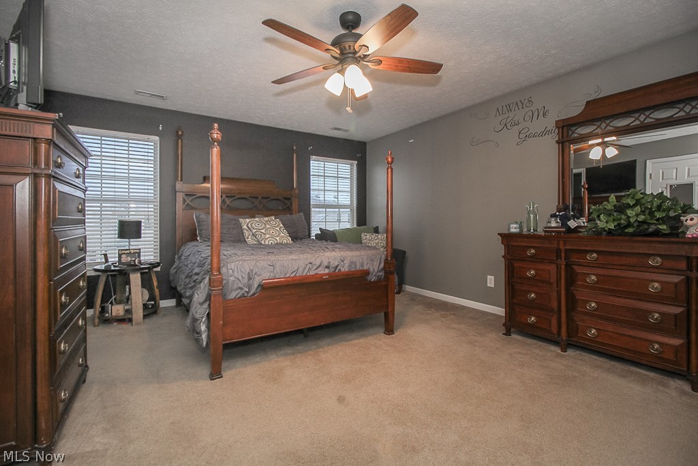
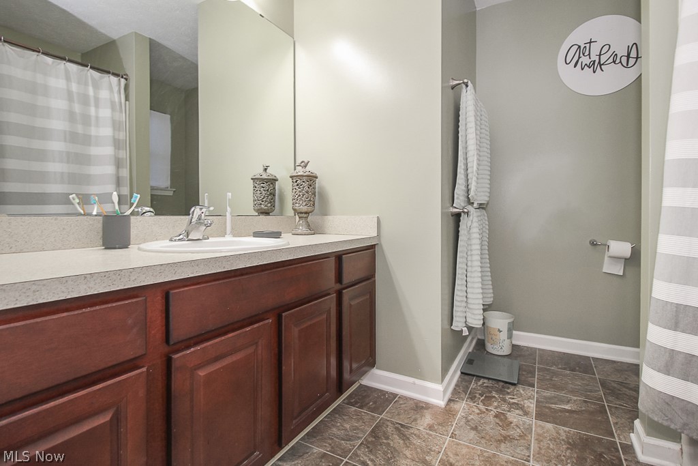
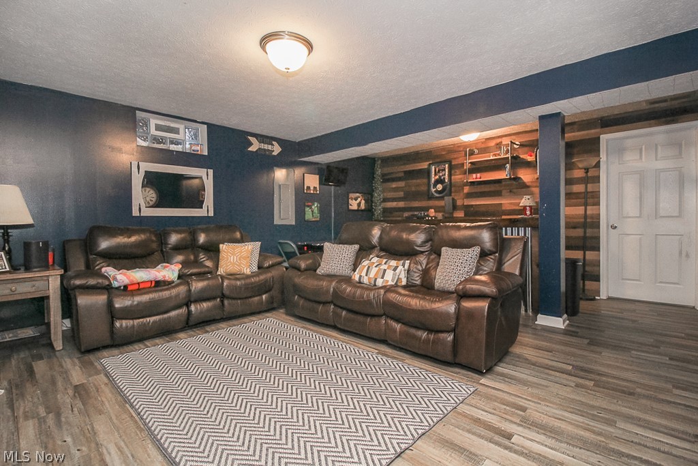
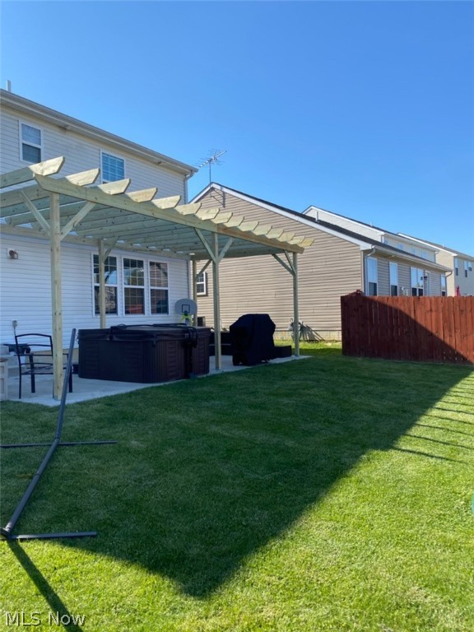
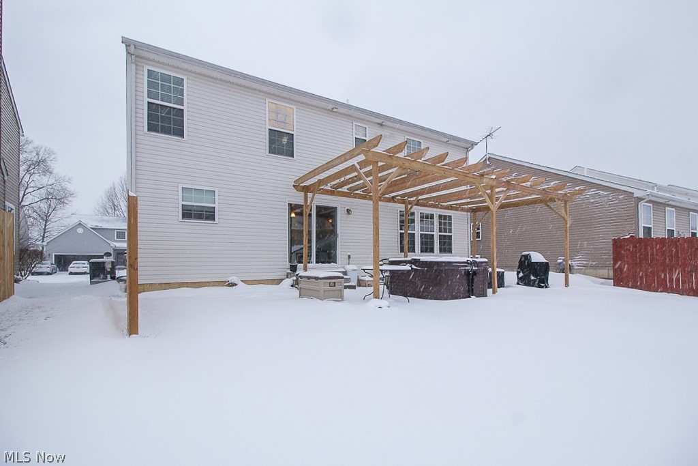
Welcome to this recently built home in the Amherst school district! The home features open concept kitchen and dining room, fully finished basement that can be used as a media room or an additional family room, and a beautiful fenced in back yard. The backyard has a storage shed and large shaded patio. All four bedrooms are located upstairs including the laundry area! The master bedroom features a large bathroom and plenty of room in your walk in closet. This home is a MUST see! Schedule your showing today!

4641 Fields Way

Message successfully sent.

What would you like to know?

What is 3 + 4 ?

I agree to receive email communication and understand I can unsubscribe at any time.

I agree to be contacted by Tyson Sells Homes, LLC. via call, email, and text for real estate services. To opt out, you can reply 'stop' at any time or reply 'help' for assistance. You can also click the unsubscribe link in the emails. Message and data rates may apply. Message frequency may vary. Privacy Policy

Related Properties

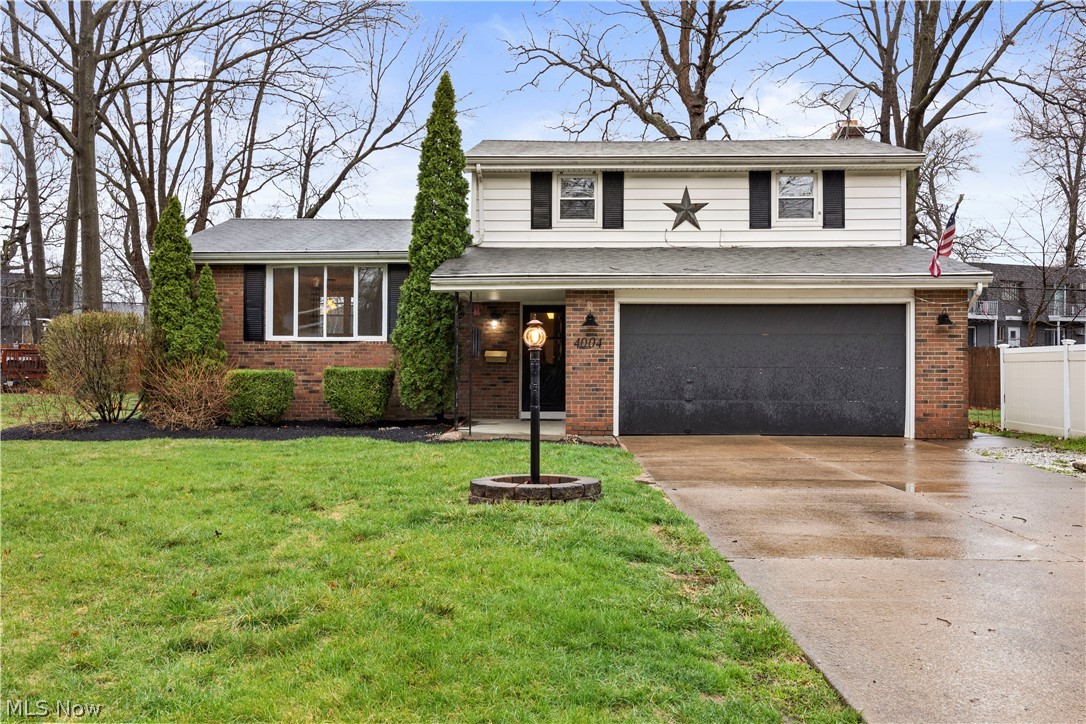
Welcome to 4004 Washington Ave in Lorain’s desirable west side! This spacious split-level home offers over 2,000 sq ft of living space with room to grow, entertain, and truly make your own. Featuring 3 bedrooms, 1.5 bathrooms, and multiple living areas, this home is perfect for today’s buyers looking for both comfort and flexibility.

Step inside to find a freshly updated interior with the entire home recently repainted, including the kitchen cabinets, giving the space a clean and modern feel. The generously sized rooms throughout provide endless possibilities for furniture layout and everyday living, while the large primary bedroom offers a relaxing retreat.

The beautifully remodeled full bathroom adds a touch of luxury, and the lower level provides even more versatility with a bonus living space—perfect for a second family room, home office, or recreation area. Brand new carpet in the basement and professionally cleaned carpets throughout make this home truly move-in ready.

Enjoy peace of mind with a pre-listing inspection already completed, with major items addressed and many minor improvements taken care of for the next owner. The home also includes key appliances such as the gas stove, refrigerator, dishwasher, and a security system.

Outside, the professionally landscaped quarter-acre lot offers a unique backyard setup with a blend of turf and natural grass, plus a cozy outdoor fireplace—ideal for relaxing or entertaining during those upcoming spring and summer nights. A 2-car garage adds convenience and storage.

Located just minutes from shopping, restaurants, schools, and Lake Erie access, this home combines space, updates, and location—making it a must-see this spring!
#5198105

Lorain

4004 Washington Avenue

3 Beds

1 Baths

2,042 Sq.Ft.

$270,000

MLS#: 5198105
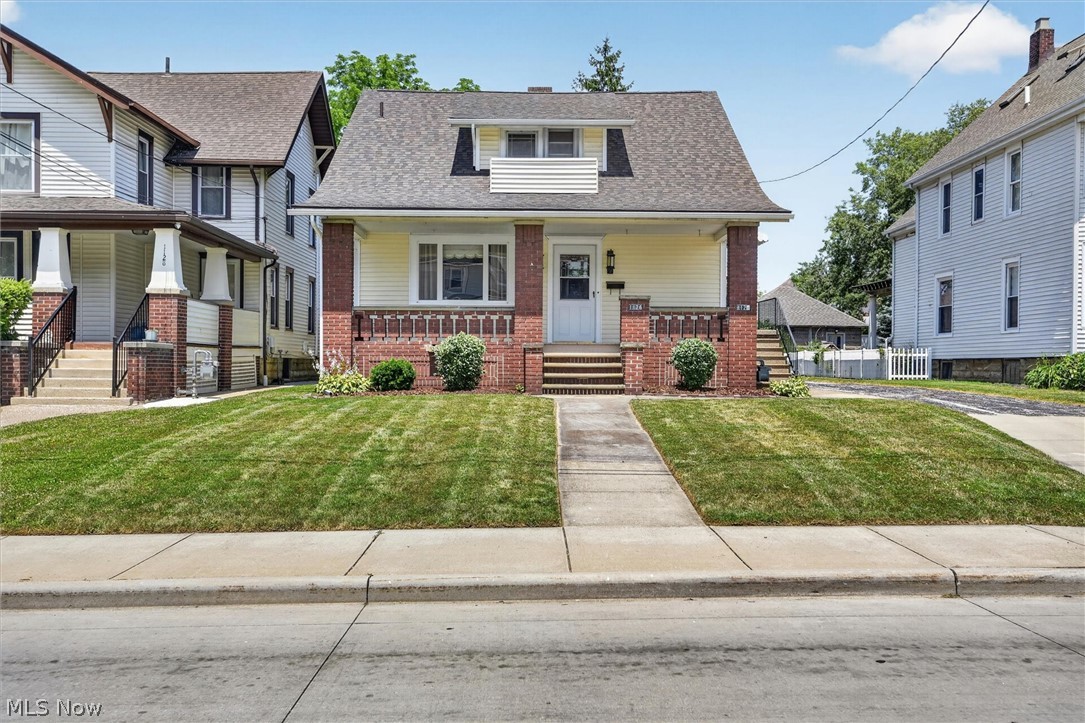
Welcome to 1124 W 6th Street in Lorain, a charming home offering comfort, convenience, and endless potential! This inviting property features spacious living areas filled with natural light, comfortable bedrooms, and a functional layout designed for everyday living. The kitchen offers ample cabinet and counter space, making meal preparation a breeze, while the backyard provides plenty of room for entertaining, gardening, or simply relaxing outdoors. The home offers nearly 2,000 square feet of living space on a generous lot with a detached two-car garage and full basement for additional storage. A unique feature of this home is the private mother-in-law suite, offering incredible flexibility for a variety of living arrangements. Currently utilized as a single-family residence, the property can also function as a duplex, making it an excellent option for multi-generational living, guests, or potential rental income. Whether you’re looking for extra space for family or an investment opportunity, this versatile layout offers endless possibilities. Conveniently located just minutes from Lake Erie, downtown Lorain, parks, shopping, restaurants, schools, and major highways, this home offers easy access to everything you need. Schedule your private showing today!
#5225374

Lorain

1124 W 6th Street

5 Beds

2 Baths

1,998 Sq.Ft.

$264,500

MLS#: 5225374
New on site 2 days ago
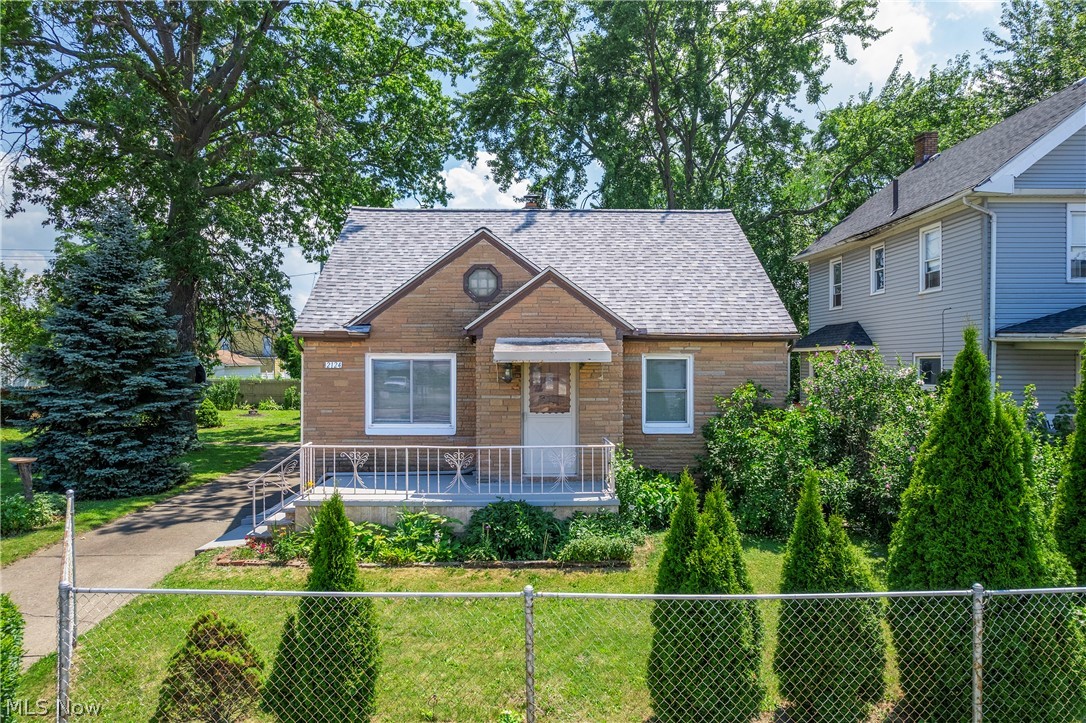
Need more garage, driveway, and usable space than a normal house can offer? 

This rare quaint Lorain property delivers. As an existing single-family home with a 5 bay garage, it features a double lot, and large driveway, located in Lorain’s I-1 Light Industrial District. 

Whether you need room for vehicles, tools, hobbies, workshop space, or simply want a property with more utility than the average home, this one stands apart. 

Major updates include a newer roof and newer mini-split heat pump system for heating and cooling, while existing boiler/radiator functions as a back up radiate heat source throughout the winter.

The interior also features an updated kitchen with filtered water, original hardwood floors, high-end doors, insulated walls, energy-efficient windows, and an updated main bath with heated floors. 

The finished basement adds flexible usable space, while the private back patio and landscaped double lot with fruit trees, grapevines, and mature plantings give the property a comfortable residential feel. 

Homes with this much garage, driveway, and flexible-use potential are hard to find... schedule your private showing and see how this setup could work for you.
#5225977

Lorain

2124 E 28th Street

3 Beds

2 Baths

N/A

$270,000

MLS#: 5225977
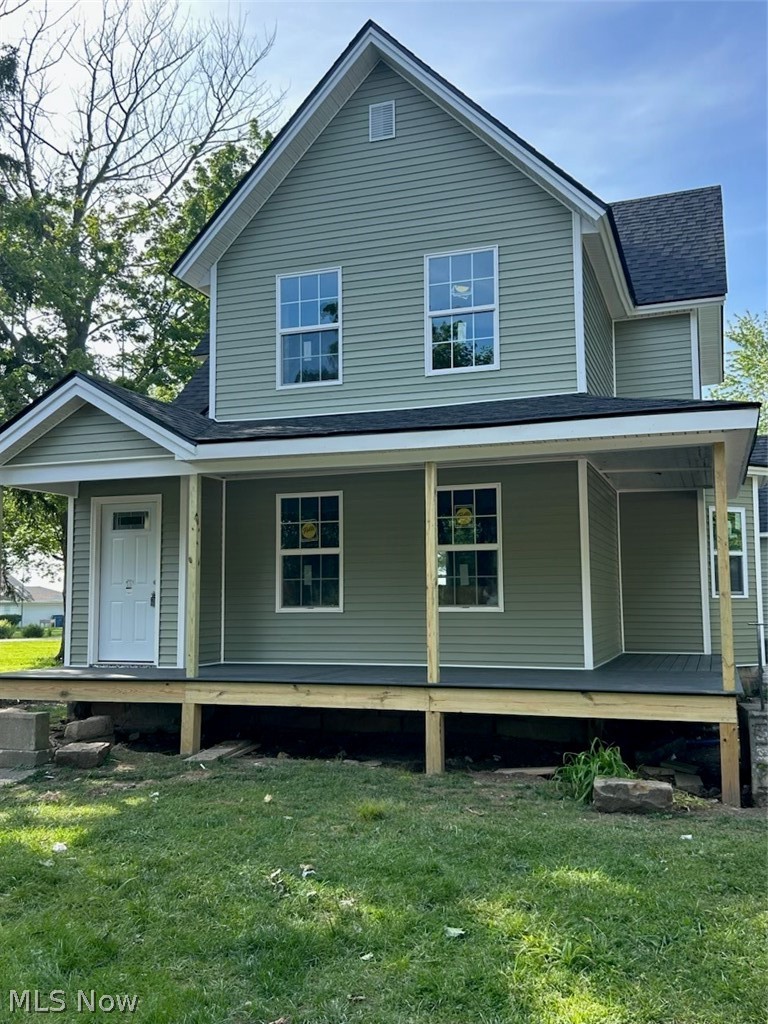
Rare opportunity to own a property with beautiful views of Lake Erie in the growing west side of Lorain.

This home has been completely gutted and is ready for its next owner to bring the vision to life. Architectural blueprints have already been submitted and approved by the city for a 3 bedroom, 2.5 bathroom layout, saving you significant time and hassle in the renovation process.

Whether you’re an investor, builder, or homeowner looking to create your dream lake-view property, this project is set up and ready to move forward.

Roof , porch, and siding was just completed. Plumbing and electrical has been started. Master first floor bedroom has been gutted and reframed.

Approved plans for 3 bed / 2.5 bath
Full gut renovation already completed
 Beautiful Lake Erie views
 Prime opportunity to customize the finishes exactly how you want

Important: The seller will continue making improvements to the property. As additional work is completed, the price will increase. Take advantage of the opportunity to purchase now and finish it your way.

Bring your vision and make this lake-view property your own.
#5194196

Lorain

2912 W Erie Avenue

3 Beds

2 Baths

2,269 Sq.Ft.

$229,000

MLS#: 5194196
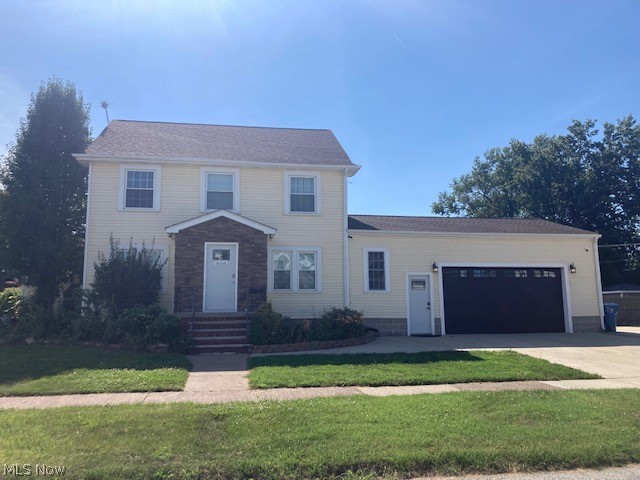
New on site today
Step into a beautifully updated home where style meets everyday comfort. The show-stopping custom kitchen is the centerpiece, featuring an oversized quartz island, crisp white cabinetry with crown molding, subway tile backsplash, recessed lighting, stainless steel appliances, a double wall oven, custom range hood with pot filler, and both a full-size and prep sink for added convenience. Half bath right off the kitchen. The main floor also offers a private office with French doors, perfect for working from home, along with a spacious living area designed for easy entertaining and daily living.  Upstairs, you will find generously sized bedrooms, a remodeled full bath, and a convenient second-floor laundry room. The finished attic provides exceptional flexibility as a fourth bedroom, media room, playroom, complete with its own half bath. Situated on a desirable corner lot, a welcoming patio, and an attached large garage with ample storage and HVAC. Make this move-in-ready home yours today!
#5226982

Lorain

858 Allison Avenue

3 Beds

1 Baths

1,650 Sq.Ft.

$239,900

MLS#: 5226982
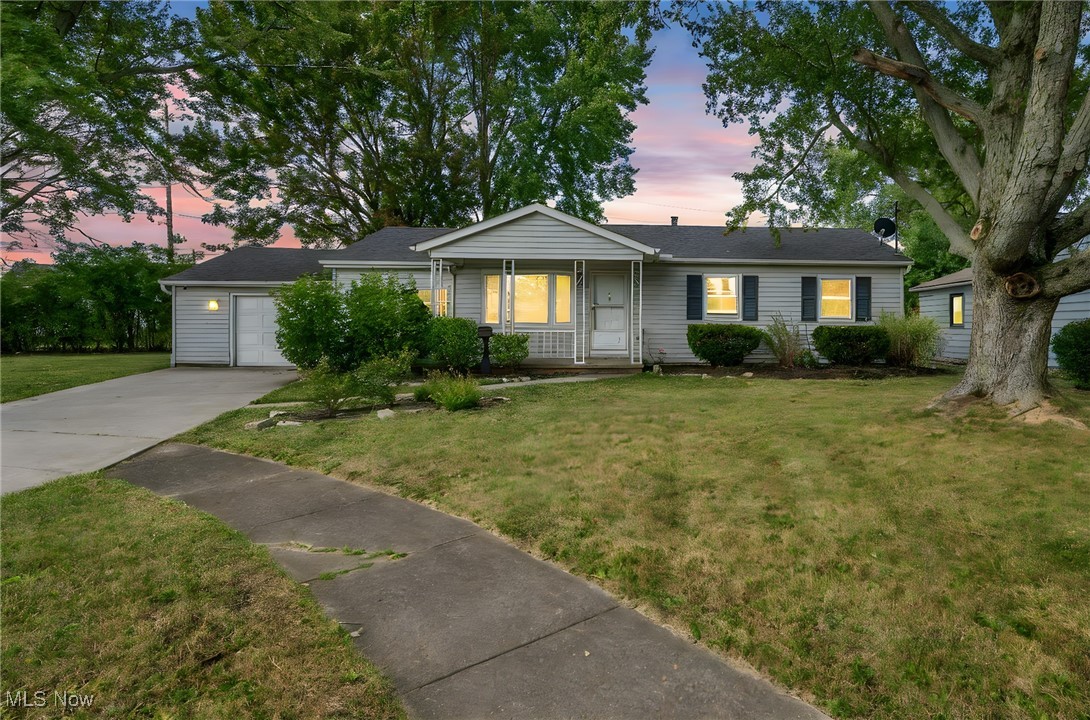
Welcome to 1931 Mark Drive, a spacious and well-cared-for ranch-style home located in the highly desirable Sunny Acres subdivision of Lorain. This property offers the perfect balance of comfort, functionality, and convenience, making it a wonderful choice for those seeking a home with room to grow. With 4 bedrooms, 2 full bathrooms, and more than 2,000 square feet of total finished living space, this residence provides both main-level ease and the bonus of a finished basement. The main floor features a bright living room with updated vinyl flooring, an eat-in kitchen with plenty of cabinet storage and counter space, and a huge four-season room ideal for relaxing year-round while overlooking the backyard. Three nicely sized bedrooms and a full bathroom with ceramic tile are also located on the main floor. The lower level greatly expands the living options, including a fourth bedroom, a second full bathroom, a bonus room, a large utility area, and a spacious Rec room that can serve as a family room, home office, or entertainment area. The finished basement provides flexibility for all lifestyles, from hosting gatherings to creating a private retreat. Outside, the home sits on a generous 0.27-acre lot with an irregular but functional shape, offering a cleared front yard, a partially fenced backyard, a fire pit, and a covered front porch for curb appeal. The two-car attached garage, complete with concrete driveway and garage door opener, ensures convenience. Built in 1960, the home has been updated with energy-efficient features including windows, HVAC, roof, lighting, and water heater. Additional highlights include ceiling fans, washer and dryer hookups, sump pump, and central air conditioning for year-round comfort. Located on a quiet cul-de-sac with sidewalks, curbs, and streetlights, this property is close to schools, shopping, dining, parks, and highways. This home blends practicality with warmth and is ready for its next owner. Schedule your private showing today!
#5154617

Lorain

1931 Mark Drive

4 Beds

2 Baths

2,064 Sq.Ft.

$218,000

MLS#: 5154617
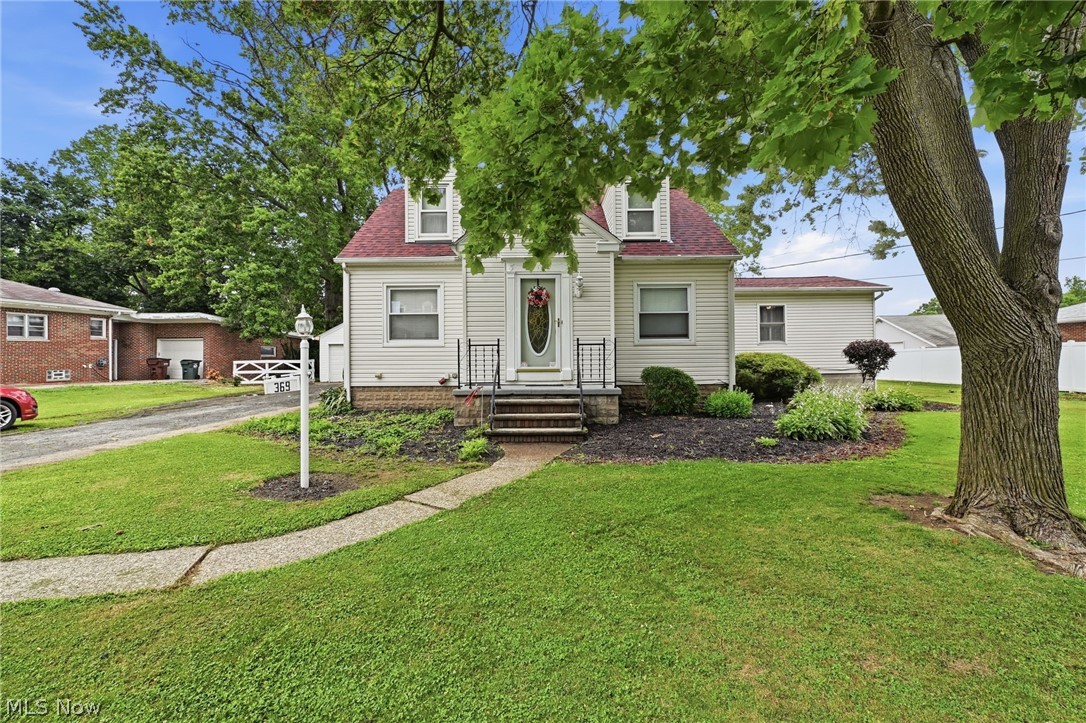
Beautifully maintained Cape Cod offering comfort, privacy, and numerous updates throughout! This home features a brand-new roof (2026), furnace and A/C service completed in 2026, and a new hot water tank installed in 2025. Inside, you’ll find three bedrooms, two full bathrooms, and a finished basement featuring an additional bonus room and half bathroom, providing valuable extra living space for a home office, recreation area, gym, or guest space.

The main floor offers a convenient laundry room, spacious living areas, and a kitchen equipped with appliances that stay including the dishwasher, microwave, range, and refrigerator. The primary bedroom features a high ceiling and an en-suite bathroom with a soaking tub and separate standing shower. Ceiling fans throughout the home add comfort and efficiency.

Outside, relax on the patio overlooking the beautifully landscaped yard with a brand-new privacy fence being installed in July 2026. The fenced backyard provides the perfect space for children, pets, entertaining, or simply enjoying your own private outdoor retreat.

This move-in-ready Cape Cod combines charm, functionality, and modern updates in a great package. Don’t miss your opportunity to call this well-maintained home yours!
#5226050

Lorain

369 E 46th Street

3 Beds

2 Baths

2,502 Sq.Ft.

$219,900

MLS#: 5226050
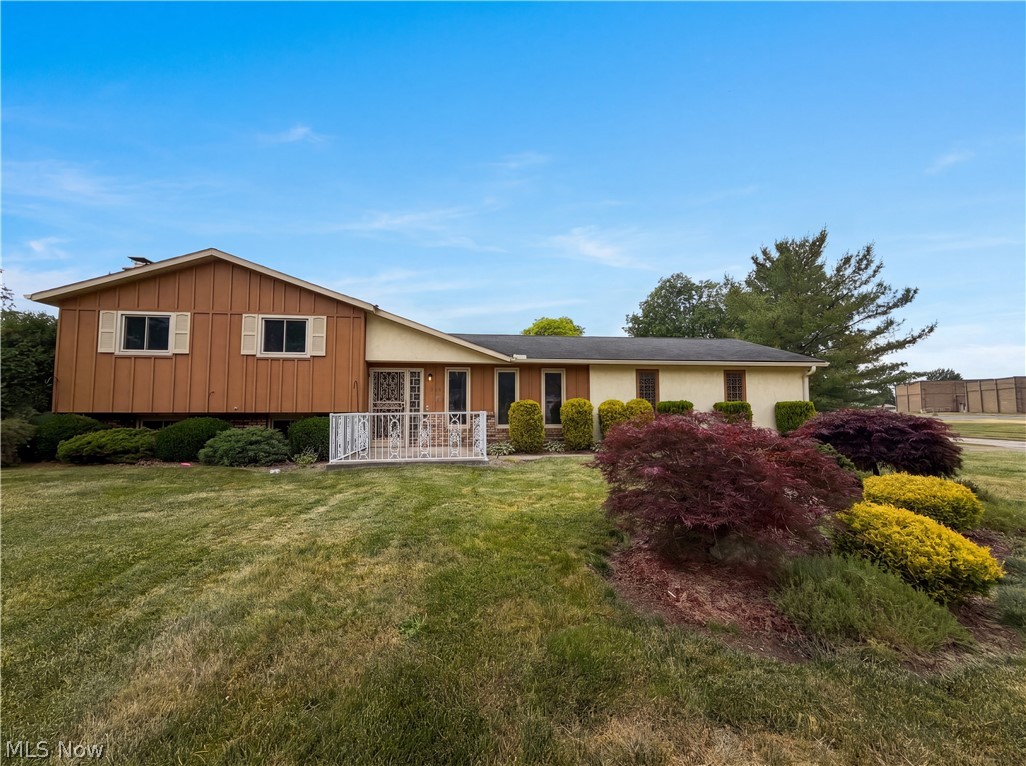
Discover 1015 Kingsway Dr, a residence recently enhanced with a partial flooring replacement and kitchen updates. The kitchen features all stainless steel appliances and an accent backsplash, complementing the improvements. The primary bedroom includes double closets, providing ample storage capacity. Outside, a patio extends to a fully fenced in backyard, completing the functional exterior spaces. This property perfectly combines fresh updates with practical comfort.. Included 100-Day Home Warranty with buyer activation
#5218127

Lorain

1015 Kingsway Drive

3 Beds

2 Baths

2,328 Sq.Ft.

$248,000

MLS#: 5218127
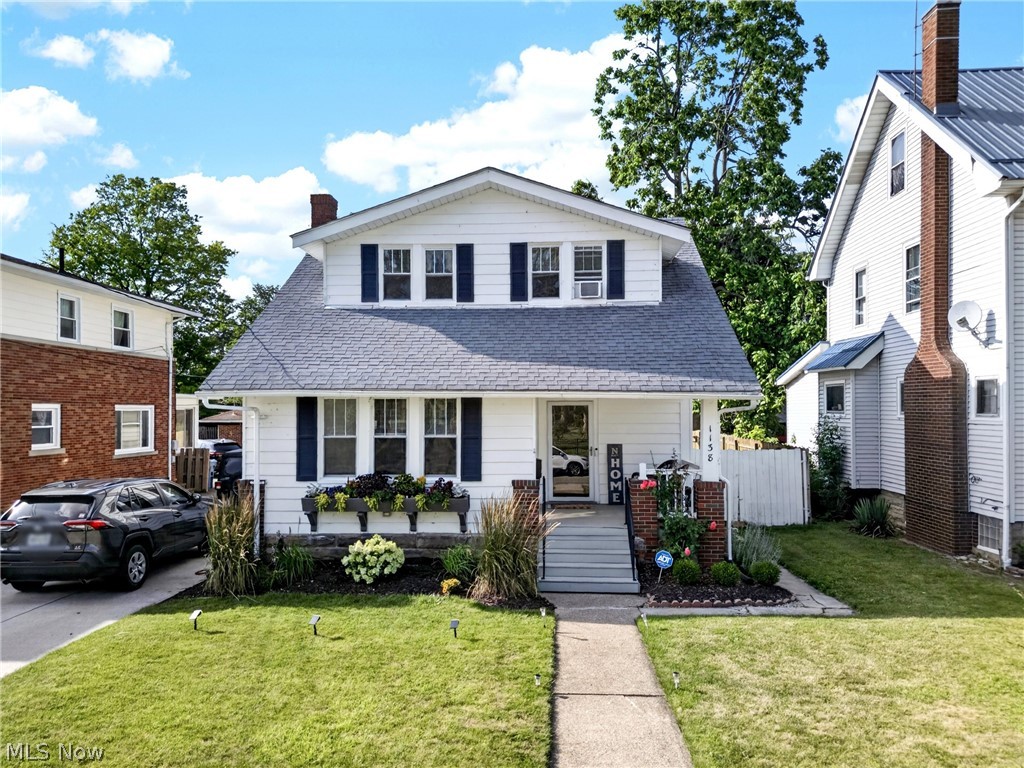
Are you looking for a home that combines old-world charm with modern updates near Lake Erie? You've found it! Beautiful original woodwork, built-in cabinetry, and solid wood doors showcase the character and craftsmanship that are nearly impossible to replicate today.

The updated kitchen features newer cabinetry, sleek black hardware, a subway tile backsplash, and stainless steel appliances. A rare first-floor half bath adds everyday convenience.

Upstairs, you'll find three bedrooms and a full bathroom featuring a clawfoot tub and dual vanity. The basement offers ample storage space, an updated full bath, and has been fully waterproofed with a sump pump and battery backup for added peace of mind.

Outside, the home offers wonderful curb appeal with charming window boxes, an inviting front porch, while the private, fully fenced backyard creates the perfect retreat with plenty of space for entertaining, gardening, pets, or simply relaxing.
#5222948

Lorain

1138 W 6th Street

3 Beds

2 Baths

1,488 Sq.Ft.

$228,000

MLS#: 5222948
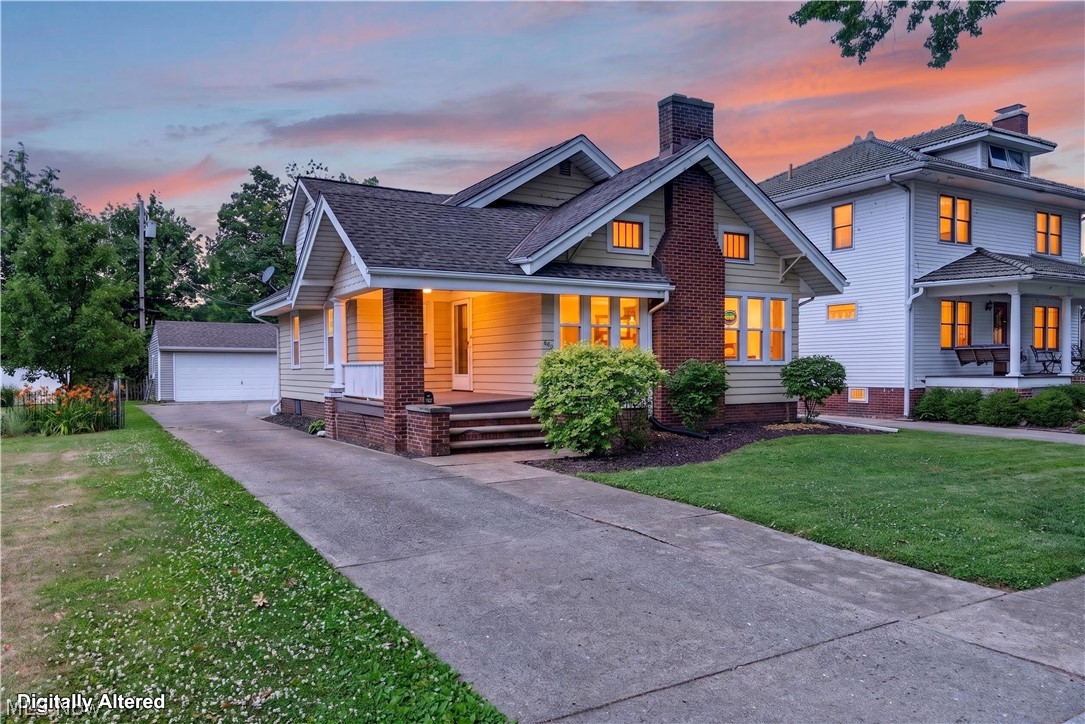
Welcome to this charming Cape Cod-style home in a prime location just across the street from Lakeview Park, the beach, and playground. Offering 1,542 square feet of comfortable living space, this well-maintained home features 2 bedrooms and 2 full bathrooms.

Step inside to discover timeless character with beautiful hardwood trim, a cozy living room complete with a fireplace and stunning stained-glass accent window, and an open kitchen that flows seamlessly into the formal dining room—perfect for everyday living and entertaining.

The spacious primary bedroom is conveniently located on the main floor and includes a private en-suite bath. A first-floor laundry room adds to the home's functionality. Upstairs, you'll find a generously sized second bedroom along with an additional full bathroom, offering excellent space for family or guests.

The full basement provides ample storage or future finishing potential, and the north foundation wall has recently been professionally waterproofed for added peace of mind.  The home also features a 2-car garage and large parking area for additional vehicles.

Enjoy an exceptional location near Lakeview Park with easy access to the beach, walking paths, playground, and lakefront amenities. This home combines classic charm, practical updates, and an unbeatable setting.
#5223190

Lorain

862 Lakeview Drive

2 Beds

2 Baths

1,542 Sq.Ft.

$235,000

MLS#: 5223190

 - property

Send a message

Message successfully sent.

Your message

What is 3 + 4 ?

Reason for contacting?

I agree to receive email communication and understand I can unsubscribe at any time.

I agree to be contacted by Tyson Sells Homes, LLC. via call, email, and text for real estate services. To opt out, you can reply 'stop' at any time or reply 'help' for assistance. You can also click the unsubscribe link in the emails. Message and data rates may apply. Message frequency may vary. Privacy Policy

Sign Out

Virtual Assistant

Would you like to take the next step with this property? We can help you schedule a showing or virtual tour, or send you more details.

Yes, I would like more information.

Thank You for Your Reply, One of Our Agents will contact you as soon as possible

No, maybe later.

Thank you, you can always contact me via email, phone number or through the contact form.

Realhub AI

Lucy - Your AI-Powered Realtor

Update Your Temporary Password

Personalize your search

Enter your email and we'll notify you immediately when new listings match what you're looking for.

or enter email address

Already have an account ? Login here

Continue your home search

I agree to receive communications and understand I can unsubscribe at any time.

I agree to be contacted by Tyson Sells Homes, LLC. via call, email, and text for real estate services. To opt out, you can reply 'stop' at any time or reply 'help' for assistance. You can also click the unsubscribe link in the emails. Message and data rates may apply. Message frequency may vary. Privacy Policy

Already have an account ? Login here

We use cookies

We use cookies primarily for analytics to enhance your experience. By accepting, you agree to our use of these cookies. You can manage your preferences or learn more about our cookies policy.