Features & Amenities

Interior

  • Total Bedrooms

    3

  • Bathrooms

    1

  • Above Grade Finished Area

    1376.0

  • Basement YN

    YES

  • Cooling YN

    NO

  • Cooling

    None

  • Fireplace YN

    NO

  • Heating YN

    YES

  • Heating

    Forced Air

  • Main Level Bedrooms

    2

  • Pet friendly

    N/A

Exterior

  • Garage

    Yes

  • Garage spaces

    1

  • Construction Materials

    Frame

  • Parking

    Driveway, Detached, Garage

  • Pool

    No

  • Waterfront YN

    NO

Area & Lot

  • Lot Size(acres)

    0.207

  • Property Type

    Residential

  • Property Sub Type

    Single Family Residence

  • Architectural Style

    Conventional

Price

  • Sales Price

    $143,000

  • Tax Amount

    $1,312

  • Sq. Footage

    1,376

  • Price/SqFt

    $103

HOA

  • Association

    No

School District

  • Elementary School

    Boardman LSD - 5002

  • Middle School

    Boardman LSD - 5002

  • High School

    Boardman LSD - 5002

Property Features

  • Sewer

    Public Sewer

  • Water Source

    Public

Schedule a Showing

Showing scheduled successfully.

<
>
IN PERSON
VIA CHAT

What is 3 + 4 ?


Change time

Mortgage calculator

Estimate your monthly mortgage payment, including the principal and interest, property taxes, and HOA. Adjust the values to generate a more accurate rate.

Your payment

Principal and Interest:

$

Property taxes:

$

HOA fees:

$

Total loan payment:

$

Total interest amount:

$

Location

County

Mahoning

Elementary School

Boardman LSD - 5002

Middle School

Boardman LSD - 5002

High School

Boardman LSD - 5002

Listing Courtesy of Virginia Troyer, Pathway Real Estate

RealHub Information is provided exclusively for consumers' personal, non-commercial use, and it may not be used for any purpose other than to identify prospective properties consumers may be interested in purchasing. All information deemed reliable but not guaranteed and should be independently verified. All properties are subject to prior sale, change or withdrawal. RealHub website owner shall not be responsible for any typographical errors, misinformation, misprints and shall be held totally harmless.

Agent Gregory Sharier

AGENT

Gregory Sharier

Call Gregory today to schedule a private showing.


* Listings on this website come from the FMLS IDX Compilation and may be held by brokerage firms other than the owner of this website. The listing brokerage is identified in any listing details. Information is deemed reliable but is not guaranteed. If you believe any FMLS listing contains material that infringes your copyrighted work please click here to review our DMCA policy and learn how to submit a takedown request.© 2024 FMLS.
Take a look at the recently remodeled home. The kitchen has been updated with new flooring, new white cabinets, new countertops, and is big enough for a small dining area. The spacious living room has all new flooring throughout. The bathroom has been updated with new flooring and a new white vanity. There's two bedrooms on the main floor and an extra bedroom on the top floor. The garage is perfect for keeping your vehicle safe from the weather elements. Fence in backyard for privacy and quiet neighbors. Come and make this your new home today!

4916 Southern Boulevard

Message successfully sent.

What would you like to know?

What is 3 + 4 ?

I agree to receive email communication and understand I can unsubscribe at any time.

I agree to be contacted by Tyson Sells Homes, LLC. via call, email, and text for real estate services. To opt out, you can reply 'stop' at any time or reply 'help' for assistance. You can also click the unsubscribe link in the emails. Message and data rates may apply. Message frequency may vary. Privacy Policy

Related Properties

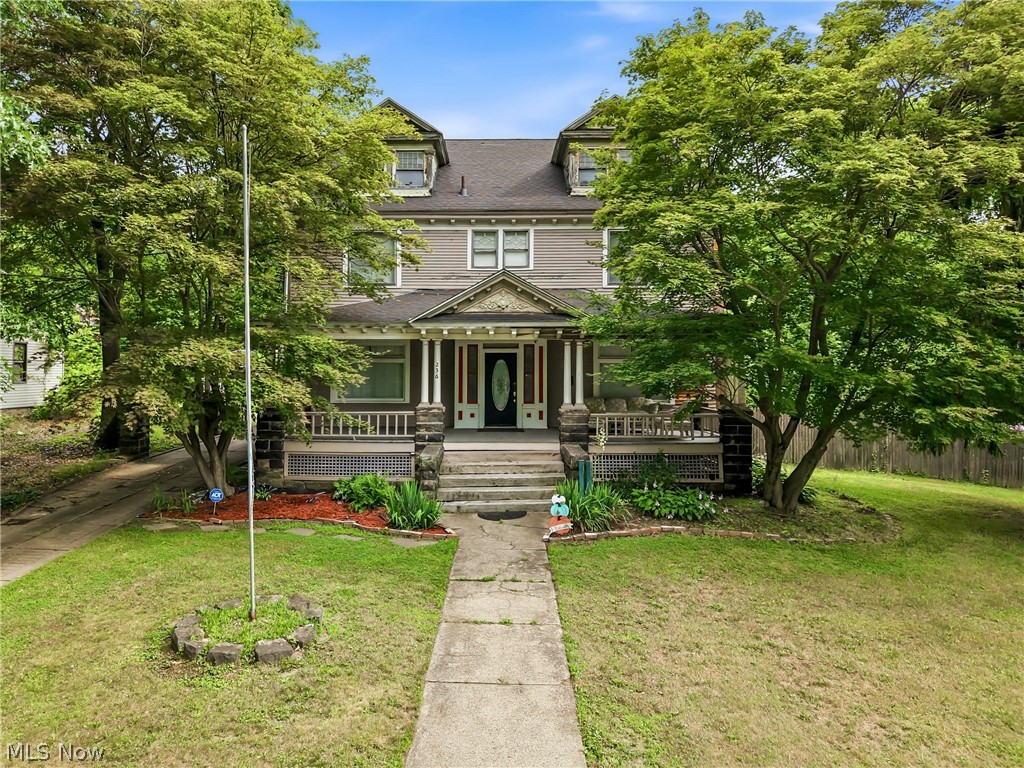
Welcome to this charming century home located in the North Side of Youngstown, where timeless character meets endless possibilities. From the moment you arrive, you’ll appreciate the spacious front porch, offering the perfect place to relax, entertain, and enjoy the outdoors.

Step inside and you are welcomed by a spacious living room featuring a beautiful fireplace and classic architectural details. To the left, a former office with built-in shelving has been converted into a bedroom, offering flexible living options. The dining room has also been converted into a first-floor bedroom and provides convenient access to the main-level full bathroom. The hallway offers additional access toward the kitchen for added convenience.

The kitchen features black appliances, generous cabinet space, and a unique secondary staircase providing access to the upper level, a charming feature often found in historic homes. The main staircase from the living room leads to the second floor, where you’ll find a spacious primary suite with fireplace and its own private bathroom, two additional generously sized bedrooms, a full shared bathroom, and a convenient laundry room converted from a former bedroom.

The third floor offers even more potential with a finished attic space already set up for additional living space. With plumbing in place for a future kitchen and bathroom, this area could become a studio, office, bedroom, or private retreat.

The home also features a large basement with both interior and exterior access, laundry facilities, and plumbing for additional bathroom amenities. A covered side entry area provides convenient access from the driveway and connects to the basement.

Full of historic charm, character, and space, this century home offers the opportunity to move in and update over time while creating a home that truly reflects your vision. With its spacious rooms, flexible layout, and incredible potential, this property is ready for its next chapter.
#5226783

Youngstown

236 N Heights Avenue

5 Beds

3 Baths

2,720 Sq.Ft.

$120,000

MLS#: 5226783
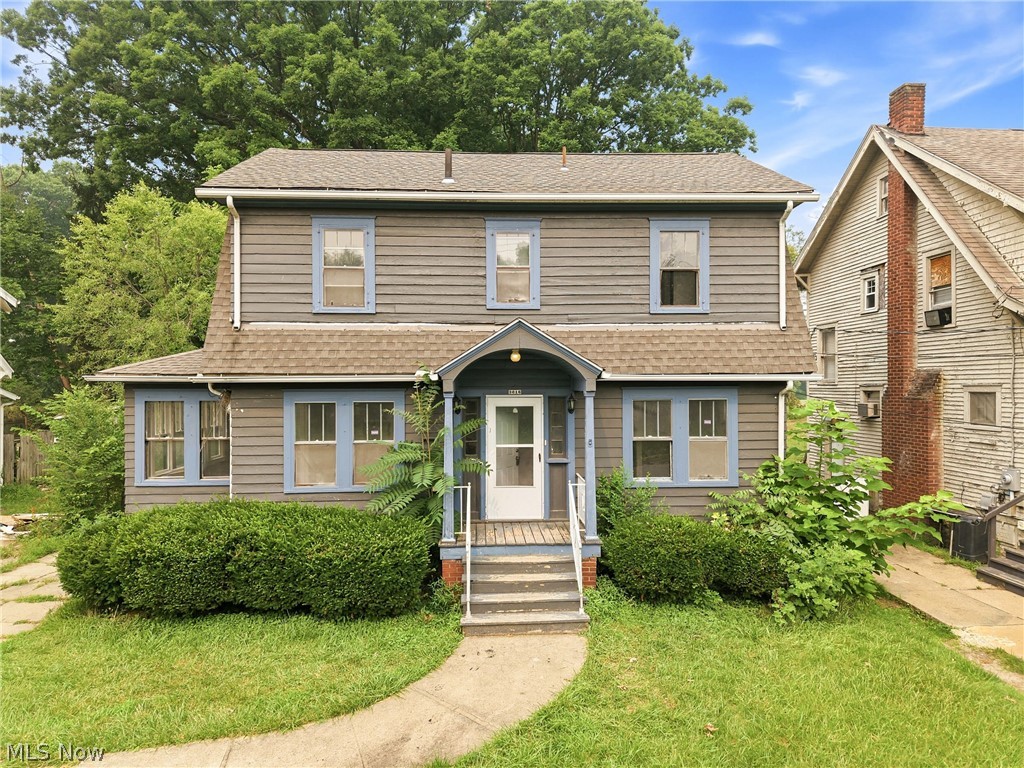
Welcome home to this beautifully remodeled, move-in ready home that's is truly spotless! Every detail has been thoughtfully updated to create a fresh, modern, and inviting space you'll be proud to call home. Enjoy brand-new flooring, fresh paint throughout the entire home, a beautifully remodeled bathroom, updated light fixtures, and quality improvements that make this home feel like new.

The spacious living room features a cozy fireplace and an attached sunroom filled with natural light creating the perfect place to relax or entertain family and friends. With three generously sized bedrooms, this home offers the perfect balance of comfort, style, and functionality.

Major updates provide added peace of mind, including a new roof and furnace (2024), updated electrical, GFCI safety outlets, a whole-home surge protector with a lifetime warranty, and new smoke alarms throughout the home.

Step outside to a large backyard with endless possibilities. Whether you're hosting summer cookouts, relaxing around a bonfire, gardening, or simply enjoying the outdoors, this space is ready for it all.

Located in an area experiencing new development, you'll enjoy being just minutes from shopping, dining, schools, parks, and entertainment. Walmart and Southern Park Mall are only 9 minutes away, Downtown Youngstown is 9 minutes away, Chaney School is 10 minutes away, Mill Creek MetroParks is just 6 minutes away, Dunkin is only 3 minutes away, Chuck E. Cheese is 13 minutes away, and the Trampoline Park is just 15 minutes away.

This beautifully remodeled home offers the perfect combination of modern updates, quality craftsmanship, and an excellent location. If you've been looking for a home that's truly move-in ready, this is one you don't want to miss. Schedule your private showing today before it's gone!
#5228481

Youngstown

3016 Hudson Avenue

3 Beds

1 Baths

1,320 Sq.Ft.

$135,000

MLS#: 5228481
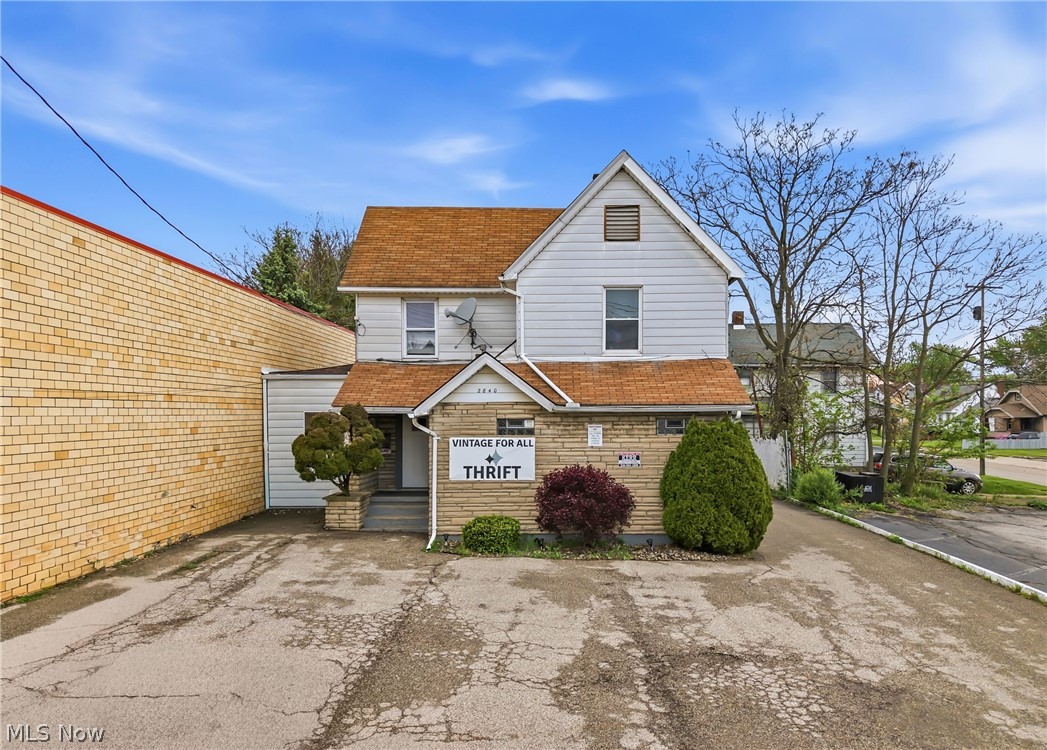
Don’t miss this unique investment opportunity on the bustling Mahoning Avenue Corridor! This versatile mixed-use property offers the perfect combination of commercial and residential space, ideal for entrepreneurs, investors, or owner-occupants. The first floor features a large open space perfect for retail or a variety of other business uses, all with excellent visibility and high traffic exposure. Inside, you’ll also find a convenient half bath, washer and dryer hookups, and a kitchenette complete with a gas line hookup—providing added functionality and flexibility. Upstairs, the spacious apartment offers comfortable living with two/three bedrooms, a full bath with tile flooring, and a well-appointed kitchen featuring granite countertops. Keyless entry adds modern convenience and security. Additional highlights include updated vinyl windows throughout both levels, a walkout basement with Bilco storm doors, and a large storage shed. The property also boasts ample parking with at least ten spaces available in both the front and rear, along with a gated back lot for added privacy and security. Whether you’re looking to run your business downstairs while living upstairs or seeking a strong income-producing property, this Mahoning Avenue gem delivers exceptional potential.
#5202654

Youngstown

2840-2842 Mahoning Avenue

3 Beds

1 Baths

1,932 Sq.Ft.

$145,000

MLS#: 5202654

Whether you're looking for your first home or searching for an investment property to add to your portfolio, this property offers a bright and inviting 3-bedroom, 2-bath home offering 1,558 square feet of living space and plenty of possibilities. 
The spacious living room features a fireplace, creating a warm and comfortable gathering space while fresh paint and updated lighting create a clean, welcoming atmosphere All original hardwood moldings and hardwood floors throughout the home add timeless character. The kitchen features a new stove and dishwasher (2026), making it easy to settle in and start enjoying the home. Central air provides year-round comfort, while the enclosed side porch offers a bright and versatile space to relax, enjoy your morning coffee, or simply take advantage of the natural light.
The full basement provides additional storage and includes a washer and dryer for added convenience. Outside, you'll find a 2-car detached garage and a home that offers plenty of room both inside and out.
Recent improvements include a new hot water tank (2025), new stove and dishwasher (2026), and a roof replaced approximately 10 years ago.
With its spacious layout, hardwood floors, enclosed porch, full basement, and 2-car garage, this property offers flexibility for a variety of buyers. Move in, personalize it over time, or add it to your investment portfolio. This is an opportunity worth taking a closer look at.
#5239654

Youngstown

513 Redondo Road

3 Beds

1 Baths

1,558 Sq.Ft.

$135,000

MLS#: 5239654

Price reduced
Welcome home to this charming 100-year-old, 4-bedroom single-family home. Beautifully maintained and ready for its next owner, this home offers a spacious layout filled with natural light, an attic ideal for storage or future expansion, and a beautiful backyard perfect for entertaining, relaxing, or gardening. Beautiful original French doors and beautiful wood working. A wonderful combination of comfort, space, and outdoor enjoyment.
#5228547

Youngstown

107 N Hartford Avenue

4 Beds

1 Baths

N/A

$153,000

MLS#: 5228547

Price reduced
Opportunity, space, character, and potential—all in one place. Welcome to 2311 Coronado Ave, a spacious Cape Cod offering 1,656 sq. ft. of living space and plenty of opportunity to make it your own. Step inside and discover a home filled with character, generous living spaces, hardwood floors, and the kind of potential that’s hard to find. Upstairs bathroom to add functionality and privacy.

Whether you’re a buyer looking for a home you can update over time or someone who loves the idea of adding your own style and finishing touches, this property offers a great foundation to work with. The functional layout provides flexibility for everyday living, while the basement offers additional space for storage and future possibilities. Outside, enjoy the yard, covered front porch, carpot, driveway, and garage. 2024 Roof.

The home is ready for its next chapter and is being offered with its current updates and features in mind. Bring your ideas and imagine what 2311 Coronado could become with your personal touch. Schedule your private showing and come see the possibilities for yourself!
#5237587

Youngstown

2311 Coronado Avenue

3 Beds

2 Baths

N/A

$153,900

MLS#: 5237587
Price reduced
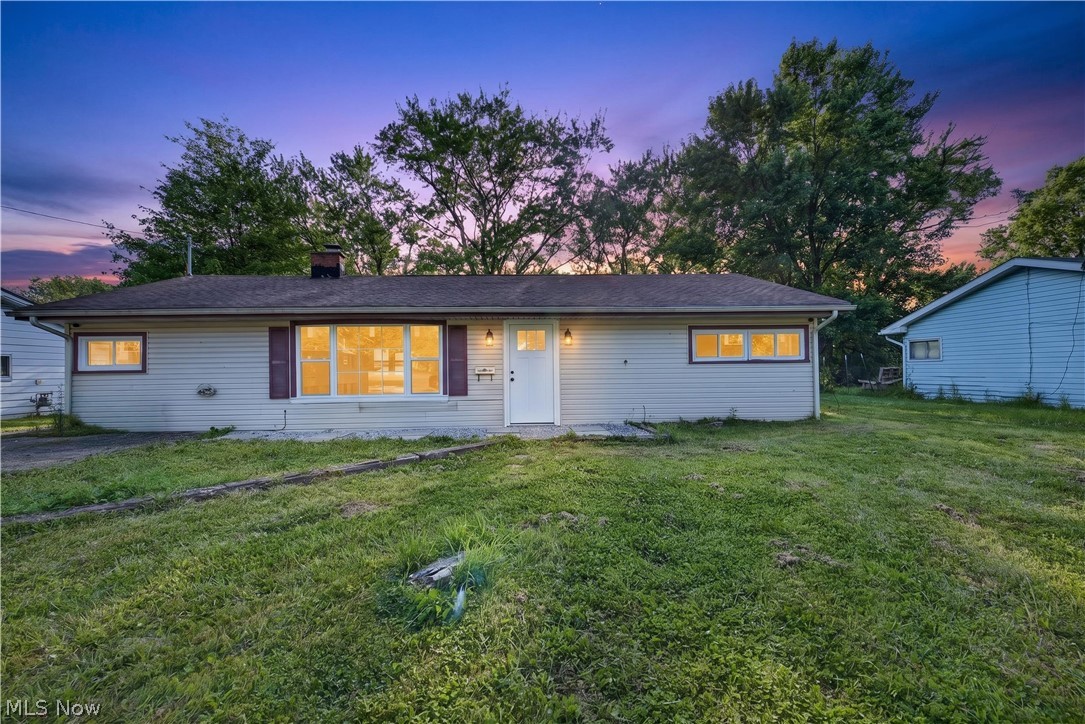
Completely renovated top to bottom, this move-in-ready home offers modern finishes throughout and sits on a spacious lot in one of the area's most sought-after neighborhoods in Austintown
#5224466

Youngstown

2476 Amberly Drive

3 Beds

1 Baths

1,214 Sq.Ft.

$139,500

MLS#: 5224466

This charming Cape Cod home at 162 N Beverly Ave offers 1,163 square feet of thoughtfully updated living space in Youngstown, Ohio. With three bedrooms and one bathroom, the residence features a completely refreshed kitchen and bathroom completed in 2025, complete with elegant granite countertops that create both style and function. All appliances remain with the property, making the transition to your new home seamless. Natural light flows through the main level, highlighting the comfortable layout designed for everyday living. Upstairs, a flexible bonus room provides the perfect option for a fourth bedroom, home office, or quiet retreat. The home also benefits from a new roof and central air conditioning installed in 2025, along with updated electrical completed in 2026, delivering peace of mind for years to come. Outside, a fully fenced backyard creates a private setting for relaxation, gardening, or gathering with friends. At a list price of $159,900, this move-in ready residence combines practical updates with timeless Cape Cod character. Schedule a private showing today to experience the home firsthand and discover how it could become your next chapter. Contact us to arrange your visit or request additional details.
#5243409

Youngstown

162 N Beverly Avenue

3 Beds

1 Baths

1,163 Sq.Ft.

$159,900

MLS#: 5243409

WELCOME TO 1817 BASIL AVE – CHARMING RANCH-STYLE LIVING WITH A NEWER ROOF AND SPACIOUS BACKYARD! Discover the possibilities this inviting 3-bedroom, 1.5-bath ranch has to offer! Featuring approximately 1,040 square feet of main-level living space, an attached garage, a full basement, and a ROOF THAT IS ONLY 1 YEAR OLD, this home provides a wonderful combination of convenience, functionality, and potential.

Step inside to find a practical single-story floor plan with comfortable living spaces and three bedrooms, offering flexibility for everyday living, guests, or a home office. The full basement provides valuable additional space for storage, hobbies, or future possibilities.

One of the home's standout improvements is the NEWER ROOF, JUST 1 YEAR OLD, offering an important recent update and added peace of mind for the next owner.

Outside, enjoy a generous approximately 0.29-acre lot with a spacious backyard offering plenty of room for outdoor entertaining, gardening, recreation, or simply relaxing. The welcoming front porch provides another great place to unwind, while the attached one-car garage adds everyday convenience.

Conveniently located in the Youngstown/Poland area, this property offers access to nearby shopping, dining, parks, and major roadways.

Whether you're a first-time buyer, looking to downsize to convenient one-floor living, or searching for a property with potential to make your own, 1817 Basil Ave is an opportunity worth exploring!

WITH A ROOF THAT'S ONLY 1 YEAR OLD, A SPACIOUS BACKYARD, AN ATTACHED GARAGE, AND A FULL BASEMENT, THIS HOME HAS PLENTY TO OFFER! DON'T MISS YOUR CHANCE – SCHEDULE YOUR PRIVATE SHOWING TODAY!
#5251887

Youngstown

1817 Basil Avenue

3 Beds

1 Baths

1,040 Sq.Ft.

$140,000

MLS#: 5251887

Send a message

Message successfully sent.

Your message

What is 3 + 4 ?

Reason for contacting?

I agree to receive email communication and understand I can unsubscribe at any time.

I agree to be contacted by Tyson Sells Homes, LLC. via call, email, and text for real estate services. To opt out, you can reply 'stop' at any time or reply 'help' for assistance. You can also click the unsubscribe link in the emails. Message and data rates may apply. Message frequency may vary. Privacy Policy

Sign Out

Virtual Assistant

Would you like to take the next step with this property? We can help you schedule a showing or virtual tour, or send you more details.

Yes, I would like more information.

Thank You for Your Reply, One of Our Agents will contact you as soon as possible

No, maybe later.

Thank you, you can always contact me via email, phone number or through the contact form.

Realhub AI

Lucy - Your AI-Powered Realtor

Update Your Temporary Password

Personalize your search

Enter your email and we'll notify you immediately when new listings match what you're looking for.

or enter email address

Already have an account ? Login here

Continue your home search

I agree to receive communications and understand I can unsubscribe at any time.

I agree to be contacted by Tyson Sells Homes, LLC. via call, email, and text for real estate services. To opt out, you can reply 'stop' at any time or reply 'help' for assistance. You can also click the unsubscribe link in the emails. Message and data rates may apply. Message frequency may vary. Privacy Policy

Already have an account ? Login here

We use cookies

We use cookies primarily for analytics to enhance your experience. By accepting, you agree to our use of these cookies. You can manage your preferences or learn more about our cookies policy.