Features & Amenities

Interior

  • Other Interior Features

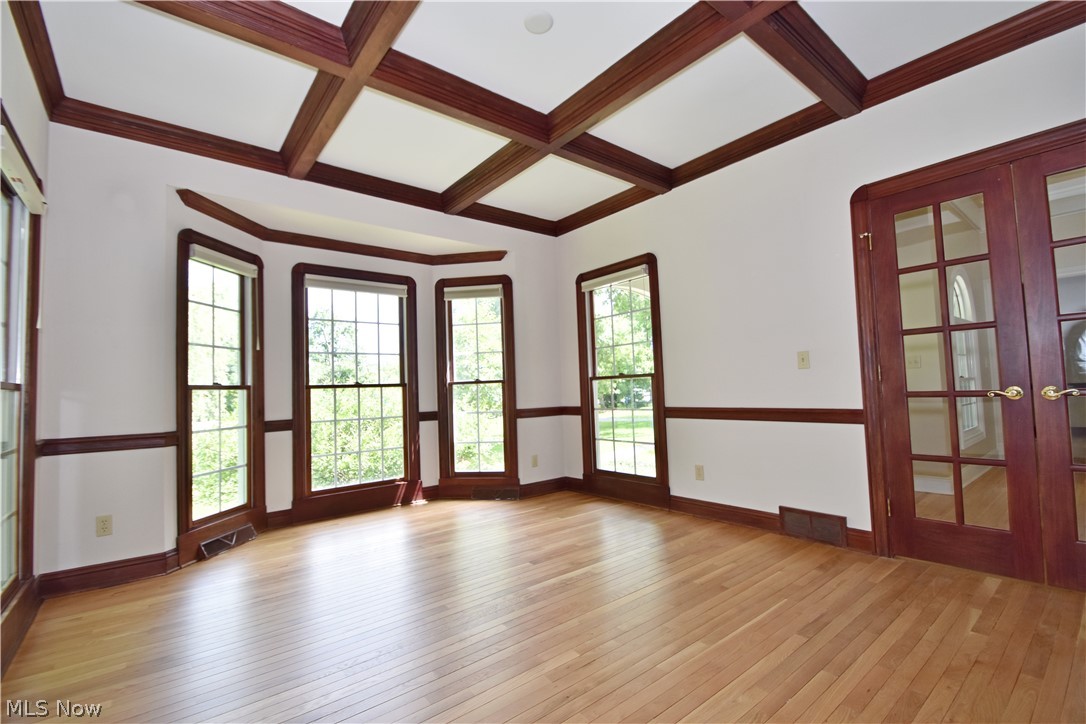
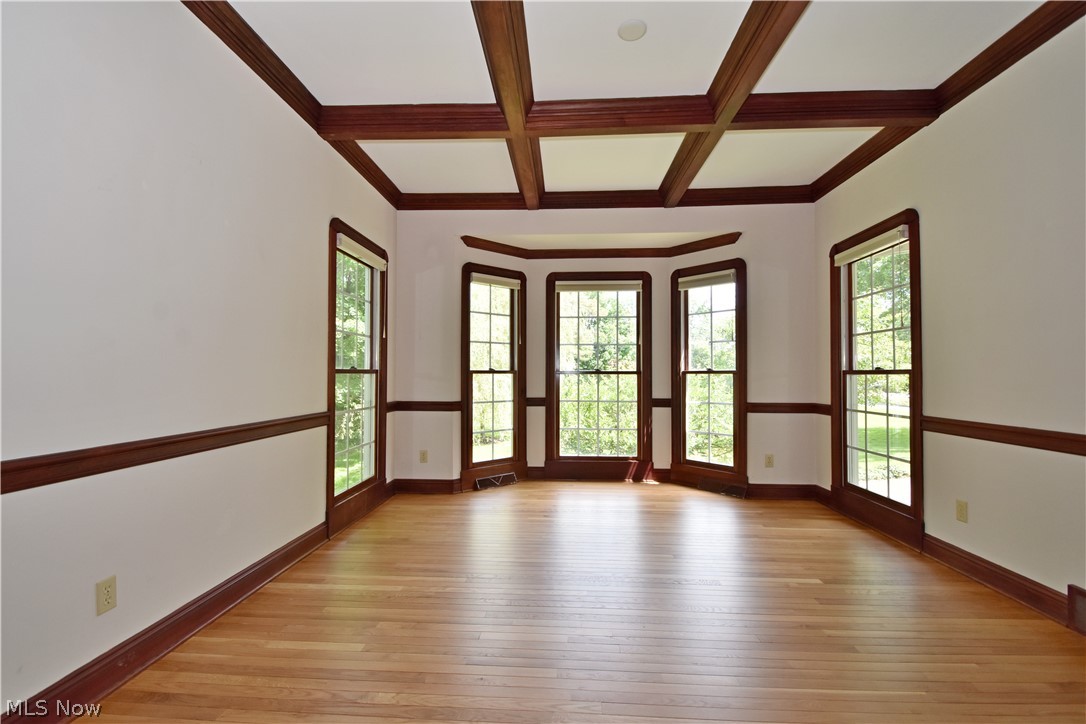
    Built-in Features, Ceiling Fan(s), Chandelier, Crown Molding, Coffered Ceiling(s), Entrance Foyer, Eat-in Kitchen, Kitchen Island, Pantry, Recessed Lighting, Storage, Walk-In Closet(s)

  • Total Bedrooms

    5

  • Bathrooms

    4

  • 1/2 Bathrooms

    1

  • Above Grade Finished Area

    3534.0

  • Basement YN

    YES

  • Cooling YN

    YES

  • Cooling

    Ceiling Fan(s), Central Air

  • Fireplace YN

    YES

  • Heating YN

    YES

  • Heating

    Natural Gas, Forced Air

  • Main Level Bedrooms

    1

  • Pet friendly

    N/A

Exterior

  • Garage

    Yes

  • Garage spaces

    3

  • Construction Materials

    Cedar

  • Parking

    Attached, Garage, Garage Door Opener, Paved, Garage Faces Side

  • Patio and Porch Features

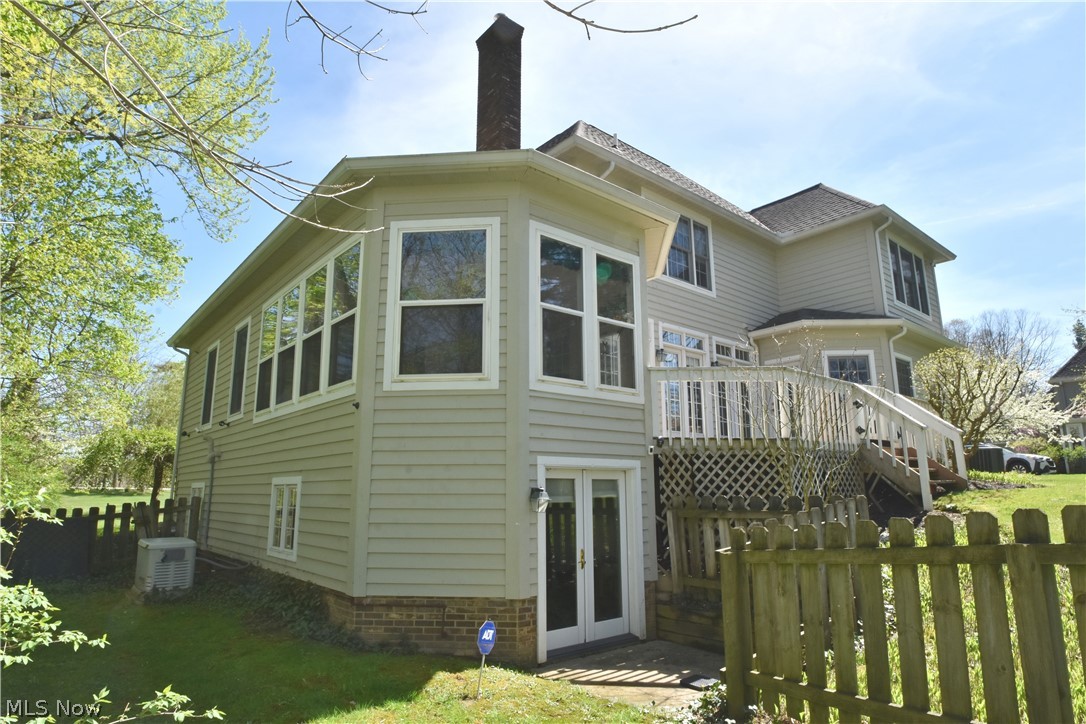
    Deck, Front Porch

  • Pool

    No

  • Waterfront YN

    NO

  • View

    Trees/Woods

Area & Lot

  • Lot Features

    Gentle Sloping

  • Lot Size(acres)

    0.68

  • Property Type

    Residential

  • Property Sub Type

    Single Family Residence

  • Architectural Style

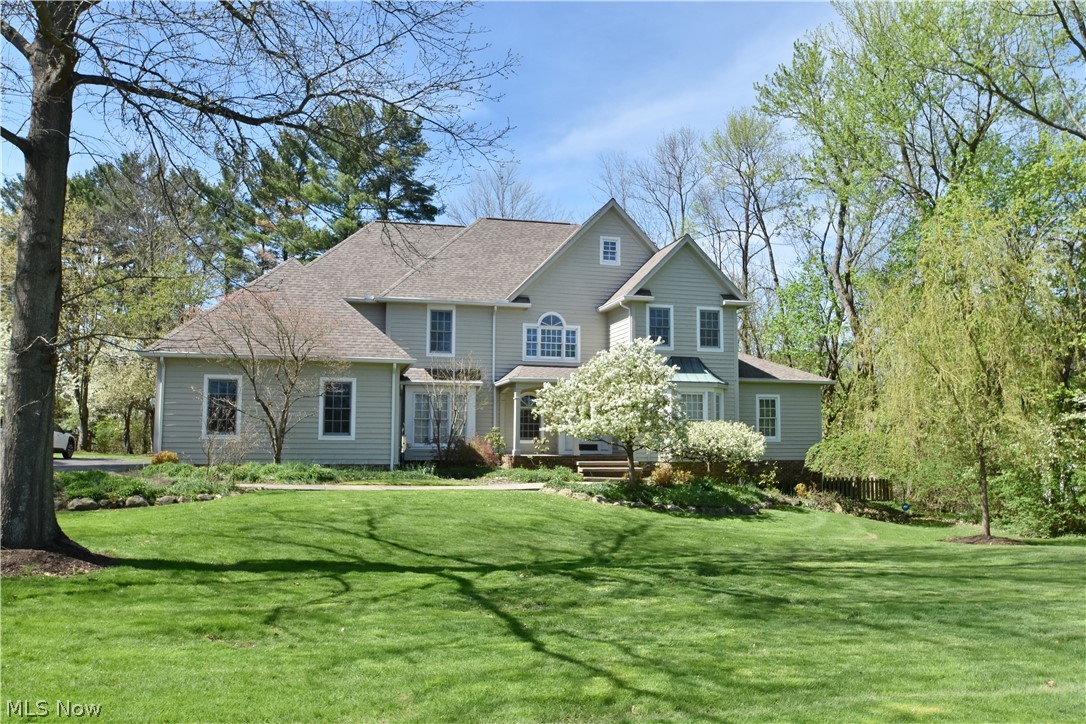
    Colonial

Price

  • Sales Price

    $1,150,000

  • Tax Amount

    $16,537

  • Sq. Footage

    5,034

  • Price/SqFt

    $228

HOA

  • Association

    No

School District

  • Elementary School

    Chagrin Falls EVSD - 1808

  • Middle School

    Chagrin Falls EVSD - 1808

  • High School

    Chagrin Falls EVSD - 1808

Property Features

  • Foundation Details

    Block

  • Sewer

    Public Sewer

  • Water Source

    Public

Schedule a Showing

Showing scheduled successfully.

<
>
IN PERSON
VIA CHAT

What is 3 + 4 ?


Change time

Mortgage calculator

Estimate your monthly mortgage payment, including the principal and interest, property taxes, and HOA. Adjust the values to generate a more accurate rate.

Your payment

Principal and Interest:

$

Property taxes:

$

HOA fees:

$

Total loan payment:

$

Total interest amount:

$

Location

County

Cuyahoga

Elementary School

Chagrin Falls EVSD - 1808

Middle School

Chagrin Falls EVSD - 1808

High School

Chagrin Falls EVSD - 1808

Listing Courtesy of Stephen N Gates , Keller Williams Elevate

RealHub Information is provided exclusively for consumers' personal, non-commercial use, and it may not be used for any purpose other than to identify prospective properties consumers may be interested in purchasing. All information deemed reliable but not guaranteed and should be independently verified. All properties are subject to prior sale, change or withdrawal. RealHub website owner shall not be responsible for any typographical errors, misinformation, misprints and shall be held totally harmless.

Agent Gregory Sharier

AGENT

Gregory Sharier

Call Gregory today to schedule a private showing.


* Listings on this website come from the FMLS IDX Compilation and may be held by brokerage firms other than the owner of this website. The listing brokerage is identified in any listing details. Information is deemed reliable but is not guaranteed. If you believe any FMLS listing contains material that infringes your copyrighted work please click here to review our DMCA policy and learn how to submit a takedown request.© 2024 FMLS.
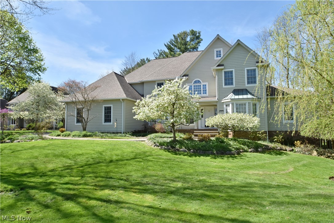
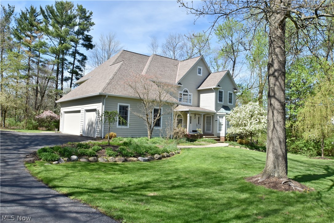
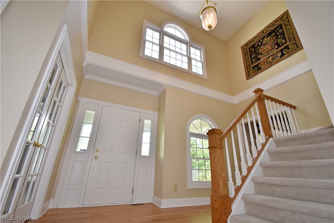
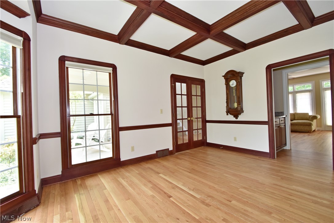
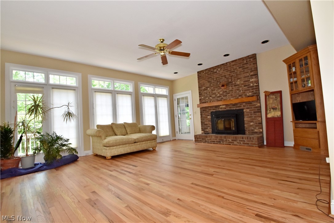
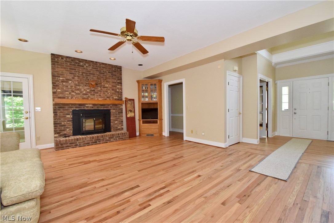
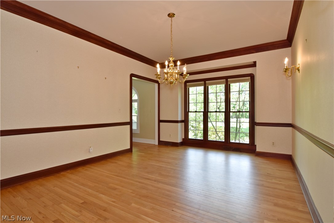
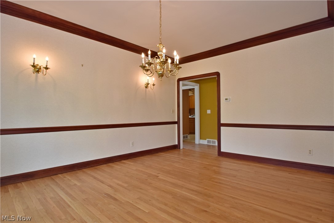
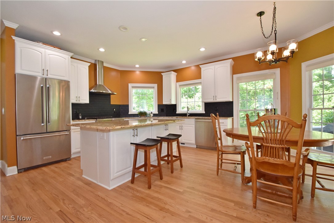
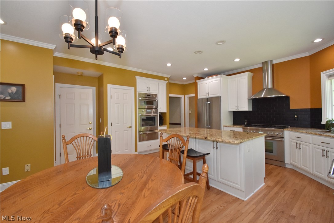
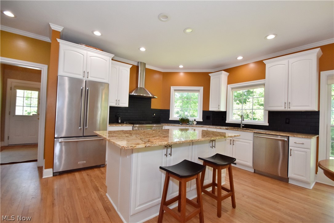
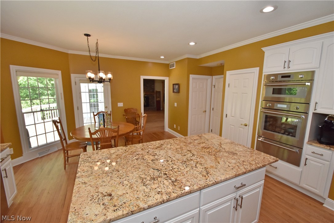
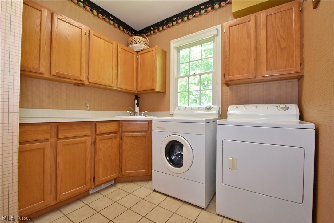
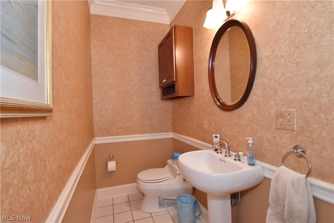
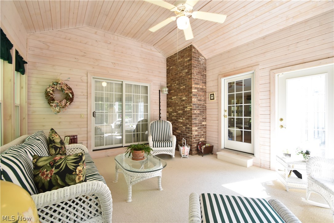
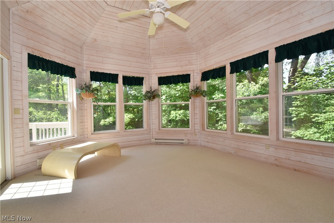
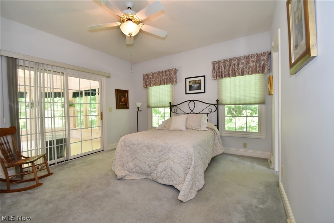
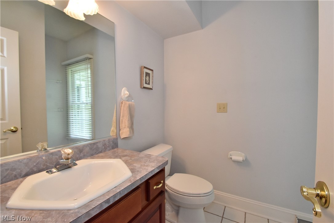
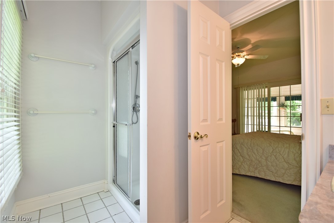
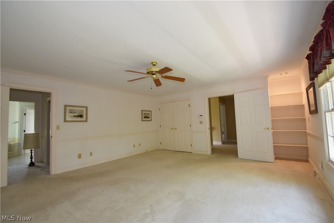
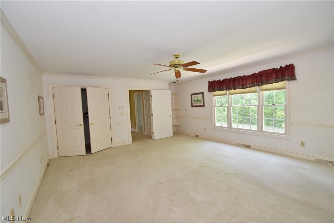
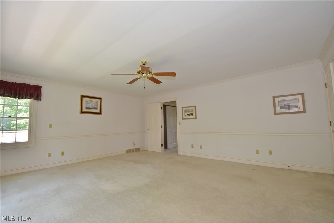
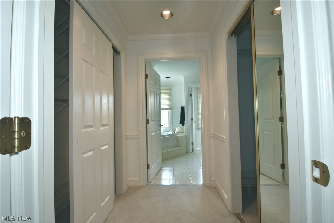
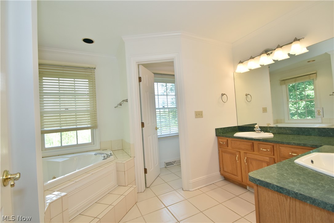
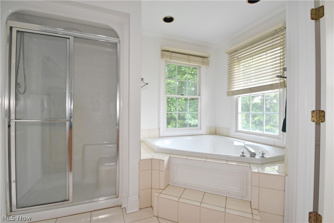
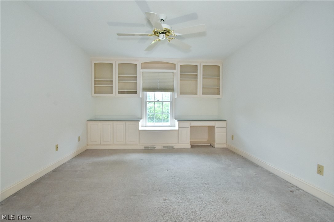
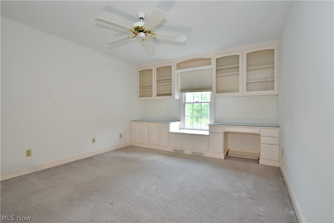
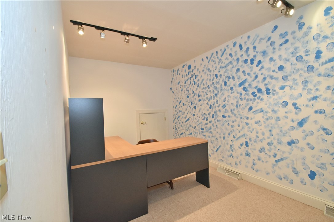
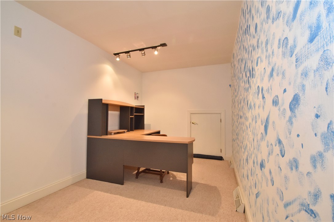
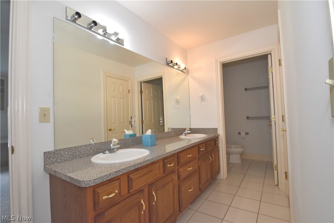
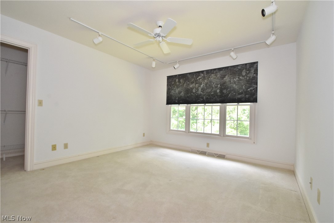
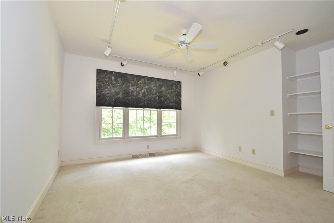
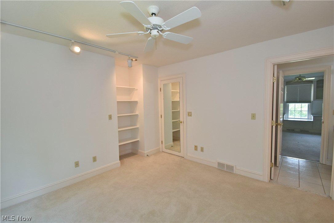
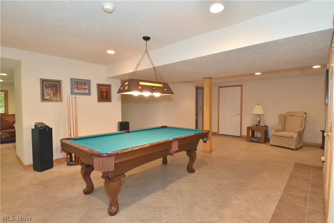
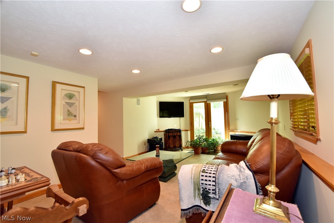
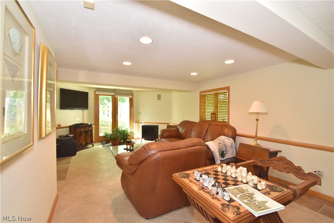
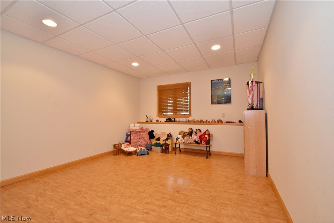
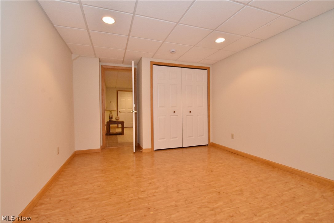
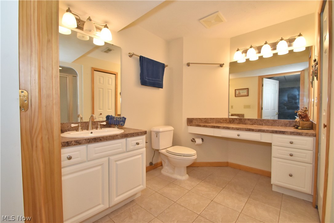
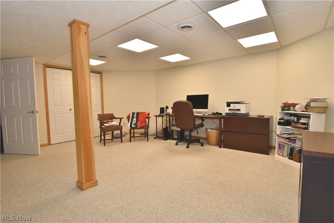
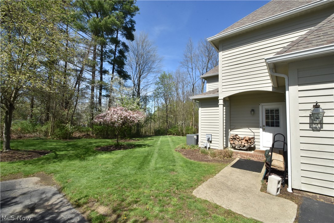
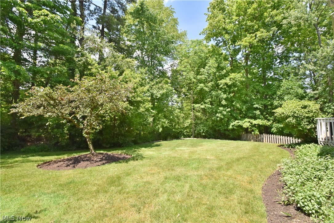
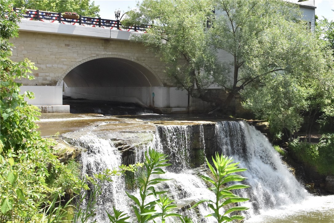
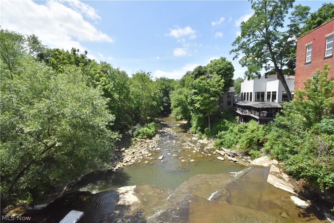
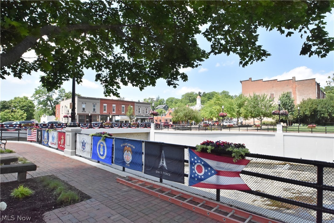
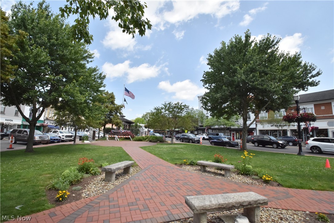
Welcome to this beautiful 5-bedroom, 4.5-bath colonial in picturesque Chagrin Falls! This home is convenient to the Village’s charming downtown area and its array of shops, restaurants, & local businesses, as well as the scenic waterfall. Several parks, including a nature preserve, & a public library further enhance the community. The home has fabulous curb appeal with an expansive front lawn and professional landscaping. Light-filled spaces, a thoughtful layout, neutral colors, and excellent storage are among the outstanding features of this home. As you enter, you are greeted by a gracious foyer and attractive wood floors. The family room features a fireplace insert, brick hearth, built-in curio, & a wall of windows. The living room is highlighted by French doors, floor-to-ceiling windows, natural woodwork, and a coffered ceiling. The dining room provides complementary space with its expansive windows and chair rail. The adjacent eat-in kitchen features luxury appliances, excellent work space, & impressive storage. A nice-sized guest bedroom with walk-in closet and ensuite bath offers inviting accommodations. A vaulted sunroom offering peaceful views of the yard is accessible from the guest room and family room. A convenient laundry room with sink and storage and a half bath complete this floor. Continue to the second floor, where you will find a sizable bedroom with built-in features and large closet. A bonus room beyond the closet provides great office space. A shared bathroom with dual sinks and ample storage leads to another bedroom. The generously-sized owner’s bedroom is complemented by three closets and an ensuite bath. The lower level offers terrific space and walk-out access. A fifth bedroom is adjacent to a full bath with storage. A recreation room and family room offer comfortable spaces to relax. A spacious home office, two large storage areas, and a mechanical closet round out this level. Three-car garage & whole-house generator; 1-year home warranty.

495 North Street

Message successfully sent.

What would you like to know?

What is 3 + 4 ?

I agree to receive email communication and understand I can unsubscribe at any time.

I agree to be contacted by Tyson Sells Homes, LLC. via call, email, and text for real estate services. To opt out, you can reply 'stop' at any time or reply 'help' for assistance. You can also click the unsubscribe link in the emails. Message and data rates may apply. Message frequency may vary. Privacy Policy

Related Properties

THIS is Tanglewood living. More than a neighborhood, Tanglewood is a lifestyle—golf, tennis, a private community beach, playground, volleyball, swings and pavilion, all just moments from home.
Set on a beautiful private lot and offering approximately 5,500 SF of finished living space, this extraordinary home has been completely reimagined for modern luxury. With 5 bedrooms, 4 full and 2 half baths, plus a private office with a closet that can easily become a 6th bedroom, the home delivers incredible space without sacrificing style.
Inside, the transformation is stunning. A redesigned floor plan, beautiful engineered hardwood floors and elevated finishes lead to the heart of the home—a spectacular white-oak kitchen with premium appliances, two farmhouse sinks, 36” gas range, built-in oven, microwave drawer and pot filler.
The primary suite is a retreat of its own, featuring a custom walk-in closet and spa-inspired bath with double vanity, private water closet and enclosed steam shower. A second ensuite upstairs offers another private retreat for family or guests, while all 4 full and 2 half baths have been completely renovated with designer finishes.
The finished walkout lower level adds another bedroom, full bath and wet bar, creating the perfect space for entertaining or extended guests. Step outside to the new balcony off the kitchen, updated deck and expansive private backyard.
And this renovation goes far beyond beautiful finishes—new plumbing throughout, extensive electrical upgrades with a new panel, three-zone HVAC controls, new flooring, lighting, doors, trim and much more.
The space and character of an established Tanglewood home. The design and sophistication of new construction. One incredible place to call home.
#5238626

Chagrin Falls

17128 Northbrook Trail

5 Beds

4 Baths

5,566 Sq.Ft.

$1,075,000

MLS#: 5238626
Price reduced
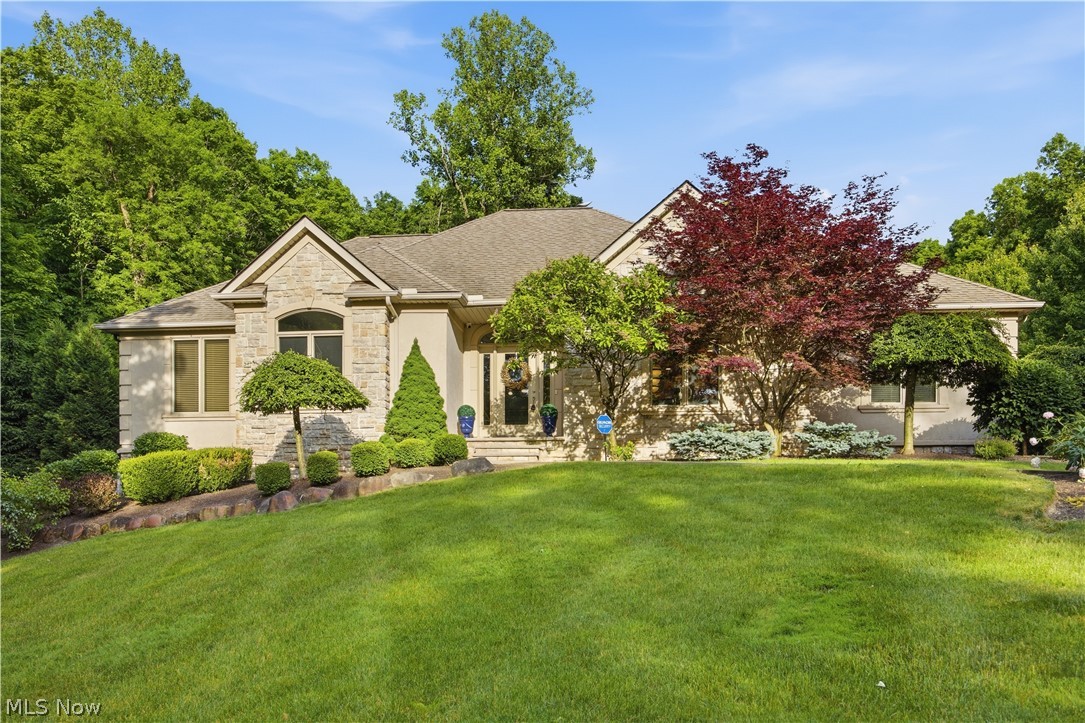
Discover refined luxury in this stunning custom ranch nestled on 2.19 wooded acres in Auburn Township. Designed to impress, this beautifully updated 6-bedroom, 4-bath residence offers over 5,400 square feet of sophisticated living space. Upon entering the home, you are greeted with a dramatic vaulted great room with a stone fireplace. The open floor plan flows seamlessly into the expansive chef’s kitchen which showcases spectacular Quartzite countertops, Engineered hardwood flooring, custom cabinetry, and upscale finishes that make both everyday living and entertaining extraordinary. The kitchen centers around an exquisite 12.5-foot island which boasts an impressive 5-foot long, extra-deep, double-bowl workstation sink with dual luxe gold faucets & separate garbage disposals. High-end appliances such as a 48” Subzero Refrigerator, Thermador Wine Column, & Sharp Microwave Drawer add to the grandeur of the space. The main level features a luxurious primary suite with a spa-like bath complete with soaking tub, tiled shower, stone counters, and vaulted ceiling details. The primary suite includes dual closets & double doors leading out to the stone patio. There is a quiet office and three additional bedrooms on the main level complete with two additional full bathrooms. The finished walkout lower level adds an entirely new dimension to the home, offering two additional oversized bedrooms w/egress windows, a second full kitchen with granite countertops, a spacious recreation room, exercise room, a full bathroom, and abundant storage—ideal for multigenerational living, extended guest stays, or unforgettable entertaining. Surrounded by mature trees and tucked away on a quiet cul-de-sac, the setting is as private as it is picturesque. Stone veneer and stucco exterior details, an attached, 3-car garage with electric vehicle charging, and the serene, wooded backdrop complete this remarkable offering. **SEPTIC INSPECTION AND PUMPING COMPLETED ON 8/5/2026**
#5216065

Chagrin Falls

11565 Robin Wood Lane

6 Beds

4 Baths

5,462 Sq.Ft.

$1,199,900

MLS#: 5216065

 - property

Send a message

Message successfully sent.

Your message

What is 3 + 4 ?

Reason for contacting?

I agree to receive email communication and understand I can unsubscribe at any time.

I agree to be contacted by Tyson Sells Homes, LLC. via call, email, and text for real estate services. To opt out, you can reply 'stop' at any time or reply 'help' for assistance. You can also click the unsubscribe link in the emails. Message and data rates may apply. Message frequency may vary. Privacy Policy

Sign Out

Virtual Assistant

Would you like to take the next step with this property? We can help you schedule a showing or virtual tour, or send you more details.

Yes, I would like more information.

Thank You for Your Reply, One of Our Agents will contact you as soon as possible

No, maybe later.

Thank you, you can always contact me via email, phone number or through the contact form.

Realhub AI

Lucy - Your AI-Powered Realtor

Update Your Temporary Password

Personalize your search

Enter your email and we'll notify you immediately when new listings match what you're looking for.

or enter email address

Already have an account ? Login here

Continue your home search

I agree to receive communications and understand I can unsubscribe at any time.

I agree to be contacted by Tyson Sells Homes, LLC. via call, email, and text for real estate services. To opt out, you can reply 'stop' at any time or reply 'help' for assistance. You can also click the unsubscribe link in the emails. Message and data rates may apply. Message frequency may vary. Privacy Policy

Already have an account ? Login here

We use cookies

We use cookies primarily for analytics to enhance your experience. By accepting, you agree to our use of these cookies. You can manage your preferences or learn more about our cookies policy.