.webp?size=346x80)
Property
Beds
3
Full Baths
1
1/2 Baths
None
Year Built
1969
Sq.Footage
2,528
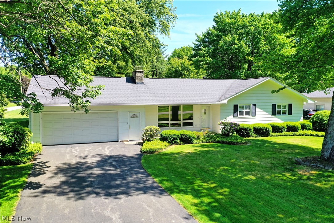
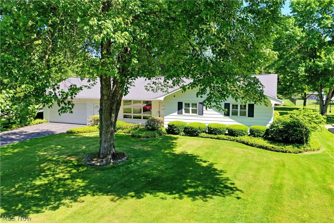
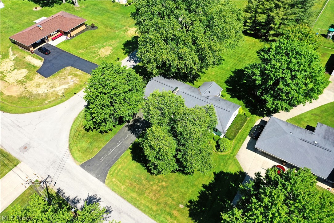
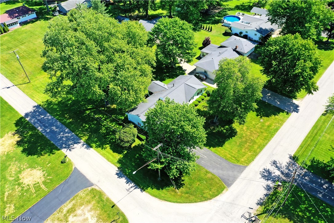
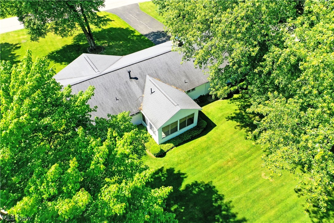
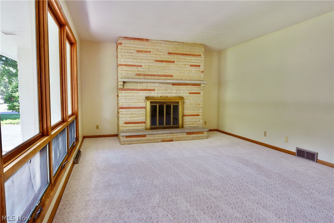
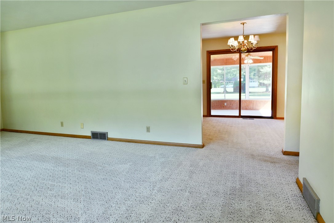
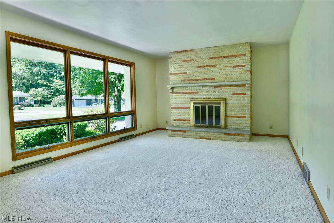
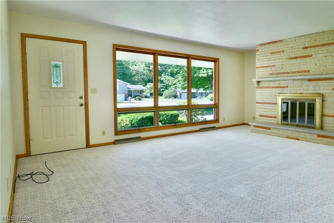
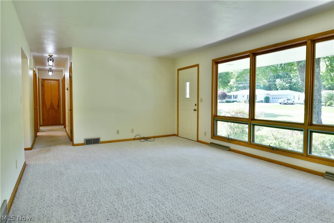
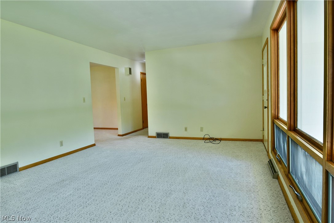
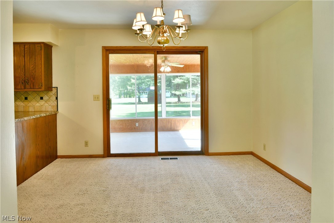
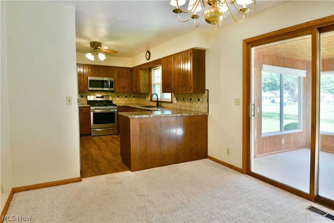
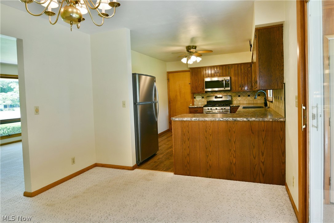
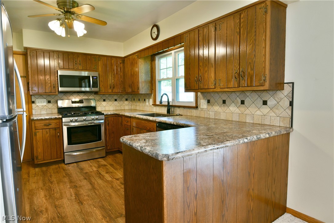
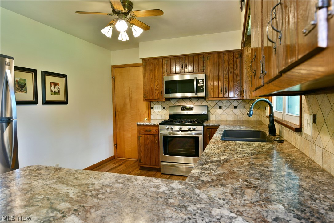
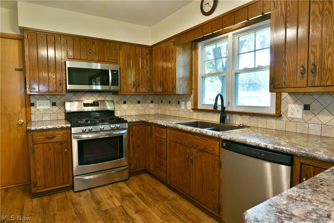
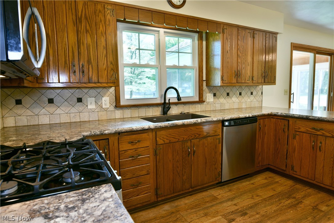
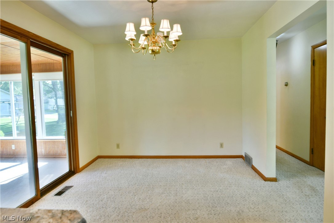
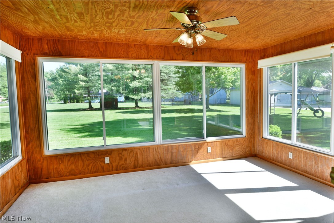
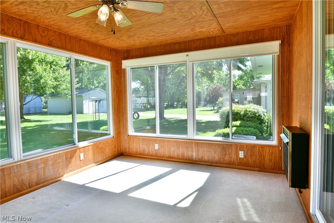
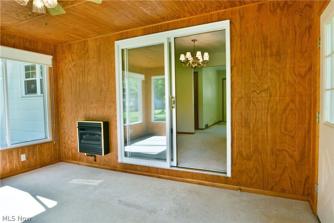
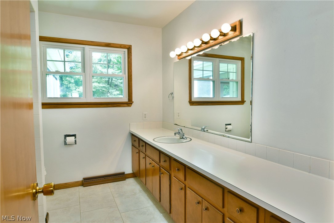
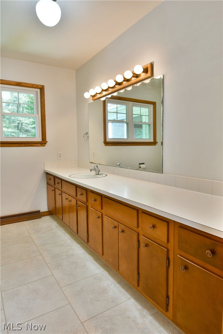
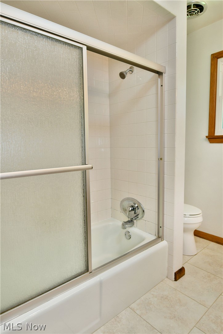
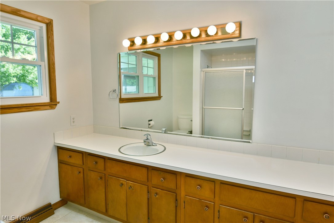
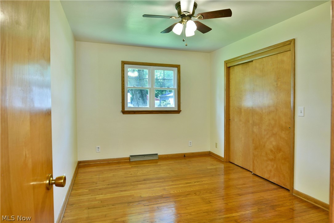
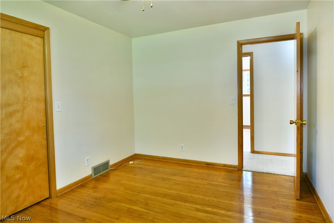
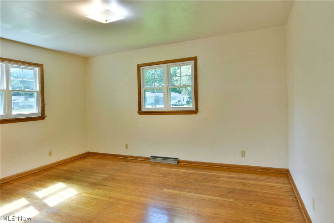
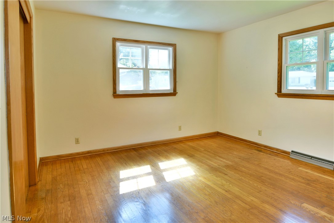
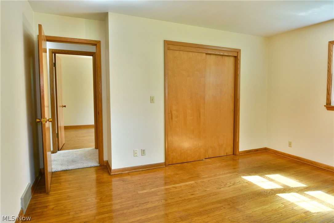
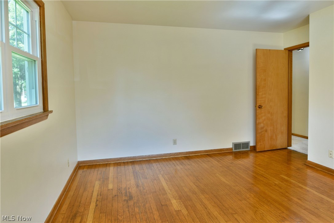
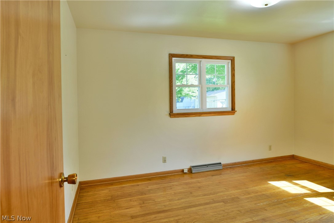
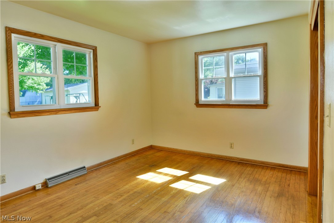
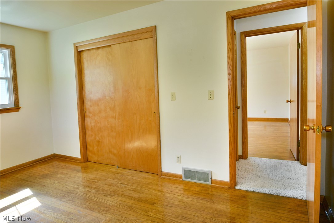
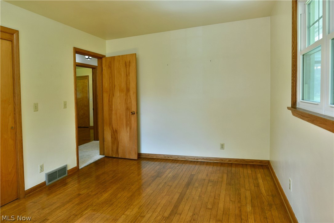
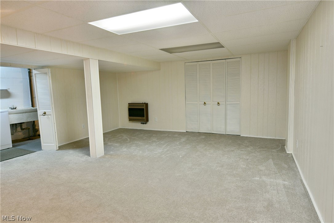
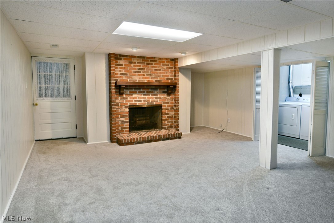
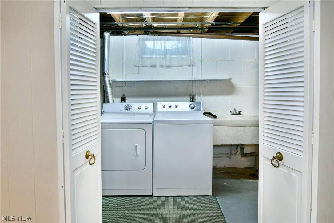
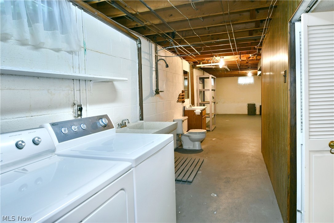
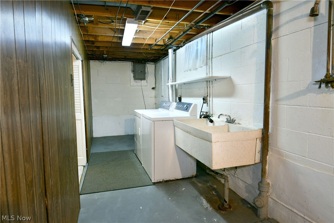
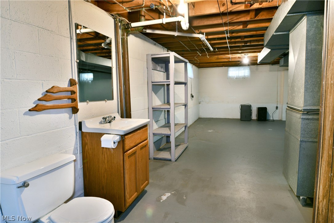
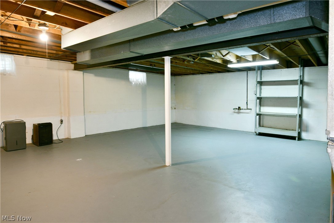
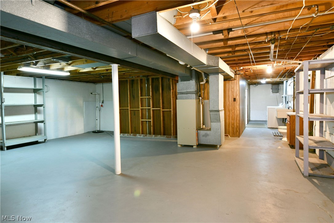
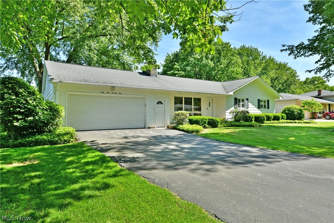
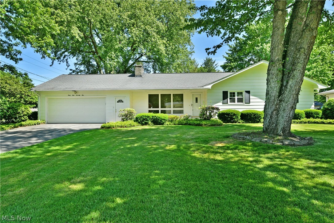
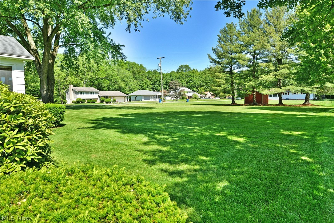
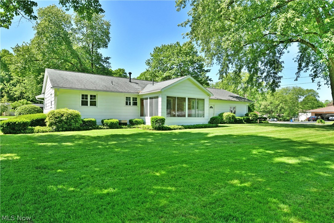
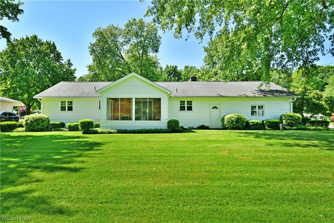
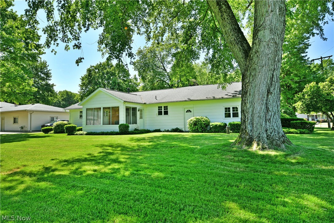
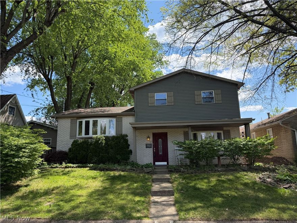
Your move-in-ready ranch dreams just came true, and this time you won’t wake up before the best part! Welcome to this gorgeous Vienna home, neatly tucked away within a quiet neighborhood, dead-end street that ensures low traffic and noise. Prominently presented on its corner lot, tall trees veil its handsome exterior that includes a sunken front porch. Keen eyes will immediately notice the trio of tall, picture windows that line the entryway. Stepping inside, these create stunning, open views that cascade sunshine across the soft carpets and stone laid fireplace at the far wall. Around the corner, the central dining room separates both a must-see sunroom and the tastefully updated kitchen with its stone countertops, hardwood style flooring and matching stained wood cabinetry. Stainless appliances add a splash of bright work. Meanwhile, the sunroom finds the perfect gathering place with its finished interior and gas heater for colder seasons. Down the main hall, a deep-set full bath sees an outstretched vanity that accompanies a glass door shower/tub combo. The three sizable bedrooms each reveal original hardwood flooring, matching trim and ample closet space. Downstairs, a finished family room wows with a second fireplace. Laundry, lower bath provisions and storage complete the package.
Features & Amenities
Interior
-
Total Bedrooms
3
-
Bathrooms
1
-
Above Grade Finished Area
1264.0
-
Basement YN
YES
-
Cooling YN
YES
-
Cooling
Central Air
-
Fireplace YN
YES
-
Heating YN
YES
-
Heating
Natural Gas, Forced Air
-
Main Level Bedrooms
3
-
Pet friendly
N/A
Exterior
-
Garage
Yes
-
Garage spaces
2
-
Construction Materials
Vinyl Siding
-
Parking
Attached, Garage
-
Patio and Porch Features
Enclosed, Patio, Porch
-
Pool
No
-
Waterfront YN
NO
Area & Lot
-
Lot Size(acres)
0.4936
-
Property Type
Residential
-
Property Sub Type
Single Family Residence
-
Architectural Style
Ranch
Price
-
Sales Price
$257,000
-
Tax Amount
$2,331.52
-
Sq. Footage
2, 528
-
Price/SqFt
$101
HOA
-
Association
No
School District
-
Elementary School
Mathews LSD - 7806
-
Middle School
N/A
-
High School
N/A
Property Features
-
Stories
1
-
Sewer
Public Sewer
-
Water Source
Public
Schedule a Showing
Showing scheduled successfully.
Mortgage calculator
Estimate your monthly mortgage payment, including the principal and interest, property taxes, and HOA. Adjust the values to generate a more accurate rate.
Your payment
Principal and Interest:
$
Property taxes:
$
HOA fees:
$
Total loan payment:
$
Total interest amount:
$
Location
County
Trumbull
Elementary School
Mathews LSD - 7806
Middle School
High School
Listing Courtesy of Stephanie L Polonus , Brokers Realty Group
RealHub Information is provided exclusively for consumers' personal, non-commercial use, and it may not be used for any purpose other than to identify prospective properties consumers may be interested in purchasing. All information deemed reliable but not guaranteed and should be independently verified. All properties are subject to prior sale, change or withdrawal. RealHub website owner shall not be responsible for any typographical errors, misinformation, misprints and shall be held totally harmless.

AGENT
Gregory Sharier
Call Gregory today to schedule a private showing.

* Listings on this website come from the FMLS IDX Compilation and may be held by brokerage firms other than the owner of this website. The listing brokerage is identified in any listing details. Information is deemed reliable but is not guaranteed. If you believe any FMLS listing contains material that infringes your copyrighted work please click here to review our DMCA policy and learn how to submit a takedown request.© 2024 FMLS.
Related Properties
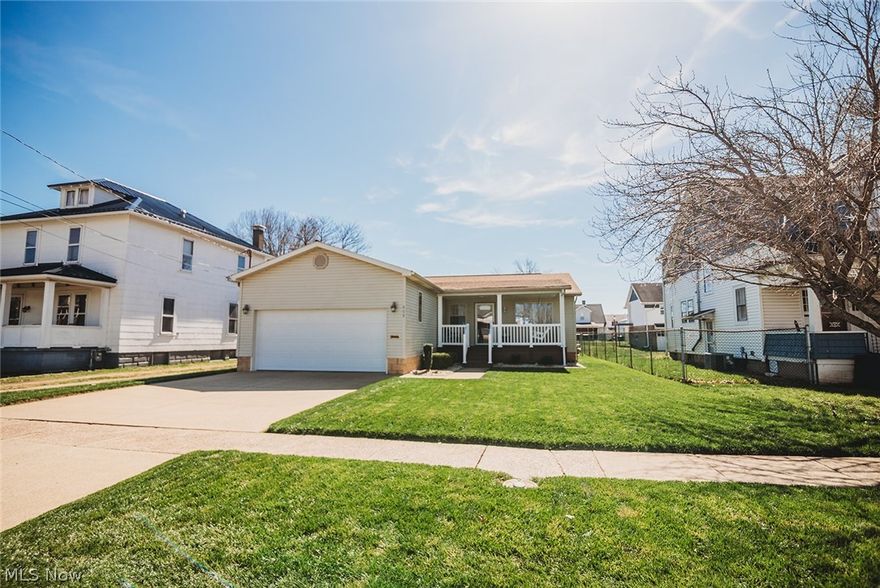
Vienna
808 28th Street
3 Beds
2 Baths
1,608 Sq.Ft.
$298,000
MLS#: 5196214
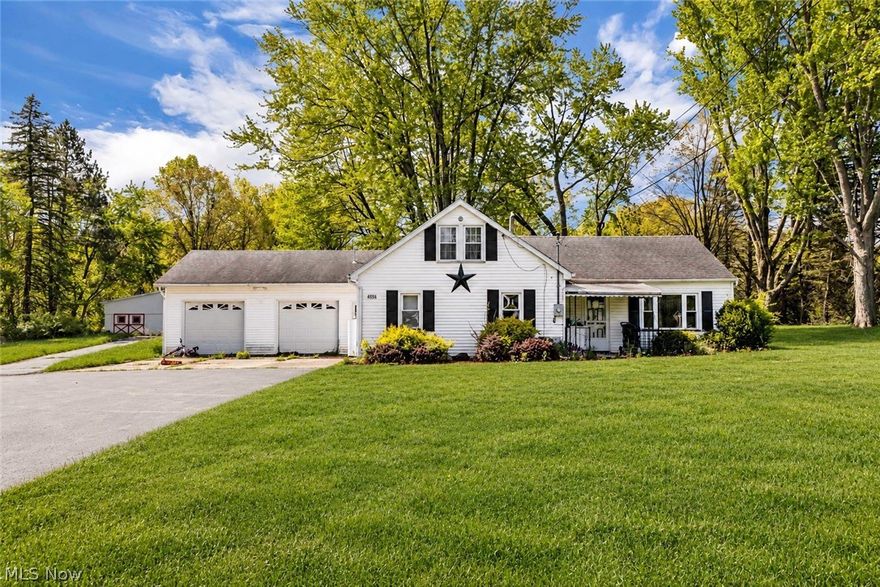
Vienna
4556 Warren Sharon Road
3 Beds
1 Baths
1,470 Sq.Ft.
$274,900
MLS#: 5209907

Vienna
1318 21st Street
2 Beds
1 Baths
1,200 Sq.Ft.
$239,000
MLS#: 5133803
Vienna
4602 7th Avenue
3 Beds
2 Baths
2,926 Sq.Ft.
$279,900
MLS#: 5202647

Vienna
609 27th Street
3 Beds
2 Baths
1,160 Sq.Ft.
$267,900
MLS#: 5210490
