.webp?size=346x80)
Property
Beds
4
Full Baths
2
1/2 Baths
1
Year Built
1978
Sq.Footage
2,664
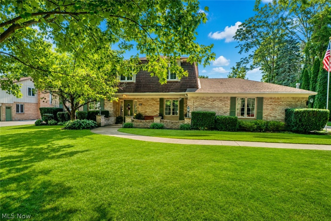
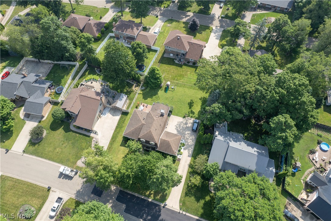
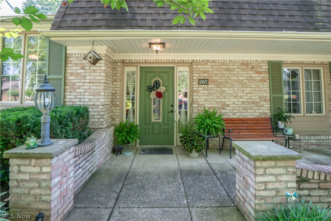
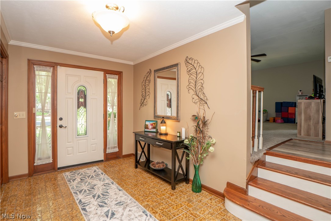
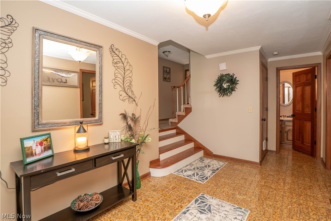
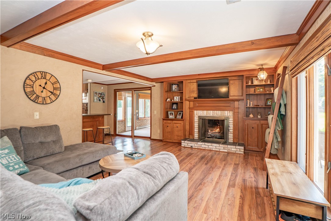
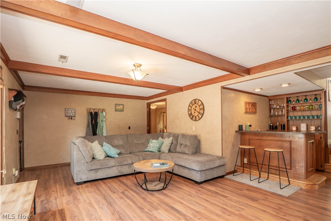
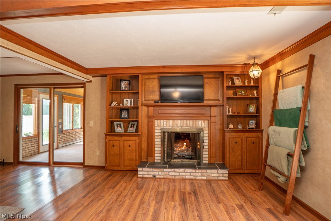
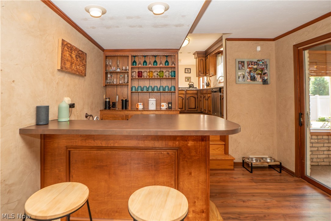
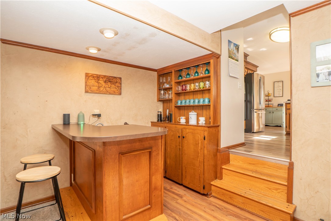
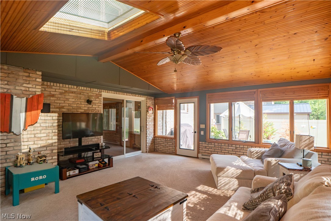
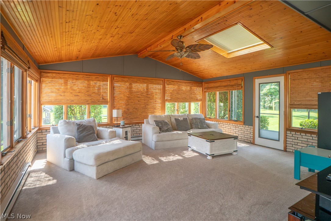
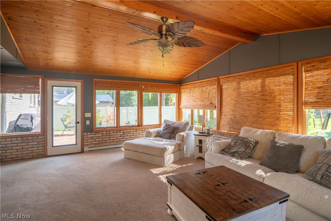
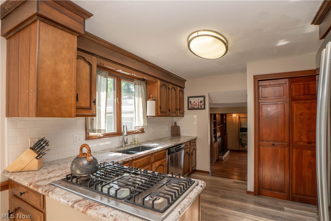
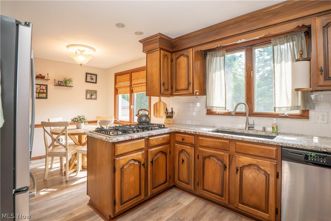
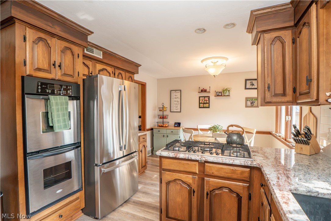
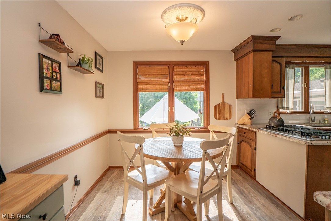
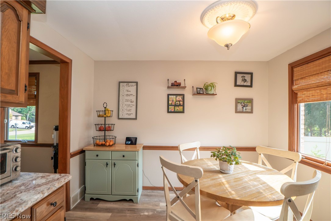
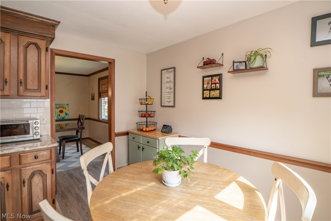
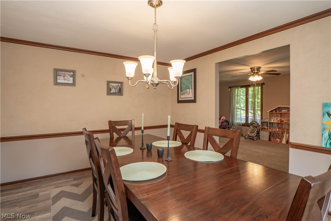
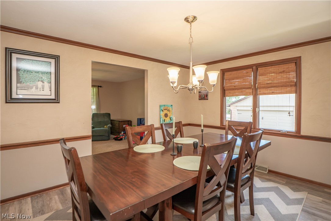
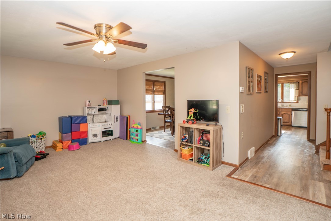
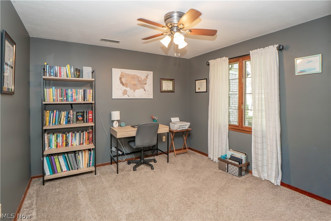
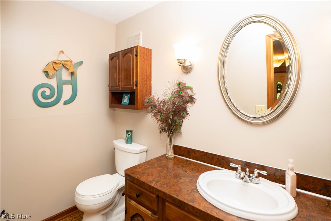
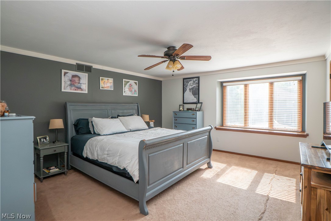
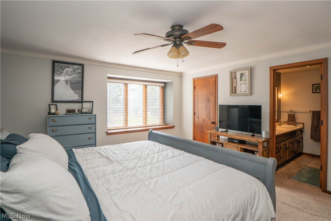
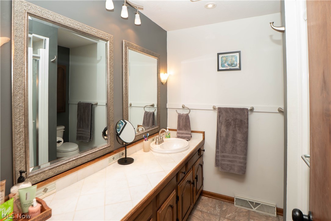
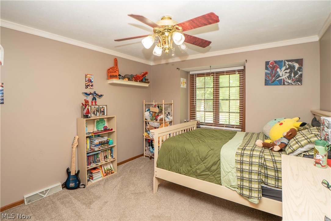
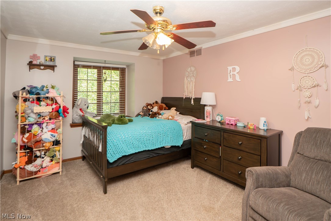
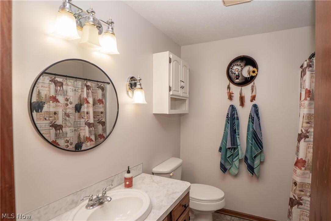
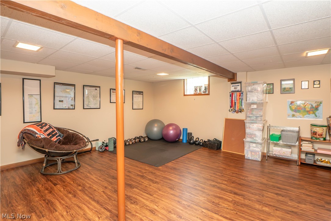
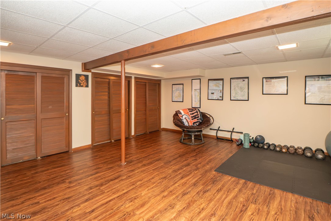
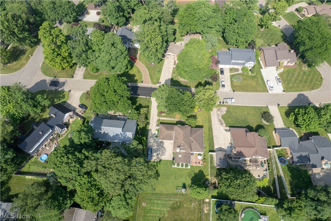
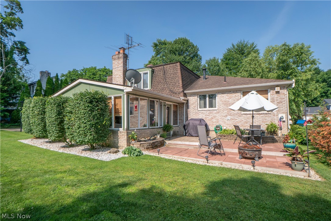
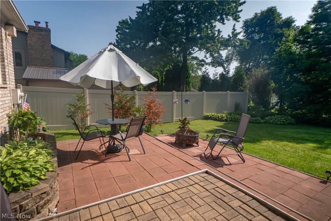
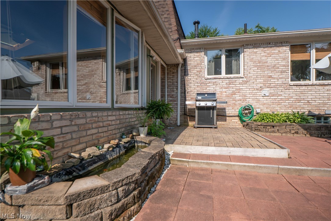
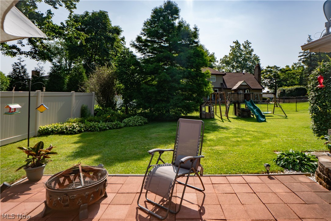
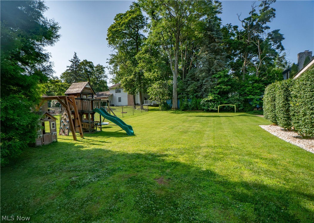
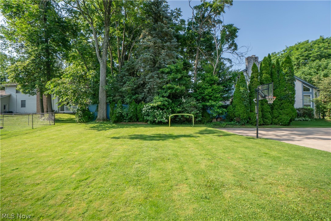
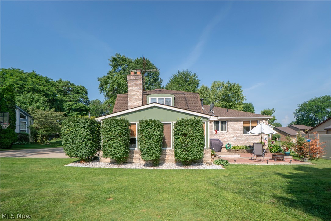
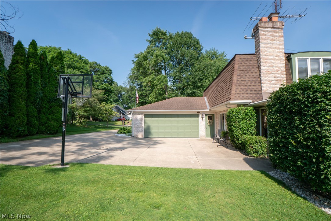
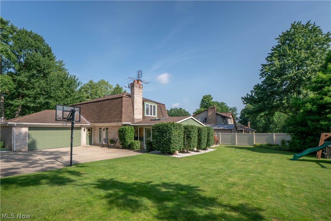
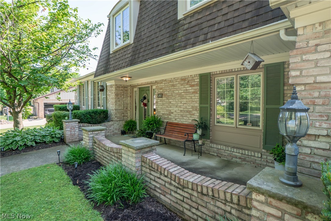
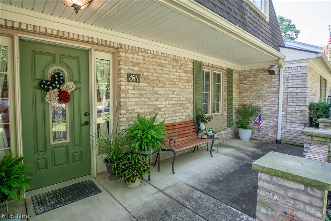
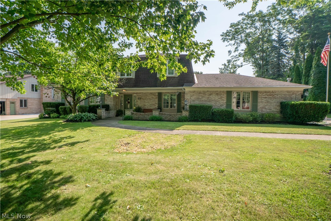
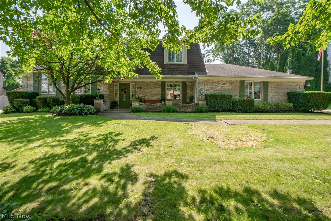
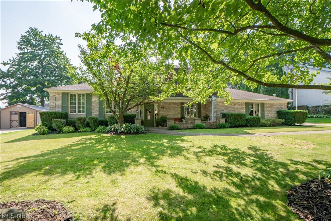
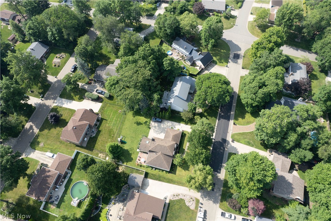
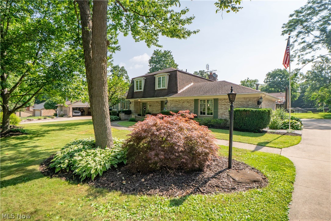
Nestled on a quiet street in Plain Township, this spacious split-level home offers 4 bedrooms, 2.5 baths, over 2,600 square feet, and inviting spaces inside and out. A covered front patio leads into a welcoming foyer with a coat closet, powder room nearby, and a convenient first-floor bedroom or office. Just a few steps up, the main level opens to a comfortable living room with a new ceiling fan and great natural light, flowing into the formal dining room and beautifully appointed eat-in kitchen. The kitchen features stainless steel appliances, two wall ovens, a Bosch gas cooktop, granite countertops, a new faucet, and two pantries for excellent storage. A few steps down, the enlarged family room offers an impressive gathering space with exposed wood beams, a gas fireplace, beautiful built-in surround, and a wet bar complete with sink and mini fridge. Sliding doors lead into the sunroom, where vaulted wood ceilings, skylights, newer carpet, a ceiling fan, and a brick accent wall create a cozy year-round retreat. Upstairs, you’ll find three bedrooms, each with window seats and generous closets, including the primary suite with a walk-in closet and private bath featuring an oversized vanity and shower. A full bath and linen closet complete the upper level. The lower level adds a finished recreation room with closets, plus an unfinished utility/laundry area with washer and dryer included, sump pump, water softener, and storage space. Outside, enjoy a beautifully maintained yard with updated landscaping, a two-tier brick paver patio added in 2022, a small pond with fish, playground, connected gas grill included, oversized rear driveway with basketball hoop, and rear-entry access to the attached 2-car garage. Recent updates include interior paint, exterior doors and shutters, garage door, HWT in 2026, and main water line valve and pressure regulator in 2026. A wonderful home with space, character, and indoor-outdoor living to enjoy!
Features & Amenities
Interior
-
Other Interior Features
Beamed Ceilings, Ceiling Fan(s), Entrance Foyer, Eat-in Kitchen, Bar, Walk-In Closet(s)
-
Total Bedrooms
4
-
Bathrooms
2
-
1/2 Bathrooms
1
-
Above Grade Finished Area
2664.0
-
Basement YN
YES
-
Cooling YN
YES
-
Cooling
Ceiling Fan(s), Central Air
-
Fireplace YN
YES
-
Heating YN
YES
-
Heating
Natural Gas, Forced Air, Fireplace(s)
-
Main Level Bedrooms
1
-
Pet friendly
N/A
Exterior
-
Garage
Yes
-
Garage spaces
2
-
Construction Materials
Brick
-
Parking
Attached, Garage
-
Patio and Porch Features
Enclosed, Patio, Porch
-
Pool
No
-
Waterfront YN
NO
Area & Lot
-
Lot Size(acres)
0.3214
-
Property Type
Residential
-
Property Sub Type
Single Family Residence
-
Architectural Style
Split Level
Price
-
Sales Price
$375,000
-
Tax Amount
$4,492
-
Sq. Footage
2,664
-
Price/SqFt
$140
HOA
-
Association
No
School District
-
Elementary School
Plain LSD - 7615
-
Middle School
Plain LSD - 7615
-
High School
Plain LSD - 7615
Property Features
-
Sewer
Public Sewer
-
Water Source
Public
Schedule a Showing
Showing scheduled successfully.
Mortgage calculator
Estimate your monthly mortgage payment, including the principal and interest, property taxes, and HOA. Adjust the values to generate a more accurate rate.
Your payment
Principal and Interest:
$
Property taxes:
$
HOA fees:
$
Total loan payment:
$
Total interest amount:
$
Location
County
Stark
Elementary School
Plain LSD - 7615
Middle School
Plain LSD - 7615
High School
Plain LSD - 7615
Listing Courtesy of Jose Medina , Keller Williams Legacy Group Realty
RealHub Information is provided exclusively for consumers' personal, non-commercial use, and it may not be used for any purpose other than to identify prospective properties consumers may be interested in purchasing. All information deemed reliable but not guaranteed and should be independently verified. All properties are subject to prior sale, change or withdrawal. RealHub website owner shall not be responsible for any typographical errors, misinformation, misprints and shall be held totally harmless.

AGENT
Gregory Sharier
Call Gregory today to schedule a private showing.

* Listings on this website come from the FMLS IDX Compilation and may be held by brokerage firms other than the owner of this website. The listing brokerage is identified in any listing details. Information is deemed reliable but is not guaranteed. If you believe any FMLS listing contains material that infringes your copyrighted work please click here to review our DMCA policy and learn how to submit a takedown request.© 2024 FMLS.
Related Properties
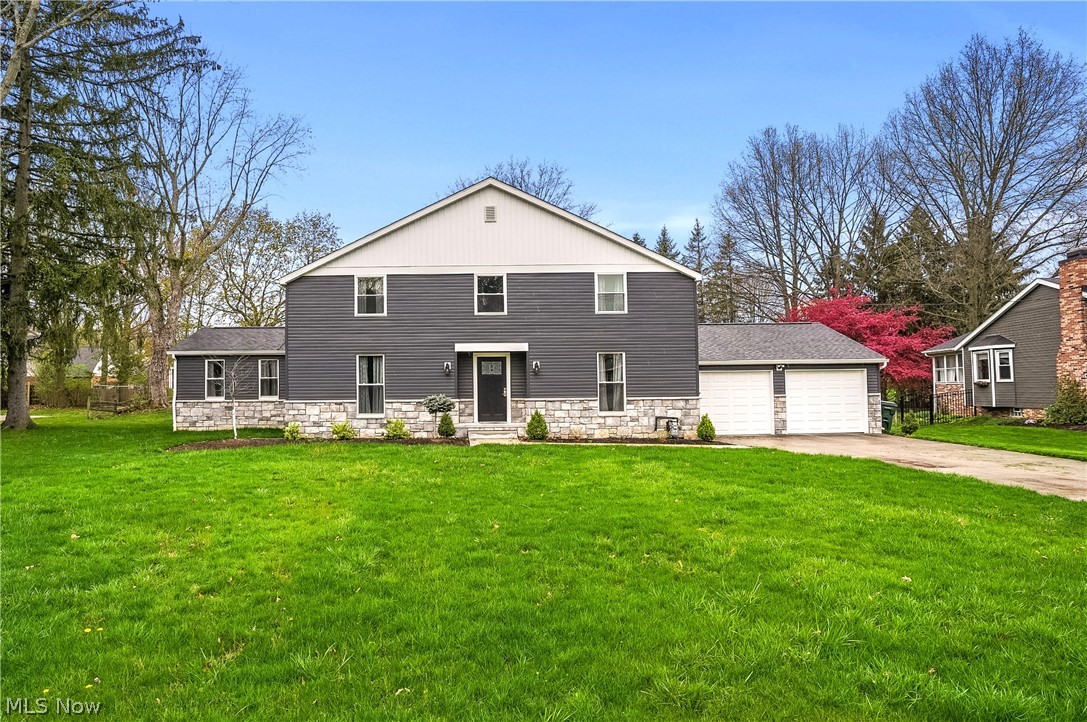
Canton
5433 Fleetwood Avenue NW
4 Beds
3 Baths
2,197 Sq.Ft.
$370,000
MLS#: 5223053
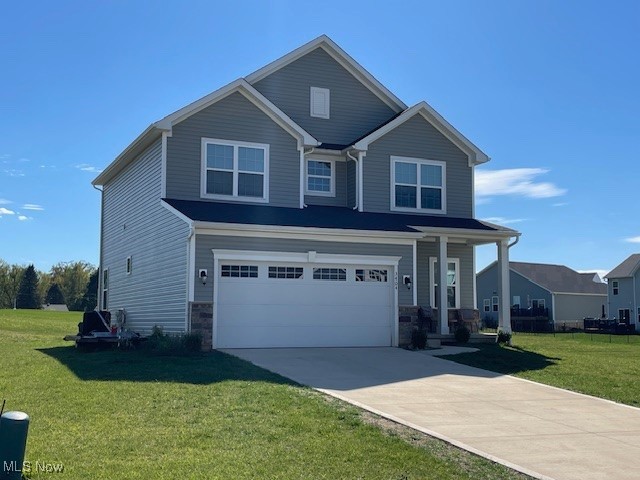
Canton
3404 Wicker Street NE
4 Beds
2 Baths
1,836 Sq.Ft.
$344,900
MLS#: 5173402
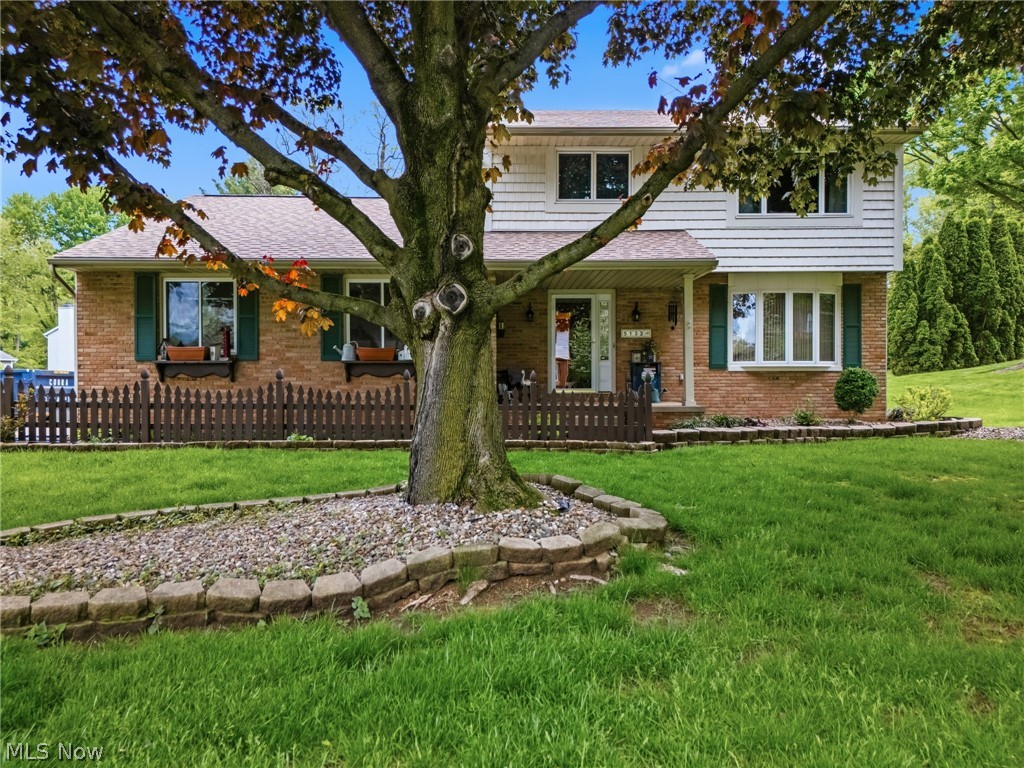
Canton
5133 Seaview Circle NW
3 Beds
2 Baths
1,628 Sq.Ft.
$349,900
MLS#: 5208310
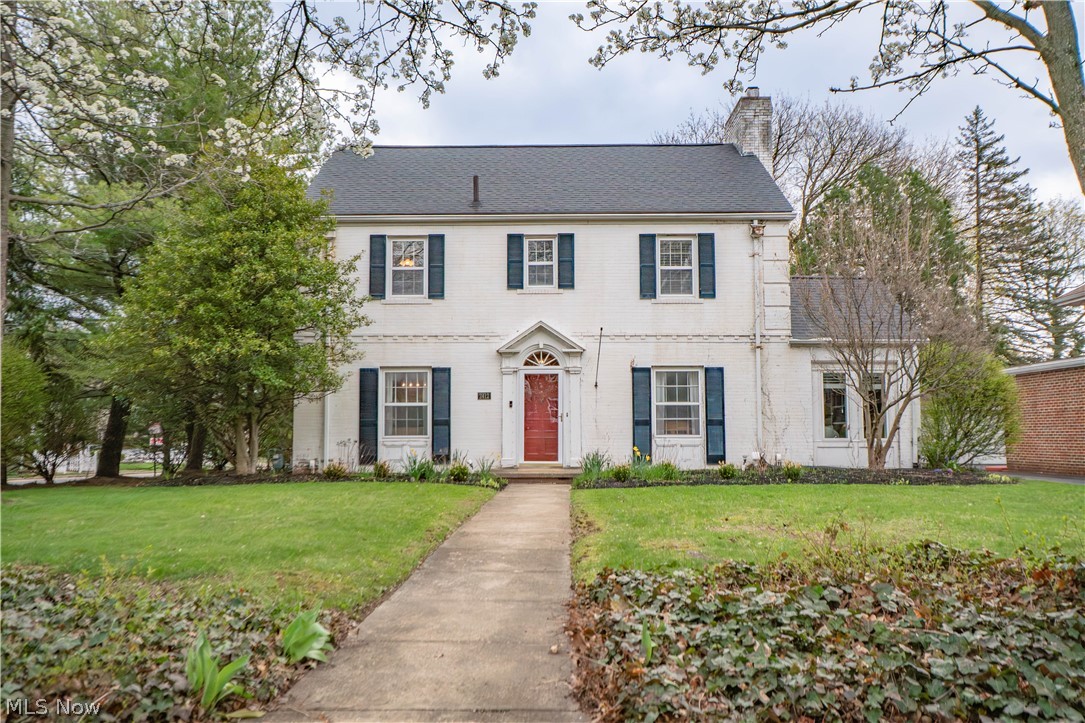
Canton
2412 University Avenue NW
4 Beds
3 Baths
3,413 Sq.Ft.
$405,000
MLS#: 5219889
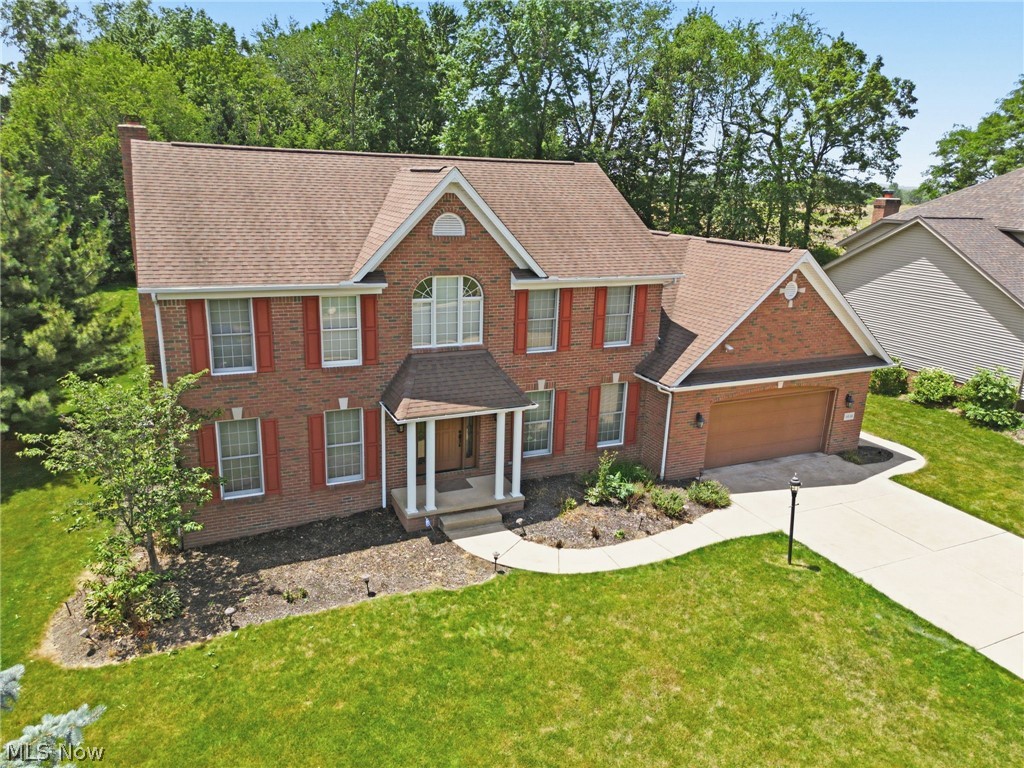
Canton
6638 Forestwood Street NW
4 Beds
2 Baths
2,628 Sq.Ft.
$434,900
MLS#: 5225193
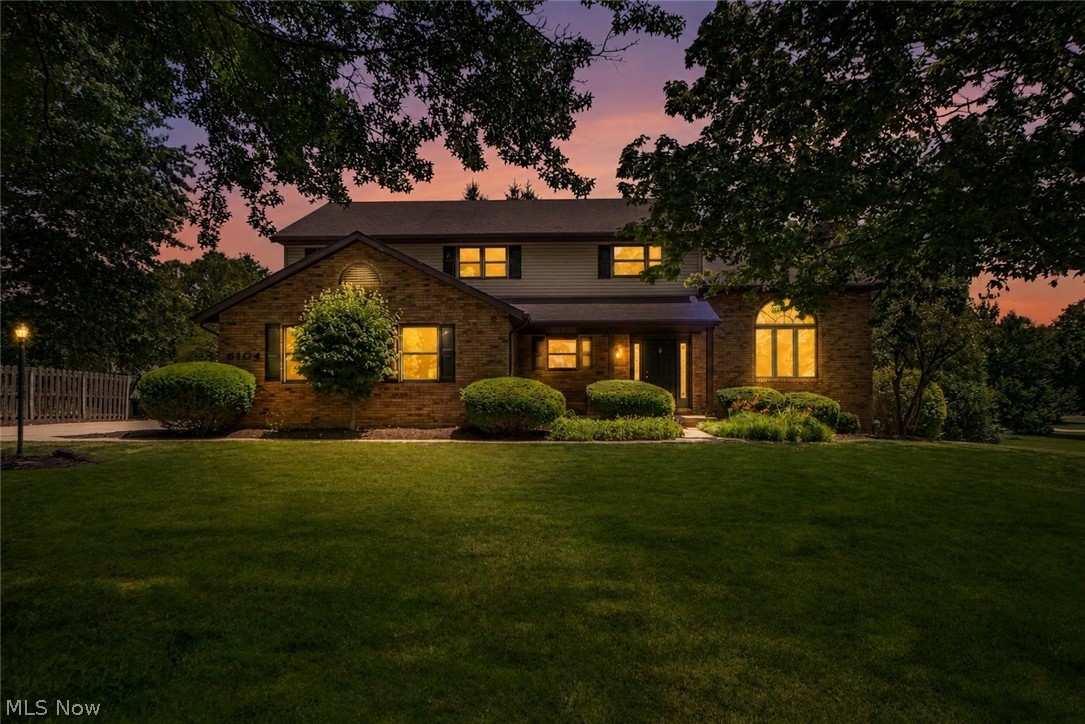
Canton
6104 Shipslanding Avenue NW
4 Beds
2 Baths
2,648 Sq.Ft.
$425,000
MLS#: 5223274

Canton
6118 Wiclif Street NE
4 Beds
2 Baths
2,321 Sq.Ft.
$330,000
MLS#: 5213446
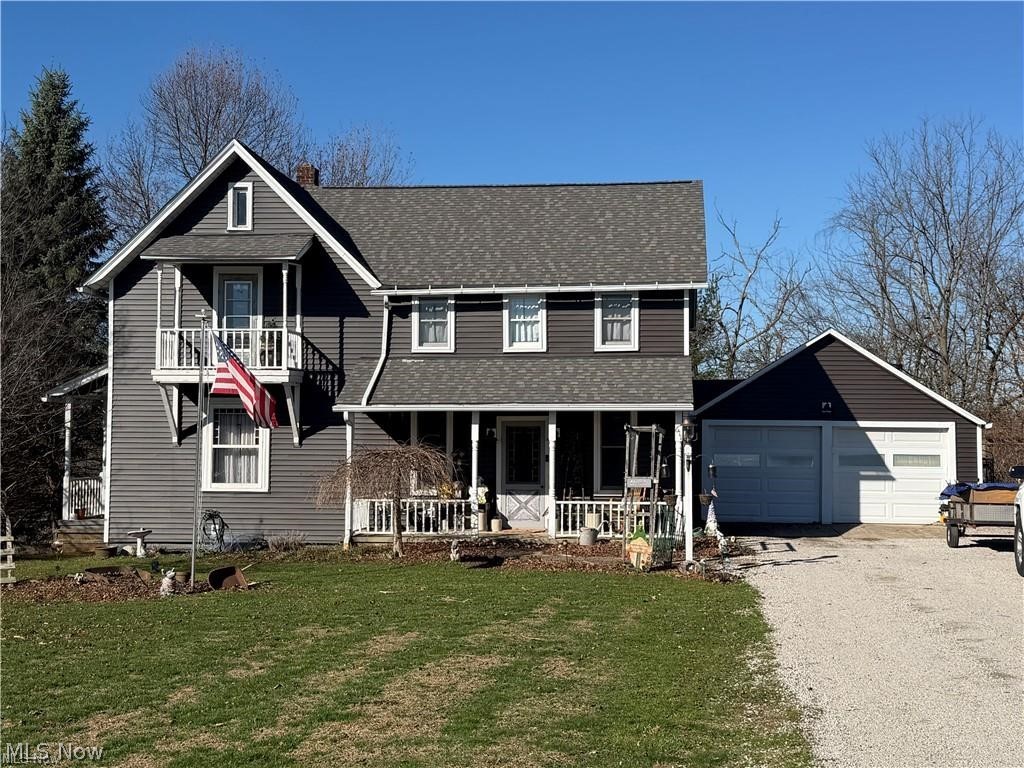
Canton
611 Mill Street SE
4 Beds
2 Baths
2,048 Sq.Ft.
$350,000
MLS#: 5226425
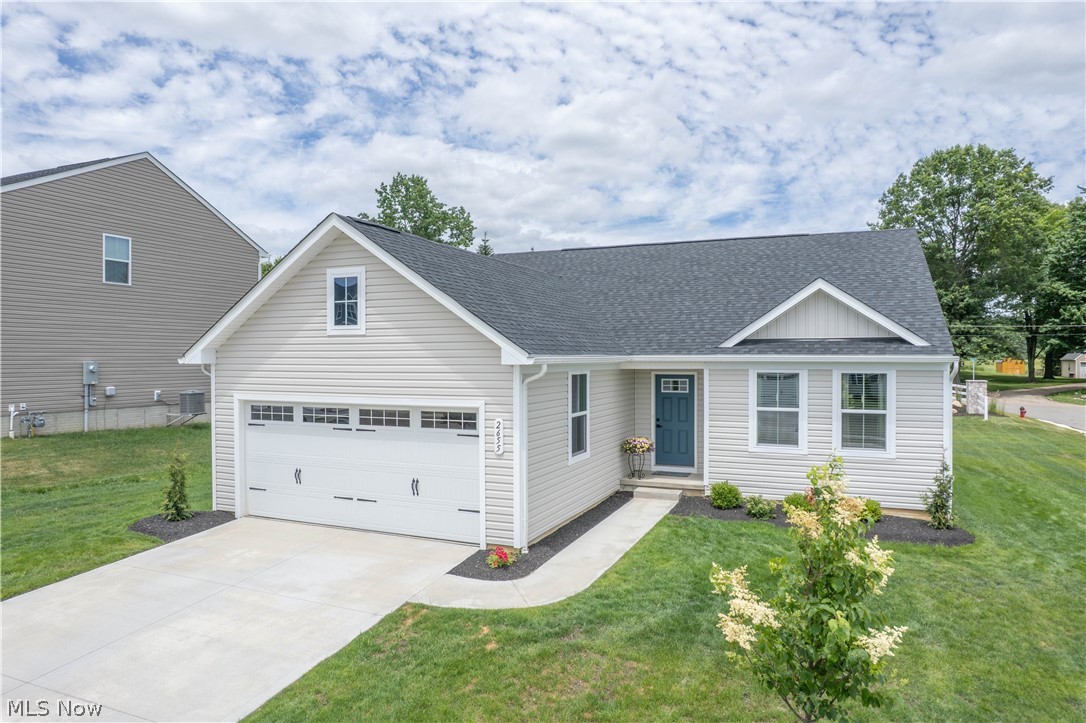
Canton
2655 Elkford Circle NE
3 Beds
2 Baths
1,576 Sq.Ft.
$354,900
MLS#: 5218925
