.webp?size=346x80)
Property
Beds
3
Full Baths
2
1/2 Baths
1
Year Built
1976
Sq.Footage
2,580
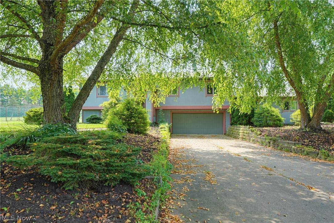
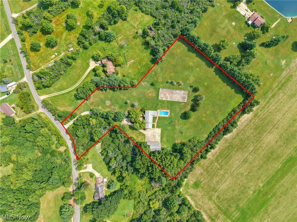
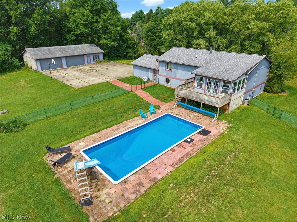
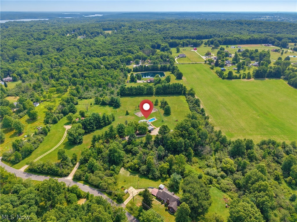
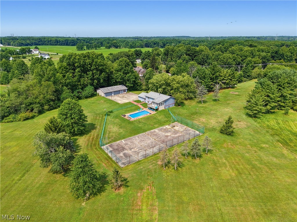
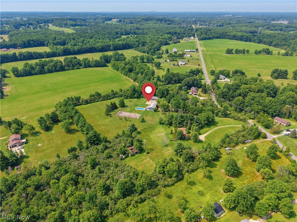
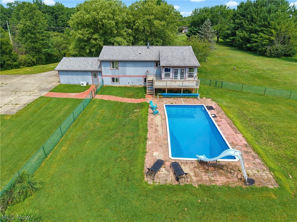
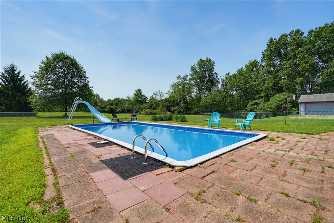
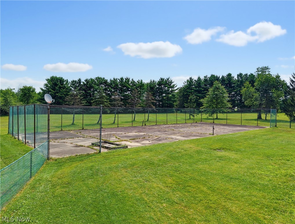
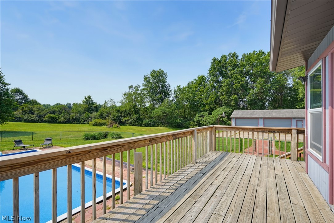
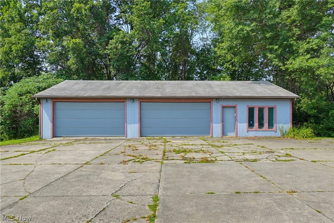
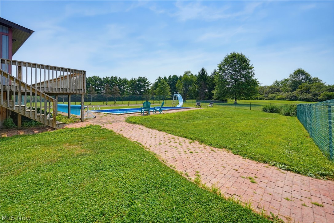
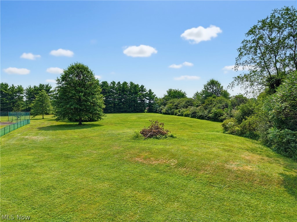
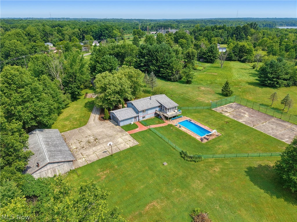
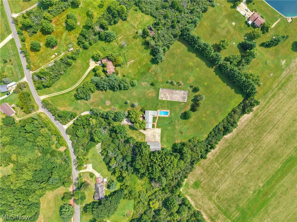
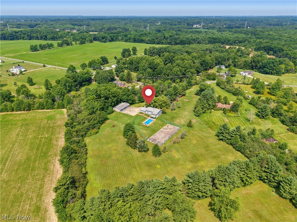
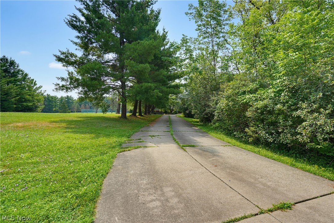
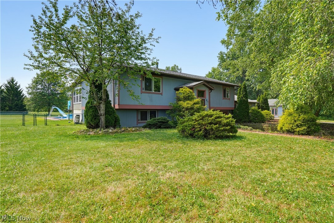
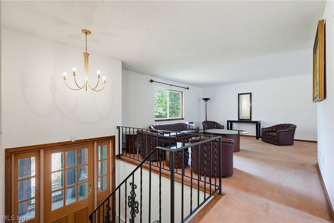
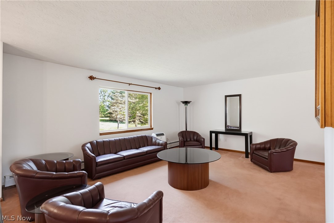
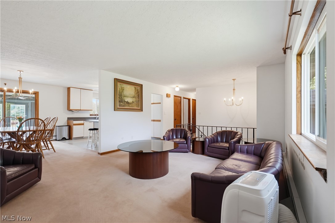
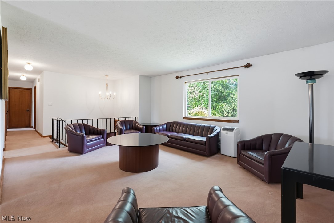
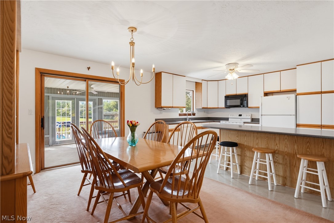
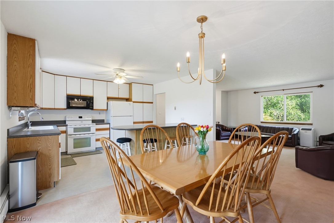
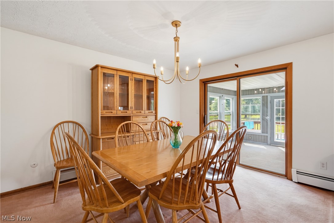
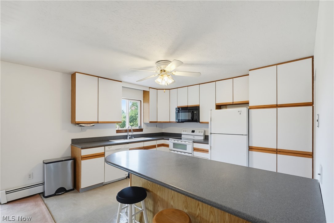
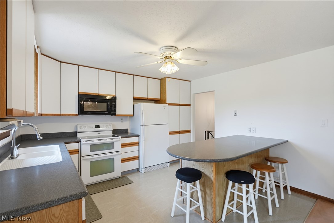
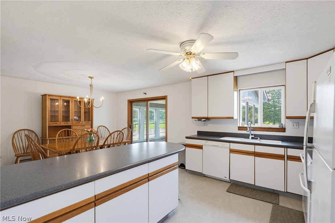
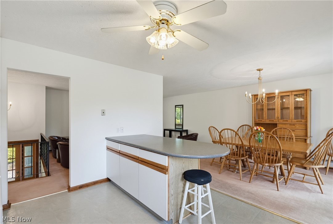
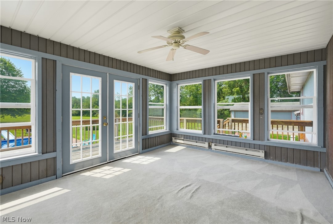
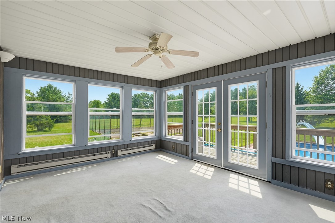
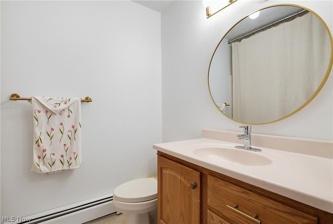
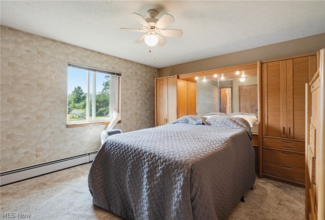
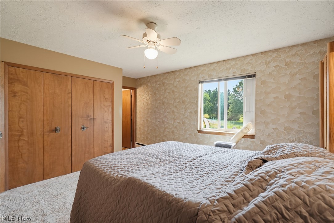
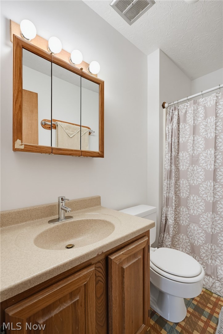
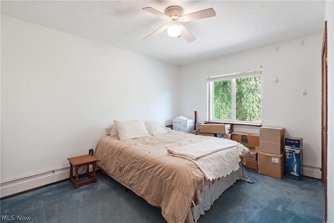
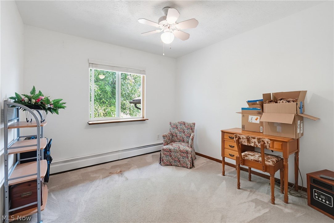
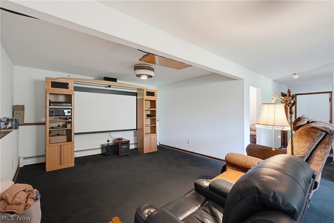
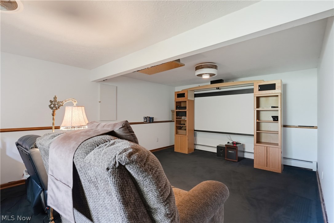
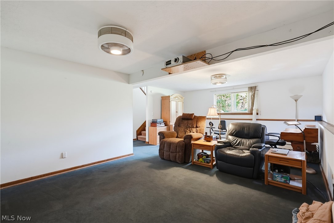
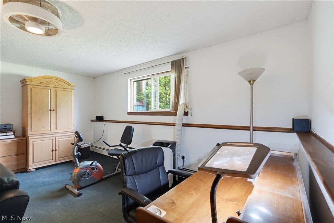
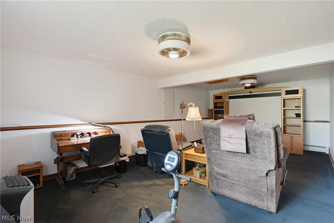
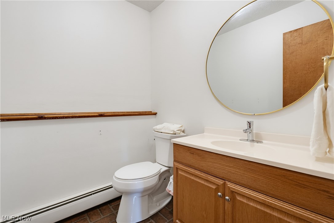
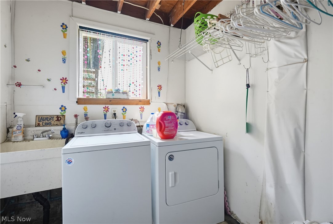
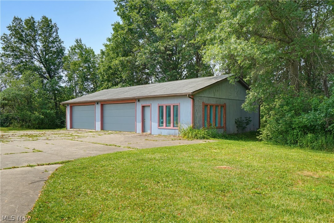
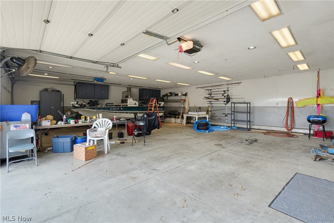
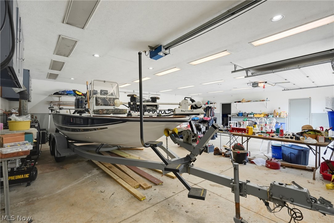
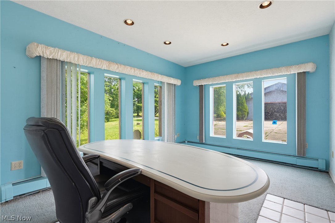
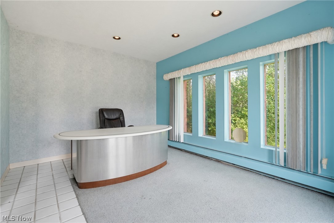
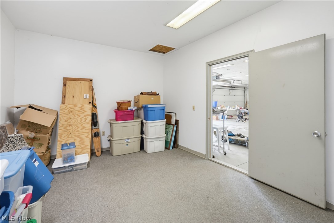
Incredible privacy on over 5 acres + a fully finished additional building (4 car garage w 8 ft overhead doors, 2 offices, electric, heat, concrete floor & deep enough to park a boat) garage space measuring approx. 42 x 30 and the office/storage rooms roughly 15x11. There is also an inground pool w brand new liner, a tennis court & two additional 2 car attached garages- making it a total of 4 car attached garage & 4 car detached garage! The secluded setting of this home is fantastic! The home is set far off of the road & the property surrounded is tree lined. Lovingly maintained by the same family for over 40 years- it is an amazing place to call home! The first floor includes a spacious great room that is open to the dining area & kitchen w large breakfast bar, tons of cabinets, a large pantry, integrated sink plus dual oven, microwave, dishwasher & refrigerator that stay. The rear 4-season sun room has electric baseboard heat. The master bedroom has a private full bathroom & the additional bedrooms are served by the hall full bath w shower/tub & 2 hall storage closets. The attic is well insulated & has a temperature controlled fan to cool the space.The lower level has full size windows in the finished recreation area providing tons of additional living space along with a half bathroom. Laundry/utility rm w full size window, util sink, furnace that has been serviced and maintained. A Home Warranty is offered as well for additional peace of mind. The 4 car attached garage includes concrete floor, fully drywalled, opener, electric & water available. The additional building includes cabinets,can lights and fluorescent lights, radiant baseboard heat, 2 phone lines and a separate elec panel (built approx 1990) plus tons of concrete for parking. There is an elevated deck off of the sun rm overlooking the inground pool as well. Pool Liner & Skimmer 2025, Siding Approx 2020, Windows Approx 2019/2020, Dimensional Shingle Roof on House & Addtl Building 2016.
Features & Amenities
Interior
-
Total Bedrooms
3
-
Bathrooms
2
-
1/2 Bathrooms
1
-
Above Grade Finished Area
2580.0
-
Basement YN
NO
-
Cooling YN
NO
-
Cooling
None
-
Fireplace YN
NO
-
Heating YN
YES
-
Heating
Baseboard, Electric, Oil
-
Main Level Bedrooms
3
-
Pet friendly
N/A
Exterior
-
Garage
Yes
-
Garage spaces
8
-
Construction Materials
Wood Siding
-
Other Exterior Features
Tennis Court(s)
-
Parking
Attached, Boat, Concrete, Direct Access, Driveway, Detached, Garage, Garage Door Opener, Heated Garage, Oversized
-
Patio and Porch Features
Deck, Enclosed, Patio, Porch
-
Pool
Yes
-
Pool Features
In Ground, Private
-
Waterfront YN
NO
-
View
Pond, Trees/Woods
Area & Lot
-
Lot Features
Private, Secluded
-
Lot Size(acres)
5.16
-
Property Type
Residential
-
Property Sub Type
Single Family Residence
-
Architectural Style
Bi Level
Price
-
Sales Price
$339,900
-
Tax Amount
$5,023
-
Sq. Footage
2,580
-
Price/SqFt
$131
HOA
-
Association
No
School District
-
Elementary School
Rootstown LSD - 6707
-
Middle School
Rootstown LSD - 6707
-
High School
Rootstown LSD - 6707
Property Features
-
Sewer
Septic Tank
-
Water Source
Well
Schedule a Showing
Showing scheduled successfully.
Mortgage calculator
Estimate your monthly mortgage payment, including the principal and interest, property taxes, and HOA. Adjust the values to generate a more accurate rate.
Your payment
Principal and Interest:
$
Property taxes:
$
HOA fees:
$
Total loan payment:
$
Total interest amount:
$
Location
County
Portage
Elementary School
Rootstown LSD - 6707
Middle School
Rootstown LSD - 6707
High School
Rootstown LSD - 6707
Listing Courtesy of Steven Mosholder , Mosholder Realty Inc.
RealHub Information is provided exclusively for consumers' personal, non-commercial use, and it may not be used for any purpose other than to identify prospective properties consumers may be interested in purchasing. All information deemed reliable but not guaranteed and should be independently verified. All properties are subject to prior sale, change or withdrawal. RealHub website owner shall not be responsible for any typographical errors, misinformation, misprints and shall be held totally harmless.

AGENT
Gregory Sharier
Call Gregory today to schedule a private showing.

* Listings on this website come from the FMLS IDX Compilation and may be held by brokerage firms other than the owner of this website. The listing brokerage is identified in any listing details. Information is deemed reliable but is not guaranteed. If you believe any FMLS listing contains material that infringes your copyrighted work please click here to review our DMCA policy and learn how to submit a takedown request.© 2024 FMLS.
Related Properties
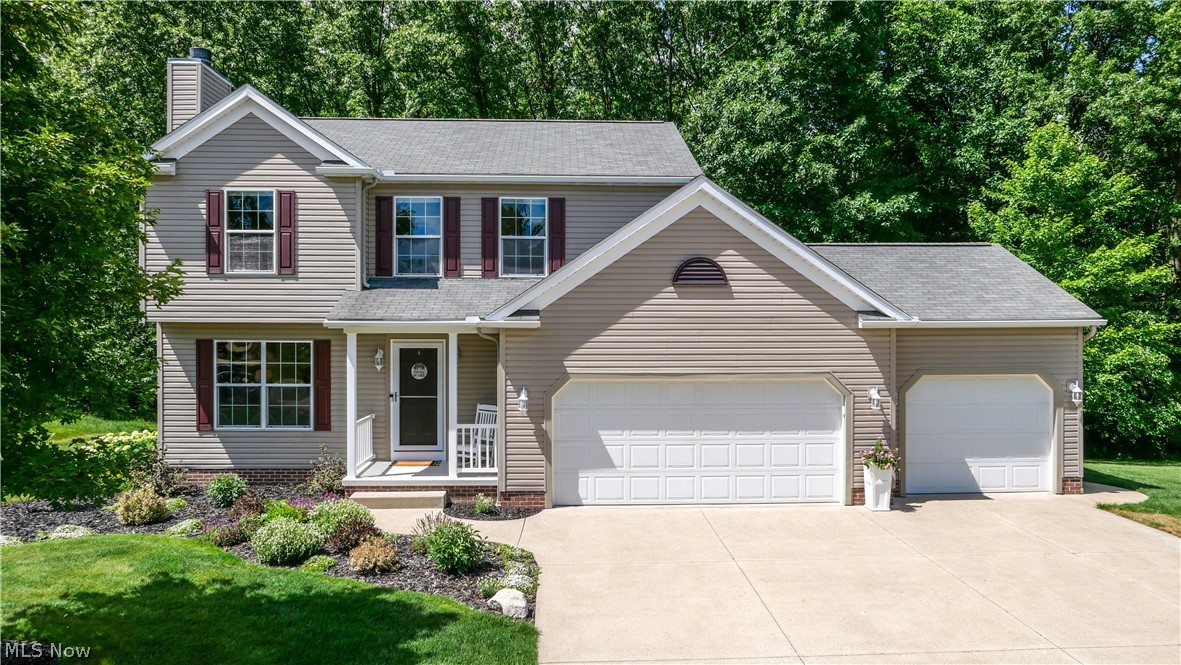
Ravenna
4021 Timber Run
3 Beds
2 Baths
2,294 Sq.Ft.
$340,000
MLS#: 5220072
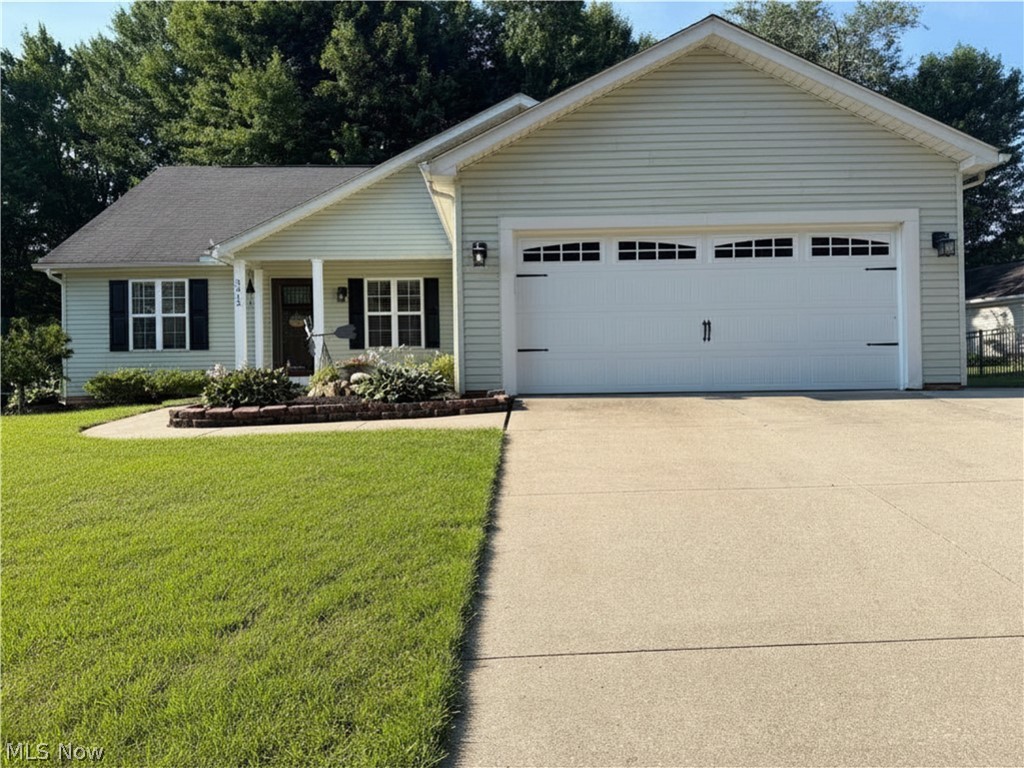
Ravenna
3312 Pine Ridge Drive
3 Beds
2 Baths
1,552 Sq.Ft.
$299,900
MLS#: 5226694
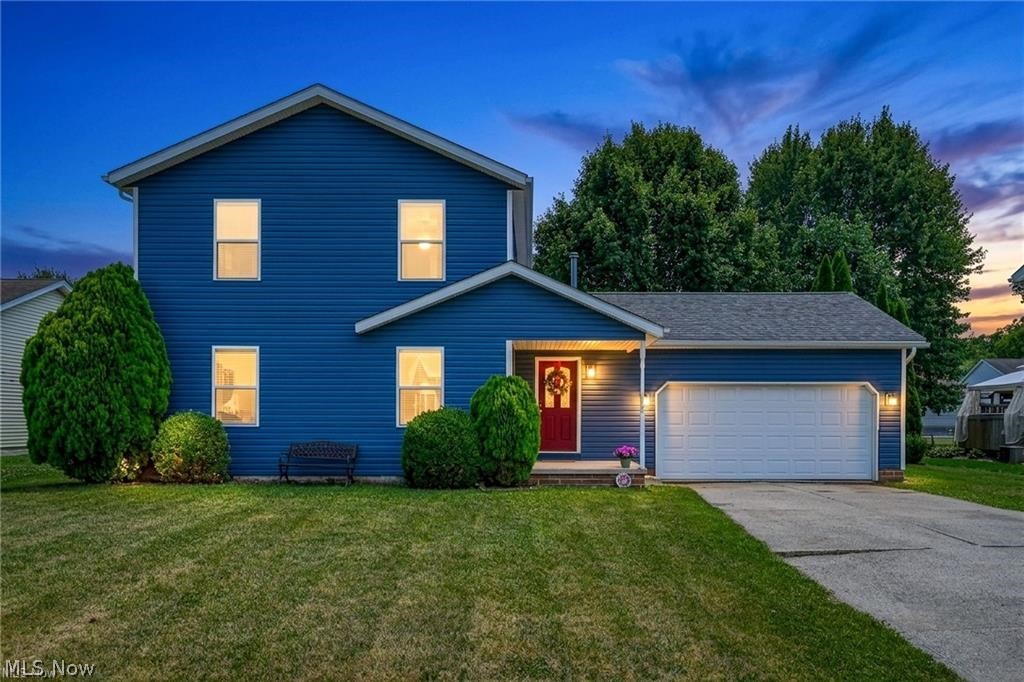
Ravenna
835 Yorkshire Drive
3 Beds
2 Baths
N/A
$315,000
MLS#: 5226465
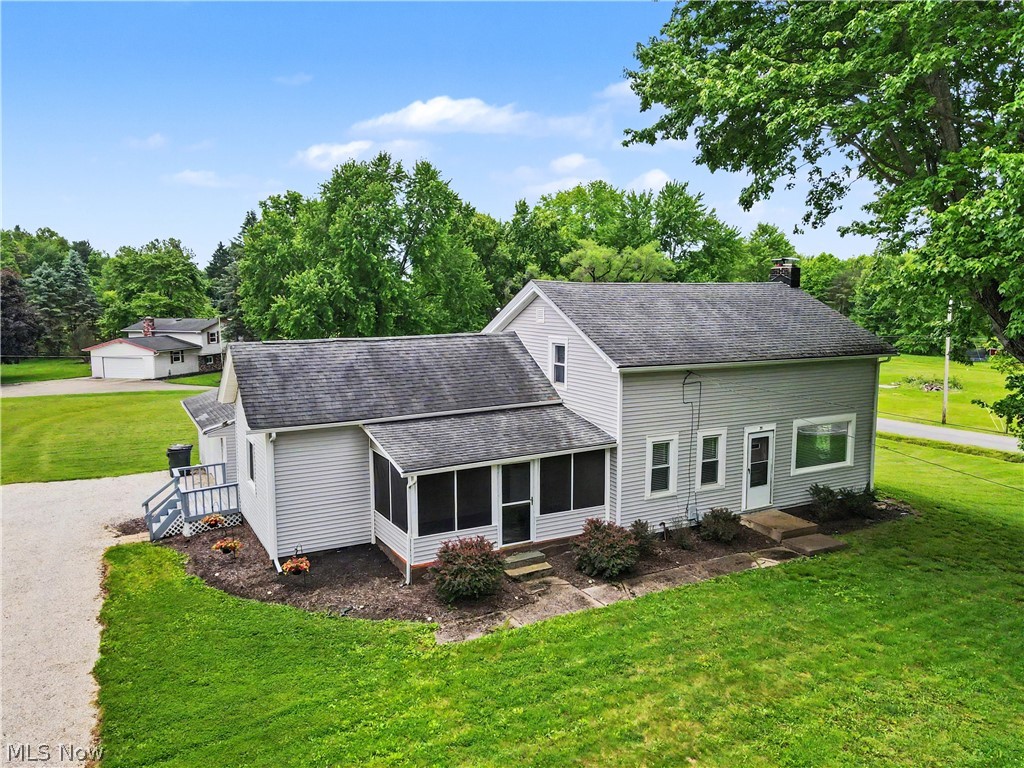
Ravenna
2622 Tallmadge Rd
3 Beds
1 Baths
1,790 Sq.Ft.
$275,000
MLS#: 5211679
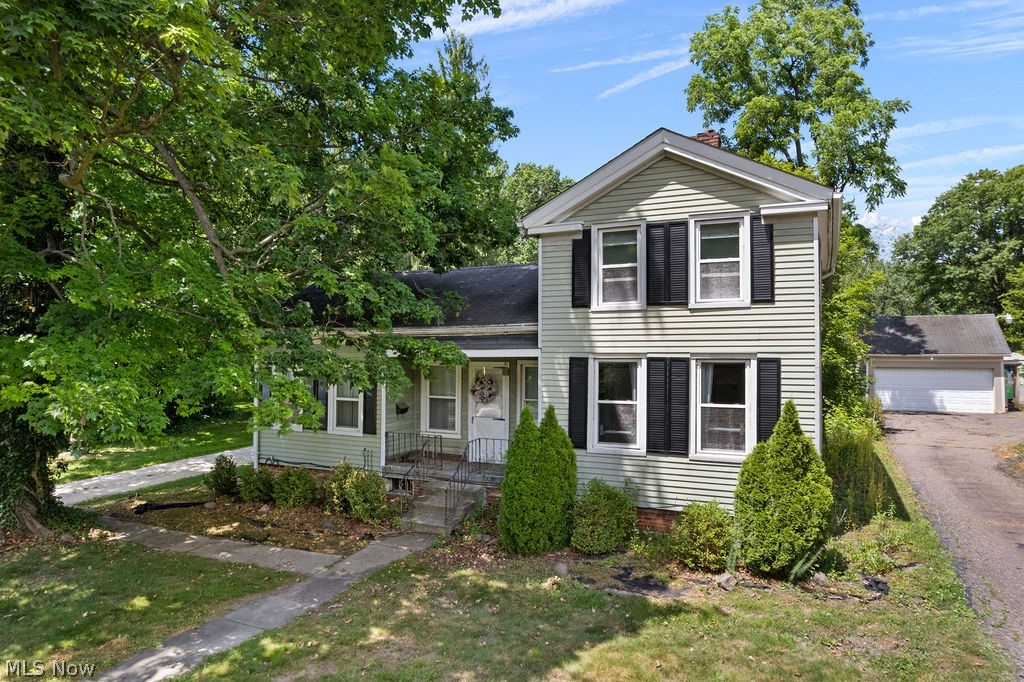
Ravenna
547 E Main Street
3 Beds
1 Baths
1,672 Sq.Ft.
$369,000
MLS#: 5220277
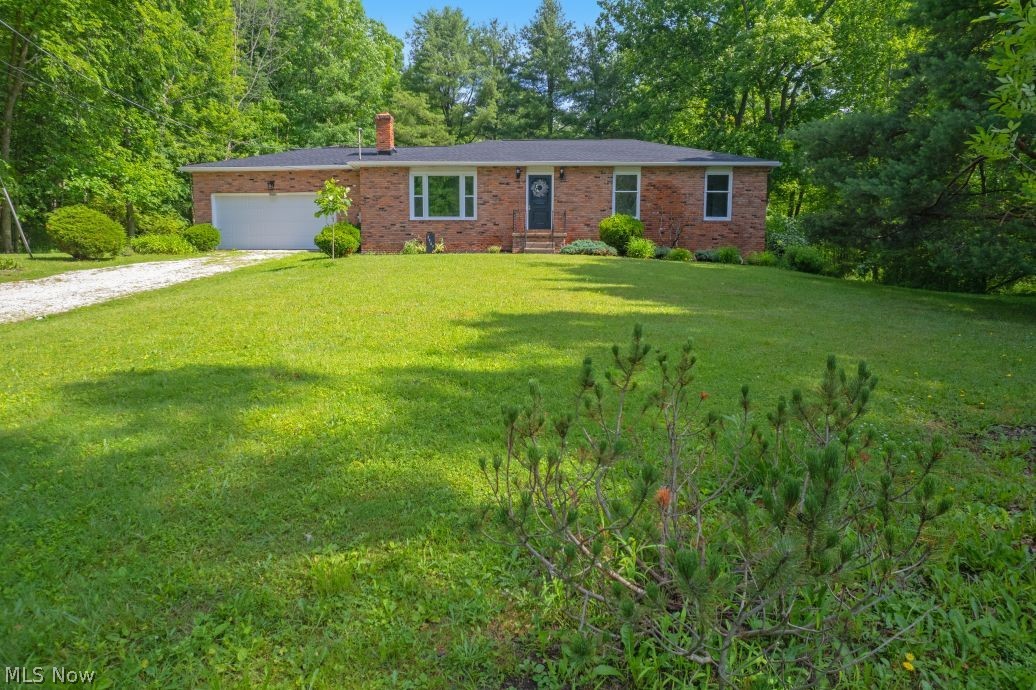
Ravenna
3969 Lynn Road
3 Beds
2 Baths
1,344 Sq.Ft.
$289,900
MLS#: 5219423
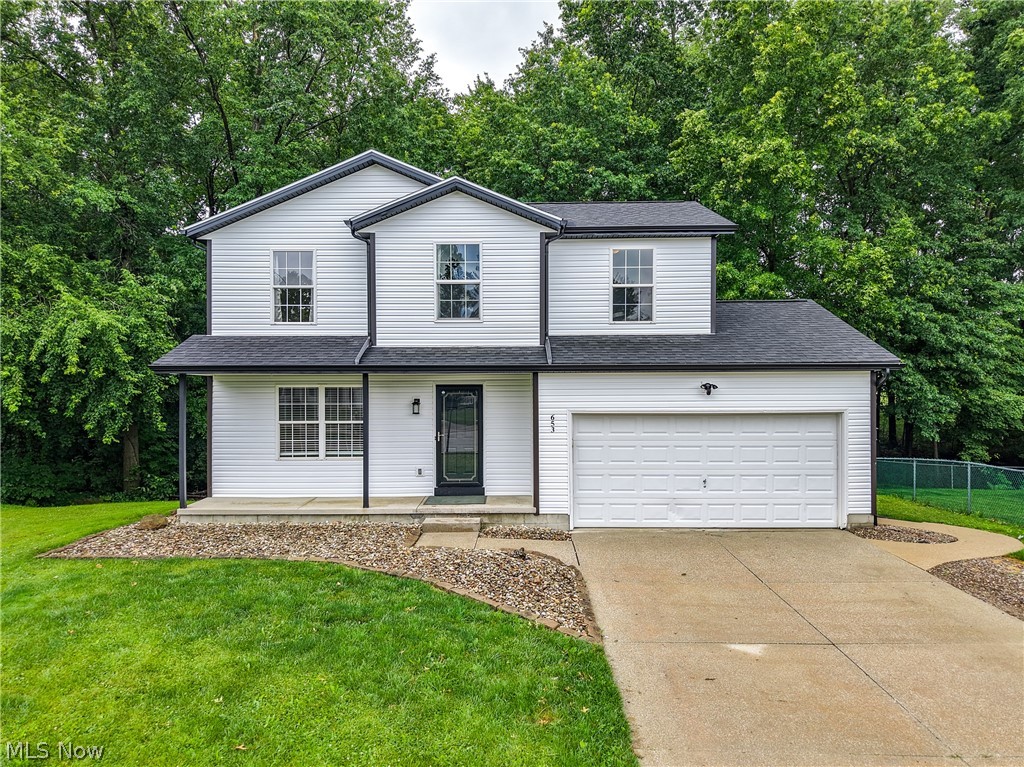
Ravenna
653 Diamond Circle
4 Beds
2 Baths
1,444 Sq.Ft.
$274,900
MLS#: 5221366
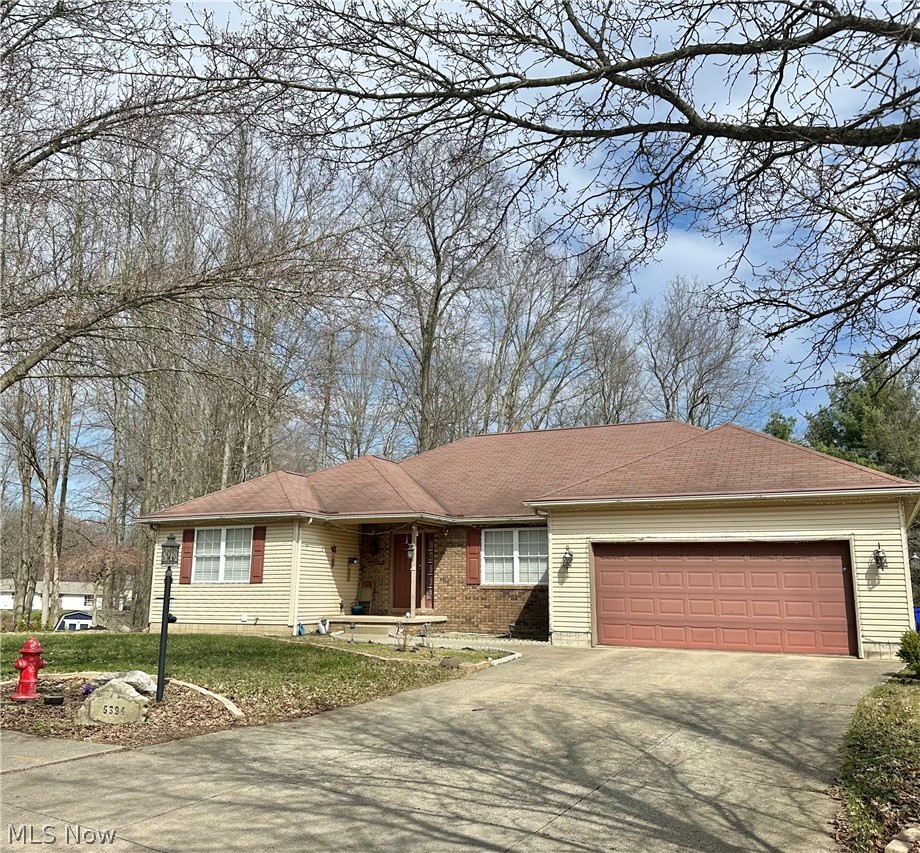
Ravenna
5394 Juniper Court
5 Beds
3 Baths
3,932 Sq.Ft.
$330,000
MLS#: 5194588
