Features & Amenities

Interior

  • Other Interior Features

    Beamed Ceilings, Bookcases, Built-in Features, Ceiling Fan(s), Chandelier, Crown Molding, Cathedral Ceiling(s), Dry Bar, Entrance Foyer, Eat-in Kitchen, Granite Counters, High Ceilings, His and Hers Closets, High Speed Internet, In-Law Floorplan, Kitchen Island, Open Floorplan, Other, Pantry, Master Downstairs

  • Total Bedrooms

    4

  • Bathrooms

    3

  • 1/2 Bathrooms

    1

  • Above Grade Finished Area

    3755.0

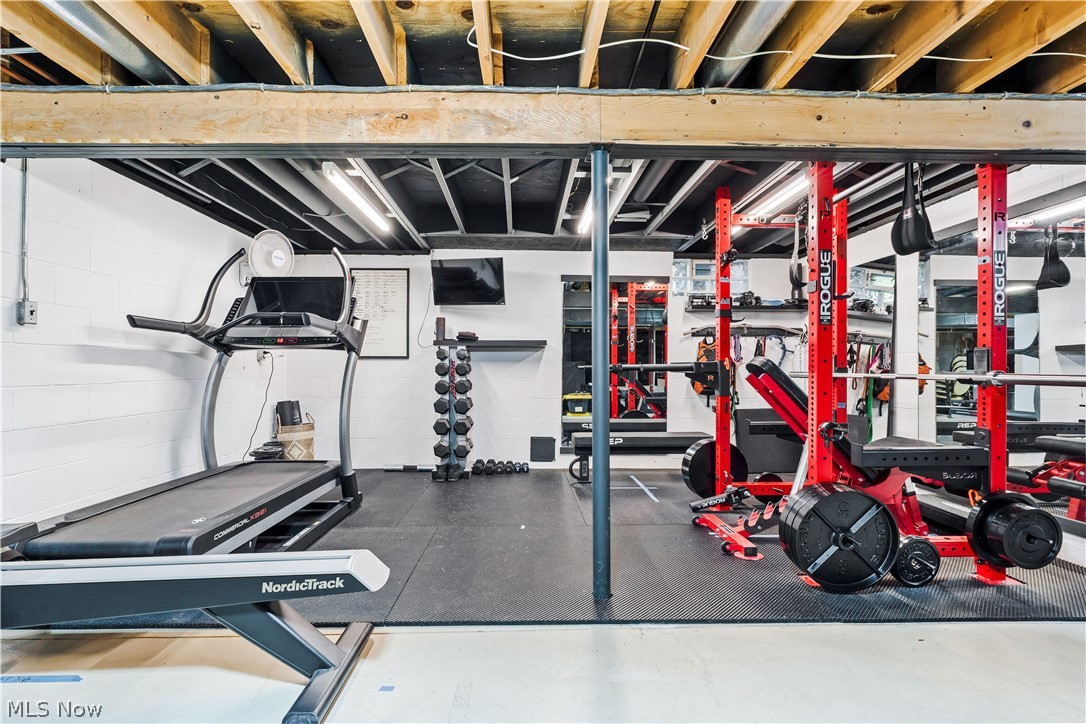
  • Basement YN

    YES

  • Cooling YN

    YES

  • Cooling

    Ceiling Fan(s), Central Air

  • Fireplace YN

    YES

  • Heating YN

    YES

  • Heating

    Natural Gas, Forced Air, Fireplace(s)

  • Main Level Bedrooms

    1

  • Pet friendly

    N/A

Exterior

  • Garage

    Yes

  • Garage spaces

    3

  • Construction Materials

    Cedar

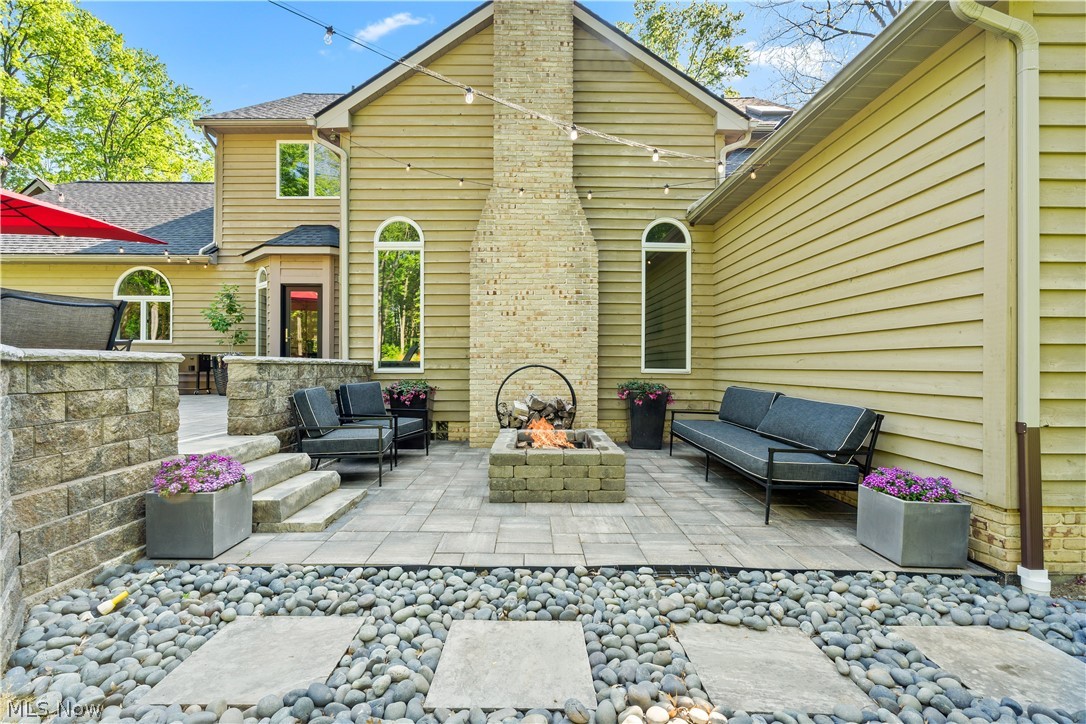
  • Other Exterior Features

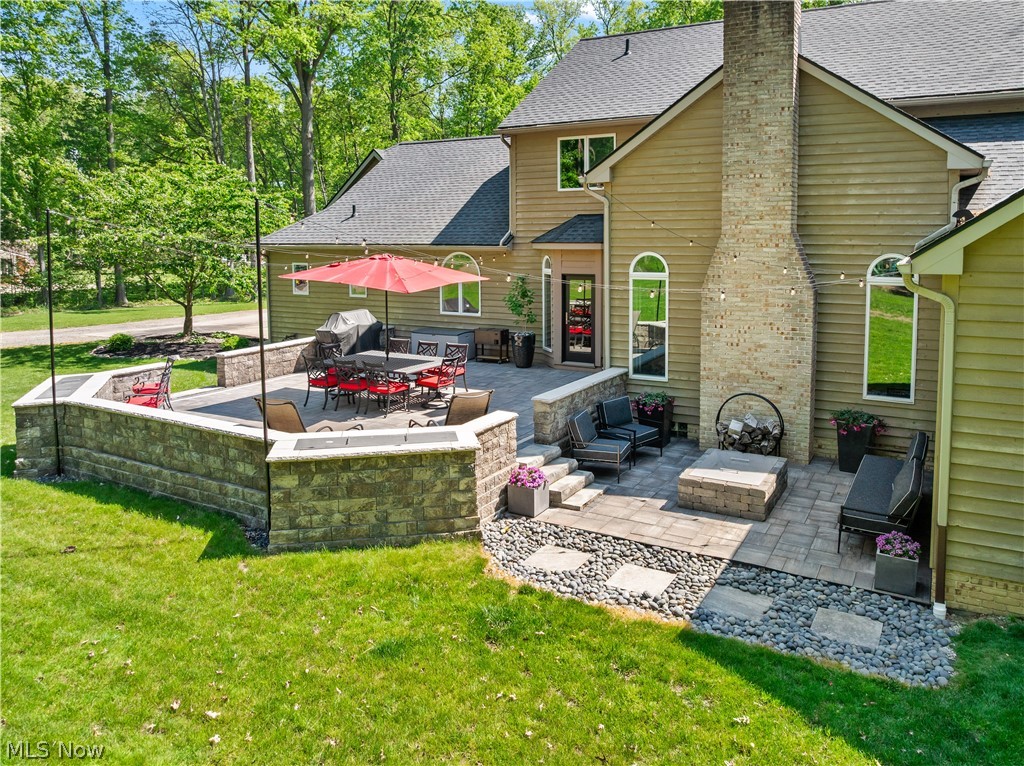
    Fire Pit

  • Parking

    Additional Parking, Asphalt, Attached, Direct Access, Garage

  • Pool

    No

  • Waterfront YN

    NO

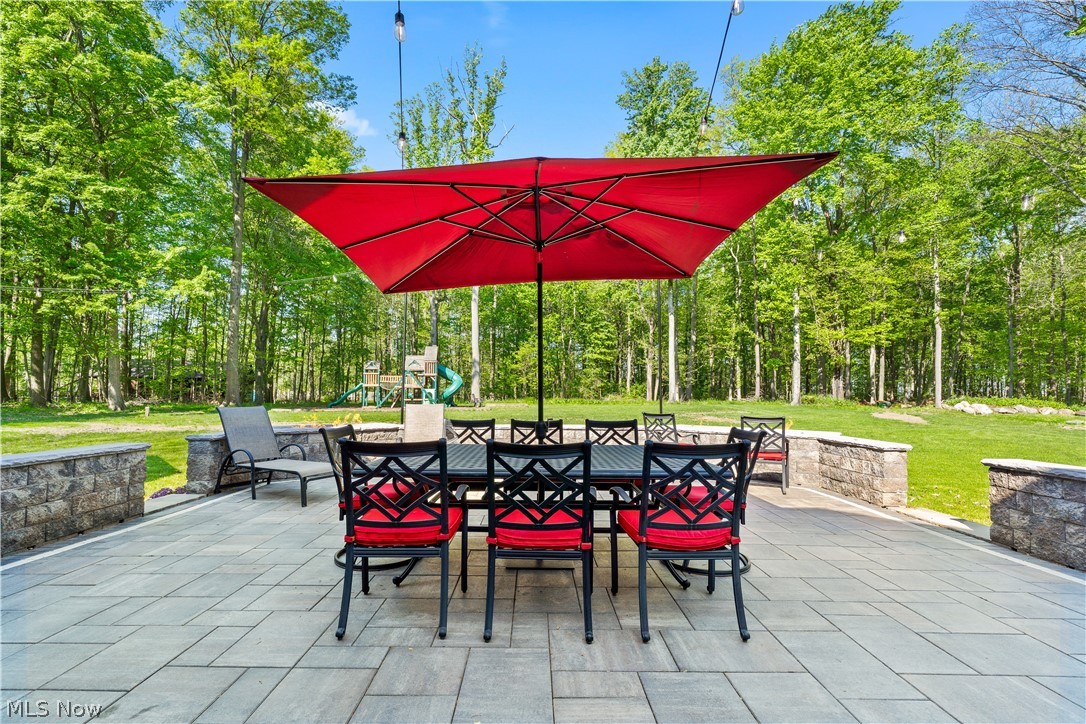
  • View

    Trees/Woods

Area & Lot

  • Lot Features

    Back Yard, Cul-De-Sac

  • Lot Size(acres)

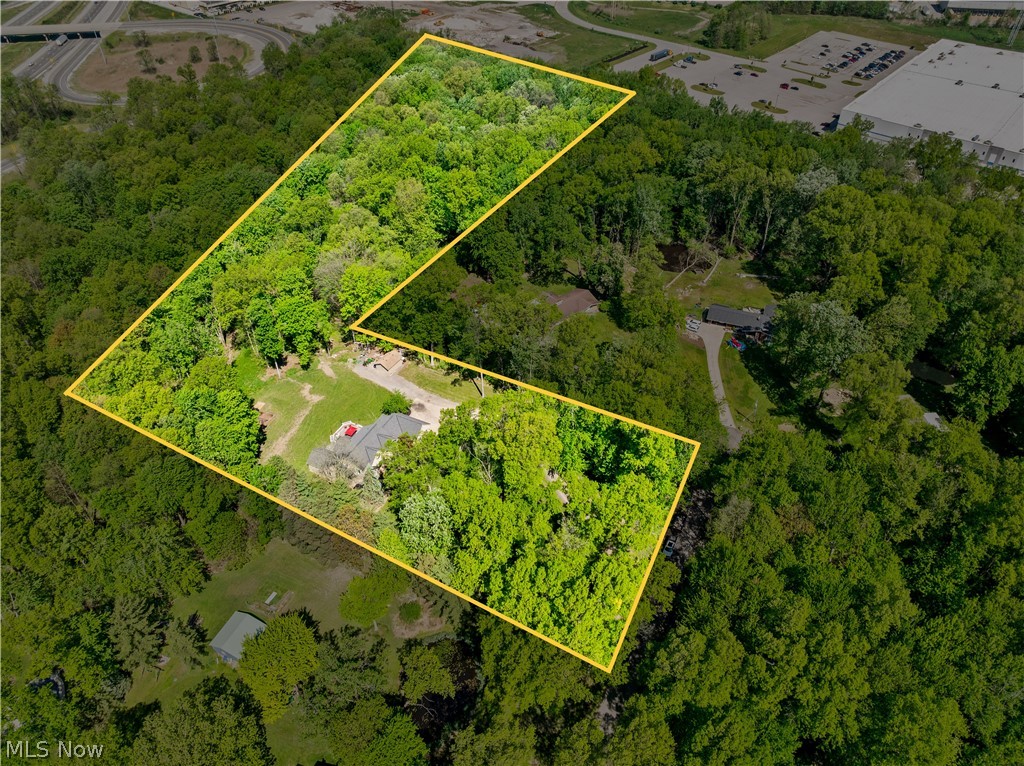
    7.34

  • Property Type

    Residential

  • Property Sub Type

    Single Family Residence

  • Architectural Style

    Colonial

Price

  • Sales Price

    $899,999

  • Tax Amount

    $11,342.64

  • Sq. Footage

    3,755

  • Price/SqFt

    $239

HOA

  • Association

    No

School District

  • Elementary School

    Revere LSD - 7712

  • Middle School

    Revere LSD - 7712

  • High School

    Revere LSD - 7712

Property Features

  • Foundation Details

    Block

  • Sewer

    Private Sewer, Septic Tank

  • Water Source

    Well, Private

Schedule a Showing

Showing scheduled successfully.

<
>
IN PERSON
VIA CHAT

What is 3 + 4 ?


Change time

Mortgage calculator

Estimate your monthly mortgage payment, including the principal and interest, property taxes, and HOA. Adjust the values to generate a more accurate rate.

Your payment

Principal and Interest:

$

Property taxes:

$

HOA fees:

$

Total loan payment:

$

Total interest amount:

$

Location

County

Summit

Elementary School

Revere LSD - 7712

Middle School

Revere LSD - 7712

High School

Revere LSD - 7712

Listing Courtesy of Jennifer Paul , Keller Williams Elevate

RealHub Information is provided exclusively for consumers' personal, non-commercial use, and it may not be used for any purpose other than to identify prospective properties consumers may be interested in purchasing. All information deemed reliable but not guaranteed and should be independently verified. All properties are subject to prior sale, change or withdrawal. RealHub website owner shall not be responsible for any typographical errors, misinformation, misprints and shall be held totally harmless.

Agent Gregory Sharier

AGENT

Gregory Sharier

Call Gregory today to schedule a private showing.


* Listings on this website come from the FMLS IDX Compilation and may be held by brokerage firms other than the owner of this website. The listing brokerage is identified in any listing details. Information is deemed reliable but is not guaranteed. If you believe any FMLS listing contains material that infringes your copyrighted work please click here to review our DMCA policy and learn how to submit a takedown request.© 2024 FMLS.
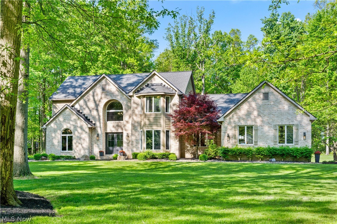
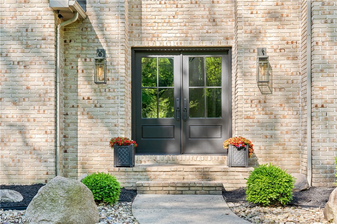
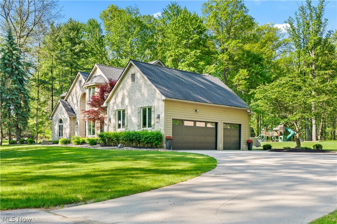
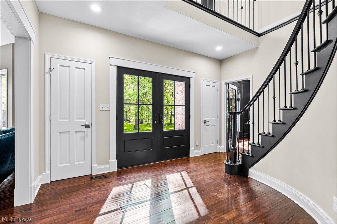
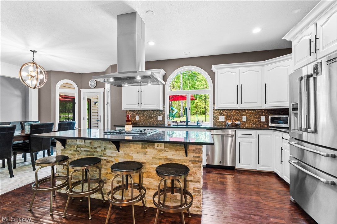
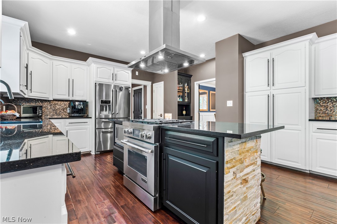
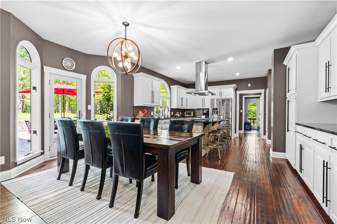
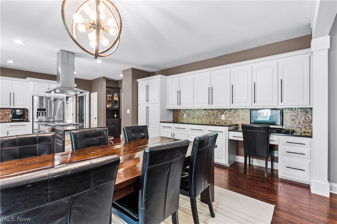
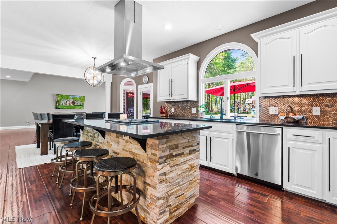
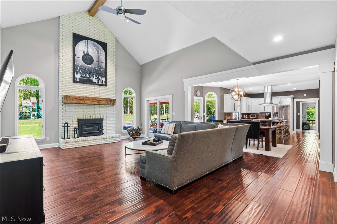
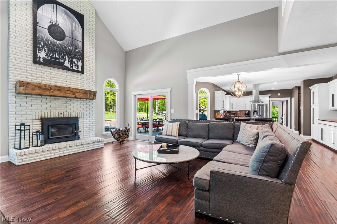
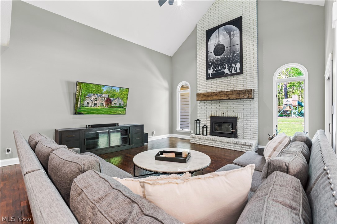
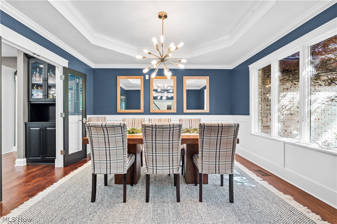
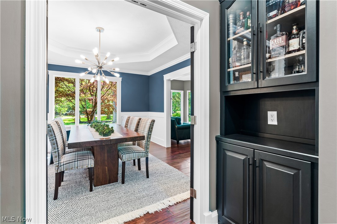
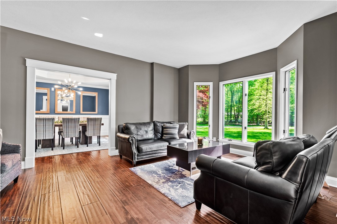
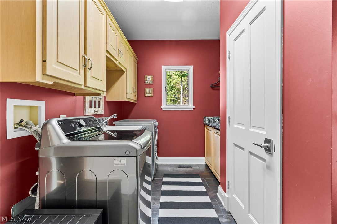
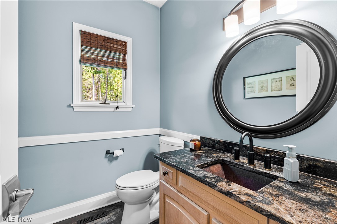
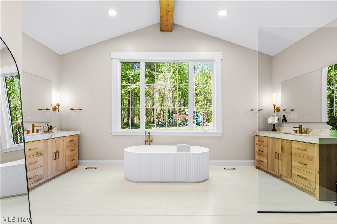
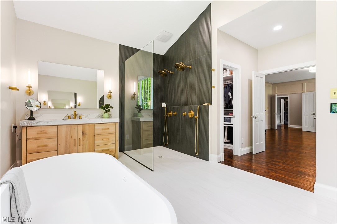
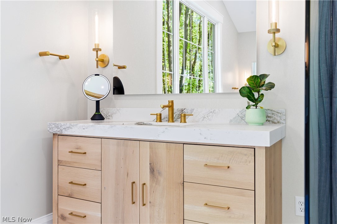
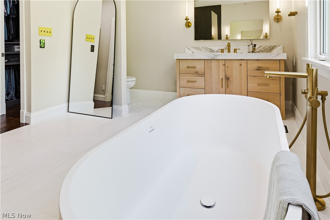
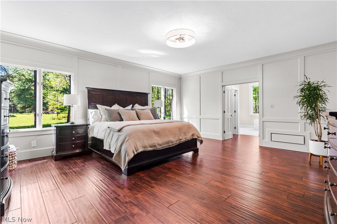
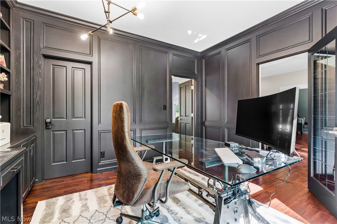
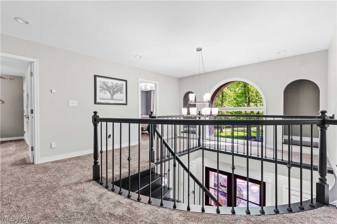
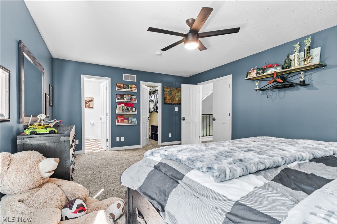
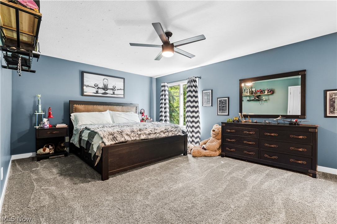
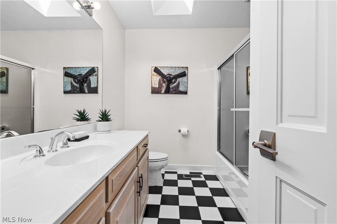
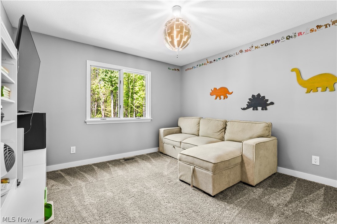
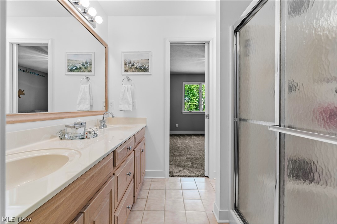
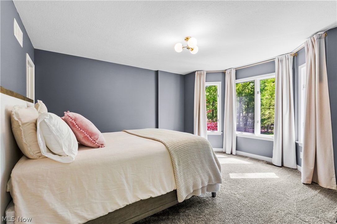
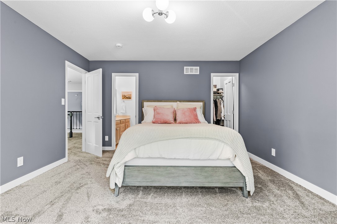
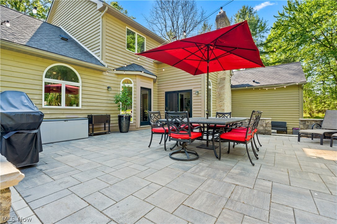
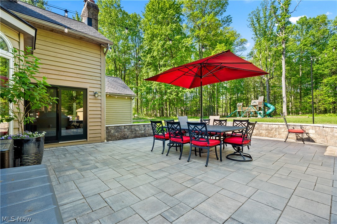
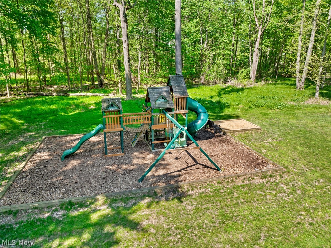
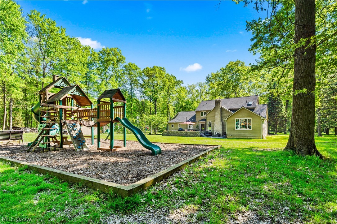
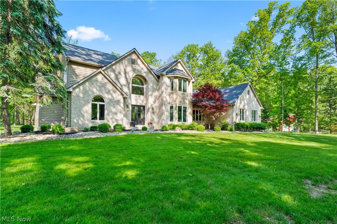
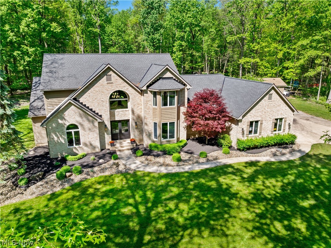
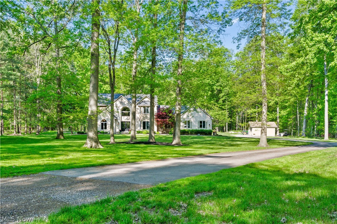
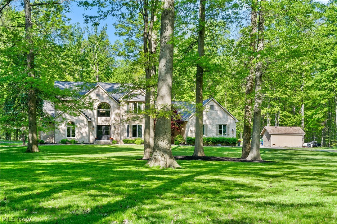
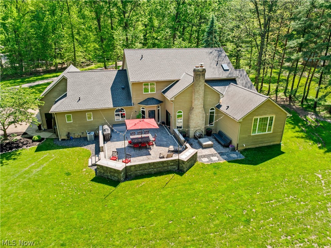
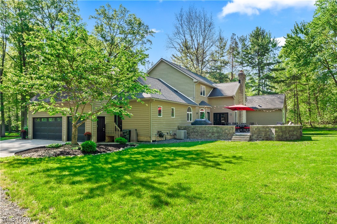
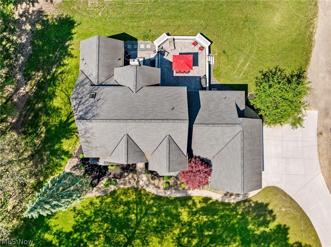
Experience privacy, elegance and timeless craftsmanship at 5130 Hecker Dr, in Richfield Ohio located with in the highly sought-after Revere School District. Nestled on a 7.34 acre setting , this property welcomes you with a long winding paved driveway that creates a grand approach while offering the peaceful surroundings and seclusion that are difficult to find. Inside, quality details and thoughtful updates are evident throughout. The  updated kitchen serves as the heart of the home and features high-end Jenn-Air appliances, abundant workspace and an ideal layout for both everyday living and entertainment. Flowing seamlessly from the kitchen is a custom dry bar area leading into the formal dining room, highlighted by elegant custom Craftsman style trim that creates a sophisticated space for hosting gatherings and holiday dinners. Natural hardwood flooring carried through out the main living area adding warmth and character. The dramatic two-story living room offers an impressive focal point with soaring ceilings and a stunning brick fireplace enhanced with a wood-burning insert, creating an inviting space to gather year-round. The first floor laundry room includes a sink and it's own private exterior entrance for added convenience. Retreat to the luxurious owner's suite featuring a newly remodeled spa-inspired bathroom complete with heated marble flooring and an Italian stone soaking tub perfectly positioned beneath the new oversized picture window overlooking the expansive backyard and picturesque property. A spacious office featuring rich wood paneling and an attached secondary locked room ideal for securing valuables, sensitive files or creating a private storage area. Upstairs, the thoughtfully designed floorplan includes an on-suite bathroom and two additional bedrooms connected by a Jack-And-Jill bathroom, providing comfort and privacy. Car enthusiasts and hobbyists will appreciate the oversized three-car garage, which features new insulated garage doors.

5130 Hecker Drive

Message successfully sent.

What would you like to know?

What is 3 + 4 ?

I agree to receive email communication and understand I can unsubscribe at any time.

I agree to be contacted by Tyson Sells Homes, LLC. via call, email, and text for real estate services. To opt out, you can reply 'stop' at any time or reply 'help' for assistance. You can also click the unsubscribe link in the emails. Message and data rates may apply. Message frequency may vary. Privacy Policy

Related Properties

Price reduced
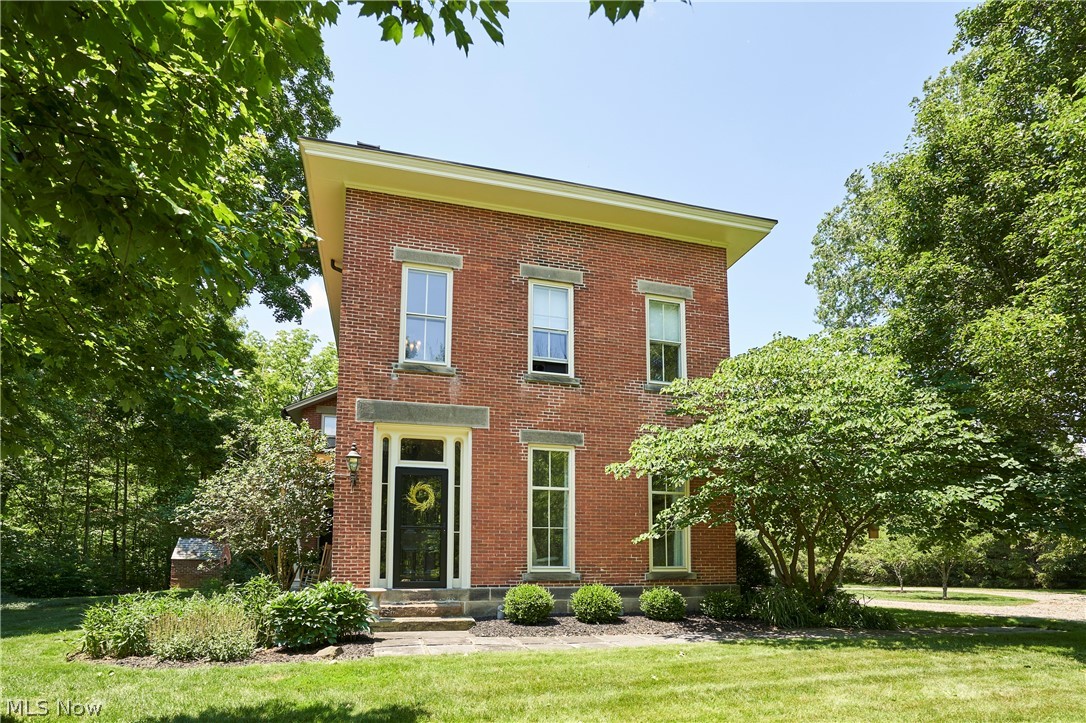
Known as the historic “Alger Mansion,” this remarkable 4-bedroom, 2.5-bath Federal Colonial blends timeless architecture with modern updates on a picturesque 2.9-acre setting complete with a meandering stream. Built in 1872, this Richfield treasure showcases original millwork, sandstone lintels, copper gutters and downspouts, gorgeous hardwood floors, and soaring 10-foot ceilings throughout. The main level offers a cozy family room, formal dining room, and private office highlighted by exposed brick and a stunning marble fireplace. The charming kitchen features custom maple cabinetry, butcher block countertops, a Thermador range, a beautiful wood ceiling, and a unique tiled fireplace. An adorable Dutch door opens to the stone patio and enchanting brick pizza oven topped with a slate roof—perfect for entertaining. First-floor laundry and a half bath complete the main level. A floating wood staircase leads to the second floor, featuring four spacious bedrooms and two full baths, including a beautifully renovated primary bath. Recent updates include a new septic system (2022). Outside, enjoy the detached 2-car garage, pea gravel driveway with turnaround, large garden area, and mature landscape featuring viburnum, bleeding hearts, pear trees, and more. A rare opportunity to own one of Richfield’s most cherished historic homes.
#5219132

Richfield

5046 Alger Road

4 Beds

2 Baths

3,372 Sq.Ft.

$825,000

MLS#: 5219132

New on site 2 days ago
Step through hand-hewn English doors salvaged from centuries-old European estates and step back five hundred years. Built in 1986, this 4,500 sq ft four-bedroom Tudor castle, inspired by the 15th-century King Henry VIII yeoman's cottage from England's Shire of Kent, sits on two wooded acres in Richfield Township, in Revere Schools.  The Doors, fireplace surrounds, and stone were sourced from England and Europe specifically to complement period-correct architecture. The result reads less like new construction than something rescued intact from another century, then quietly modernized where it matters most, while the passive solar design warms the home using sunlight alone across much of our Northeast Ohio winter. Beyond the main residence sits a fully self-contained suite with its own full kitchen, dining, and three bedrooms, ideal for multi-generational living, a live-in caretaker, or guest accommodations. Outside, Twenty-five thousand stone pavers form the driveway approach. A stone bridge crosses a water feature flowing off the rear stone patio. Raised garden beds behind the home are ready to produce vegetables and herbs year after year. A spring feeds water pumped directly into a cistern supplying household use. Two wooded acres provide privacy buffer and mature tree canopy that cools the home naturally in summer.
#5235410

Richfield

3573 Medina Line Road

5 Beds

4 Baths

4,549 Sq.Ft.

$1,000,000

MLS#: 5235410

 - property

Send a message

Message successfully sent.

Your message

What is 3 + 4 ?

Reason for contacting?

I agree to receive email communication and understand I can unsubscribe at any time.

I agree to be contacted by Tyson Sells Homes, LLC. via call, email, and text for real estate services. To opt out, you can reply 'stop' at any time or reply 'help' for assistance. You can also click the unsubscribe link in the emails. Message and data rates may apply. Message frequency may vary. Privacy Policy

Sign Out

Virtual Assistant

Would you like to take the next step with this property? We can help you schedule a showing or virtual tour, or send you more details.

Yes, I would like more information.

Thank You for Your Reply, One of Our Agents will contact you as soon as possible

No, maybe later.

Thank you, you can always contact me via email, phone number or through the contact form.

Realhub AI

Lucy - Your AI-Powered Realtor

Update Your Temporary Password

Personalize your search

Enter your email and we'll notify you immediately when new listings match what you're looking for.

or enter email address

Already have an account ? Login here

Continue your home search

I agree to receive communications and understand I can unsubscribe at any time.

I agree to be contacted by Tyson Sells Homes, LLC. via call, email, and text for real estate services. To opt out, you can reply 'stop' at any time or reply 'help' for assistance. You can also click the unsubscribe link in the emails. Message and data rates may apply. Message frequency may vary. Privacy Policy

Already have an account ? Login here

We use cookies

We use cookies primarily for analytics to enhance your experience. By accepting, you agree to our use of these cookies. You can manage your preferences or learn more about our cookies policy.