.webp?size=346x80)
Property
Beds
2
Full Baths
2
1/2 Baths
None
Year Built
2001
Sq.Footage
1,256
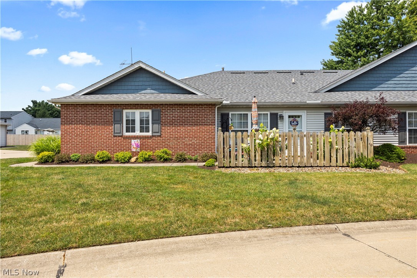
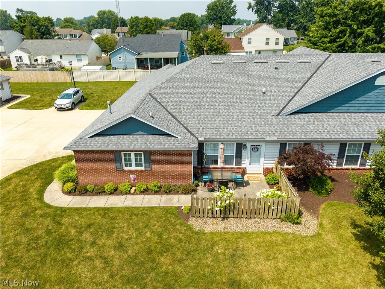
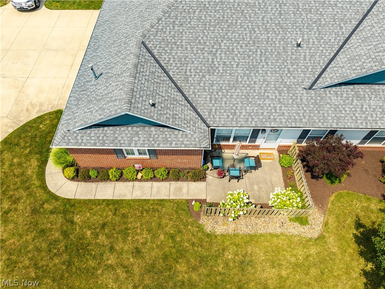
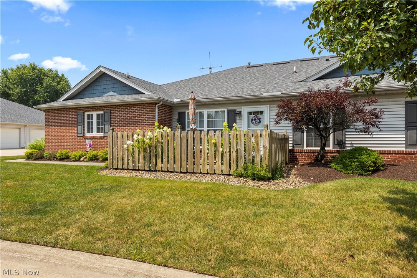
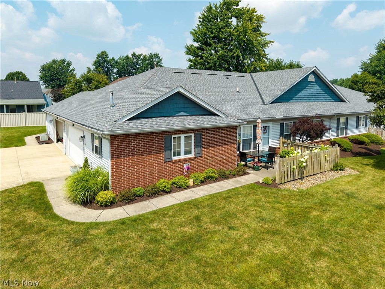
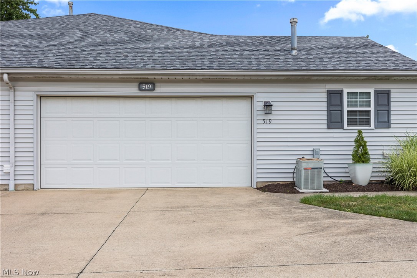
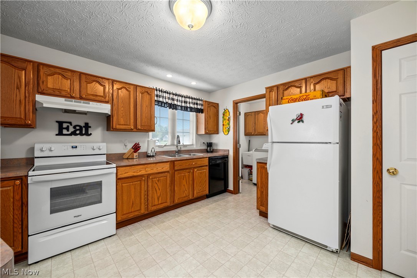
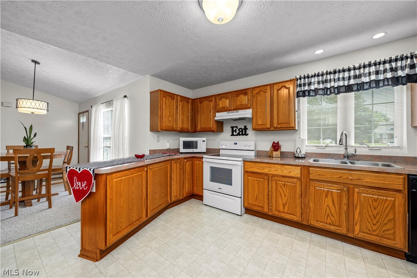
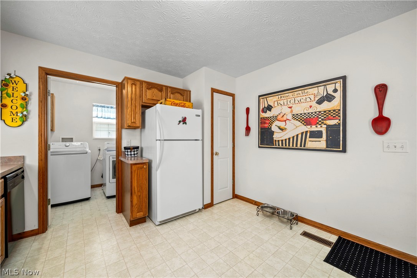
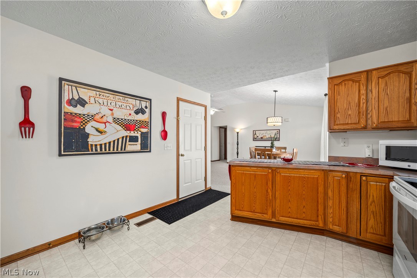
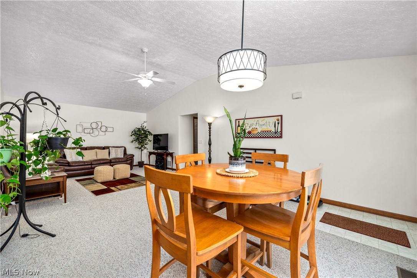
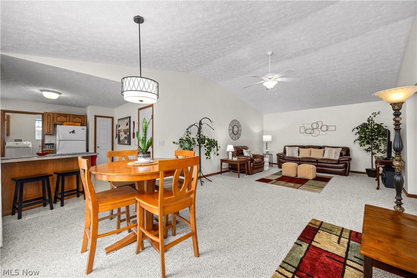
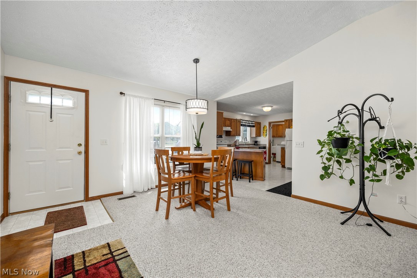
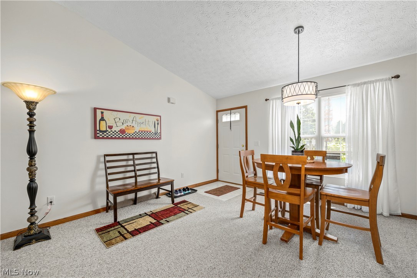
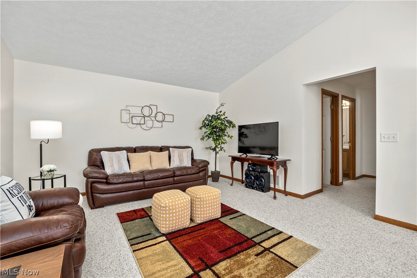
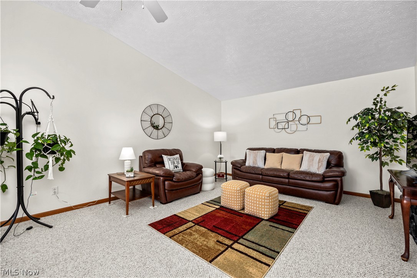
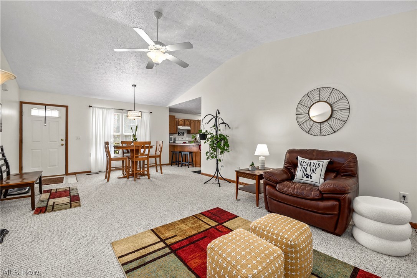
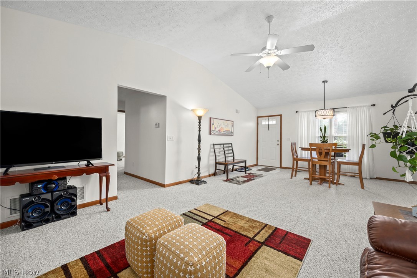
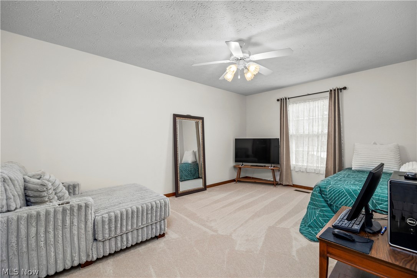
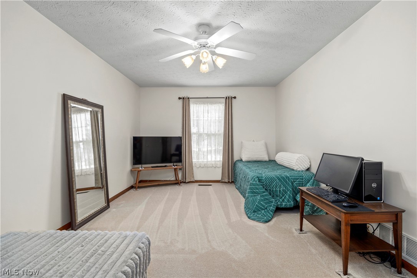
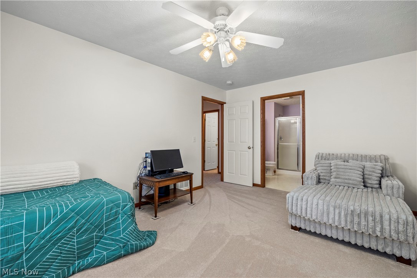
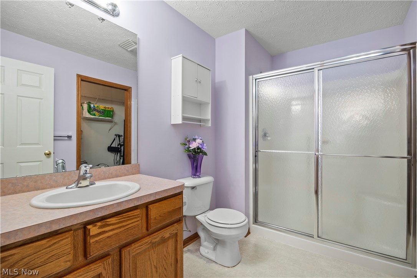
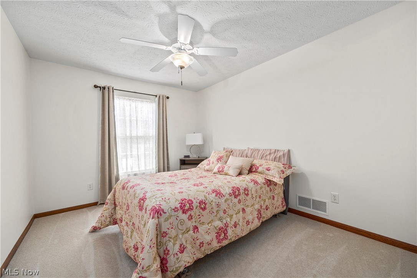
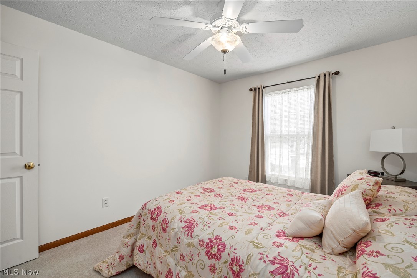
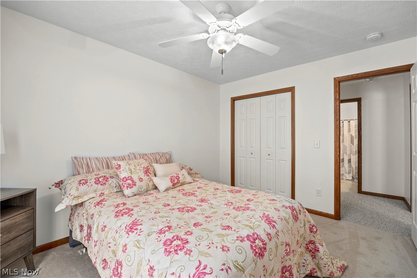
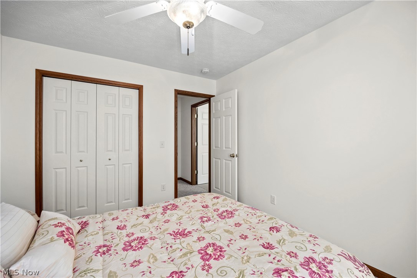
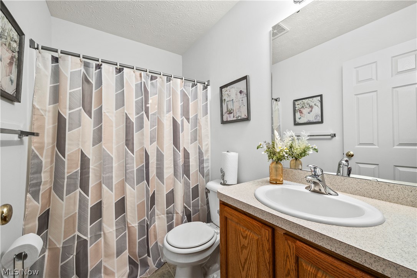
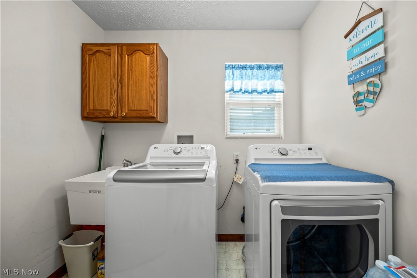
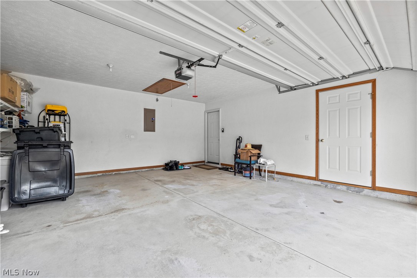
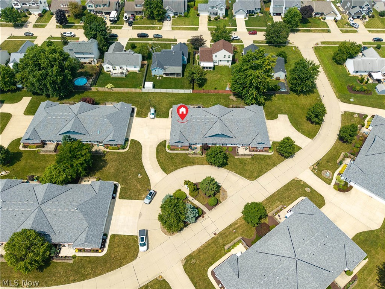
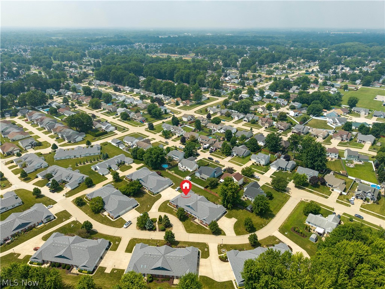
Welcome to 519 Heather Woods Drive in Elyria, a beautifully maintained ranch condo offering comfort, convenience, and effortless living. Located in the heart of Chestnut Heights, this 2-bed, 2-bath ranch features an open, light-filled great room with soaring vaulted ceilings. Freshly painted throughout, with new carpet in both bedrooms, this home is move-in ready. The kitchen includes all appliances and a flanking utility room for added convenience. The primary suite boasts a private bath, walk-in shower, and oversized walk-in closet. Enjoy a private patio, plus a 2-car attached garage with overhead storage. The brick front adds curb appeal, and HOA-covered landscaping and snow removal ensure true carefree living. Minutes from highways, shopping, and dining, this home balances tranquility with convenience. Don't wait, just move in!
Features & Amenities
Interior
-
Total Bedrooms
2
-
Bathrooms
2
-
Above Grade Finished Area
1256.0
-
Basement YN
NO
-
Cooling YN
YES
-
Cooling
Central Air
-
Fireplace YN
NO
-
Heating YN
YES
-
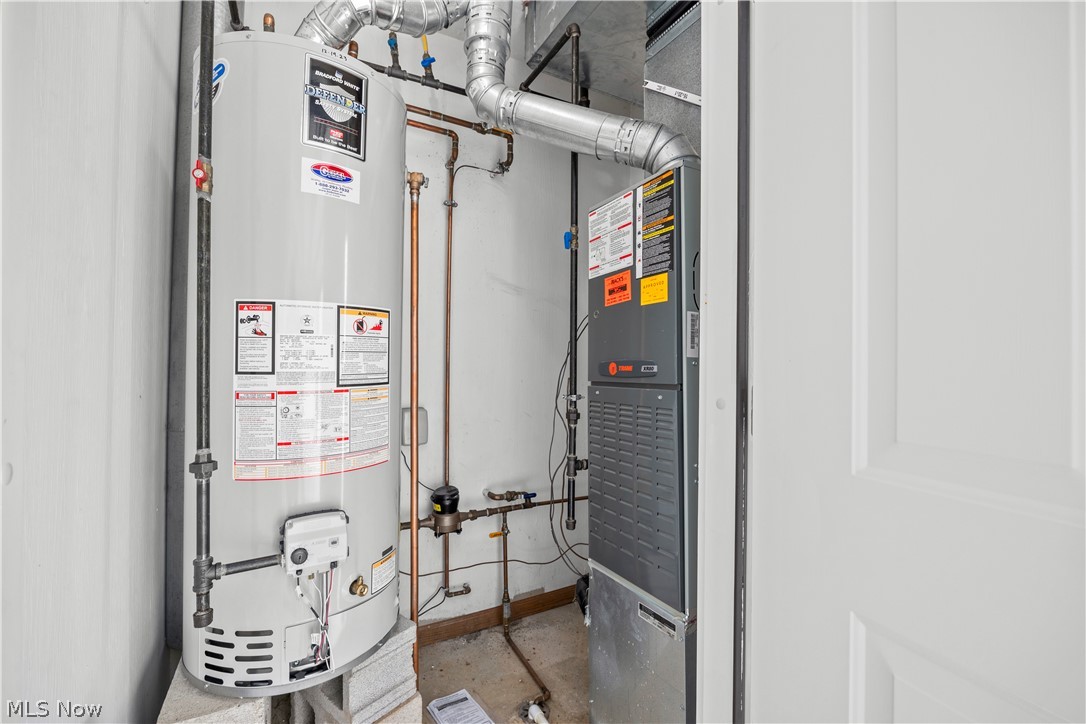
Heating
Natural Gas, Forced Air
-
Main Level Bedrooms
2
-
Pet friendly
N/A
Exterior
-
Garage
Yes
-
Garage spaces
2
-
Construction Materials
Brick
-
Parking
Attached, Garage
-
Pool
No
-
Waterfront YN
NO
Area & Lot
-
Property Type
Residential
-
Property Sub Type
Condominium
-
Architectural Style
Ranch
Price
-
Sales Price
$224,900
-
Tax Amount
$1,411
-
Sq. Footage
1,256
-
Price/SqFt
$179
HOA
-
Association
YES
-
Association Fee
$255
-
Association Fee Frequency
Monthly
-
Association Fee Includes
N/A
School District
-
Elementary School
Midview LSD - 4710
-
Middle School
Midview LSD - 4710
-
High School
Midview LSD - 4710
Property Features
-
Stories
1
-
Foundation Details
Permanent, Slab
-
Sewer
Public Sewer
-
Water Source
Public
Schedule a Showing
Showing scheduled successfully.
Mortgage calculator
Estimate your monthly mortgage payment, including the principal and interest, property taxes, and HOA. Adjust the values to generate a more accurate rate.
Your payment
Principal and Interest:
$
Property taxes:
$
HOA fees:
$
Total loan payment:
$
Total interest amount:
$
Location
County
Lorain
Elementary School
Midview LSD - 4710
Middle School
Midview LSD - 4710
High School
Midview LSD - 4710
Listing Courtesy of Steven Lawson , Russell Real Estate Services
RealHub Information is provided exclusively for consumers' personal, non-commercial use, and it may not be used for any purpose other than to identify prospective properties consumers may be interested in purchasing. All information deemed reliable but not guaranteed and should be independently verified. All properties are subject to prior sale, change or withdrawal. RealHub website owner shall not be responsible for any typographical errors, misinformation, misprints and shall be held totally harmless.

AGENT
Gregory Sharier
Call Gregory today to schedule a private showing.

* Listings on this website come from the FMLS IDX Compilation and may be held by brokerage firms other than the owner of this website. The listing brokerage is identified in any listing details. Information is deemed reliable but is not guaranteed. If you believe any FMLS listing contains material that infringes your copyrighted work please click here to review our DMCA policy and learn how to submit a takedown request.© 2024 FMLS.
Related Properties
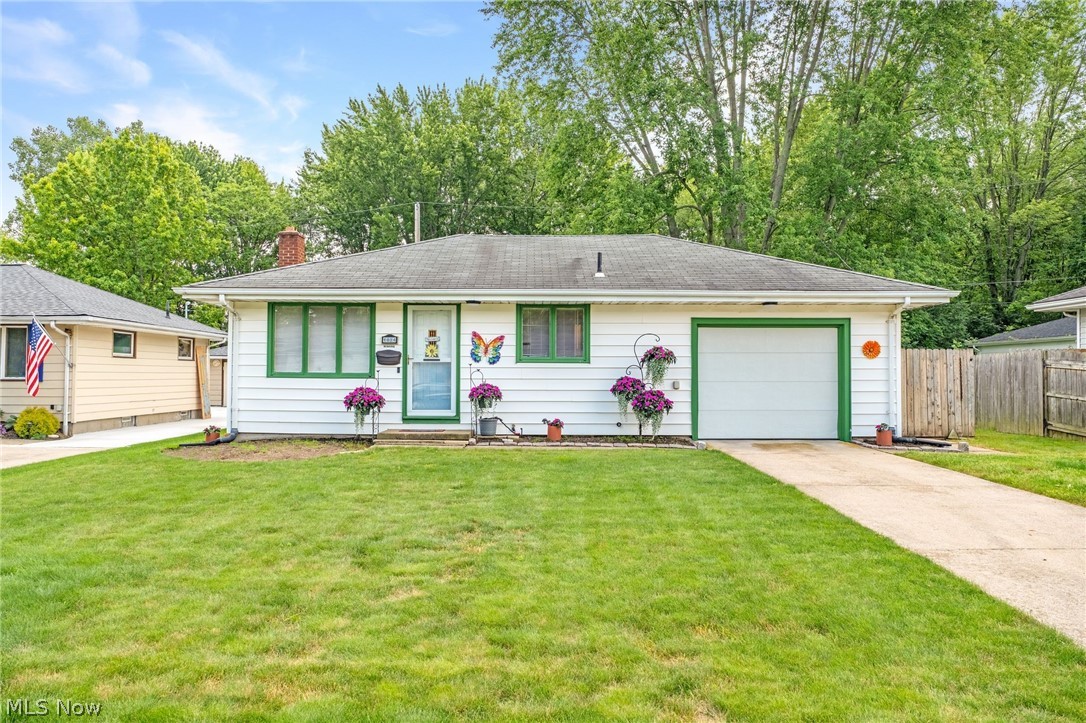
Elyria
1024 Oakwood Drive
3 Beds
1 Baths
1,400 Sq.Ft.
$205,000
MLS#: 5222888
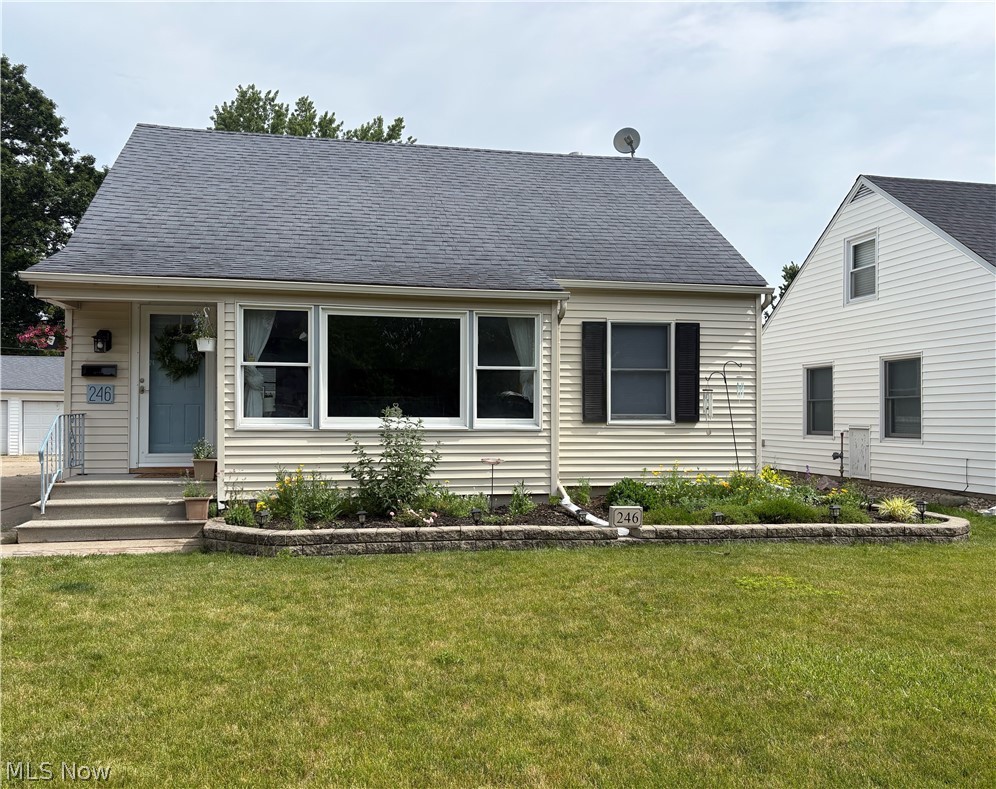
Elyria
246 Hilliard Road
4 Beds
2 Baths
2,348 Sq.Ft.
$224,000
MLS#: 5224105
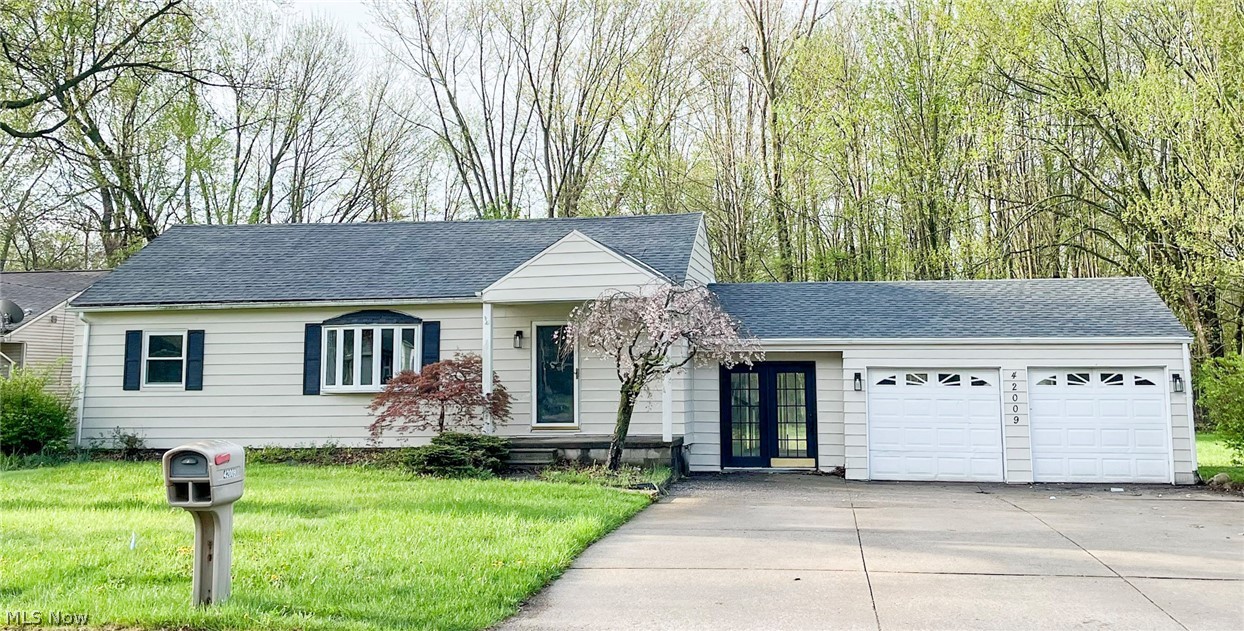
Elyria
42009 Adelbert Street
3 Beds
2 Baths
1,200 Sq.Ft.
$249,000
MLS#: 5203218
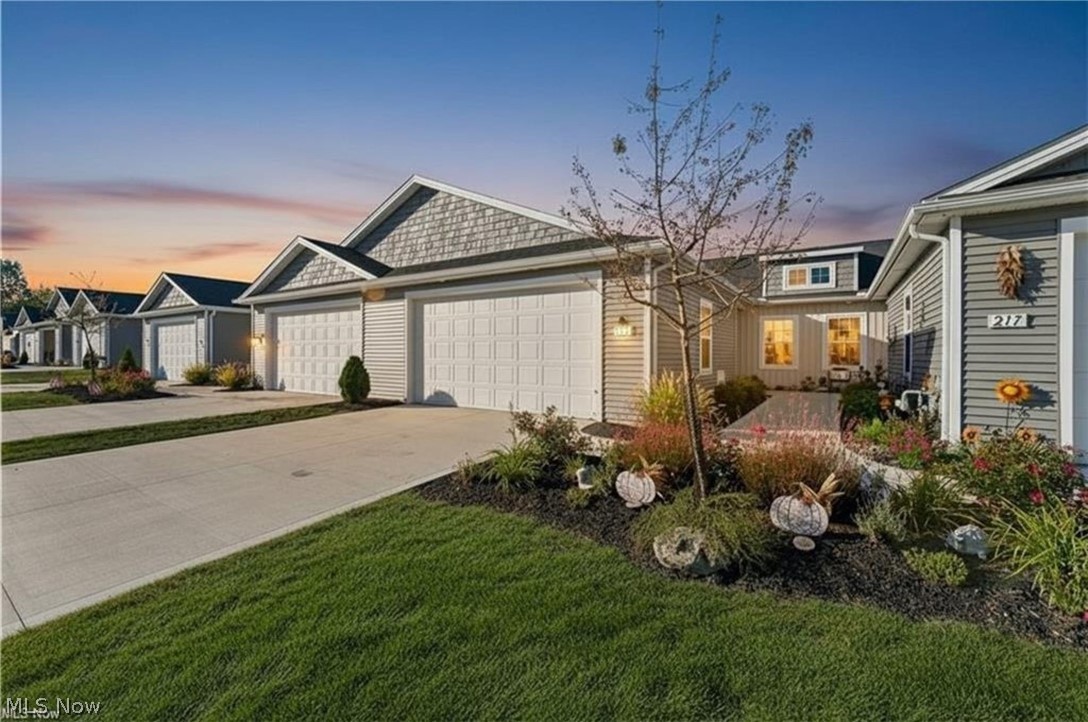
Elyria
215 Silver Spring Circle
2 Beds
2 Baths
1,380 Sq.Ft.
$249,900
MLS#: 5208356
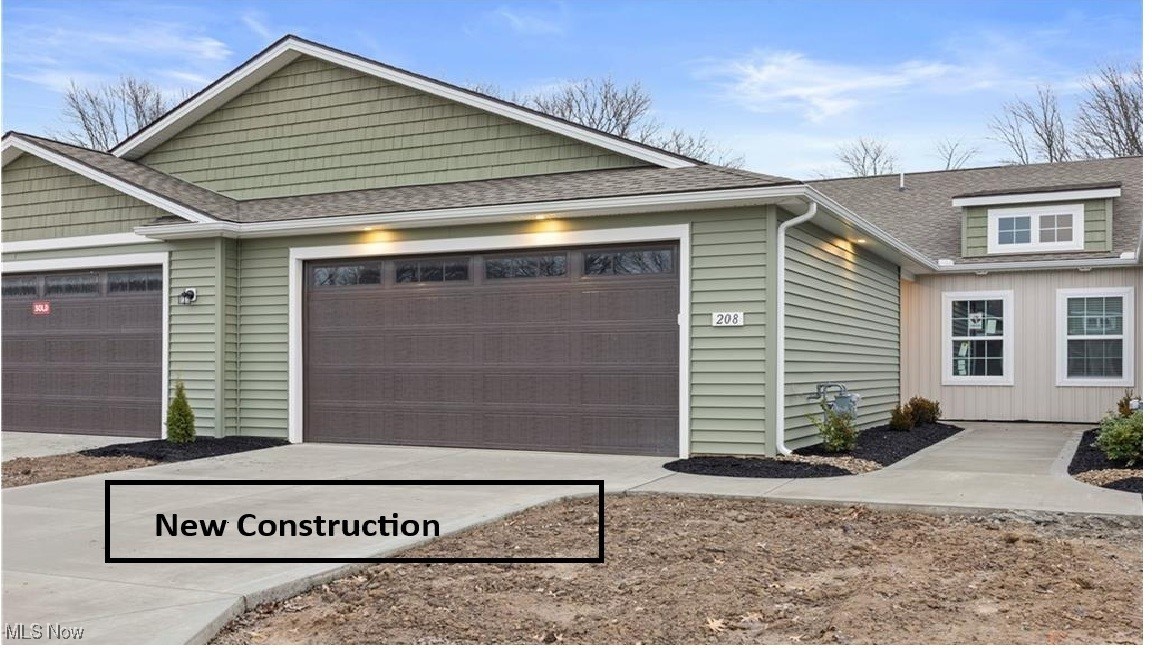
Elyria
208 Alexander Drive
2 Beds
2 Baths
1,428 Sq.Ft.
$242,900
MLS#: 5180209
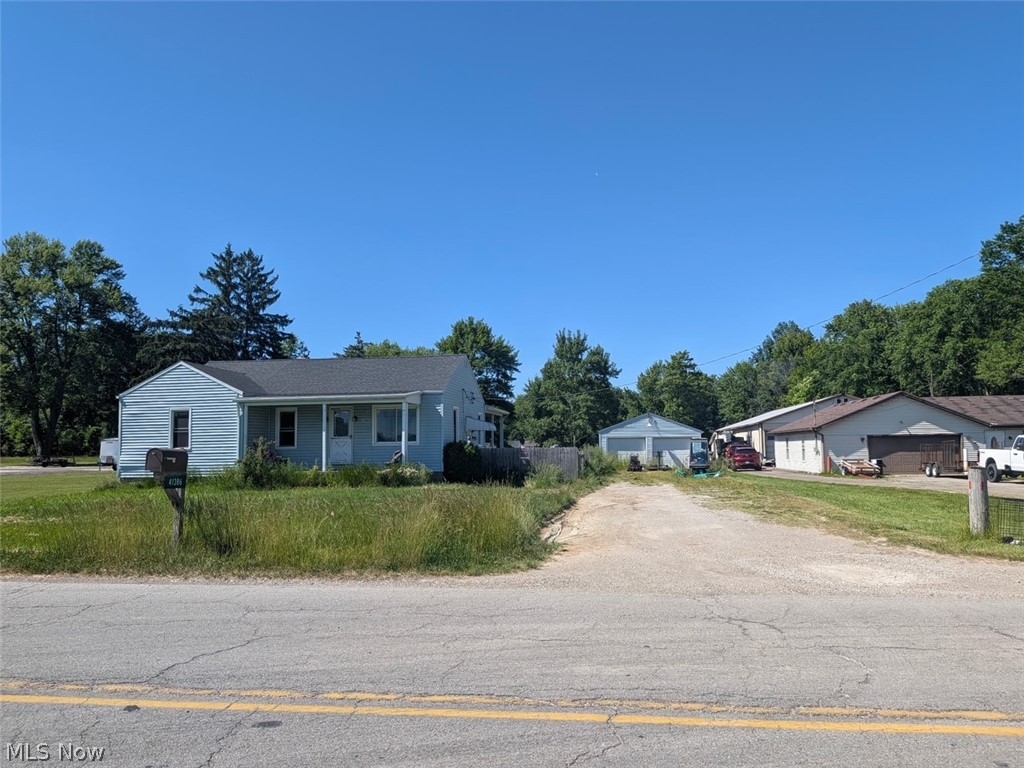
Elyria
41386 Schadden Road
4 Beds
2 Baths
1,354 Sq.Ft.
$199,900
MLS#: 5216495
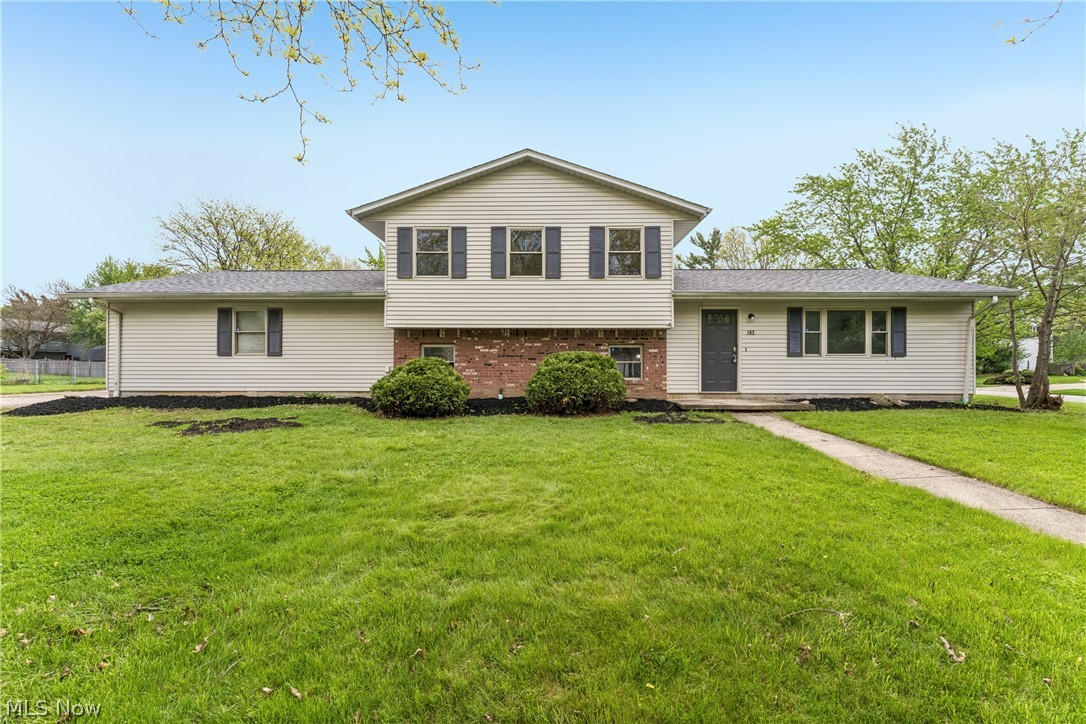
Elyria
102 California Avenue
3 Beds
2 Baths
1,868 Sq.Ft.
$264,000
MLS#: 5206531
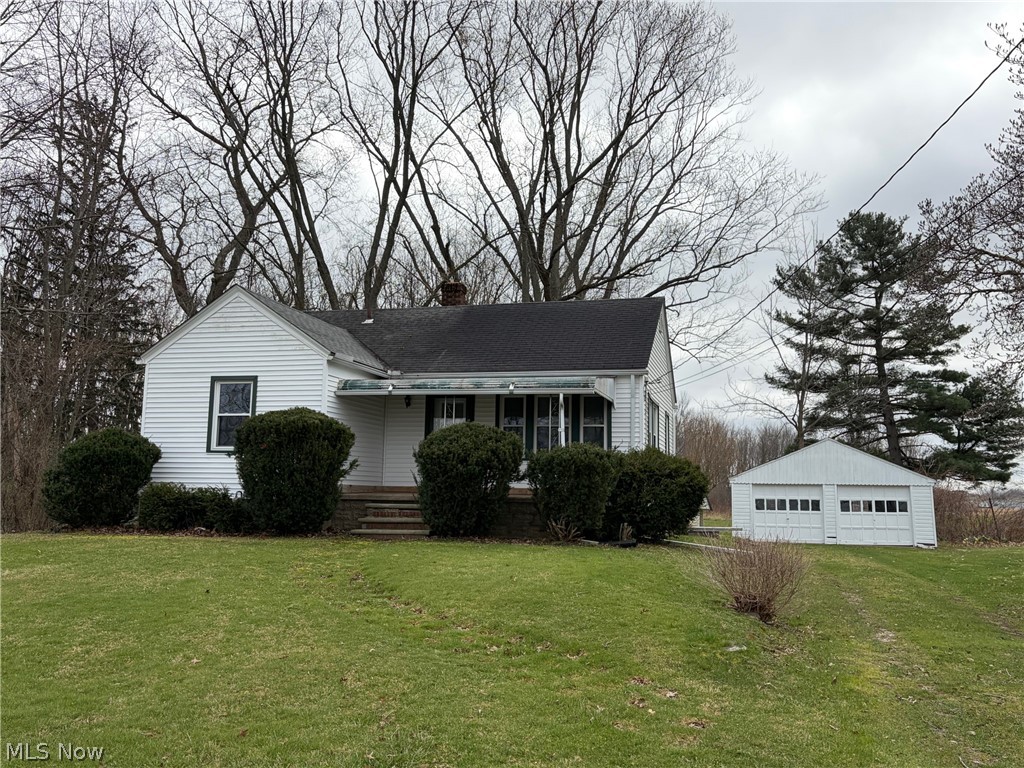
Elyria
41345 Griswold Road
2 Beds
1 Baths
834 Sq.Ft.
$189,900
MLS#: 5210648
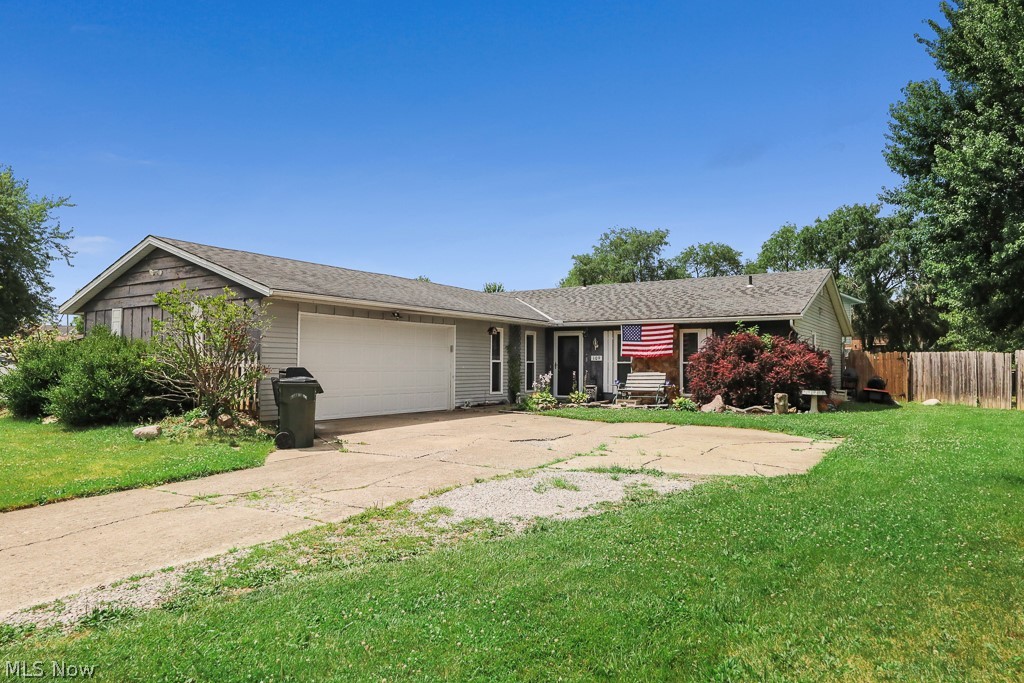
Elyria
109 Monticello Circle
3 Beds
1 Baths
1,644 Sq.Ft.
$218,000
MLS#: 5225130
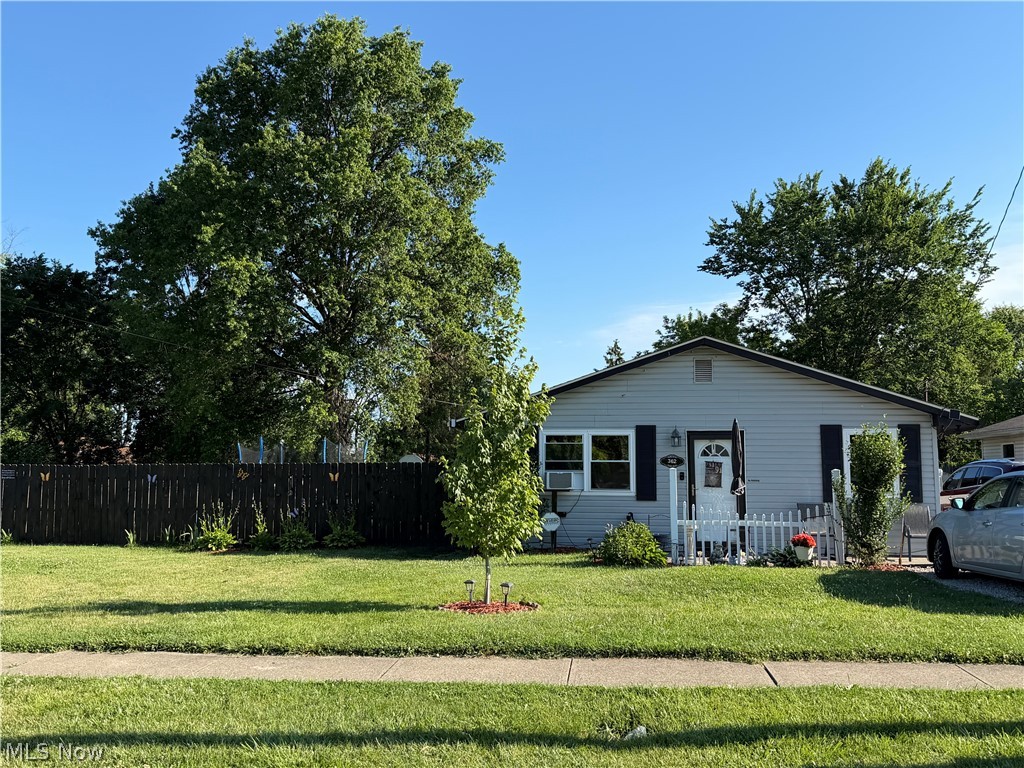
Elyria
362 Brace Avenue
3 Beds
1 Baths
988 Sq.Ft.
$194,900
MLS#: 5220883
