.webp?size=346x80)
Property
Beds
3
Full Baths
2
1/2 Baths
None
Year Built
1974
Sq.Footage
1,958
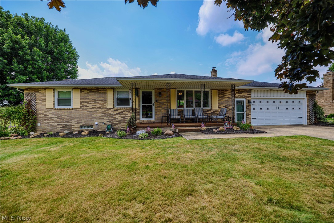
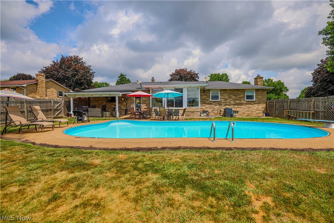
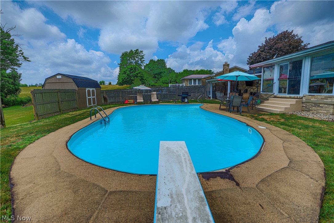
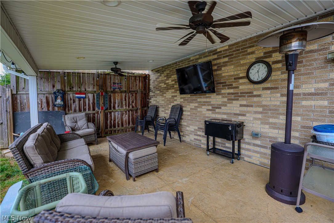
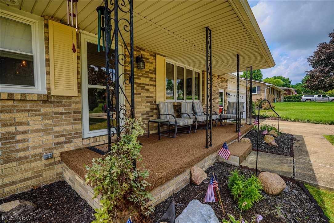
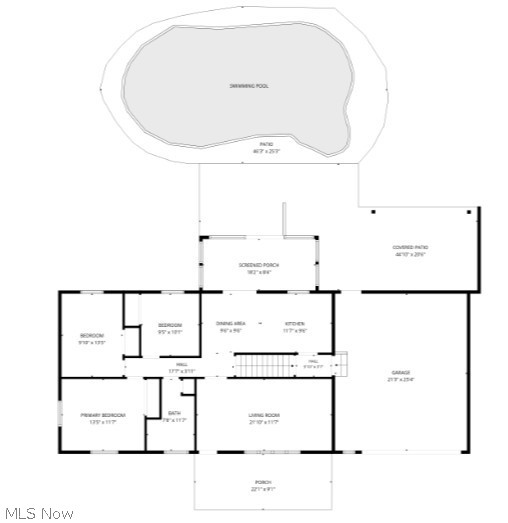
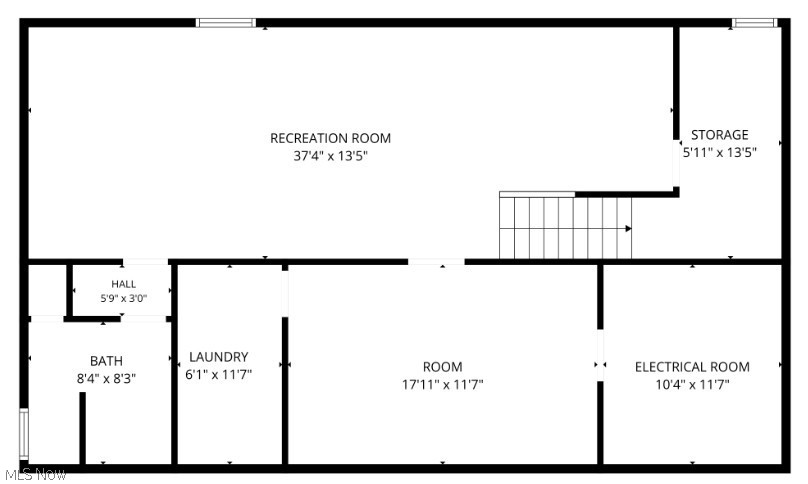
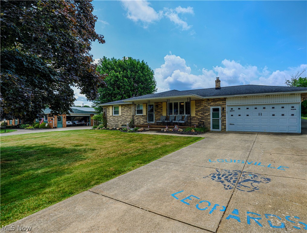
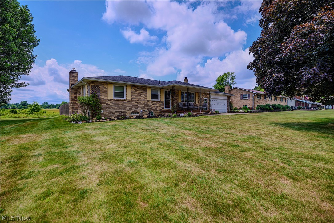
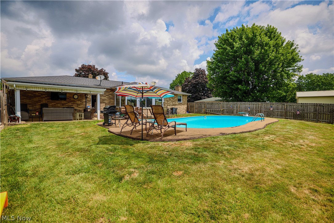
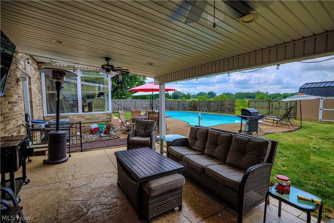
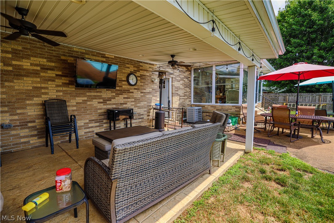
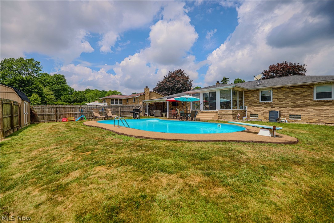
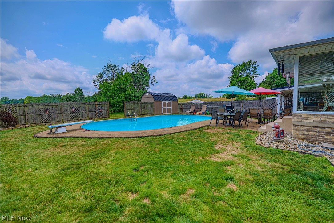
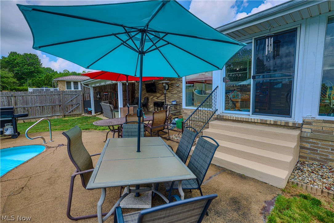
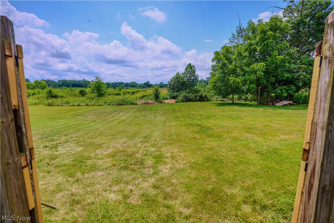
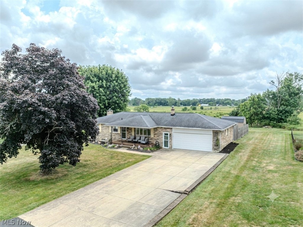
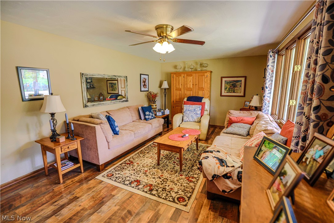
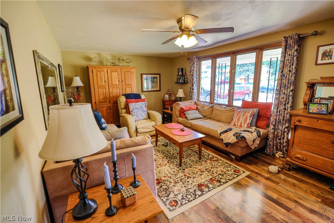
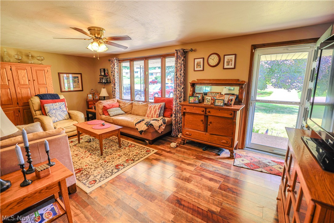
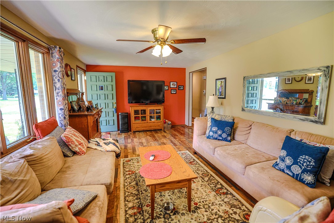
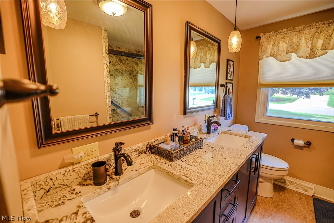
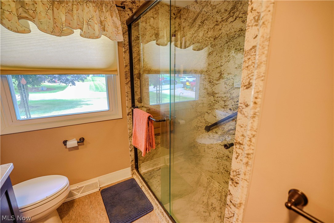
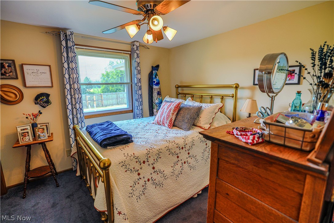
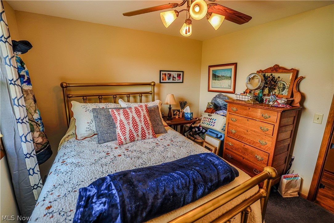
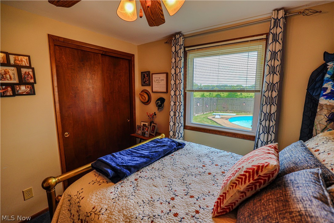
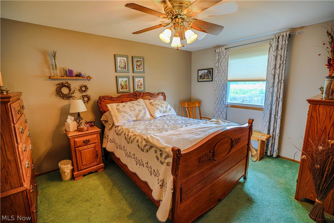
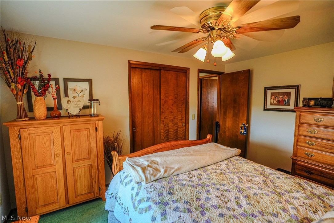
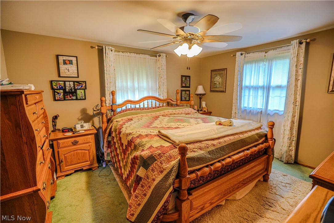
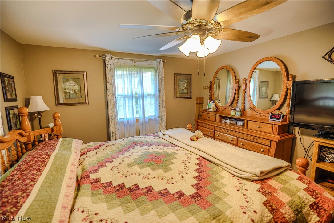
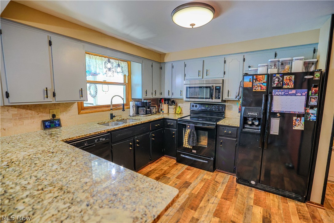
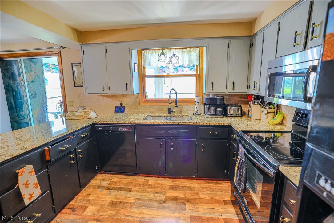
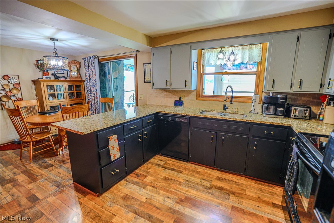
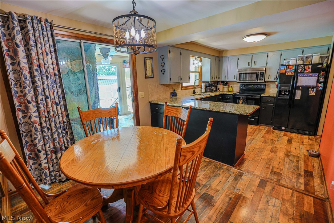
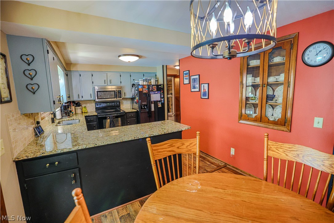
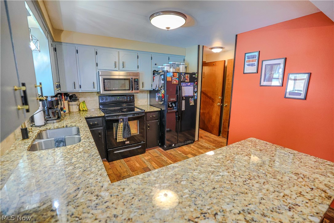
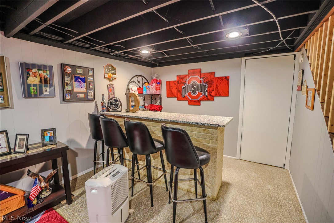
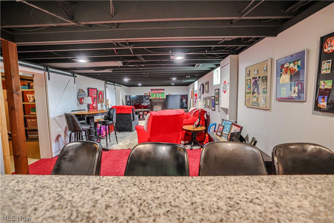
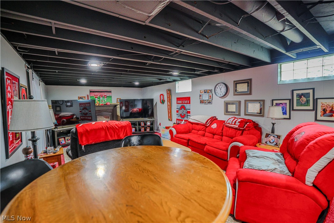
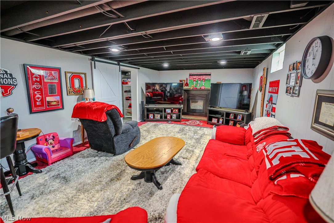
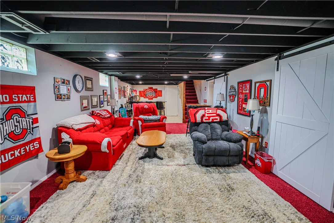
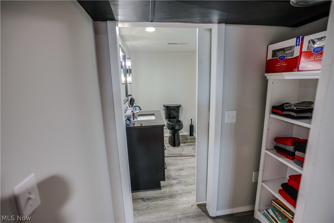
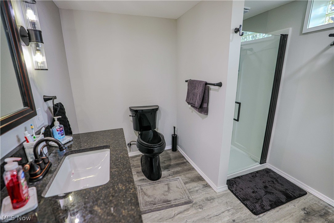
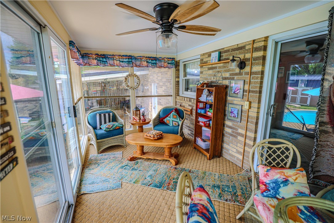
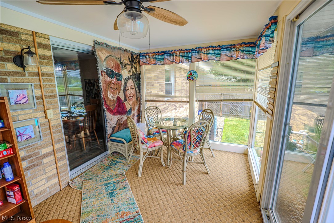
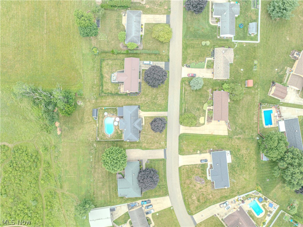
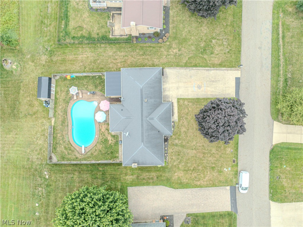
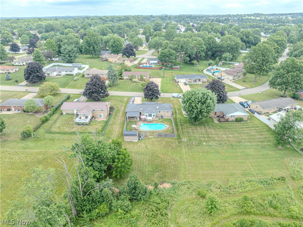
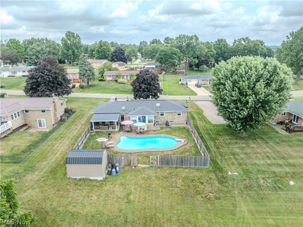
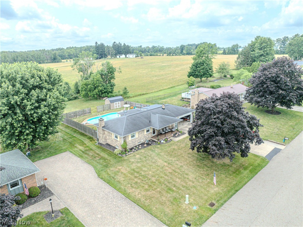
Welcome to your forever home in Nimishillen Township! Nestled in a highly desirable neighborhood, this spectacular all-brick ranch offers the perfect blend of timeless character and modern updates. The sunlit layout features a seamless flow from the living room into a gorgeous kitchen equipped with granite countertops, leading down the hall to three nicely sized bedrooms and a spa-like main bath with a massive walk-in shower. Your private backyard paradise awaits with a lovely three-season room, a pristine inground pool, and a covered patio perfect for entertaining. Additional highlights include an attached two-car garage/workshop and an expansive finished basement complete with a huge recreation room, built-in bar, and a brand-new full bathroom. Lovingly updated with major capital improvements—including a high-efficiency A/C and water systems—this move-in-ready gem is a rare opportunity to enjoy resort-style living just in time for the sunny season. Homes of this caliber in this neighborhood sell fast, and a turnkey property with a private pool is an absolute unicorn in today's market. Don't let this one slip away—schedule your private tour today, come see the craftsmanship in person, and prepare to fall in love! Sellers are offering a one year home warranty with home!
Features & Amenities
Interior
-
Other Interior Features
Ceiling Fan(s), Double Vanity, Eat-in Kitchen, Granite Counters, Bar
-
Total Bedrooms
3
-
Bathrooms
2
-
Above Grade Finished Area
1308.0
-
Basement YN
YES
-
Cooling YN
YES
-
Cooling
Ceiling Fan(s), Central Air
-
Fireplace YN
YES
-
Heating YN
YES
-
Heating
Natural Gas, Forced Air
-
Main Level Bedrooms
3
-
Pet friendly
N/A
Exterior
-
Garage
Yes
-
Garage spaces
2
-
Construction Materials
Brick, Vinyl Siding
-
Other Exterior Features
Awning(s), Private Yard
-
Parking
Concrete, Garage Faces Front, Garage, Garage Door Opener
-
Patio and Porch Features
Covered, Enclosed, Front Porch, Glass Enclosed, Patio, Porch
-
Pool
Yes
-
Pool Features
Diving Board, Fenced, Heated, In Ground, Pool Cover, Pool Sweep, Private
-
Waterfront YN
NO
Area & Lot
-
Lot Features
Back Yard
-
Lot Size(acres)
0.3444
-
Property Type
Residential
-
Property Sub Type
Single Family Residence
-
Architectural Style
Ranch
Price
-
Sales Price
$284,900
-
Tax Amount
$3,107.4
-
Sq. Footage
1,958
-
Price/SqFt
$145
HOA
-
Association
No
School District
-
Elementary School
Louisville CSD - 7607
-
Middle School
Louisville CSD - 7607
-
High School
Louisville CSD - 7607
Property Features
-
Stories
1
-
Sewer
Public Sewer
-
Water Source
Well
Schedule a Showing
Showing scheduled successfully.
Mortgage calculator
Estimate your monthly mortgage payment, including the principal and interest, property taxes, and HOA. Adjust the values to generate a more accurate rate.
Your payment
Principal and Interest:
$
Property taxes:
$
HOA fees:
$
Total loan payment:
$
Total interest amount:
$
Location
County
Stark
Elementary School
Louisville CSD - 7607
Middle School
Louisville CSD - 7607
High School
Louisville CSD - 7607
Listing Courtesy of Lisa A Lingenhoel, Keller Williams Chervenic Rlty
RealHub Information is provided exclusively for consumers' personal, non-commercial use, and it may not be used for any purpose other than to identify prospective properties consumers may be interested in purchasing. All information deemed reliable but not guaranteed and should be independently verified. All properties are subject to prior sale, change or withdrawal. RealHub website owner shall not be responsible for any typographical errors, misinformation, misprints and shall be held totally harmless.

AGENT
Gregory Sharier
Call Gregory today to schedule a private showing.

* Listings on this website come from the FMLS IDX Compilation and may be held by brokerage firms other than the owner of this website. The listing brokerage is identified in any listing details. Information is deemed reliable but is not guaranteed. If you believe any FMLS listing contains material that infringes your copyrighted work please click here to review our DMCA policy and learn how to submit a takedown request.© 2024 FMLS.
Related Properties

Louisville
1313 Wynridge Avenue
2 Beds
2 Baths
N/A
$229,900
MLS#: 5234139

Louisville
5522 Grove Street
3 Beds
2 Baths
1,881 Sq.Ft.
$309,900
MLS#: 5252045

Louisville
6410 Westmore Street
3 Beds
2 Baths
2,004 Sq.Ft.
$275,000
MLS#: 5247744

Louisville
4025 Burke Avenue NE
3 Beds
2 Baths
2,756 Sq.Ft.
$229,900
MLS#: 5244823

Louisville
5727 Eastview Street
3 Beds
2 Baths
1,468 Sq.Ft.
$259,900
MLS#: 5253264

Louisville
616 South Street
4 Beds
2 Baths
1,568 Sq.Ft.
$269,900
MLS#: 5252681

Louisville
5319 Tanglewood Drive NE
3 Beds
1 Baths
1,670 Sq.Ft.
$285,000
MLS#: 5251426

Louisville
6107 Sky Ridge Avenue NE
4 Beds
2 Baths
2,604 Sq.Ft.
$319,900
MLS#: 5248560

Louisville
4701 California Avenue
3 Beds
2 Baths
1,123 Sq.Ft.
$229,900
MLS#: 5252641

Louisville
3838 Oakridge Drive
2 Beds
2 Baths
1,112 Sq.Ft.
$239,999
MLS#: 5252342
