.webp?size=346x80)
Property
Beds
3
Full Baths
2
1/2 Baths
None
Year Built
1957
Sq.Footage
1,350
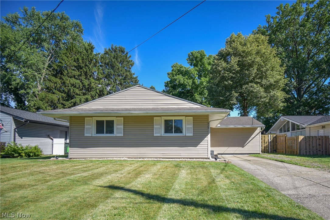
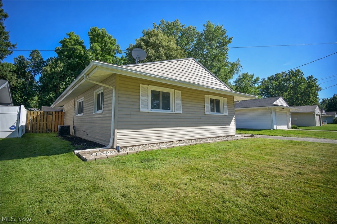
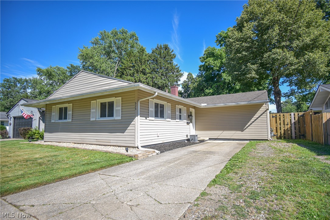
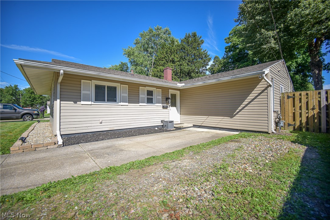
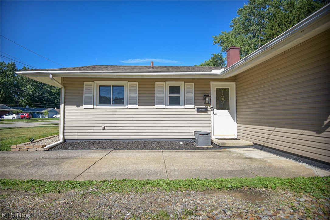
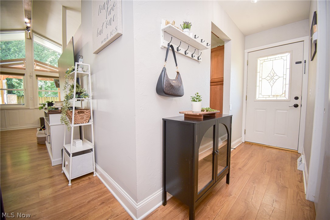
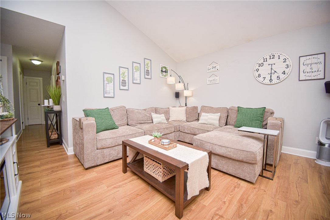
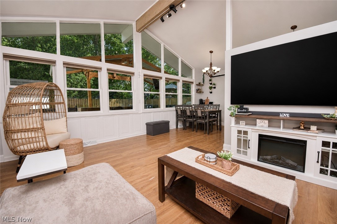
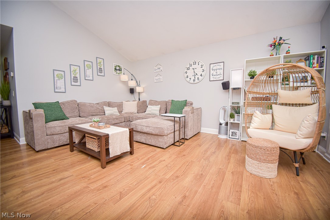
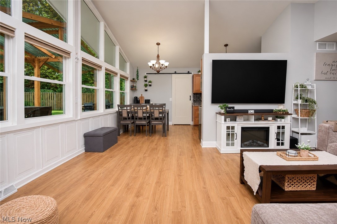
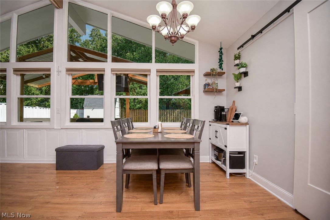
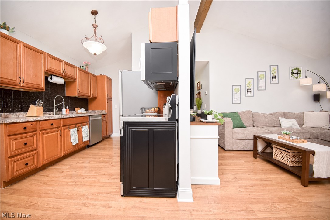
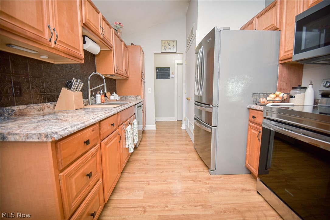
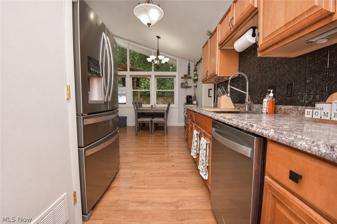
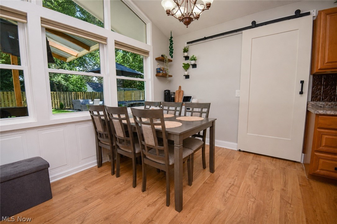
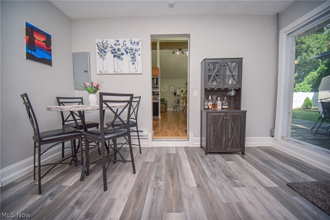
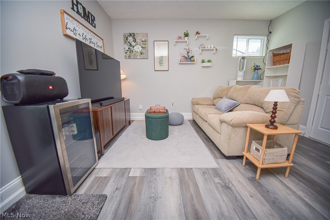
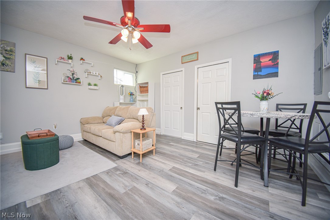
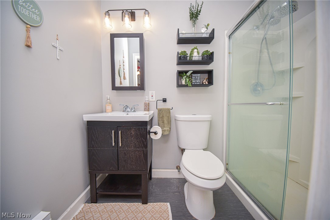
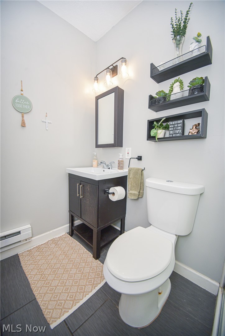
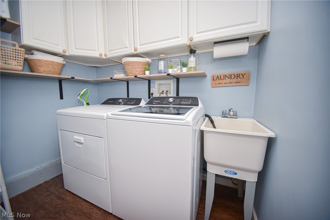
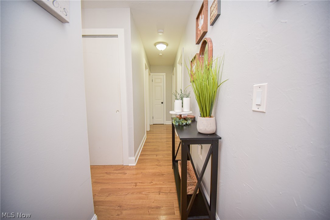
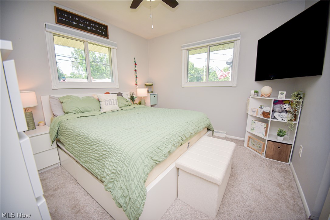
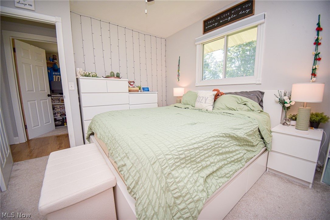
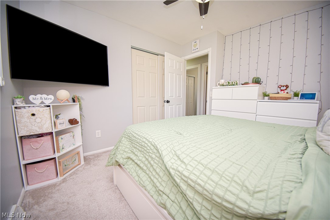
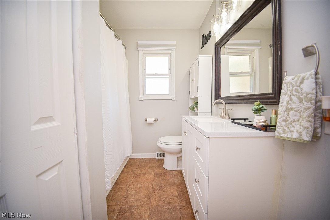
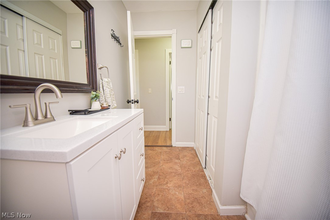
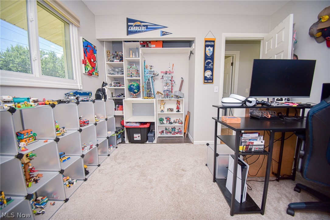
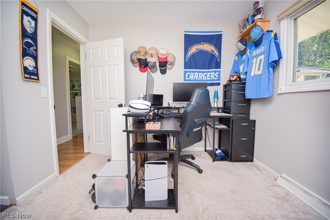
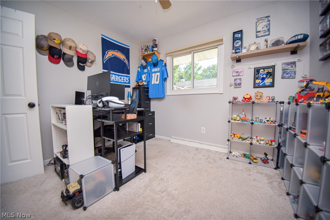
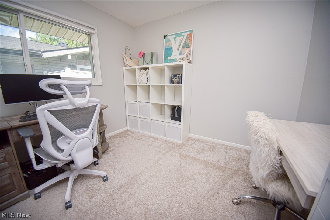
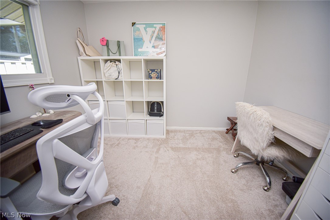
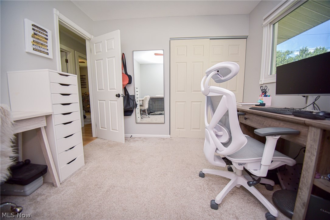
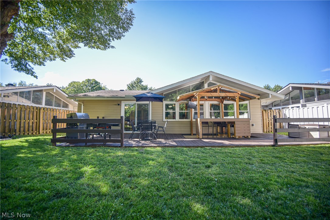
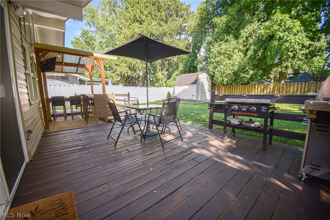
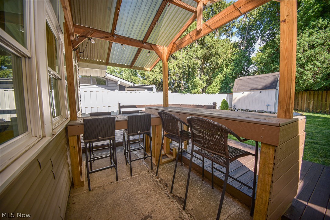
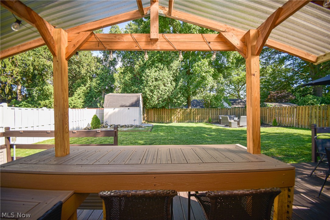
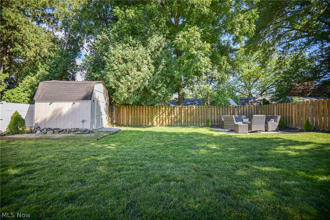
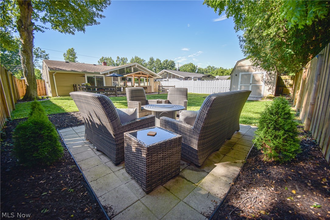
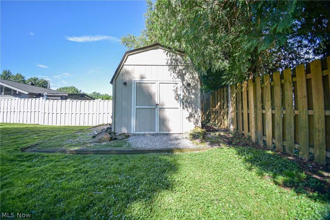
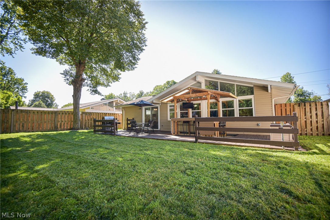
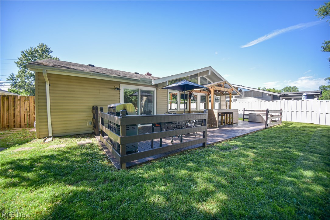
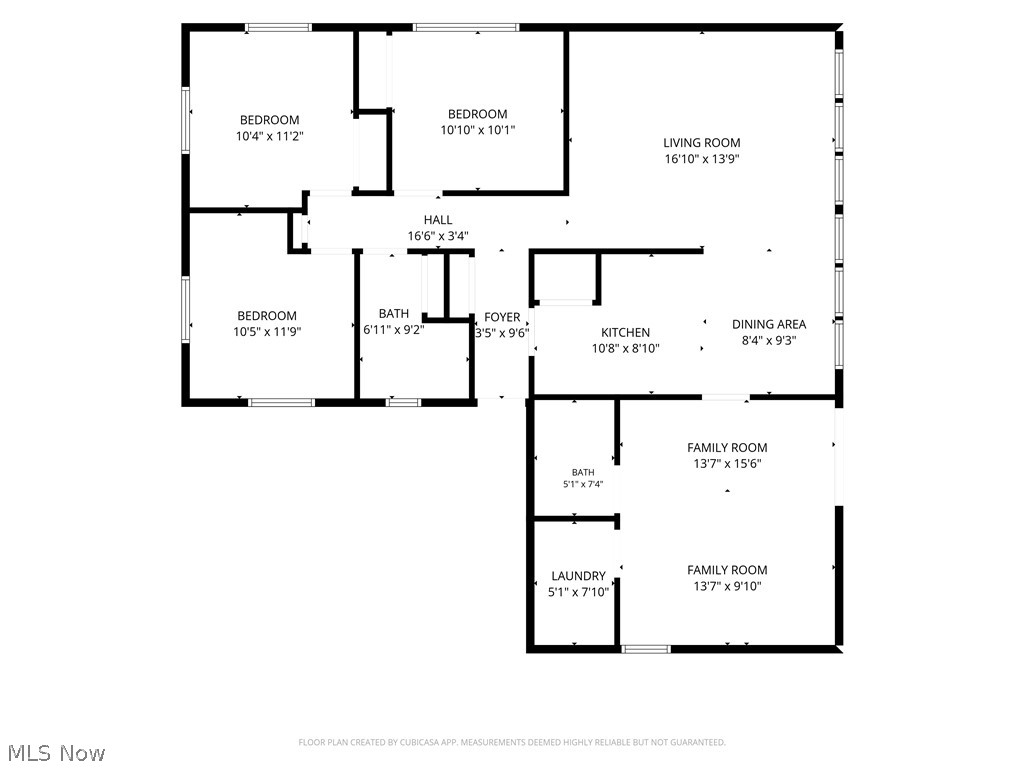
Welcome home to easy one-floor living in this spacious 3-bedroom, 2-full-bath ranch designed for both everyday comfort and effortless entertaining. Step through the front door into the welcoming entry, where you'll find easy access to both the kitchen and living room. The living room offers an unexpected wow factor with a soaring vaulted ceiling and an entire wall of windows that fills the space with natural light while showcasing peaceful views of the backyard and surrounding greenspace. The open layout flows seamlessly into the dining area and spacious kitchen, creating the perfect setting for gathering with family and friends. Just off the kitchen, a charming sliding barn door leads to a cozy family room, offering even more space to relax, entertain, or enjoy movie nights. A sliding glass door opens to the backyard deck, extending your living space outdoors. You'll also find a convenient laundry room and a full bath featuring a beautiful walk-in glass-enclosed shower. The opposite wing of the home offers three generously sized bedrooms and a second full bath with a tub-and-shower combination, providing privacy and functionality for family or guests. Step outside to enjoy the fully fenced backyard, complete with a large deck and a tiki bar that's ready for summer cookouts, game days, or relaxing with friends. Beyond the home itself, you'll love the location. Enjoy easy access to the historic downtown district, where charming local shops, restaurants, and community events create a welcoming small-town atmosphere. Nearby parks, trails, and Coe Lake offer endless opportunities to enjoy the outdoors. Everyday conveniences are also just minutes away, with grocery stores, shopping, and dining close enough that many errands can be done without a long drive. If you've been searching for comfortable one-floor living with bright, open spaces, room to entertain inside and out, and a location that truly has it all, this home is a must-see!
Features & Amenities
Interior
-
Other Interior Features
Vaulted Ceiling(s), Ceiling Fan(s), Open Floorplan
-
Total Bedrooms
3
-
Bathrooms
2
-
Above Grade Finished Area
1350.0
-
Basement YN
NO
-
Cooling YN
YES
-
Cooling
Ceiling Fan(s), Central Air
-
Fireplace YN
NO
-
Heating YN
YES
-
Heating
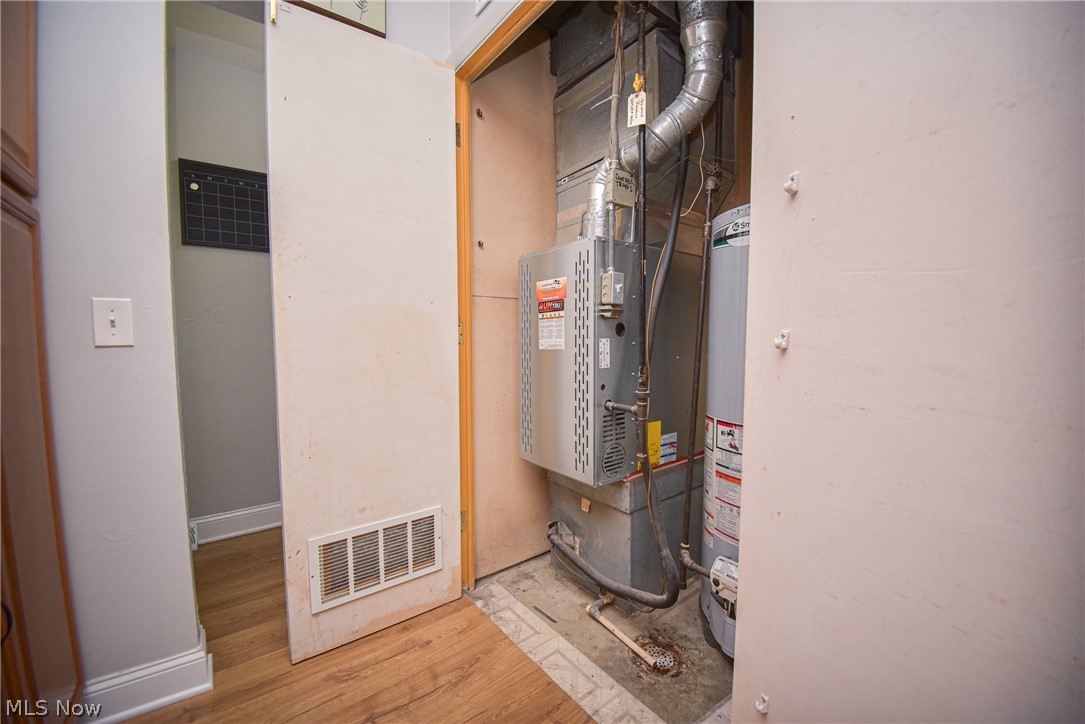
Natural Gas, Forced Air
-
Main Level Bedrooms
3
-
Pet friendly
N/A
Exterior
-
Garage
No
-
Construction Materials
Vinyl Siding
-
Parking
Driveway, No Garage, Paved
-
Patio and Porch Features
Deck, Patio
-
Pool
No
-
Waterfront YN
NO
-
View
Neighborhood
Area & Lot
-
Lot Features
Back Yard, Front Yard, Level, Rectangular Lot
-
Lot Size(acres)
0.1578
-
Property Type
Residential
-
Property Sub Type
Single Family Residence
-
Architectural Style
Ranch
Price
-
Sales Price
$242,000
-
Tax Amount
$3,798
-
Sq. Footage
1,350
-
Price/SqFt
$179
HOA
-
Association
No
School District
-
Elementary School
Berea CSD - 1804
-
Middle School
Berea CSD - 1804
-
High School
Berea CSD - 1804
Property Features
-
Foundation Details
Slab
-
Sewer
Public Sewer
-
Water Source
Public
Schedule a Showing
Showing scheduled successfully.
Mortgage calculator
Estimate your monthly mortgage payment, including the principal and interest, property taxes, and HOA. Adjust the values to generate a more accurate rate.
Your payment
Principal and Interest:
$
Property taxes:
$
HOA fees:
$
Total loan payment:
$
Total interest amount:
$
Location
County
Cuyahoga
Elementary School
Berea CSD - 1804
Middle School
Berea CSD - 1804
High School
Berea CSD - 1804
Listing Courtesy of Jenny Duncan , Keller Williams Elevate
RealHub Information is provided exclusively for consumers' personal, non-commercial use, and it may not be used for any purpose other than to identify prospective properties consumers may be interested in purchasing. All information deemed reliable but not guaranteed and should be independently verified. All properties are subject to prior sale, change or withdrawal. RealHub website owner shall not be responsible for any typographical errors, misinformation, misprints and shall be held totally harmless.

AGENT
Gregory Sharier
Call Gregory today to schedule a private showing.

* Listings on this website come from the FMLS IDX Compilation and may be held by brokerage firms other than the owner of this website. The listing brokerage is identified in any listing details. Information is deemed reliable but is not guaranteed. If you believe any FMLS listing contains material that infringes your copyrighted work please click here to review our DMCA policy and learn how to submit a takedown request.© 2024 FMLS.
Related Properties
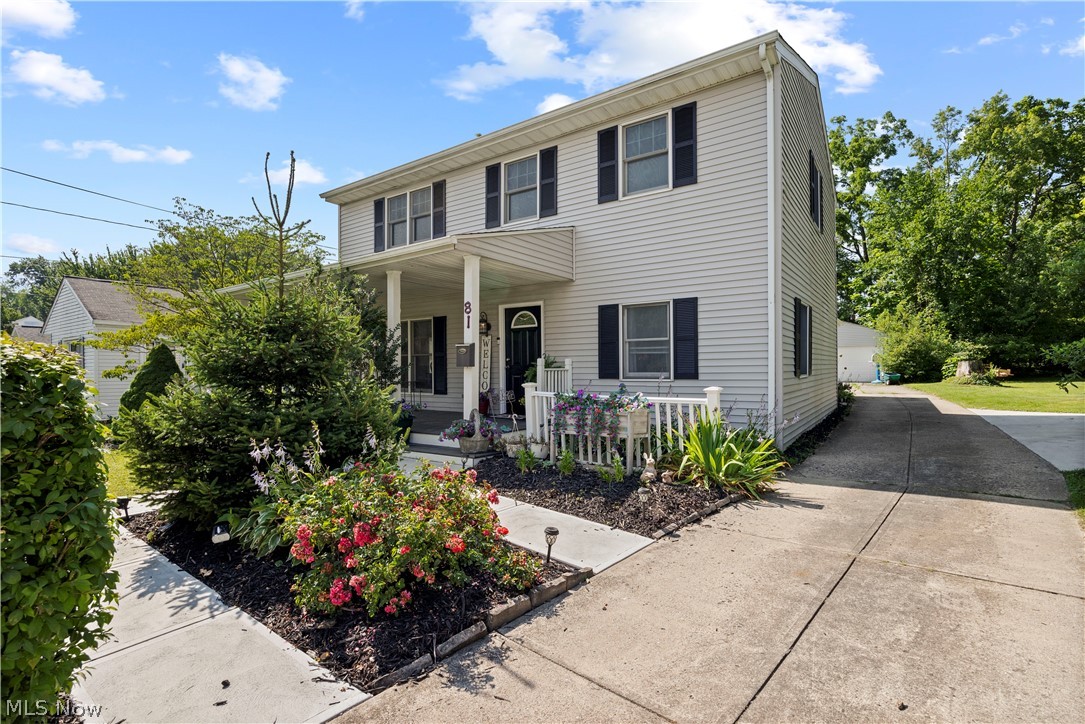
Berea
81 Fillier Street
3 Beds
1 Baths
2,152 Sq.Ft.
$285,000
MLS#: 5226596
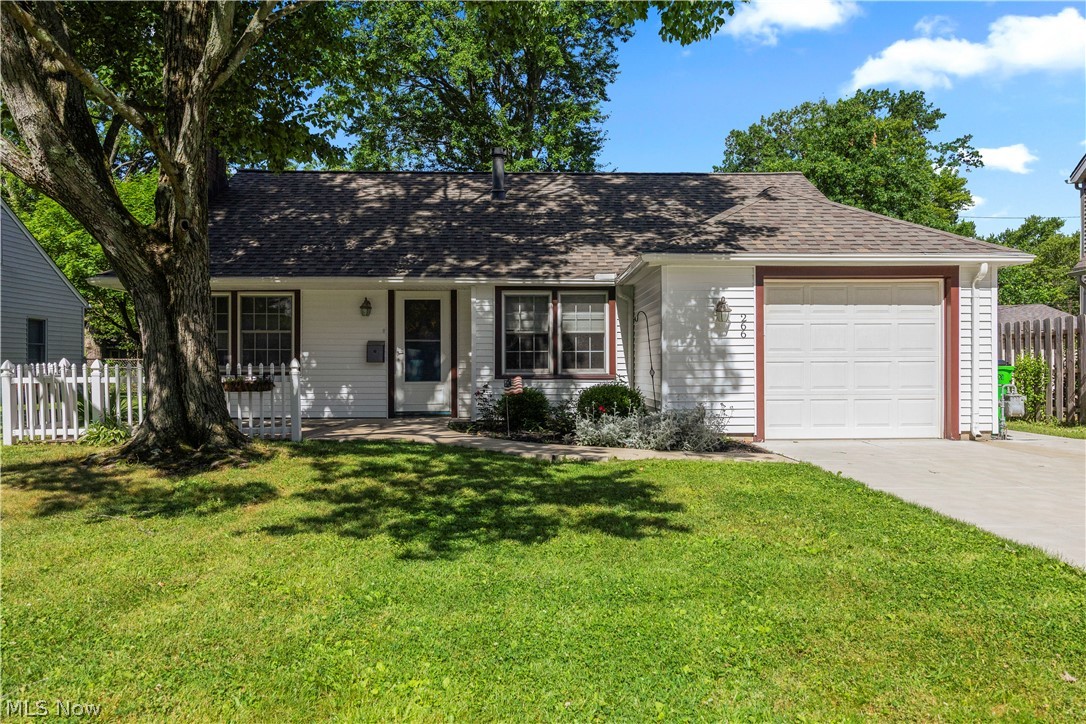
Berea
266 Franklin Drive
4 Beds
1 Baths
1,304 Sq.Ft.
$225,000
MLS#: 5216016
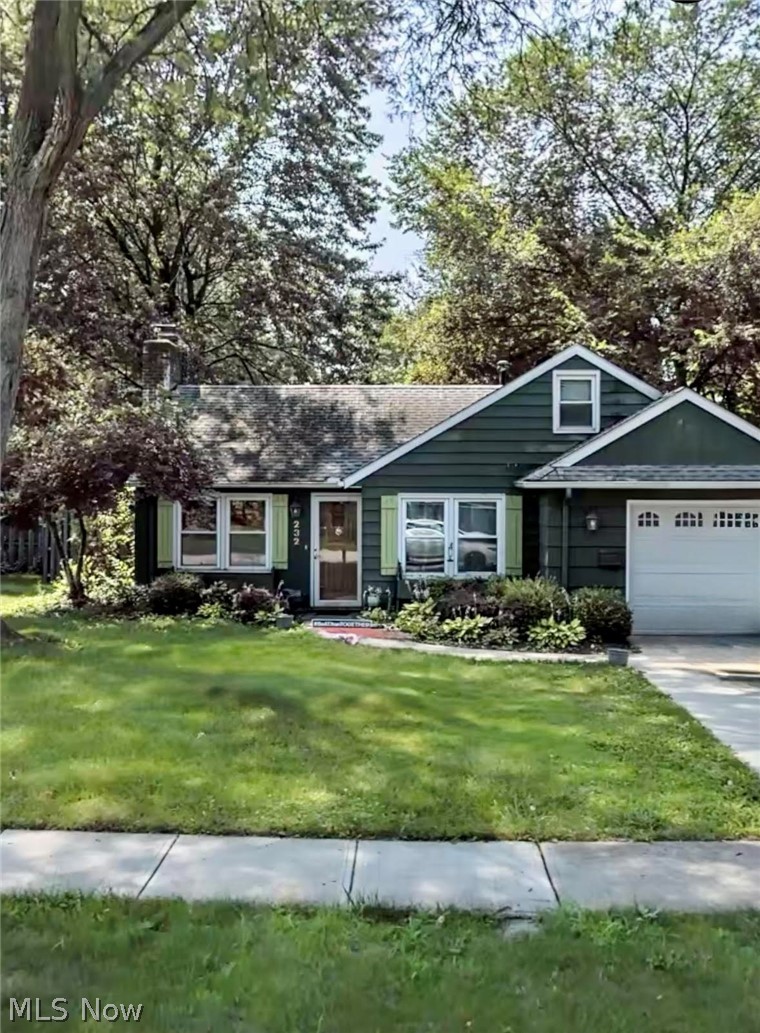
Berea
232 Franklin Drive
3 Beds
1 Baths
1,136 Sq.Ft.
$220,000
MLS#: 5218655
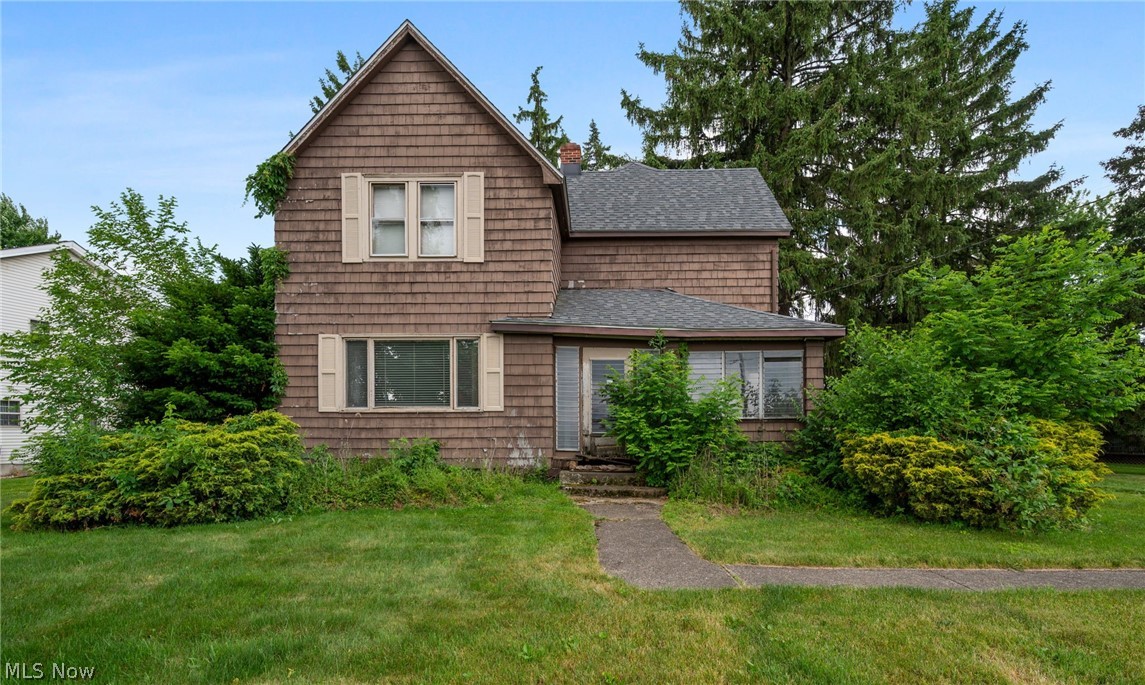
Berea
403 Barrett Road
3 Beds
1 Baths
1,830 Sq.Ft.
$220,000
MLS#: 5219311
