.webp?size=346x80)


Property
Beds
4
Full Baths
3
1/2 Baths
None
Year Built
2019
Sq.Footage
2,704
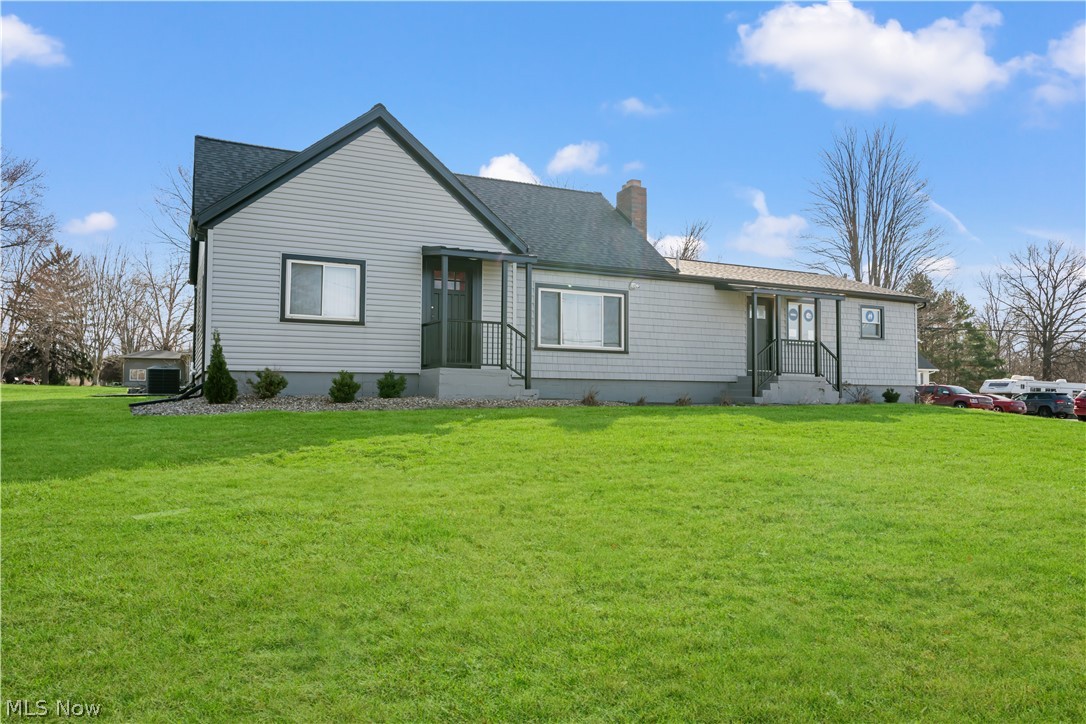
Welcome Home to this custom built 1 owner 4 bedroom, 3 full bathroom Ranch. Sitting on a quiet Cul De Sac with incredible views, this house feels like HOME. Welcome your guests in through either the front door and into the open and airy living room, dining room kitchen open concept floor plan. Or just around to the back of the home and into the unbelievable lower level. To call this a basement is doing it an injustice. This lower level is the star of the home. Complete kitchen, family room, and dining area are ready for many family get togethers and entertaining. There is a 4th bedroom and a full bathroom. The bathroom is straight out of a magazine. Full walk in shower and a beautiful stand alone tub. Full walkout and 2 full size windows make this lower level so light filled and airy. Off the lower level is a stamped concrete patio and a picturesque water fall. Back upstairs you will find 3 nicely sized bedroom and 2 full bathroom. This split floor plan separates the master suite giving you peace and privacy. A full master bath and spacious walk in closet finish off this suite. A dedicated laundry room is tucked away nicely for ease and convenience. Just off the dining area through a nice set of sliding doors is a grand composite deck. With incredible views including sunsets, countryside trees and a horse farm. Enjoy the walkable neighbor hood with street lights and sidewalks. A community park with Gazebo and swing sets. So much to love about this home. Nothing to do but move in.
Features & Amenities
Interior
-
Other Interior Features
Wet Bar, Kitchen Island, Open Floorplan, Pantry, Recessed Lighting, Bar, Walk-In Closet(s)
-
Total Bedrooms
4
-
Bathrooms
3
-
Above Grade Finished Area
1352.0
-
Basement YN
YES
-
Cooling YN
YES
-
Cooling
Central Air
-
Fireplace YN
NO
-
Heating YN
YES
-
Heating
Natural Gas, Forced Air
-
Main Level Bedrooms
3
-
Pet friendly
N/A
Exterior
-
Garage
Yes
-
Garage spaces
2
-
Construction Materials
Vinyl Siding
-
Parking
Attached, Driveway, Garage
-
Patio and Porch Features
Deck, Patio
-
Pool
No
-
Waterfront YN
NO
-
View
City, Hills, Pasture, Trees/Woods
Area & Lot
-
Lot Features
Cul-De-Sac
-
Lot Size(acres)
0.1753
-
Property Type
Residential
-
Property Sub Type
Single Family Residence
-
Architectural Style
Ranch
Price
-
Sales Price
$350,000
-
Tax Amount
$3,455.08
-
Sq. Footage
2,704
-
Price/SqFt
$129
HOA
-
Association
YES
-
Association Fee
$270
-
Association Fee Frequency
Annually
-
Association Fee Includes
N/A
School District
-
Elementary School
Barberton CSD - 7702
-
Middle School
Barberton CSD - 7702
-
High School
Barberton CSD - 7702
Property Features
-
Sewer
Public Sewer
-
Water Source
Public
Schedule a Showing
Showing scheduled successfully.
Mortgage calculator
Estimate your monthly mortgage payment, including the principal and interest, property taxes, and HOA. Adjust the values to generate a more accurate rate.
Your payment
Principal and Interest:
$
Property taxes:
$
HOA fees:
$
Total loan payment:
$
Total interest amount:
$
Location
County
Summit
Elementary School
Barberton CSD - 7702
Middle School
Barberton CSD - 7702
High School
Barberton CSD - 7702
Listing Courtesy of Derrick T Bailey, RE/MAX Trends Realty
RealHub Information is provided exclusively for consumers' personal, non-commercial use, and it may not be used for any purpose other than to identify prospective properties consumers may be interested in purchasing. All information deemed reliable but not guaranteed and should be independently verified. All properties are subject to prior sale, change or withdrawal. RealHub website owner shall not be responsible for any typographical errors, misinformation, misprints and shall be held totally harmless.

AGENT
Gregory Sharier
Call Gregory today to schedule a private showing.

* Listings on this website come from the FMLS IDX Compilation and may be held by brokerage firms other than the owner of this website. The listing brokerage is identified in any listing details. Information is deemed reliable but is not guaranteed. If you believe any FMLS listing contains material that infringes your copyrighted work please click here to review our DMCA policy and learn how to submit a takedown request.© 2024 FMLS.
Related Properties
Barberton
4001 S Cleveland Massillon Road
4 Beds
1 Baths
N/A
$360,000
MLS#: 5193504

Barberton
1159 E Robinson Avenue
5 Beds
2 Baths
2,703 Sq.Ft.
$329,900
MLS#: 5235580

Barberton
5193 Frederick Street
4 Beds
2 Baths
2,280 Sq.Ft.
$314,900
MLS#: 5241168

Barberton
2614 Bishop Oval
3 Beds
2 Baths
1,440 Sq.Ft.
$290,000
MLS#: 5241800
