.webp?size=346x80)


Property
Beds
3
Full Baths
1
1/2 Baths
1
Year Built
1967
Sq.Footage
1,803
Welcome home to 541 Lincoln Avenue! This charming, move-in-ready ranch blends cottage-style character with thoughtful updates, all in a convenient location just minutes from Huron's amenities, including beautiful beaches. An inviting, covered front porch greets you and refreshed interiors create a warm welcome. Recent improvements include new quartz kitchen counters, a new kitchen sink and faucet, fresh paint throughout, and an updated chandelier in the dining area. Stainless steel kitchen appliances were added in 2022, and a high-efficiency washer and dryer were installed in 2024. The basement boasts new bead board on the walls and new flooring, offering additional versatile space for living, office space, or a craft area. The main level offers two distinct living areas that provide ample room to relax, entertain, and pursue your favorite hobbies. The formal living room features a cozy fireplace and built-in shelving, and the spacious family room offers direct access to the backyard. Three bedrooms, including the primary bedroom with attached bath, a full bath with double sinks, and the kitchen and dining room round out the main level. Outdoor living is just as inviting. Enjoy morning coffee on the covered, front porch overlooking a peaceful wooded area with mature trees, or host summer get-togethers on the spacious paver patio in the beautifully landscaped, fenced backyard. An attached two-car garage with attic access and a workbench, as well as a backyard shed provide space not only for vehicles, but your tools and outdoor equipment. With its cottage-style charm, multiple gathering spaces, inviting outdoor areas, and proximity to Lake Erie, this delightful Huron ranch is ready for you. Settle in and enjoy!
Features & Amenities
Interior
-
Other Interior Features
Built-in Features, Ceiling Fan(s), Chandelier
-
Total Bedrooms
3
-
Bathrooms
1
-
1/2 Bathrooms
1
-
Above Grade Finished Area
1557.0
-
Basement YN
YES
-
Cooling YN
YES
-
Cooling
Ceiling Fan(s), Central Air
-
Fireplace YN
YES
-
Heating YN
YES
-
Heating
Natural Gas, Hot Water, Steam
-
Main Level Bedrooms
3
-
Pet friendly
N/A
Exterior
-
Garage
Yes
-
Garage spaces
2
-
Construction Materials
Vinyl Siding
-
Parking
Attached, Direct Access, Garage, Garage Door Opener, Paved, Storage, Workshop in Garage
-
Patio and Porch Features
Covered, Front Porch, Patio
-
Pool
No
-
Waterfront YN
NO
Area & Lot
-
Lot Size(acres)
0.24
-
Property Type
Residential
-
Property Sub Type
Single Family Residence
-
Architectural Style
Ranch
Price
-
Sales Price
$329,900
-
Tax Amount
$3,012
-
Sq. Footage
1,803
-
Price/SqFt
$182
HOA
-
Association
No
School District
-
Elementary School
Huron CSD - 2202
-
Middle School
Huron CSD - 2202
-
High School
Huron CSD - 2202
Property Features
-
Sewer
Public Sewer
-
Water Source
Public
Schedule a Showing
Showing scheduled successfully.
Mortgage calculator
Estimate your monthly mortgage payment, including the principal and interest, property taxes, and HOA. Adjust the values to generate a more accurate rate.
Your payment
Principal and Interest:
$
Property taxes:
$
HOA fees:
$
Total loan payment:
$
Total interest amount:
$
Location
County
Erie
Elementary School
Huron CSD - 2202
Middle School
Huron CSD - 2202
High School
Huron CSD - 2202
Listing Courtesy of Lisa Yako, Russell Real Estate Services
RealHub Information is provided exclusively for consumers' personal, non-commercial use, and it may not be used for any purpose other than to identify prospective properties consumers may be interested in purchasing. All information deemed reliable but not guaranteed and should be independently verified. All properties are subject to prior sale, change or withdrawal. RealHub website owner shall not be responsible for any typographical errors, misinformation, misprints and shall be held totally harmless.

AGENT
Gregory Sharier
Call Gregory today to schedule a private showing.

* Listings on this website come from the FMLS IDX Compilation and may be held by brokerage firms other than the owner of this website. The listing brokerage is identified in any listing details. Information is deemed reliable but is not guaranteed. If you believe any FMLS listing contains material that infringes your copyrighted work please click here to review our DMCA policy and learn how to submit a takedown request.© 2024 FMLS.
Related Properties
Huron
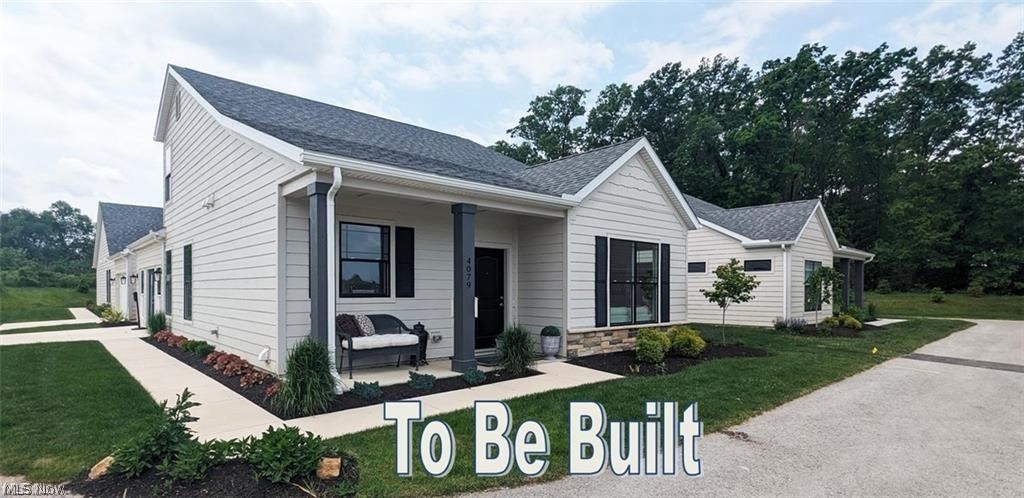
5017 Coventry Circle
3 Beds
2 Baths
1,866 Sq.Ft.
$388,900
MLS#: 5215229

Huron
710 River Road
3 Beds
1 Baths
N/A
$265,000
MLS#: 5246434

Huron
218 Lisa Ann Drive
3 Beds
2 Baths
2,080 Sq.Ft.
$325,000
MLS#: 5233822
Huron
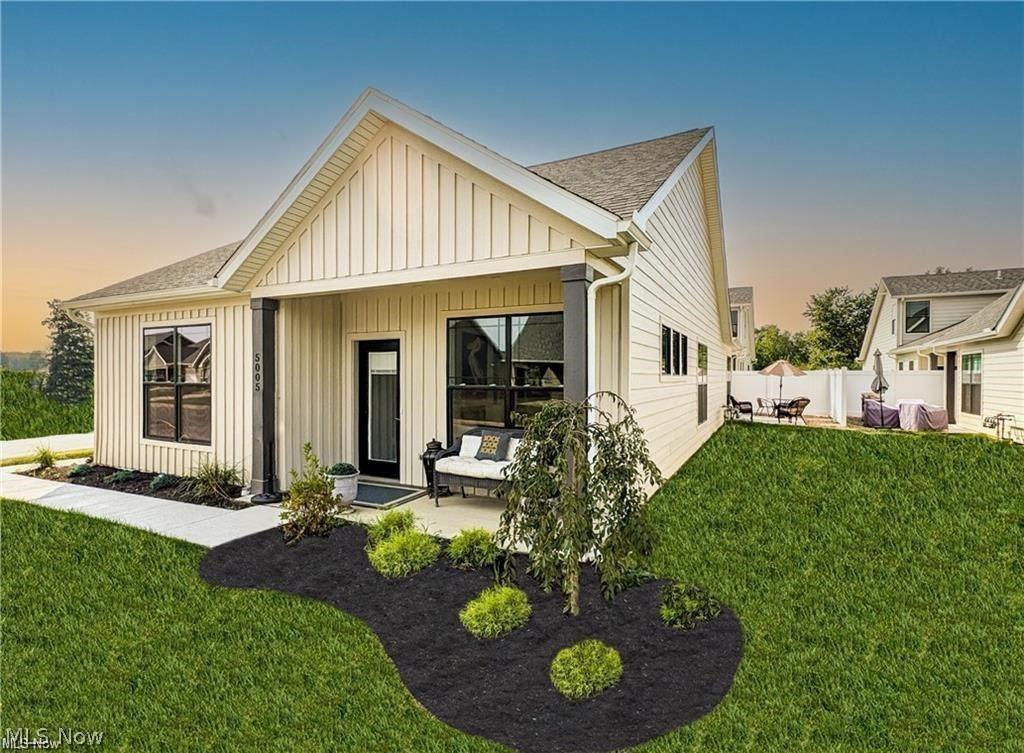
5005 Coventry Circle
2 Beds
2 Baths
1,532 Sq.Ft.
$325,000
MLS#: 5226357

Huron
3931 Hilltop Drive
4 Beds
3 Baths
2,977 Sq.Ft.
$389,900
MLS#: 5219118

Huron
1232 Marina Drive
3 Beds
1 Baths
1,458 Sq.Ft.
$289,000
MLS#: 5244023
