.webp?size=346x80)
Property
Beds
3
Full Baths
2
1/2 Baths
2
Year Built
1998
Sq.Footage
3,355
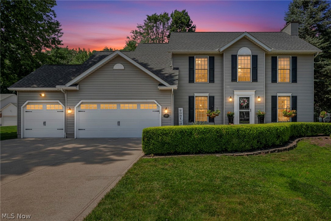
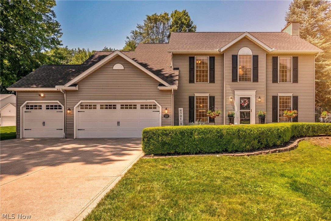
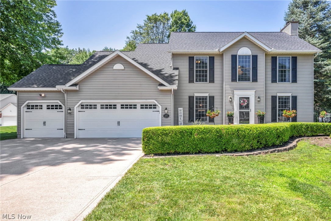
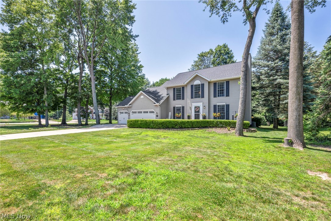
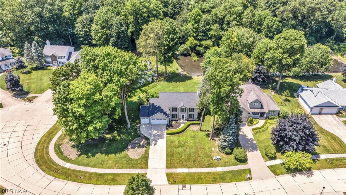
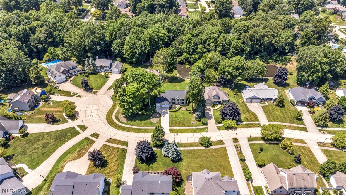
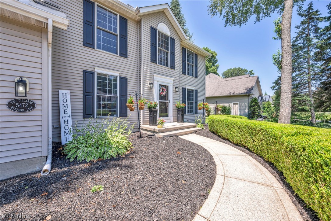
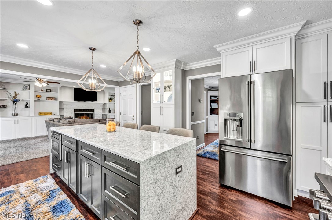
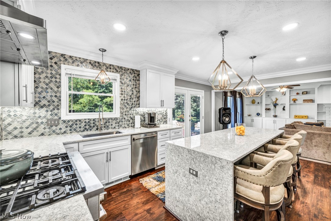
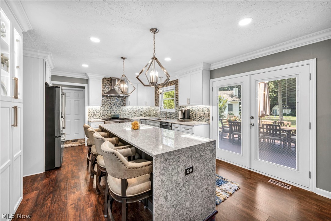
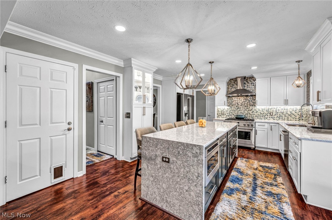
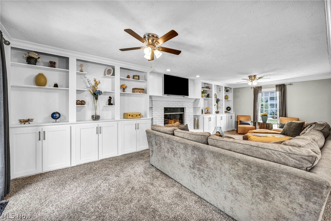
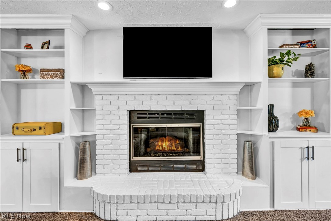
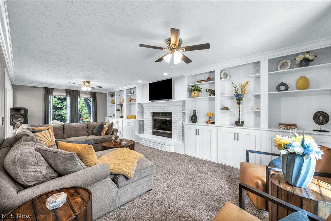
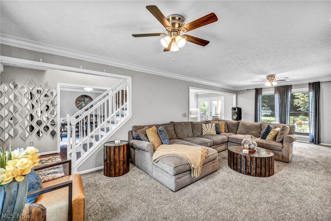
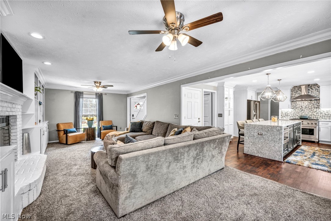
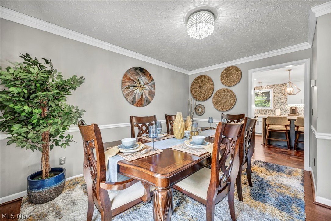
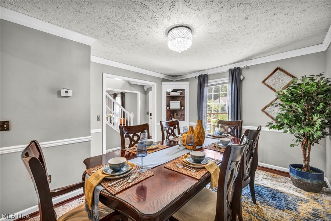
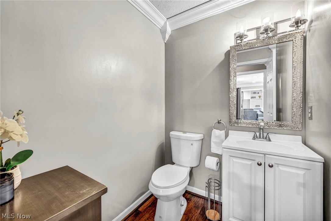
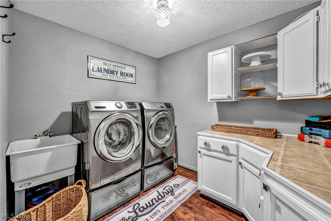
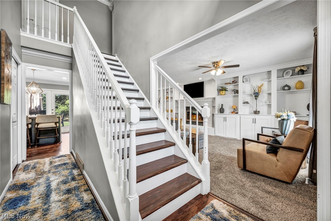
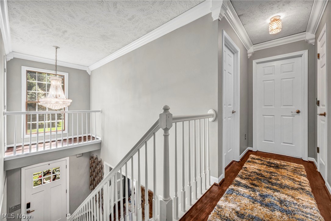
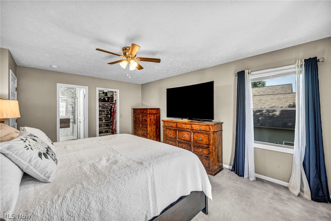
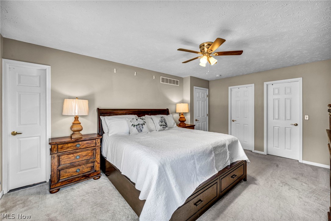
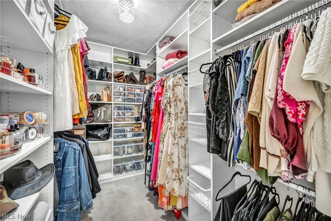
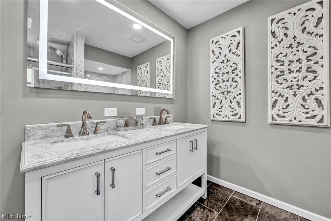
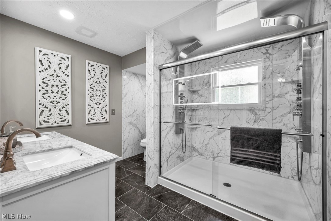
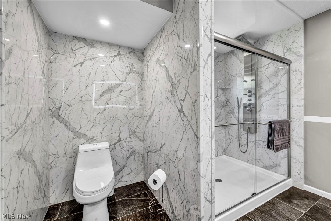
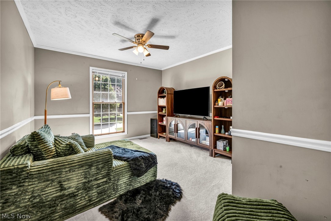
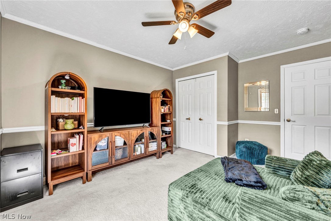
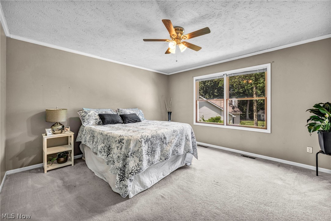
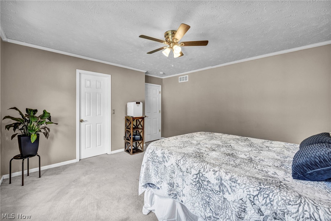
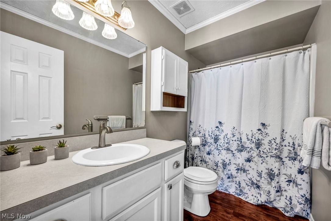
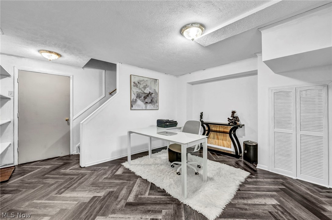
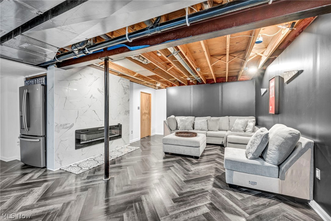
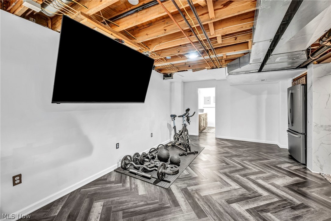
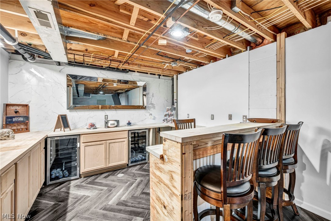
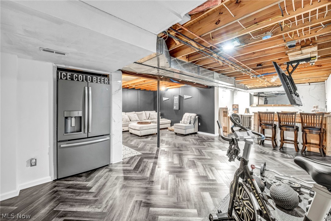
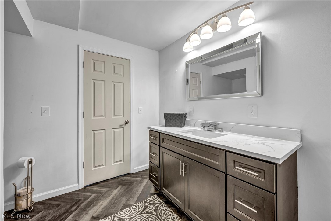
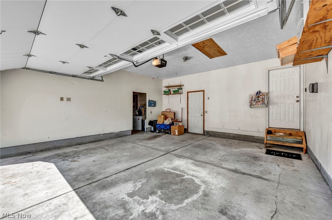
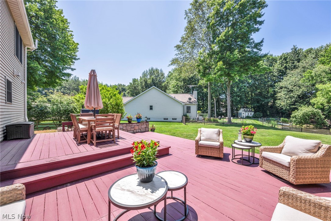
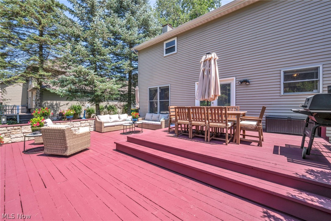
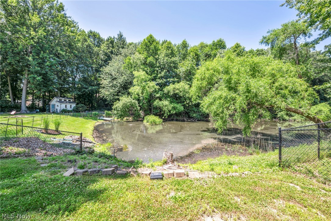
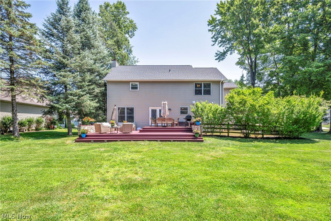
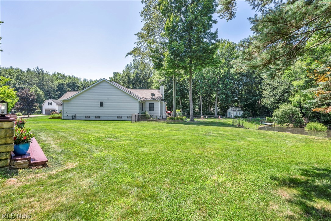
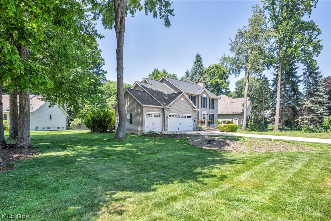
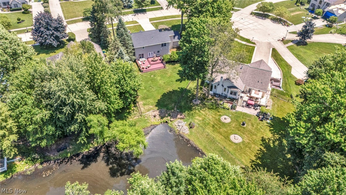
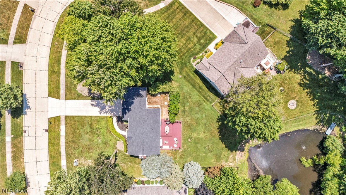
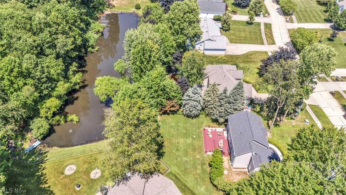
Welcome to 5472 Wixford Lane, where water views, a desirable cul-de-sac setting, and luxury updates create an exceptional place to call home. Situated on a half-acre lot in Mentor, this move-in ready colonial offers approximately 3,180 square feet of finished living space with quality updates throughout. The remodeled kitchen features quartz countertops, a 9-foot island, soft-close cabinetry, designer backsplash, under-cabinet lighting, and GE Café stainless steel appliances. It opens to the inviting family room with custom built-ins and a fireplace, while formal living and dining rooms provide additional entertaining space. The spacious owner's suite includes a custom closet system and a renovated spa-inspired bath with a granite double vanity, frameless LED anti-fog mirror, rainfall shower with body jets, and porcelain tile flooring. Updated bathrooms add style and comfort throughout. The finished lower level features a custom bar, beverage refrigerators, designer fireplace, luxury vinyl flooring, and an updated half bath, creating the perfect entertaining space. Enjoy the freshly stained deck overlooking peaceful pond views. Major improvements include a new roof with transferable warranty (2025), furnace, central air, hot water tank (2022), upgraded electrical panel, radon mitigation system, sprinkler system, updated garage doors and openers, luxury vinyl flooring, and programmable thermostat. For added peace of mind, the home has been professionally pre-inspected. Complete with a 3-car garage and located near shopping, dining, parks, and schools, this beautifully updated home offers the perfect combination of comfort, style, and convenience.
Features & Amenities
Interior
-
Other Interior Features
Bookcases, Built-in Features, Ceiling Fan(s), Crown Molding, Double Vanity, Entrance Foyer, Eat-in Kitchen, Kitchen Island, Pantry, Stone Counters, Recessed Lighting, Storage, Bar, Walk-In Closet(s)
-
Total Bedrooms
3
-
Bathrooms
2
-
1/2 Bathrooms
2
-
Above Grade Finished Area
2280.0
-
Basement YN
YES
-
Cooling YN
YES
-
Cooling
Ceiling Fan(s), Central Air
-
Fireplace YN
YES
-
Heating YN
YES
-
Heating
Natural Gas, Forced Air
-
Pet friendly
N/A
Exterior
-
Garage
Yes
-
Garage spaces
3
-
Construction Materials
Brick, Glass, Concrete, Vinyl Siding, Wood Siding
-
Other Exterior Features
Dog Run, Lighting, Private Entrance, Private Yard
-
Parking
Attached, Driveway, Garage Faces Front, Garage, Garage Door Opener, Kitchen Level, Lighted, On Street, Storage
-
Patio and Porch Features
Deck, Front Porch
-
Pool
Yes
-
Pool Features
Community
-
Waterfront YN
YES
-
View
Neighborhood, Pond, Trees/Woods, Water
Area & Lot
-
Lot Features
Back Yard, Corner Lot, Cul-De-Sac, Front Yard, Near Golf Course, Sprinklers In Rear, Sprinklers In Front, Landscaped, Pie Shaped Lot, Private, Wooded, Waterfront
-
Lot Size(acres)
0.5051
-
Property Type
Residential
-
Property Sub Type
Single Family Residence
-
Architectural Style
Colonial
Price
-
Sales Price
$449,900
-
Tax Amount
$5,026
-
Sq. Footage
3,355
-
Price/SqFt
$134
HOA
-
Association
No
School District
-
Elementary School
Mentor EVSD - 4304
-
Middle School
Mentor EVSD - 4304
-
High School
Mentor EVSD - 4304
Property Features
-
Stories
2
-
Sewer
Public Sewer
-
Water Source
Public
Schedule a Showing
Showing scheduled successfully.
Mortgage calculator
Estimate your monthly mortgage payment, including the principal and interest, property taxes, and HOA. Adjust the values to generate a more accurate rate.
Your payment
Principal and Interest:
$
Property taxes:
$
HOA fees:
$
Total loan payment:
$
Total interest amount:
$
Location
County
Lake
Elementary School
Mentor EVSD - 4304
Middle School
Mentor EVSD - 4304
High School
Mentor EVSD - 4304
Listing Courtesy of Edith P Ross , Russell Real Estate Services
RealHub Information is provided exclusively for consumers' personal, non-commercial use, and it may not be used for any purpose other than to identify prospective properties consumers may be interested in purchasing. All information deemed reliable but not guaranteed and should be independently verified. All properties are subject to prior sale, change or withdrawal. RealHub website owner shall not be responsible for any typographical errors, misinformation, misprints and shall be held totally harmless.

AGENT
Gregory Sharier
Call Gregory today to schedule a private showing.

* Listings on this website come from the FMLS IDX Compilation and may be held by brokerage firms other than the owner of this website. The listing brokerage is identified in any listing details. Information is deemed reliable but is not guaranteed. If you believe any FMLS listing contains material that infringes your copyrighted work please click here to review our DMCA policy and learn how to submit a takedown request.© 2024 FMLS.
Related Properties
Mentor
5026 Wake Robin Road
3 Beds
3 Baths
1,900 Sq.Ft.
$425,000
MLS#: 5186029
Mentor
7059 Hopkins Road
5 Beds
2 Baths
2,878 Sq.Ft.
$360,000
MLS#: 5223543
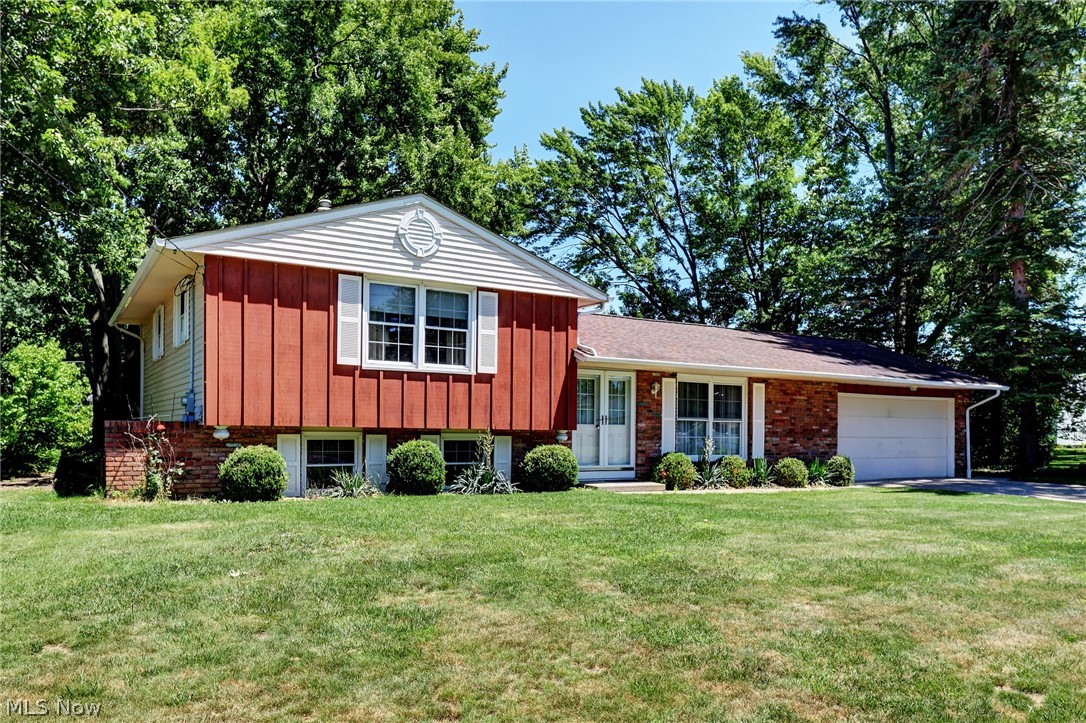
Mentor
6065 E Valleyview Court
3 Beds
2 Baths
2,328 Sq.Ft.
$382,900
MLS#: 5220769
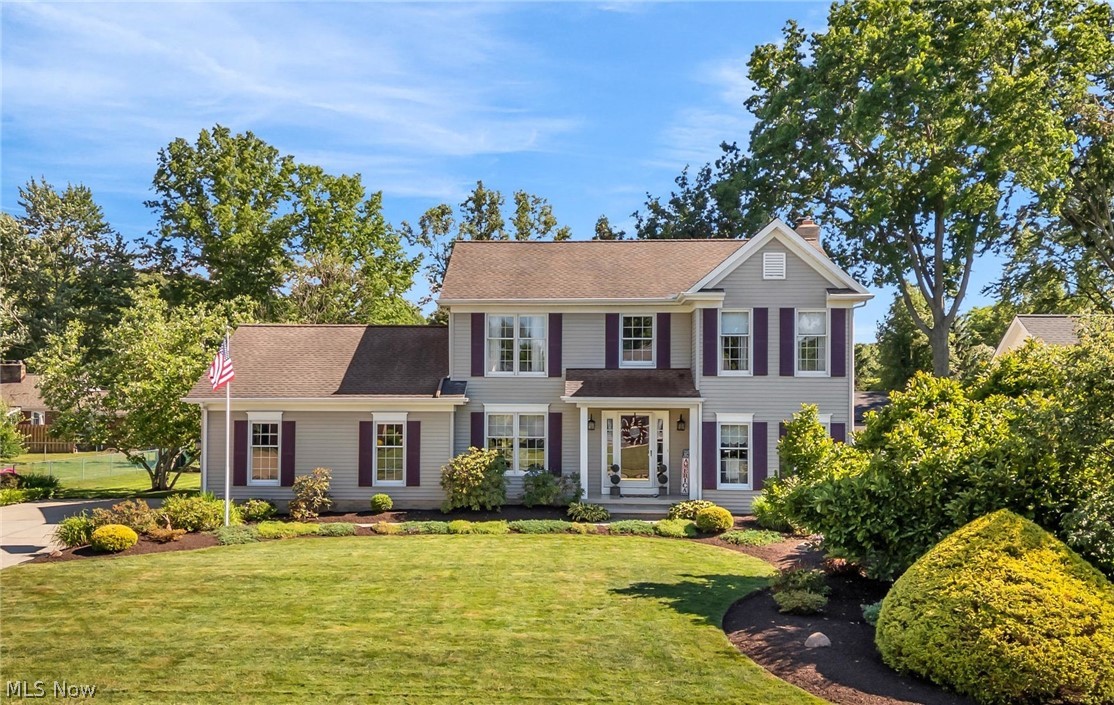
Mentor
8538 Seaton Place
3 Beds
2 Baths
1,964 Sq.Ft.
$419,900
MLS#: 5218678
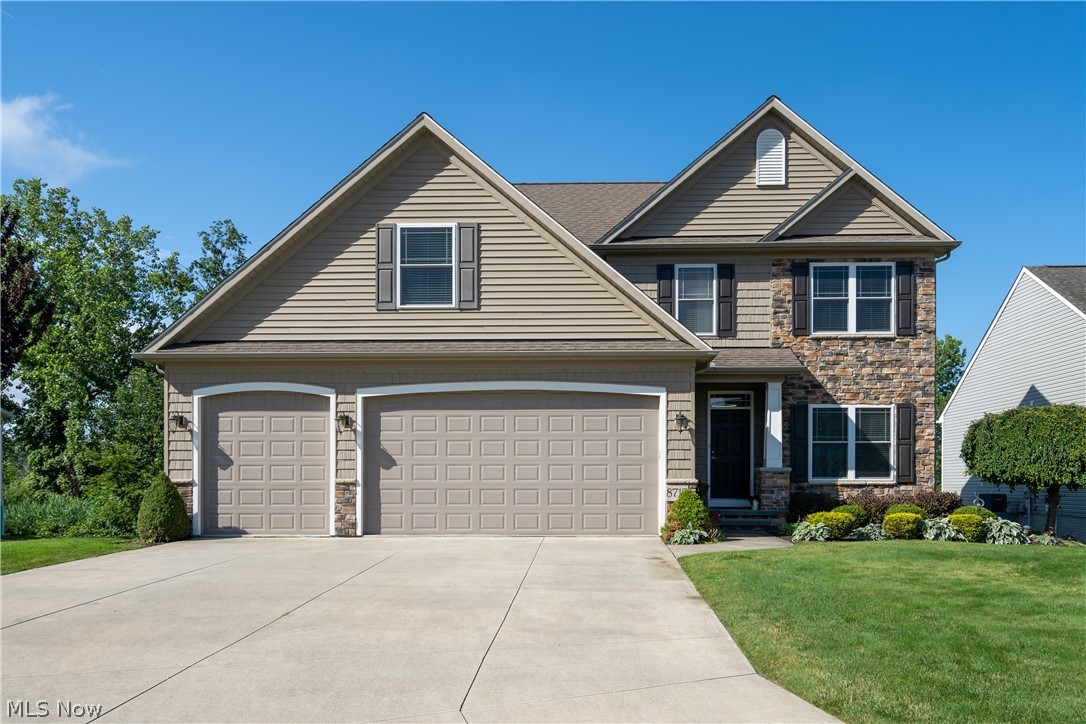
Mentor
8712 Blue Heron Way
4 Beds
2 Baths
3,085 Sq.Ft.
$518,000
MLS#: 5224287
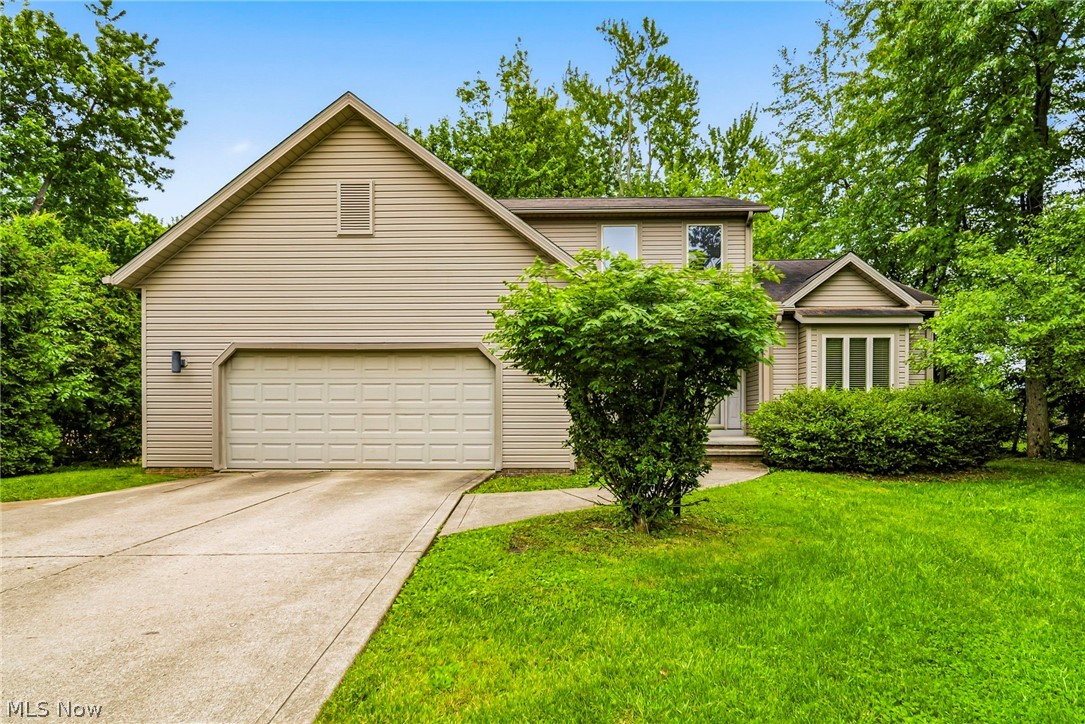
Mentor
7050 Adkins Road
3 Beds
3 Baths
N/A
$375,000
MLS#: 5210954
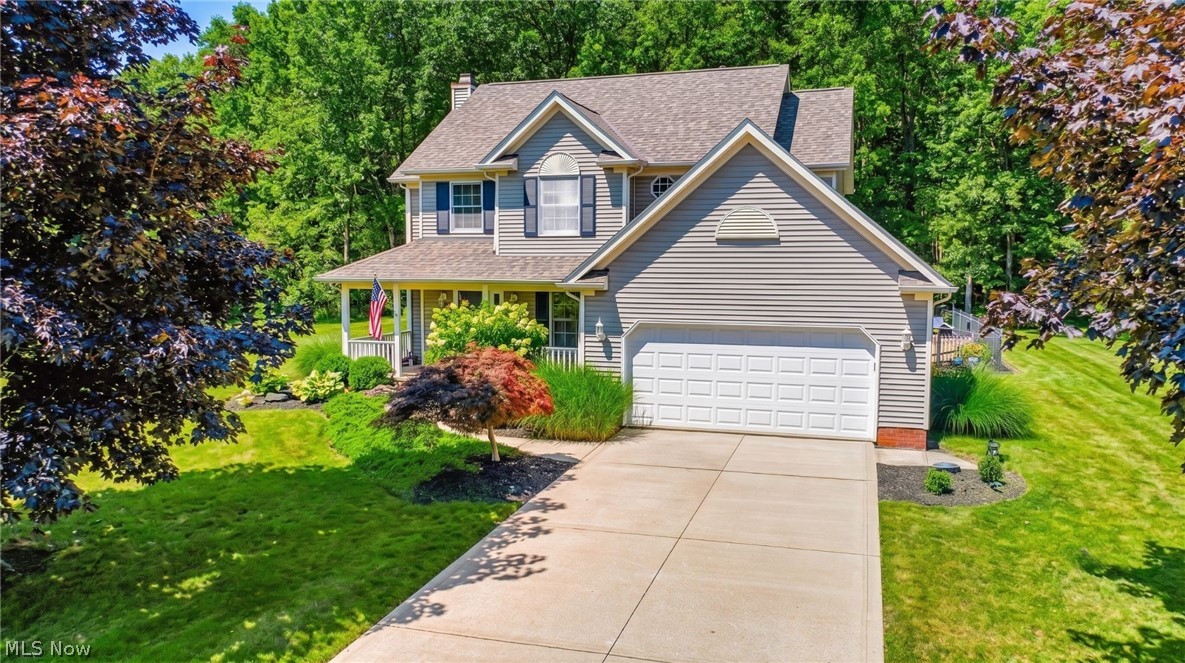
Mentor
5160 Deer Ridge
4 Beds
2 Baths
N/A
$475,000
MLS#: 5219566
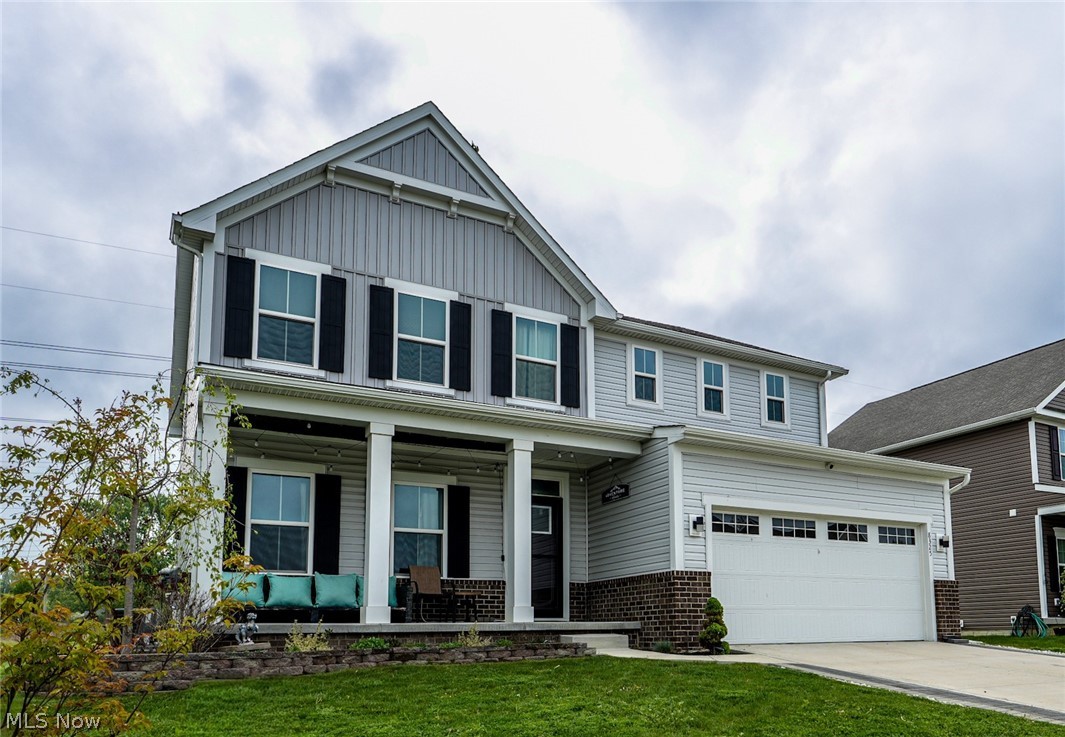
Mentor
8325 Bedaos Drive
4 Beds
3 Baths
3,978 Sq.Ft.
$499,900
MLS#: 5180306
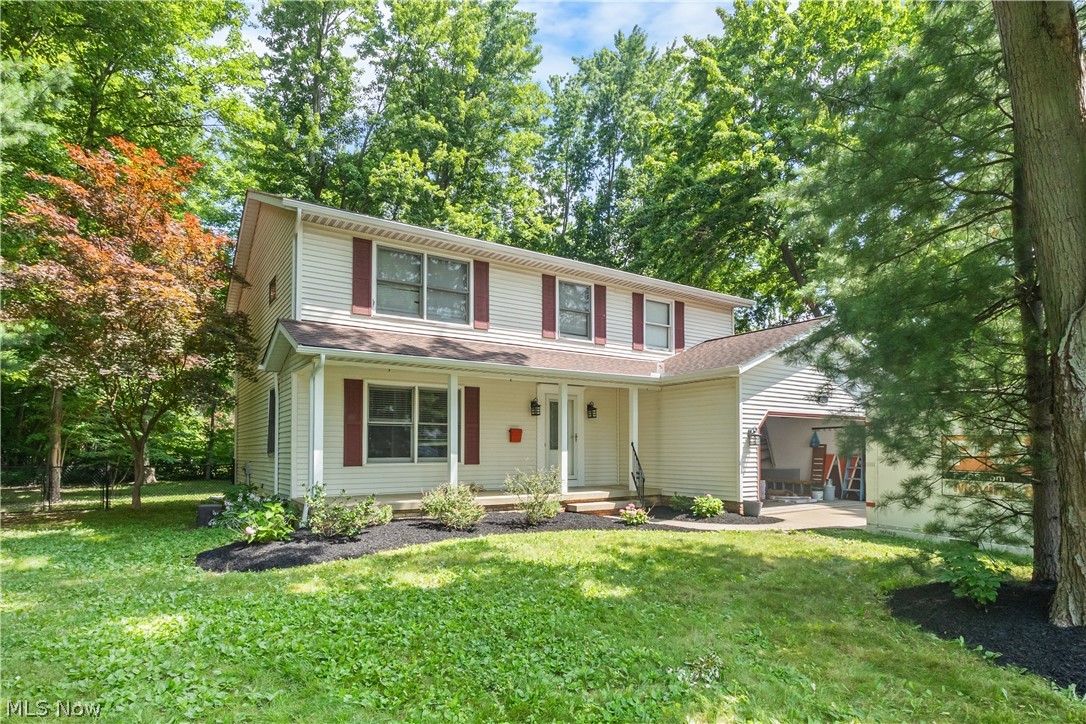
Mentor
8121 Yorkshire Drive
4 Beds
2 Baths
2,804 Sq.Ft.
$385,000
MLS#: 5226500
