.webp?size=346x80)
Property
Beds
4
Full Baths
3
1/2 Baths
1
Year Built
2006
Sq.Footage
3,930
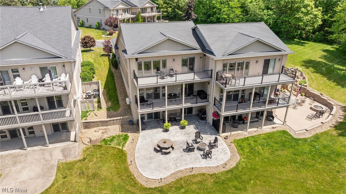
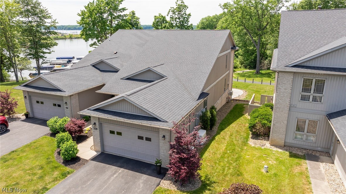
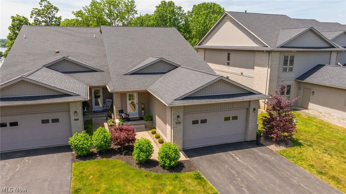
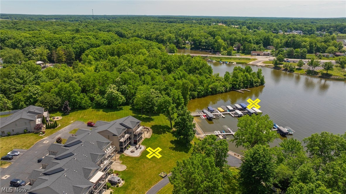
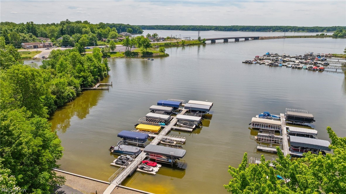
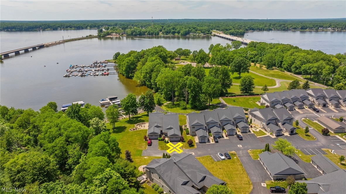
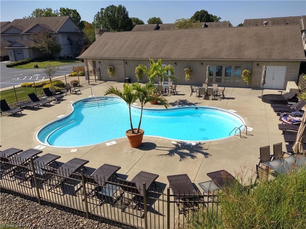
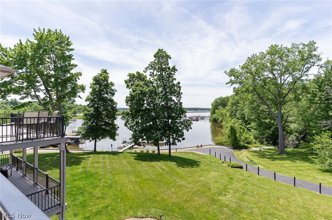
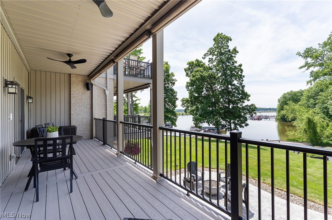
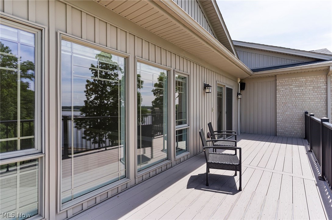
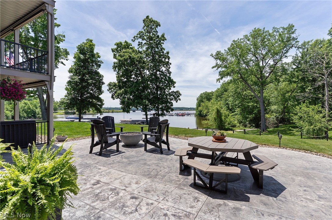
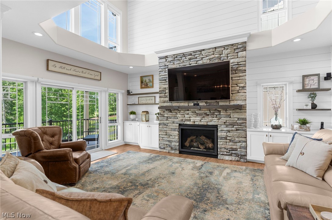
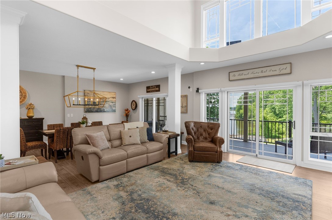
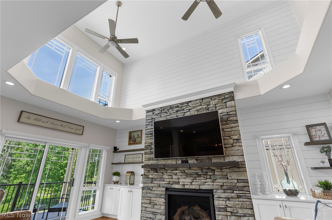
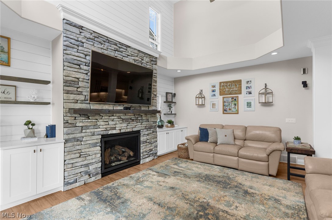
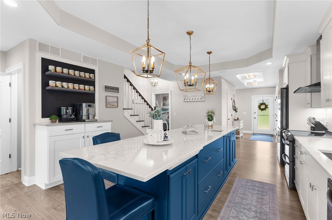
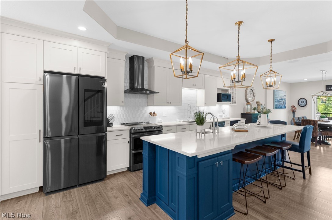
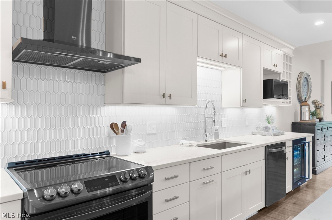
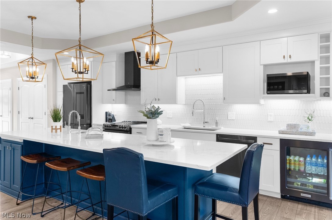
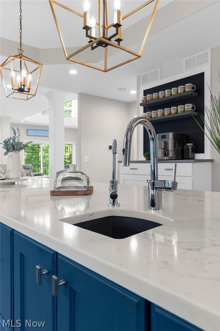
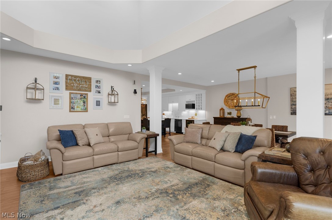
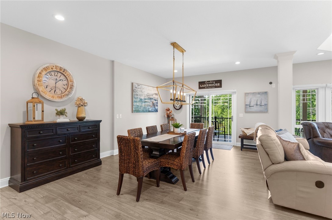
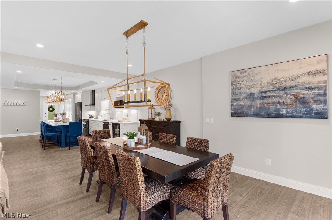
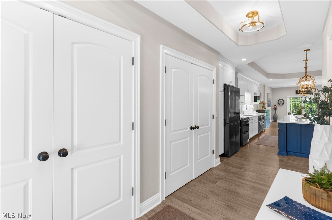
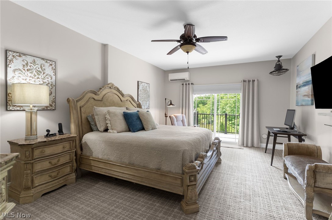
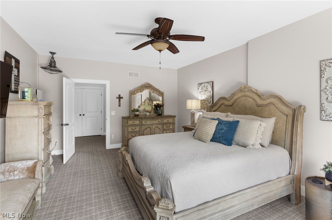
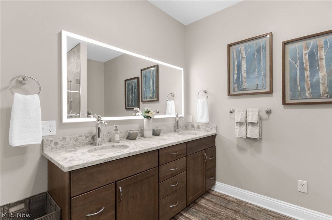
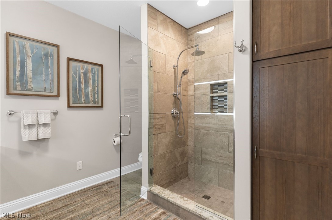
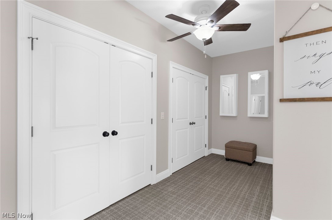
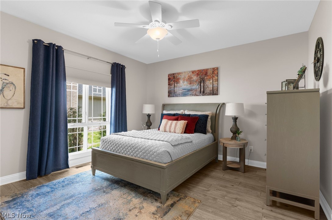
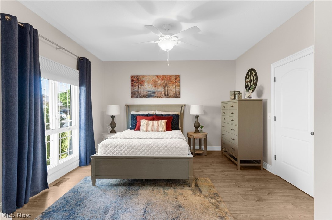
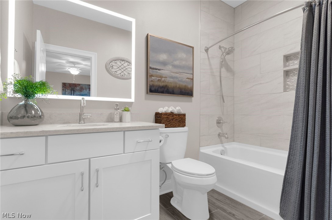
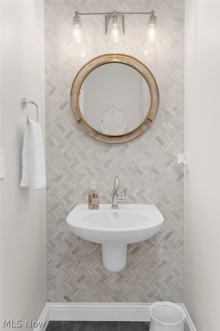
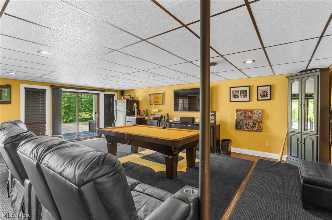
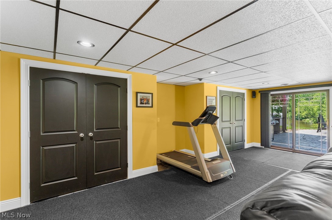
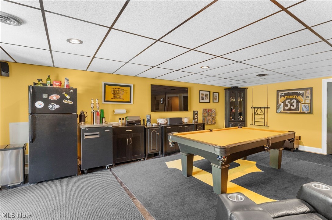
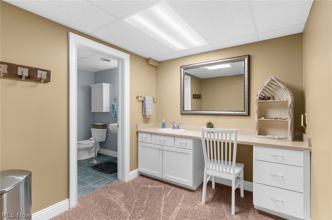
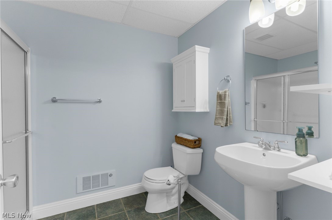
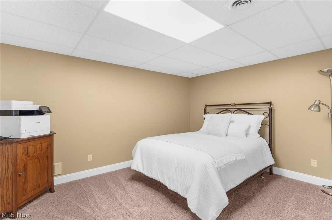
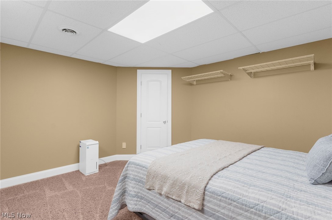
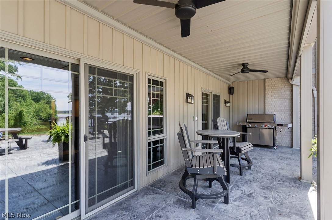
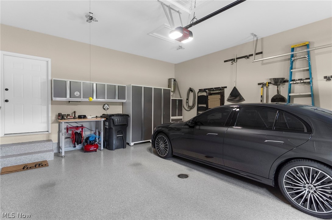
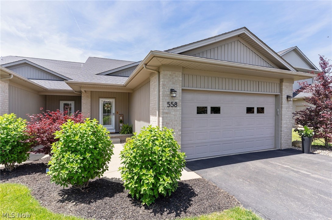
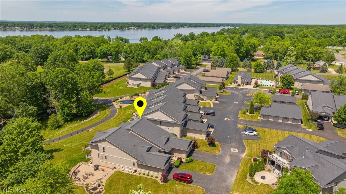
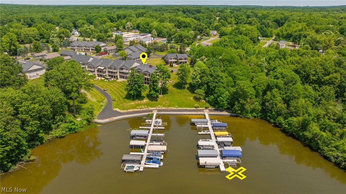
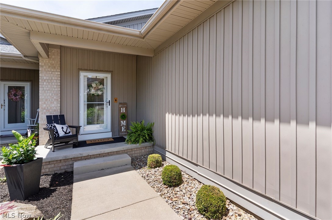
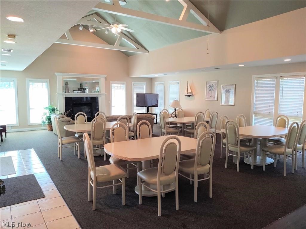
Luxury Lakefront Living at Its Finest! Experience breathtaking waterfront living in this immaculate lakefront condo offering an impressive 3,930 square feet of beautifully designed living space. Featuring 4 bedrooms, 3.5 baths, a private boat dock and boat lift perfectly positioned on the shoreline, this remarkable condo showcases luxury finishes, spacious living areas, and breathtaking unforgettable sunset views of Lake Milton from 3 levels. From the moment you enter, you'll be captivated by the grand living room with soaring ceilings, a stunning fireplace, and expansive windows that showcase spectacular lake views. The thoughtfully designed floor plan is complemented by high-end finishes throughout, including beautifully appointed kitchens and bathrooms with timeless style and quality craftsmanship. The spacious upper-level owner's suite provides a private retreat with generous living space and stunning views. The walkout lower level features a stamped concrete patio overlooking the water, creating an ideal setting for entertaining or simply enjoying the peaceful fountain and surroundings. Additional highlights include a two-car attached garage and 1 car detached garage, a new HVAC system, and the peace of mind provided by a whole-house Generac generator. Whether you're seeking a year-round residence or the ultimate waterfront getaway, this extraordinary lakefront condo offers a rare opportunity to enjoy luxury living with direct lake access and some of the most beautiful views on Lake Milton. This is a private gated community offering a clubhouse, pool, exercise room, and meeting room with kitchen. Right next to Harry Meshel park for an added bonus of space and convenience. Don't miss your chance to own this exceptional property! Call today for a private showing!!
Features & Amenities
Interior
-
Other Interior Features
Granite Counters, High Ceilings, Kitchen Island
-
Total Bedrooms
4
-
Bathrooms
3
-
1/2 Bathrooms
1
-
Above Grade Finished Area
3930.0
-
Basement YN
YES
-
Cooling YN
YES
-
Cooling
Central Air
-
Fireplace YN
YES
-
Heating YN
YES
-
Heating
Natural Gas, Forced Air, Fireplace(s)
-
Main Level Bedrooms
1
-
Pet friendly
Dogs OK
Exterior
-
Garage
Yes
-
Garage spaces
3
-
Construction Materials
Vinyl Siding
-
Other Exterior Features
Boat Slip, Fire Pit, Dock
-
Parking
Attached, Garage
-
Patio and Porch Features
Deck, Patio
-
Pool
Yes
-
Pool Features
In Ground, Outdoor Pool, Community, Private
-
Waterfront YN
YES
-
View
Water
Area & Lot
-
Lot Features
Waterfront
-
Lot Size(acres)
0.0379
-
Property Type
Residential
-
Property Sub Type
Single Family Residence
-
Architectural Style
Conventional
Price
-
Sales Price
$950,000
-
Tax Amount
$7,576
-
Sq. Footage
3,930
-
Price/SqFt
$241
HOA
-
Association
YES
-
Association Fee
$450
-
Association Fee Frequency
Monthly
-
Association Fee Includes
N/A
School District
-
Elementary School
Jackson-Milton LSD - 5005
-
Middle School
Jackson-Milton LSD - 5005
-
High School
Jackson-Milton LSD - 5005
Property Features
-
Sewer
Public Sewer
-
Water Source
Public
Schedule a Showing
Showing scheduled successfully.
Mortgage calculator
Estimate your monthly mortgage payment, including the principal and interest, property taxes, and HOA. Adjust the values to generate a more accurate rate.
Your payment
Principal and Interest:
$
Property taxes:
$
HOA fees:
$
Total loan payment:
$
Total interest amount:
$
Location
County
Mahoning
Elementary School
Jackson-Milton LSD - 5005
Middle School
Jackson-Milton LSD - 5005
High School
Jackson-Milton LSD - 5005
Listing Courtesy of Justin R Vayner , Vayner Realty Co.
RealHub Information is provided exclusively for consumers' personal, non-commercial use, and it may not be used for any purpose other than to identify prospective properties consumers may be interested in purchasing. All information deemed reliable but not guaranteed and should be independently verified. All properties are subject to prior sale, change or withdrawal. RealHub website owner shall not be responsible for any typographical errors, misinformation, misprints and shall be held totally harmless.

AGENT
Gregory Sharier
Call Gregory today to schedule a private showing.

* Listings on this website come from the FMLS IDX Compilation and may be held by brokerage firms other than the owner of this website. The listing brokerage is identified in any listing details. Information is deemed reliable but is not guaranteed. If you believe any FMLS listing contains material that infringes your copyrighted work please click here to review our DMCA policy and learn how to submit a takedown request.© 2024 FMLS.
Related Properties
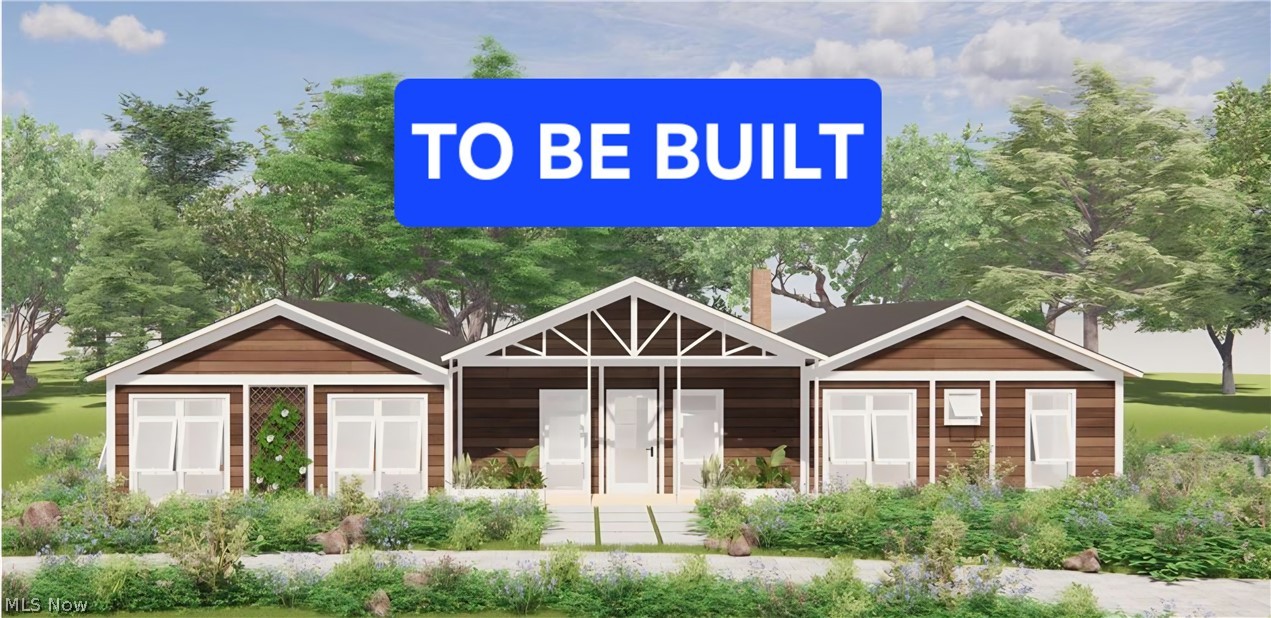
Lake Milton
000 Ohio Drive
3 Beds
2 Baths
2,400 Sq.Ft.
$770,000
MLS#: 5209829
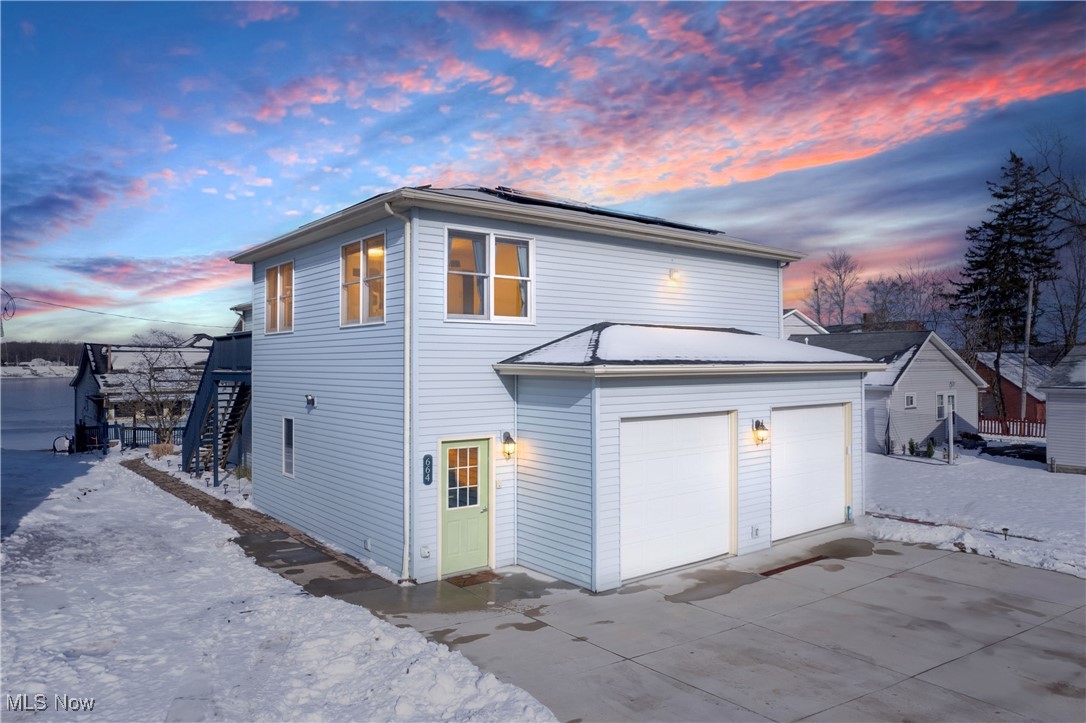
Lake Milton
664 Pine Drive
4 Beds
2 Baths
N/A
$839,900
MLS#: 5184381
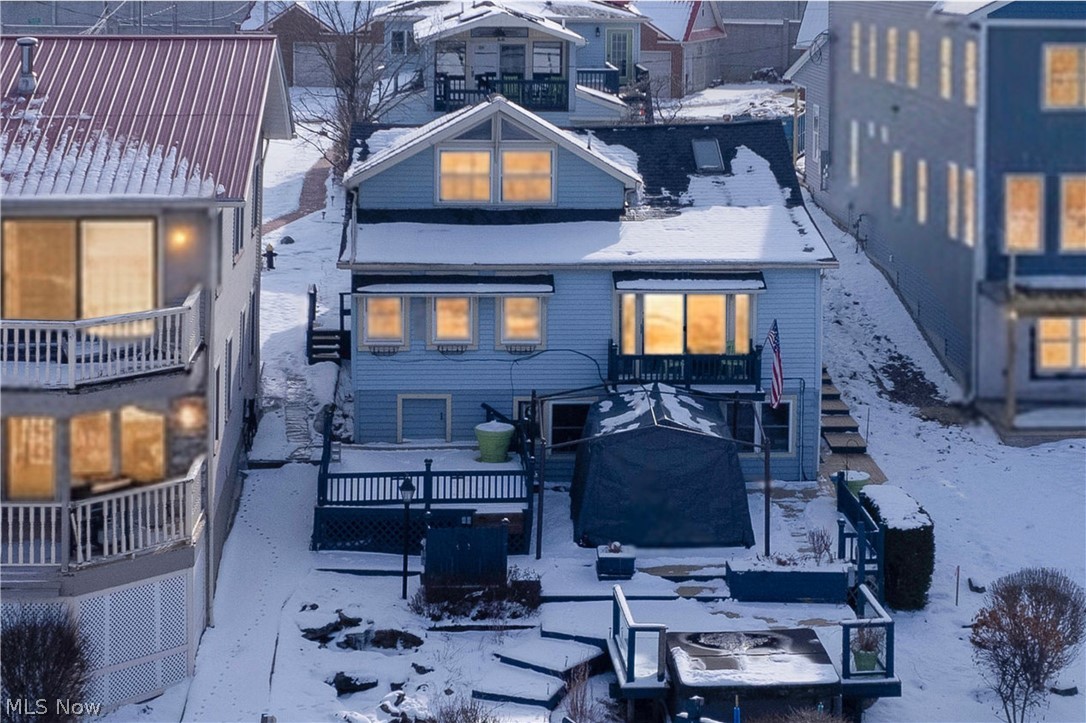
Lake Milton
17544 Pine Court
1 Beds
1 Baths
N/A
$839,900
MLS#: 5184564
