.webp?size=346x80)
Property
Beds
5
Full Baths
4
1/2 Baths
1
Year Built
1975
Sq.Footage
3,785
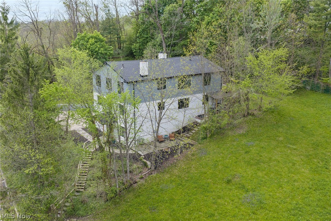
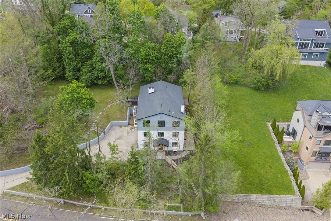
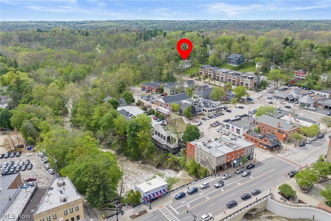
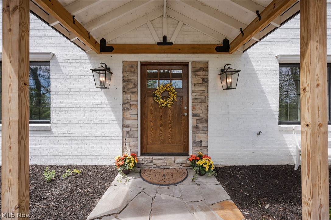
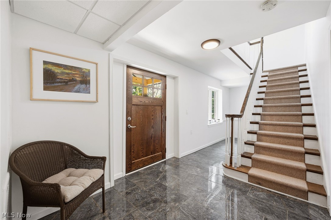
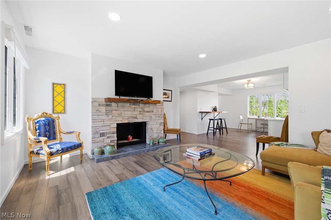
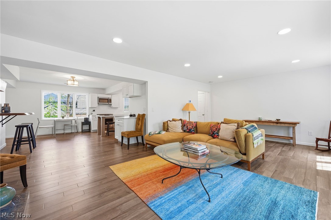
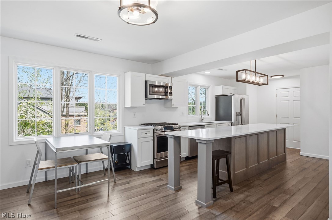
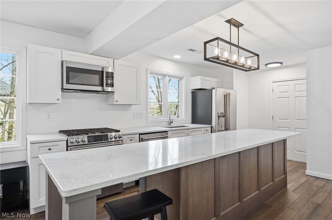
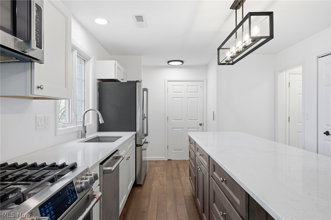
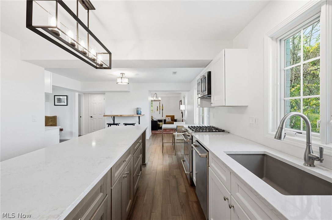
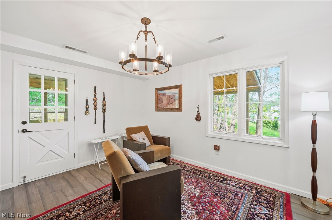
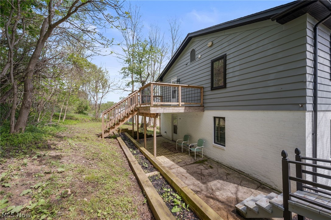
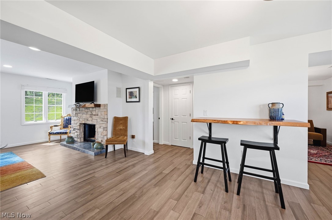
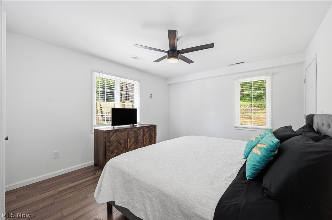
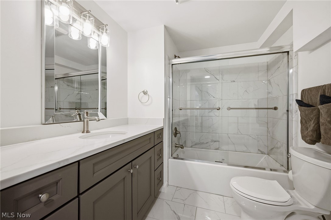
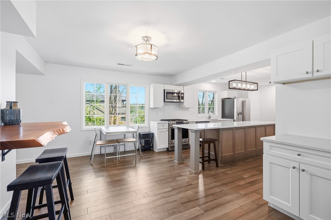
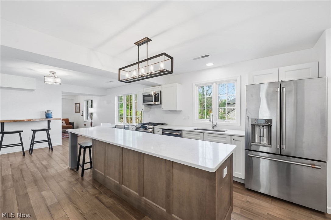
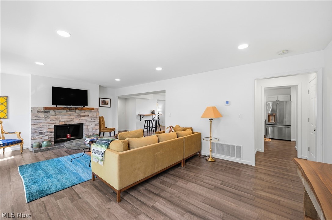
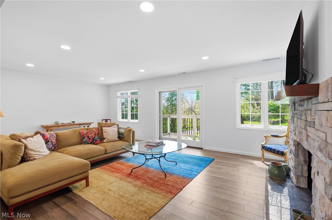
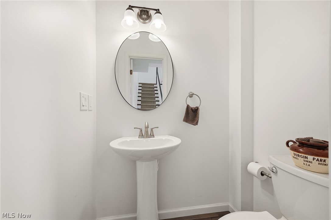
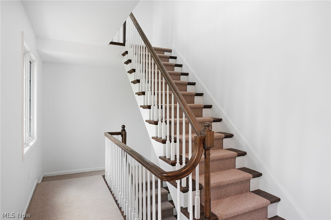
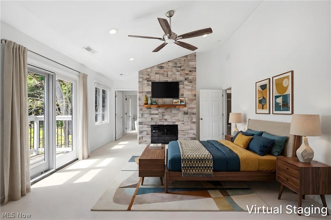
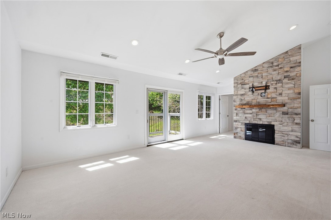
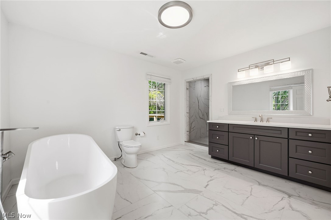
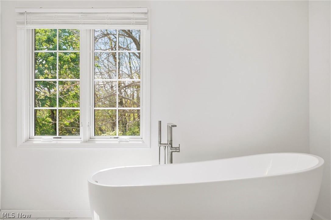
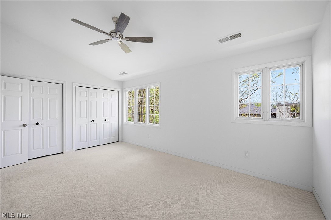
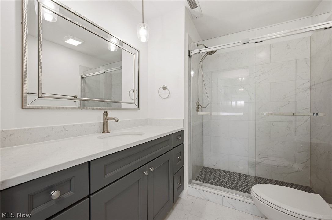
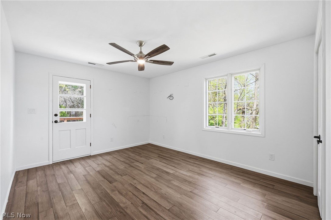
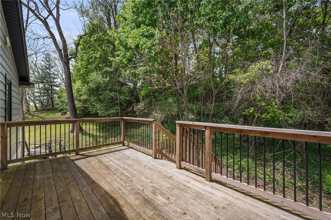
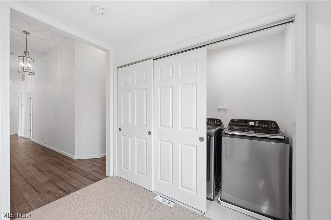
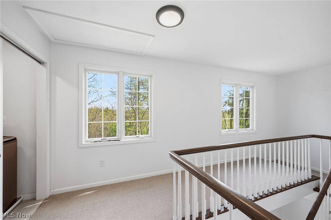
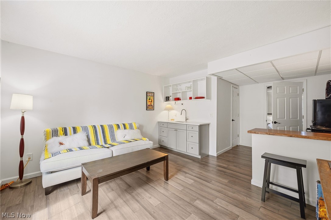
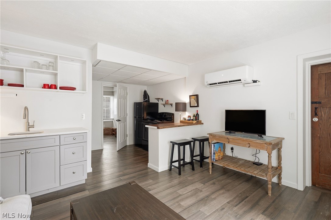
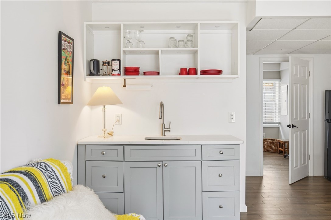
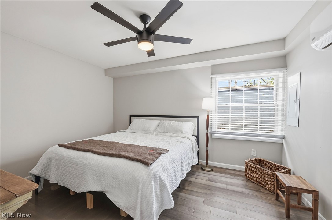
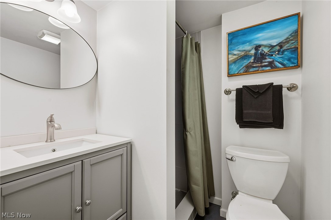
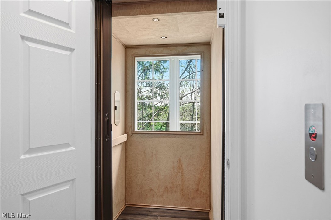
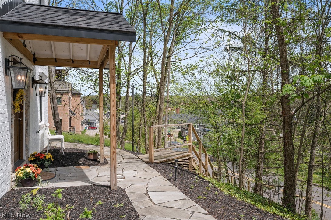
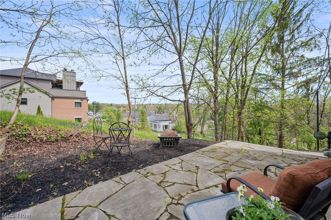
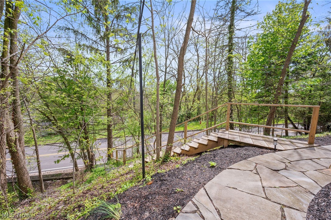
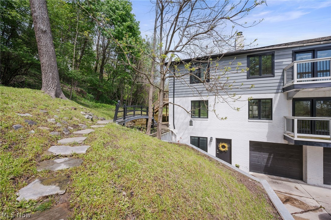
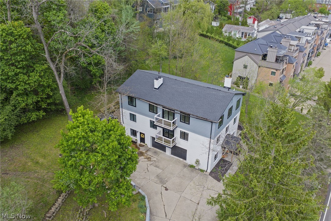
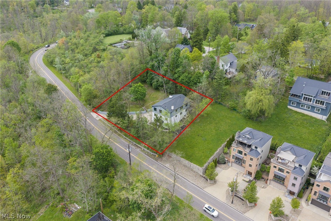
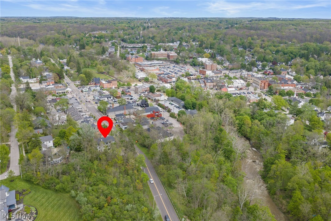
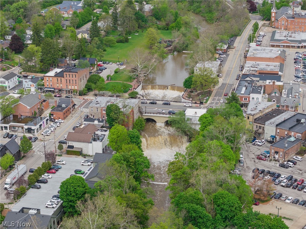
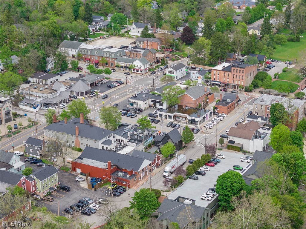
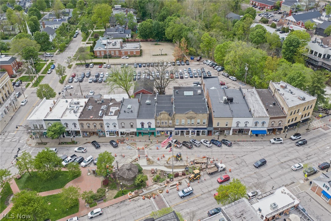
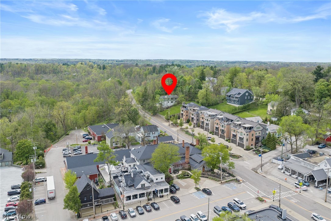
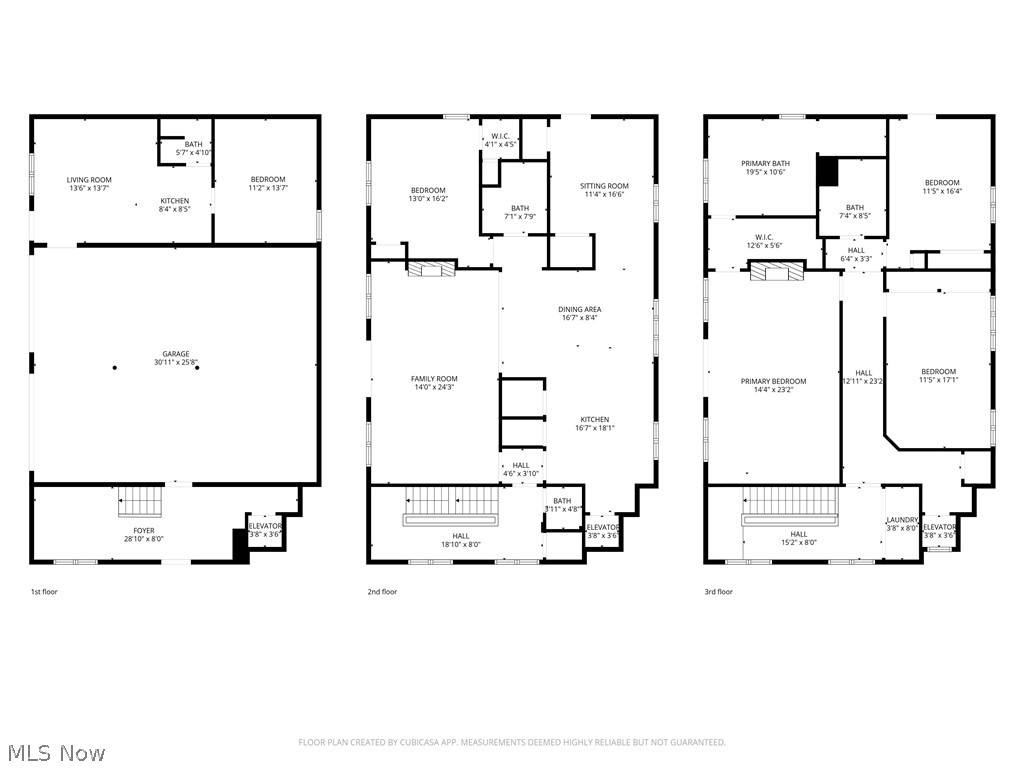
Incredible opportunity on over .41 of an acre property in the heart of Chagrin Falls, just steps from downtown shopping, restaurants, Riverside Park, and the iconic waterfalls. Overlooking the village with a deck, 2 balconies, and stone patio with wooded views, and a 2nd stone patio with views of downtown, this extensively renovated property offers exceptional flexibility as a high-performing income property or a truly one-of-a-kind personal residence within the Chagrin Falls School District. Taken down to the studs and transformed with over $1.8 million in improvements, including $48,000 in new piping from the home to the sewer in 2024, the property is currently configured as a short-term rental with strong income potential estimated at up to $15,000 per month. An elevator services the home, while a 4-car tandem garage and driveway parking for up to 9 vehicles add remarkable convenience rarely found this close to the village. The open-concept main level is designed for gathering, featuring a spacious family room with stone fireplace and balcony access, dining area with built-in live-edge wood bar, updated eat-in kitchen with stainless steel appliances and center island, plus a guest bedroom, full bath, and a sitting room with patio access that could serve as an additional bedroom. The third-level is highlighted by a vaulted owner’s suite with floor-to-ceiling stone fireplace, private balcony, walk-in closet, and spa-inspired bath with soaking tub and tiled Roman shower. This level also offers 2 additional bedrooms, including one with access to the deck, laundry, and the potential to complete a third kitchen for expanded rental use. The lower level functions as a private suite with its own entrance, living area, kitchen, bedroom, and full bath. INCLUDED are ALL kitchen appliances and washer/dryer.
Features & Amenities
Interior
-
Other Interior Features
Elevator, In-Law Floorplan
-
Total Bedrooms
5
-
Bathrooms
4
-
1/2 Bathrooms
1
-
Above Grade Finished Area
3785.0
-
Basement YN
NO
-
Cooling YN
YES
-
Cooling
Central Air, Ceiling Fan(s), Heat Pump
-
Fireplace YN
YES
-
Heating YN
YES
-
Heating
Natural Gas, Heat Pump, Forced Air, Fireplace(s), Zoned
-
Main Level Bedrooms
1
-
Pet friendly
N/A
Exterior
-
Garage
Yes
-
Garage spaces
4
-
Construction Materials
Brick, Vinyl Siding
-
Other Exterior Features
Balcony
-
Parking
Attached, Garage, Parking Pad
-
Patio and Porch Features
Deck, Patio
-
Pool
No
-
Waterfront YN
NO
-
View
Trees/Woods
Area & Lot
-
Lot Features
Wooded
-
Lot Size(acres)
0.4116
-
Property Type
Residential
-
Architectural Style
Multiplex
Price
-
Sales Price
$1,695,000
-
Tax Amount
$9,248
-
Sq. Footage
3,785
-
Price/SqFt
$447
HOA
-
Association
No
School District
-
Elementary School
Chagrin Falls EVSD - 1808
-
Middle School
Chagrin Falls EVSD - 1808
-
High School
Chagrin Falls EVSD - 1808
Property Features
-
Stories
3
-
Sewer
Public Sewer
-
Water Source
Public
Schedule a Showing
Showing scheduled successfully.
Mortgage calculator
Estimate your monthly mortgage payment, including the principal and interest, property taxes, and HOA. Adjust the values to generate a more accurate rate.
Your payment
Principal and Interest:
$
Property taxes:
$
HOA fees:
$
Total loan payment:
$
Total interest amount:
$
Location
County
Cuyahoga
Elementary School
Chagrin Falls EVSD - 1808
Middle School
Chagrin Falls EVSD - 1808
High School
Chagrin Falls EVSD - 1808
Listing Courtesy of Adam T Zimmerman , Engel & Völkers Distinct
RealHub Information is provided exclusively for consumers' personal, non-commercial use, and it may not be used for any purpose other than to identify prospective properties consumers may be interested in purchasing. All information deemed reliable but not guaranteed and should be independently verified. All properties are subject to prior sale, change or withdrawal. RealHub website owner shall not be responsible for any typographical errors, misinformation, misprints and shall be held totally harmless.

AGENT
Gregory Sharier
Call Gregory today to schedule a private showing.

* Listings on this website come from the FMLS IDX Compilation and may be held by brokerage firms other than the owner of this website. The listing brokerage is identified in any listing details. Information is deemed reliable but is not guaranteed. If you believe any FMLS listing contains material that infringes your copyrighted work please click here to review our DMCA policy and learn how to submit a takedown request.© 2024 FMLS.
Related Properties
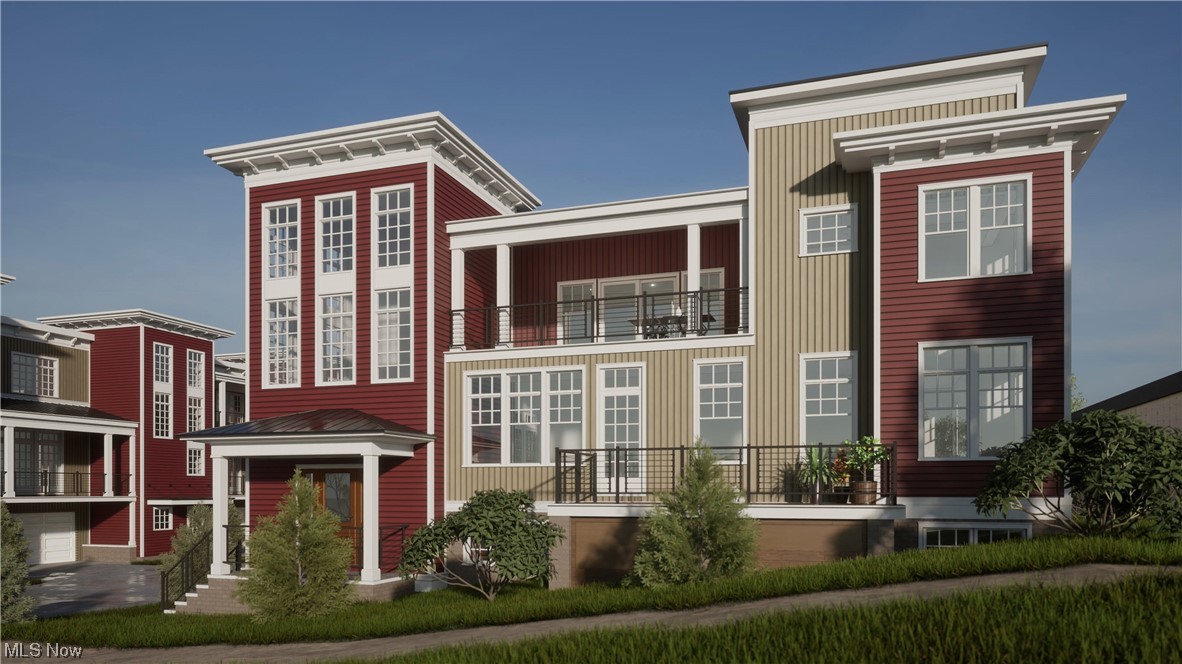
Chagrin Falls
110 Emilia Court
3 Beds
3 Baths
4,132 Sq.Ft.
$1,599,900
MLS#: 4477153
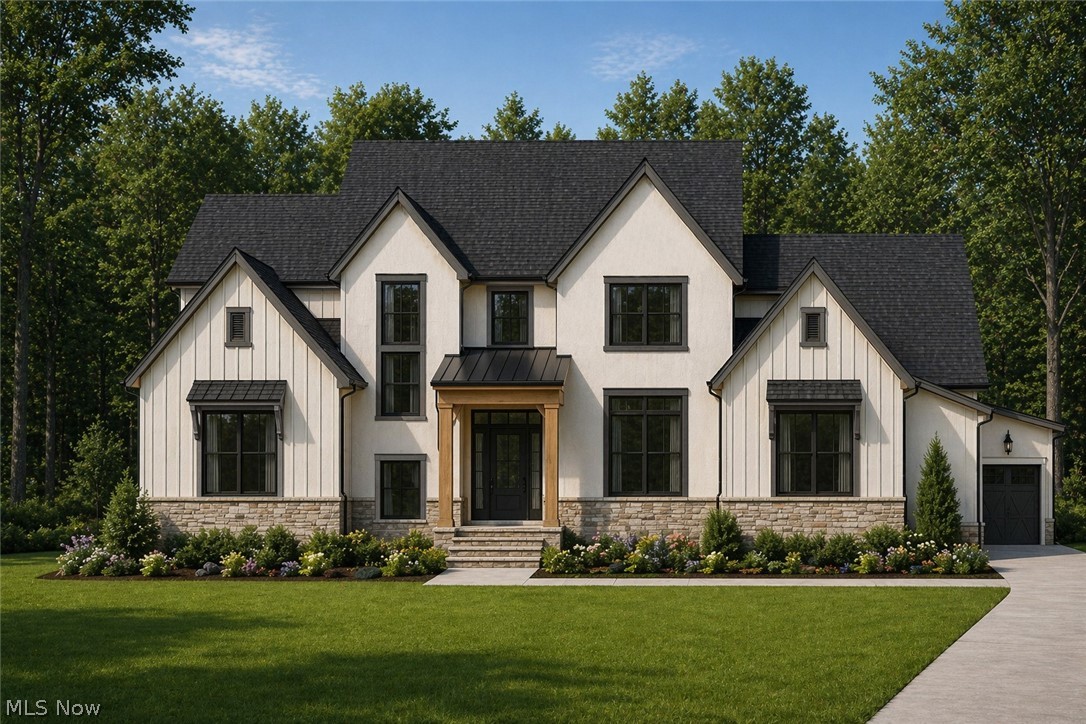
Chagrin Falls
S/L 413 Crescent Ridge
5 Beds
3 Baths
4,434 Sq.Ft.
$1,595,000
MLS#: 5208088
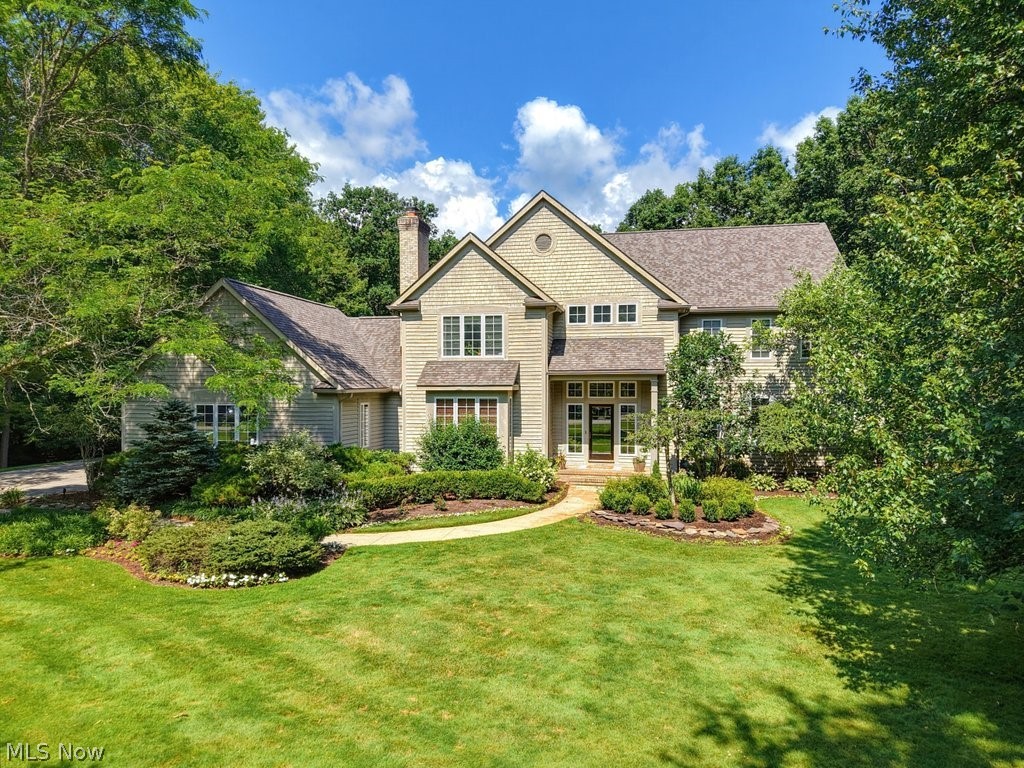
Chagrin Falls
285 Grey Fox Run
4 Beds
5 Baths
7,600 Sq.Ft.
$1,800,000
MLS#: 5225220
